Note: 3D Design Bureau is NOT an agent for the sale or letting of any properties within this development.
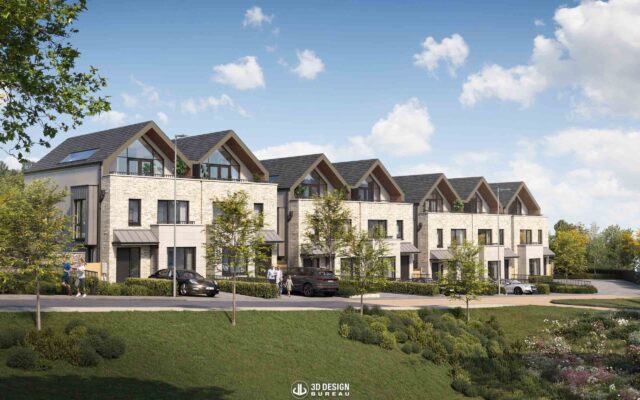
Meath County Council has granted permission with conditions for revised plans at Cell 27 within the wider Dunshaughlin East residential development. The modification replaces 64 previously approved apartments with 51 homes across a mix of houses, duplexes and apartments, while also changing how community facilities are provided within this part of the scheme.
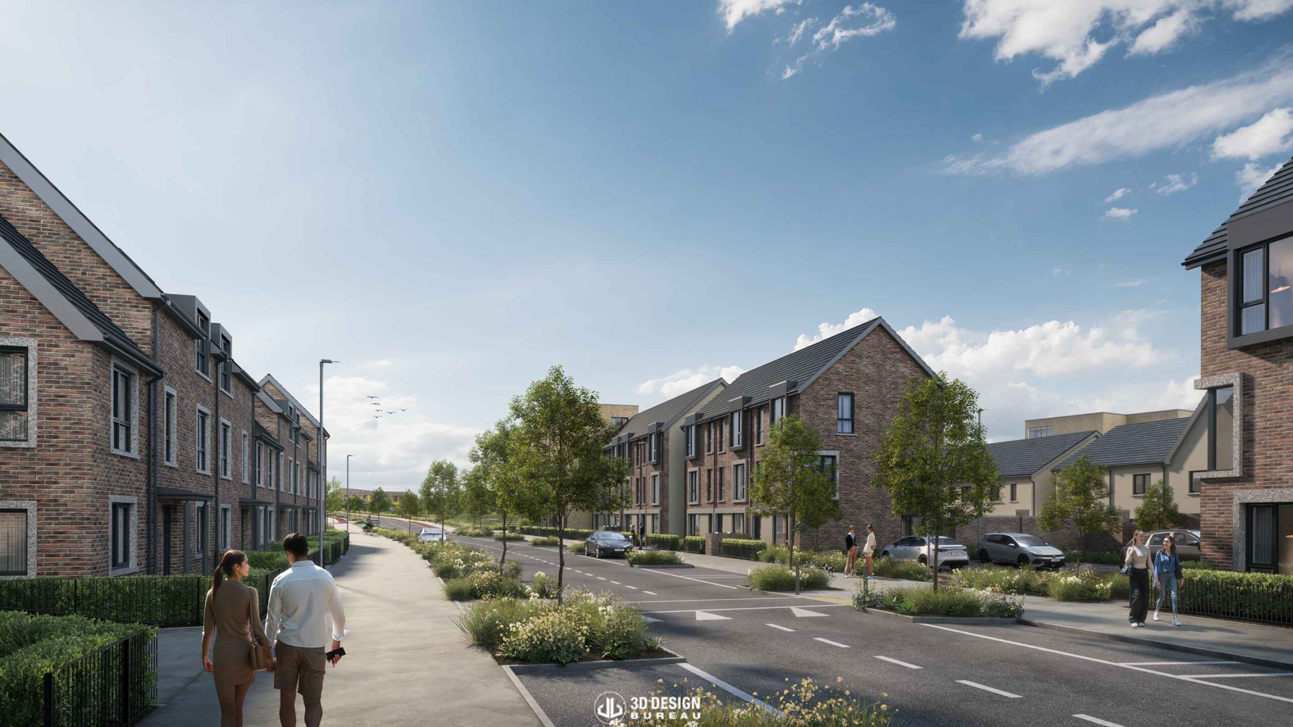
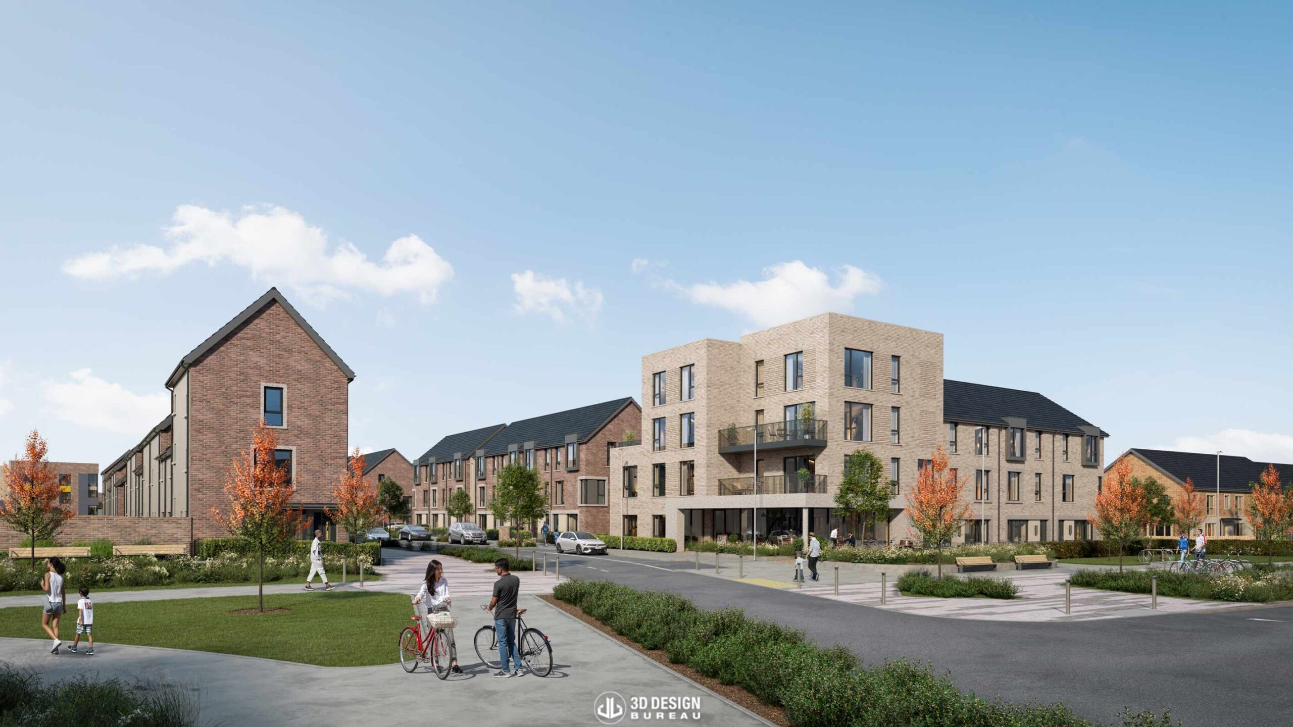
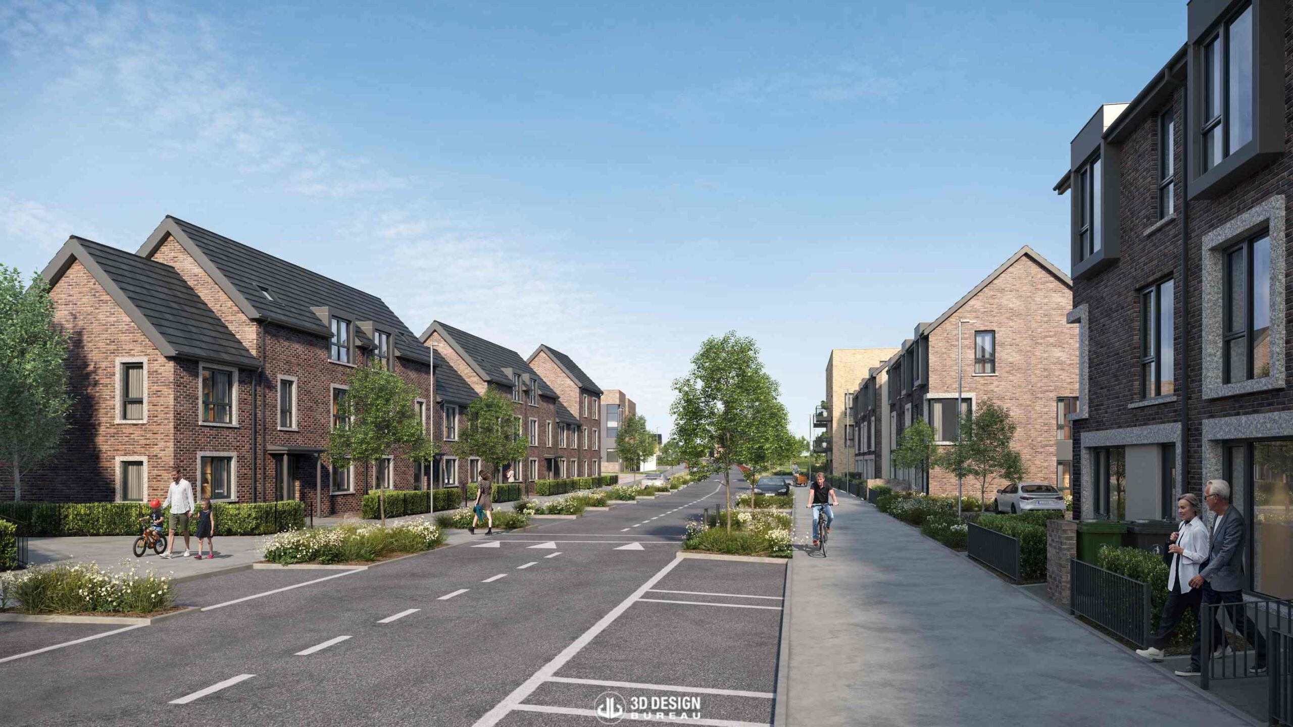
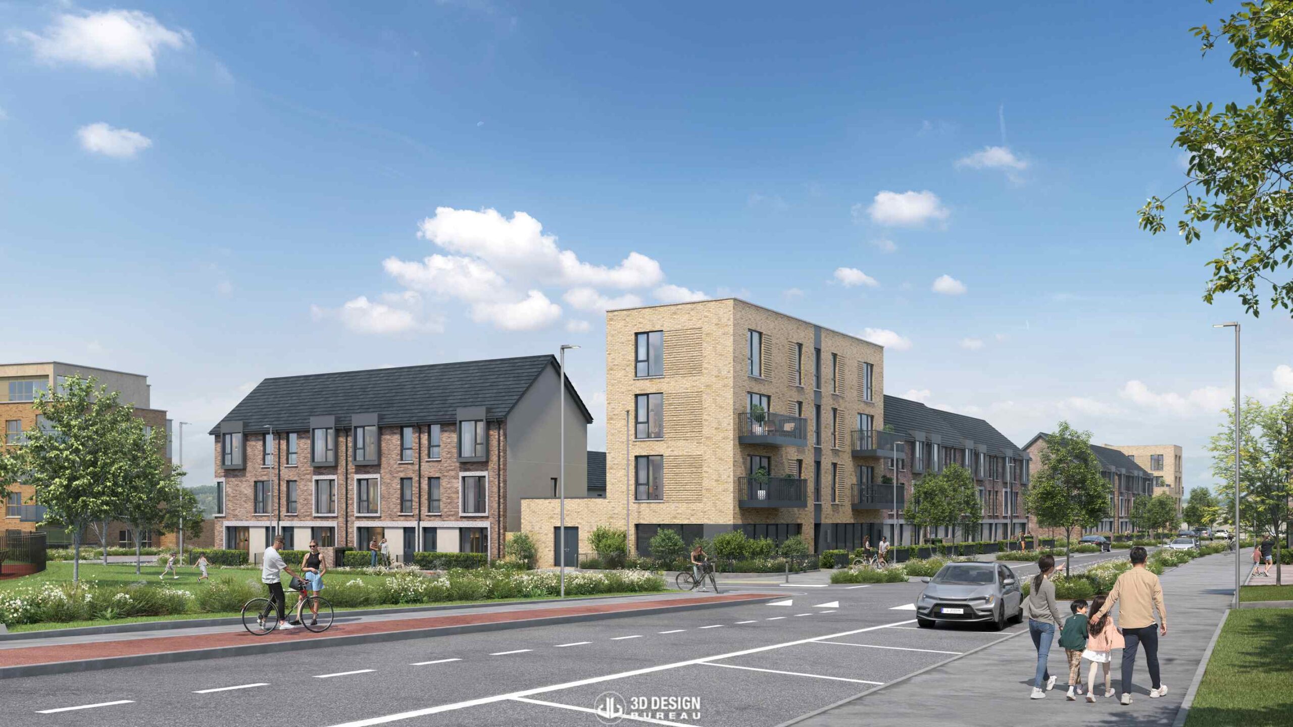
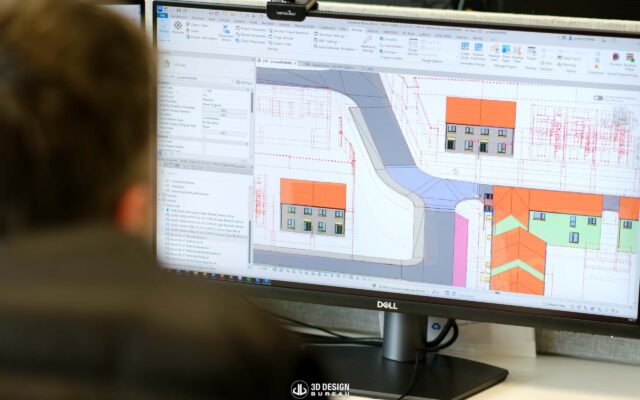
For this application, 3D Design Bureau produced architectural CGIs and Daylight and Sunlight Assessments. The appointment builds on our involvement across earlier phases of the wider development, where we have supported the project team with both visual and technical planning material. For Cell 27, this work helped communicate the revised layout, assess daylight and sunlight performance, and examine potential effects on neighbouring properties.
The revised plans move Cell 27 away from its previously approved apartment-led layout. Instead of two four-storey apartment buildings, the updated scheme introduces a mix of two- and three-storey houses, alongside duplexes and apartments arranged across three blocks of between three and four storeys.
Changes are also proposed to the site layout, façades and windows, internal roads, parking, pedestrian and cycle routes, open spaces, landscaping and supporting services. The modification also reorganises the community facilities planned for the development. Community space and a café will be incorporated at the ground-floor level within the new duplex blocks.
The wider Dunshaughlin East development is being delivered in phases and, following this latest modification, will provide 826 homes. The broader scheme also includes a neighbourhood centre, childcare and community facilities, and public open spaces.
If you require help or advice on any of your projects, please do not hesitate to get in touch. You can do so by visiting our contact page. We would welcome the opportunity to collaborate with you.
*Every project undertaken by 3D Design Bureau (3DDB) is handled with utmost discretion and confidentiality. We ensure that the details of these projects are only published when they become part of the public domain or after receiving explicit approval from all relevant parties involved.
Author:
Lucas Imbimbo Digital Marketing Specialist at 3D Design Bureau lucas@3ddesignbureau.com
Decision pending on new proposed housing development in Howth
Plans have been submitted for a new 24-home residential development in Howth, North of Dublin. Proposed for lands between Kitestown Road, Thormanby Road and Balkill Road, the scheme would deliver a mix of detached and semi-detached houses, alongside public open space, landscaping and new pedestrian infrastructure intended to support a well-connected residential setting.
Plans lodged for 37-bedroom boutique hotel at former Ulster Bank on Baggot Street Lower
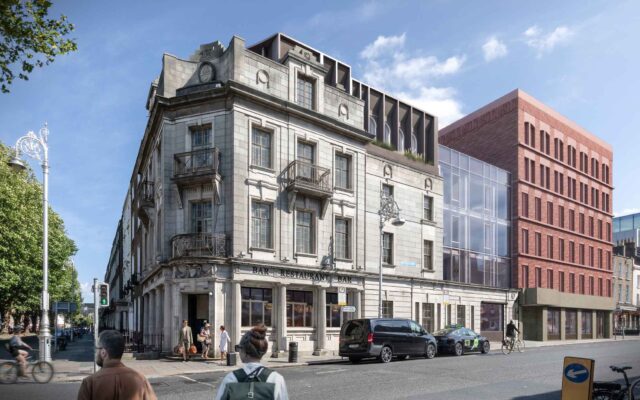
Plans have been submitted to Dublin City Council to transform the vacant former Ulster Bank at 130 Baggot Street Lower into a 2,632.66 sq m hospitality development. The proposal centres on the conservation and reuse of the protected structure, alongside the redevelopment of adjoining properties at 33 to 37 Pembroke Street Lower, to provide a 37-bedroom hotel with restaurants, bars and guest amenities.
We use cookies to ensure that we give you the best experience on our website. If you continue to use this site we will assume that you are happy with it.