Note: 3D Design Bureau is NOT an agent for the sale or letting of any properties within this development.
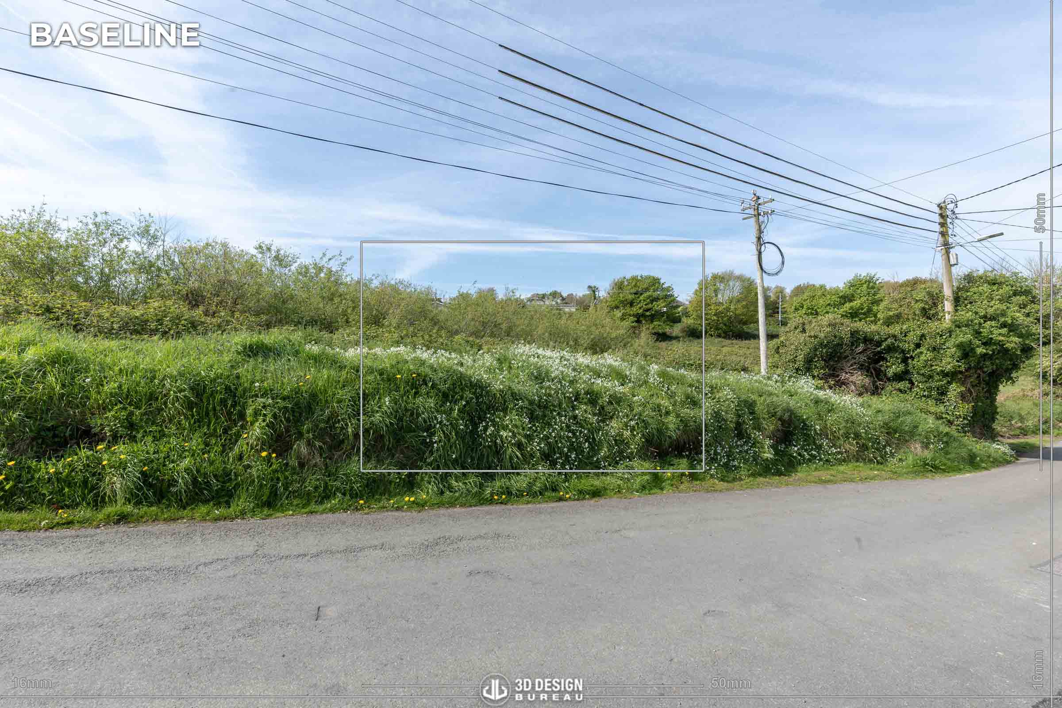
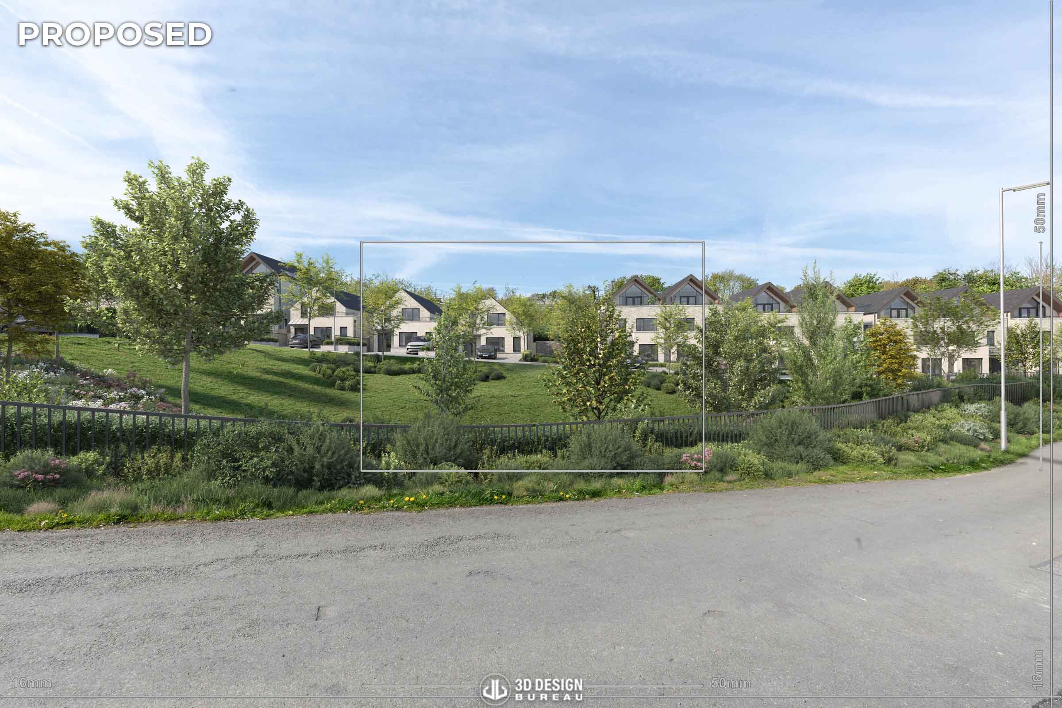
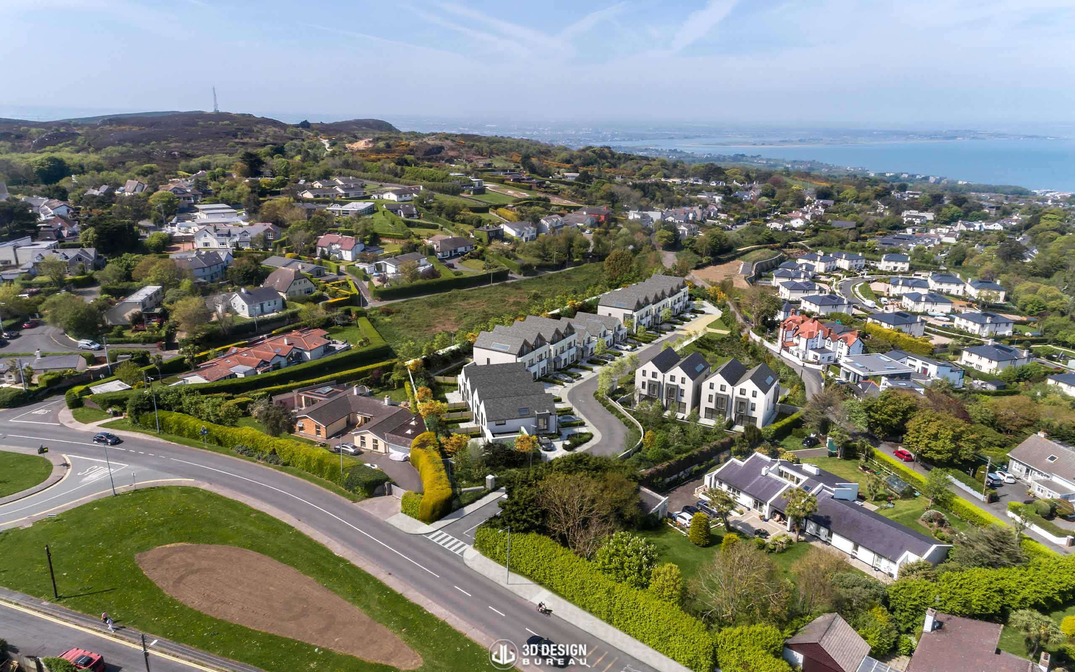
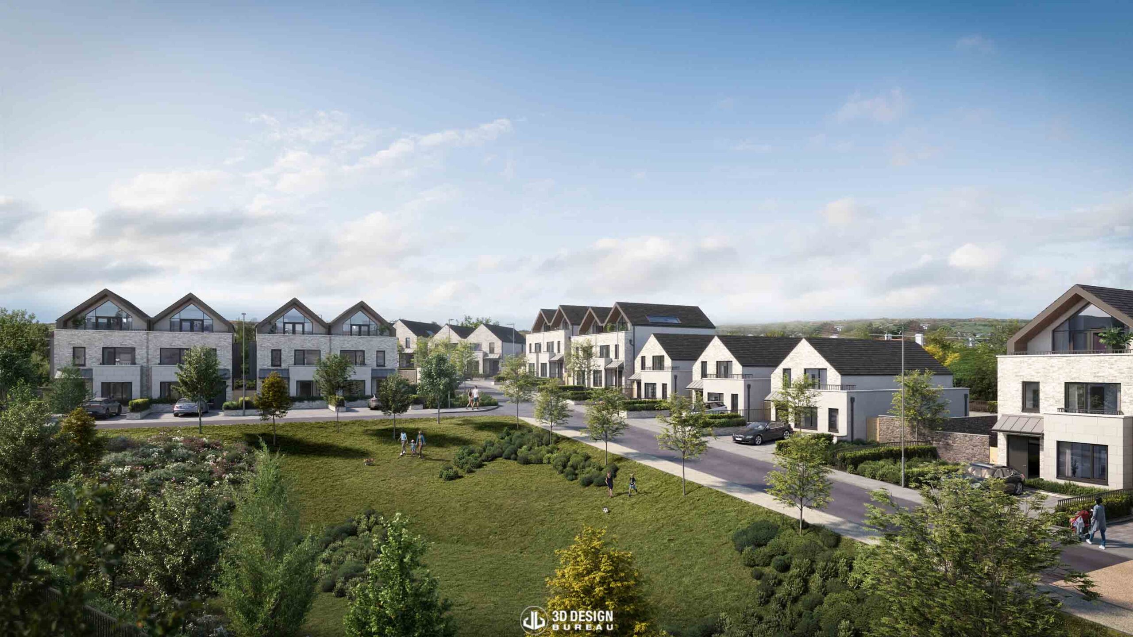
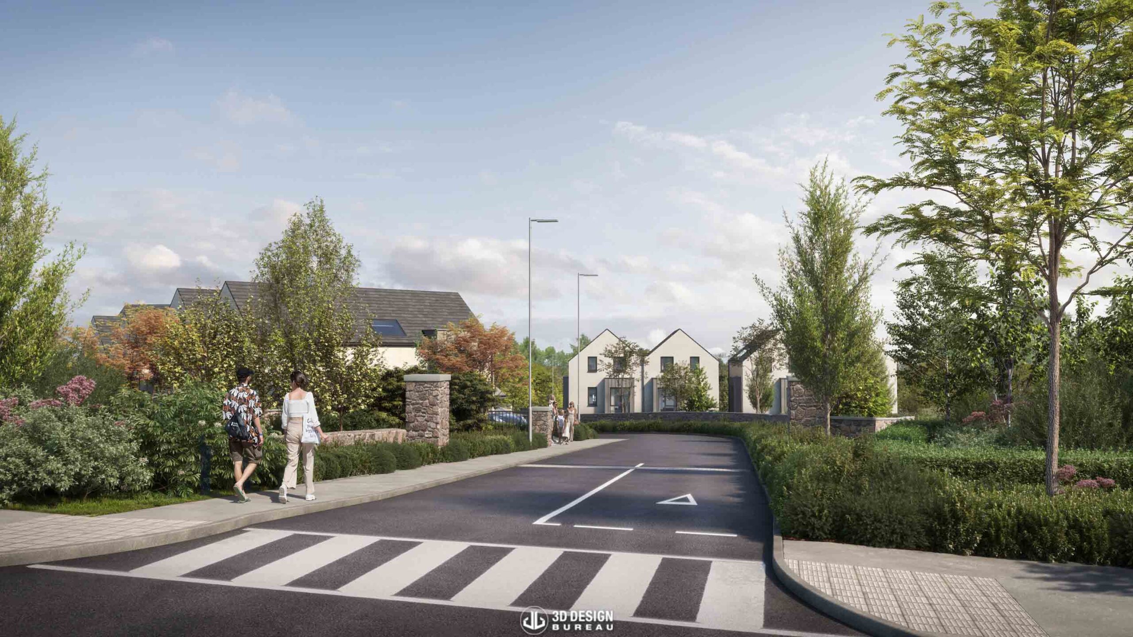
Plans have been submitted for a new 24-home residential development in Howth, North of Dublin. Proposed for lands between Kitestown Road, Thormanby Road and Balkill Road, the scheme would deliver a mix of detached and semi-detached houses, alongside public open space, landscaping and new pedestrian infrastructure intended to support a well-connected residential setting.
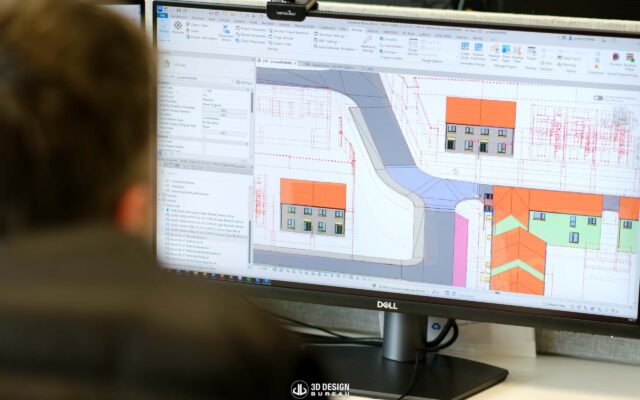
3D Design Bureau played an important role in developing the planning submission for the proposed housing scheme in Howth. Working closely with the project team, our aerial visuals, architectural CGIs and verified view montages supported the design process and helped build a clear, robust application for consideration by Fingal County Council.
The proposed development comprises 24 houses in total. This includes 22 three-storey, five-bedroom semi-detached houses, together with two three-storey detached five-bedroom houses. All homes are proposed with balconies, while bin and bicycle storage would be provided within the curtilage of each unit.
The wider plans also include 48 car parking spaces, public open space and landscaping, alongside a new footpath and pedestrian crossing on Thormanby Road. Together, these elements are intended to create a safer, more accessible and family-friendly setting for future residents.
The main vehicular and pedestrian access to the development is proposed from Thormanby Road, while the two detached houses would be accessed from a new entrance on Kitestown Road.
If you require help or advice on any of your projects, please do not hesitate to get in touch. You can do so by visiting our contact page. We would welcome the opportunity to collaborate with you.
Full Project Details:
Project Name: Kitestown Road Residential Development
*Every project undertaken by 3D Design Bureau (3DDB) is handled with utmost discretion and confidentiality. We ensure that the details of these projects are only published when they become part of the public domain or after receiving explicit approval from all relevant parties involved.
Author:
Lucas Imbimbo Digital Marketing Specialist at 3D Design Bureau lucas@3ddesignbureau.com
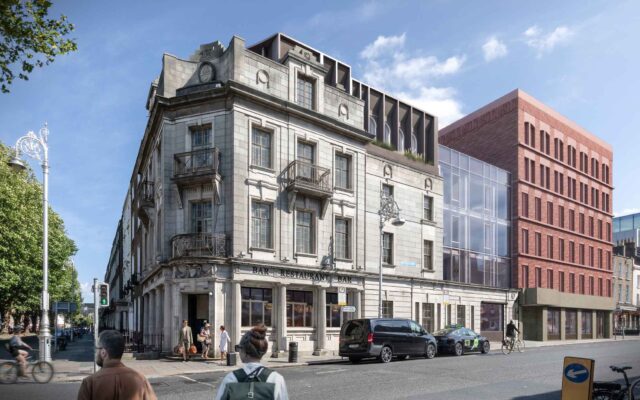
Plans lodged for 37-bedroom boutique hotel at former Ulster Bank on Baggot Street Lower
Plans have been submitted to Dublin City Council to transform the vacant former Ulster Bank at 130 Baggot Street Lower into a 2,632.66 sq m hospitality development. The proposal centres on the conservation and reuse of the protected structure, alongside the redevelopment of adjoining properties at 33 to 37 Pembroke Street Lower, to provide a 37-bedroom hotel with restaurants, bars and guest amenities.
We use cookies to ensure that we give you the best experience on our website. If you continue to use this site we will assume that you are happy with it.