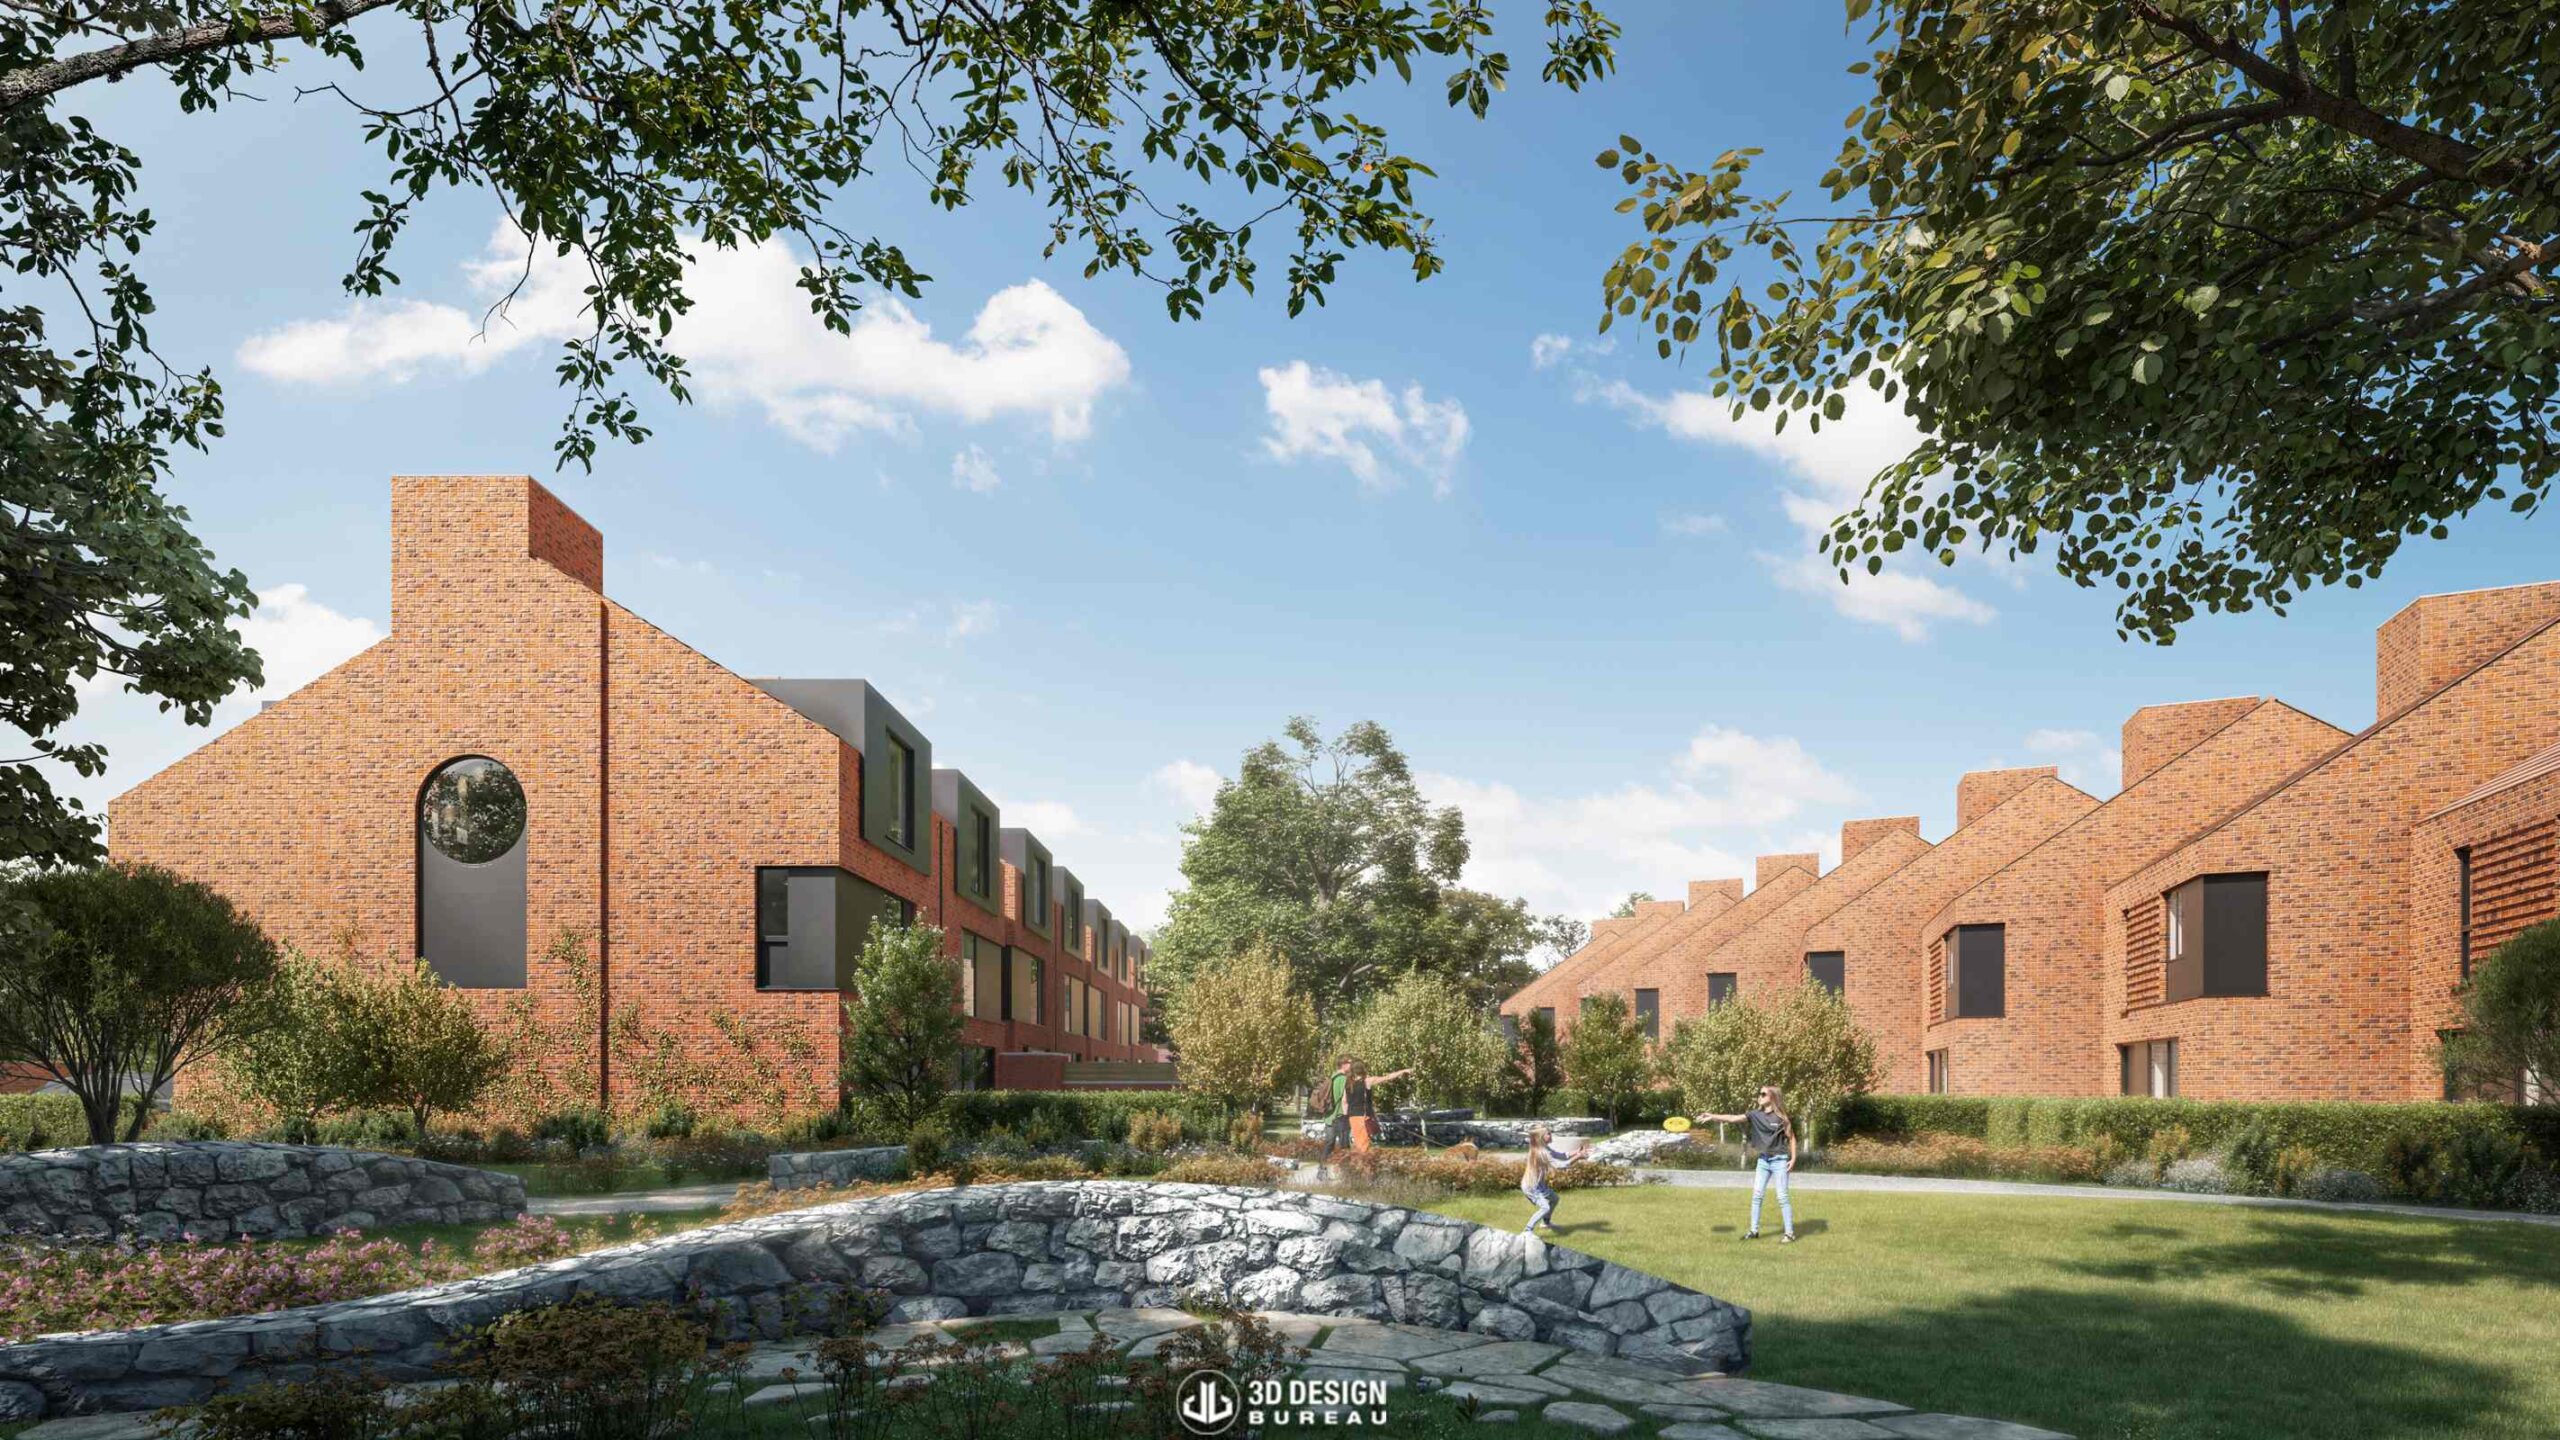
Gortanore, Foxrock
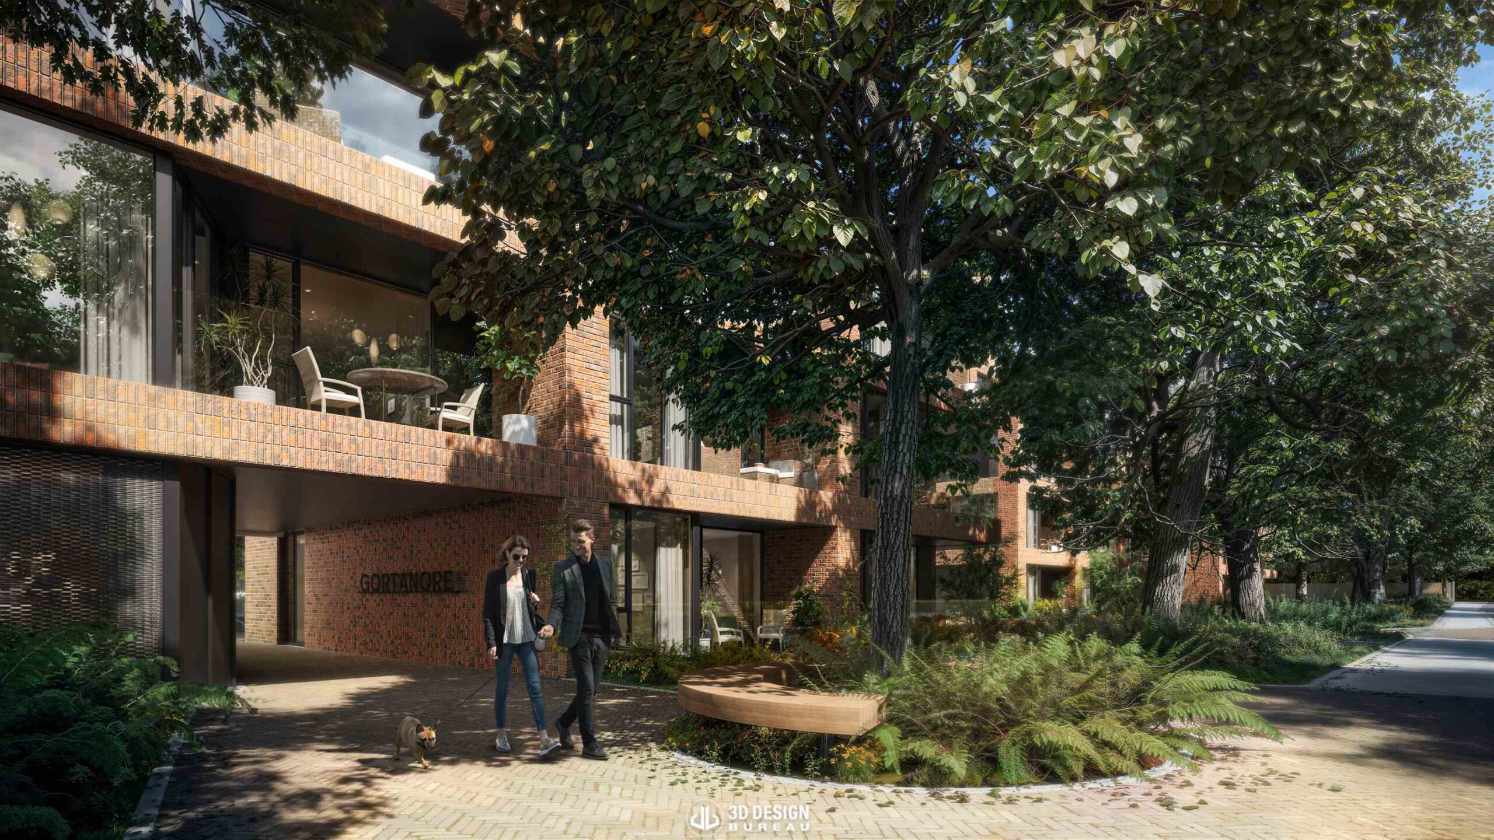
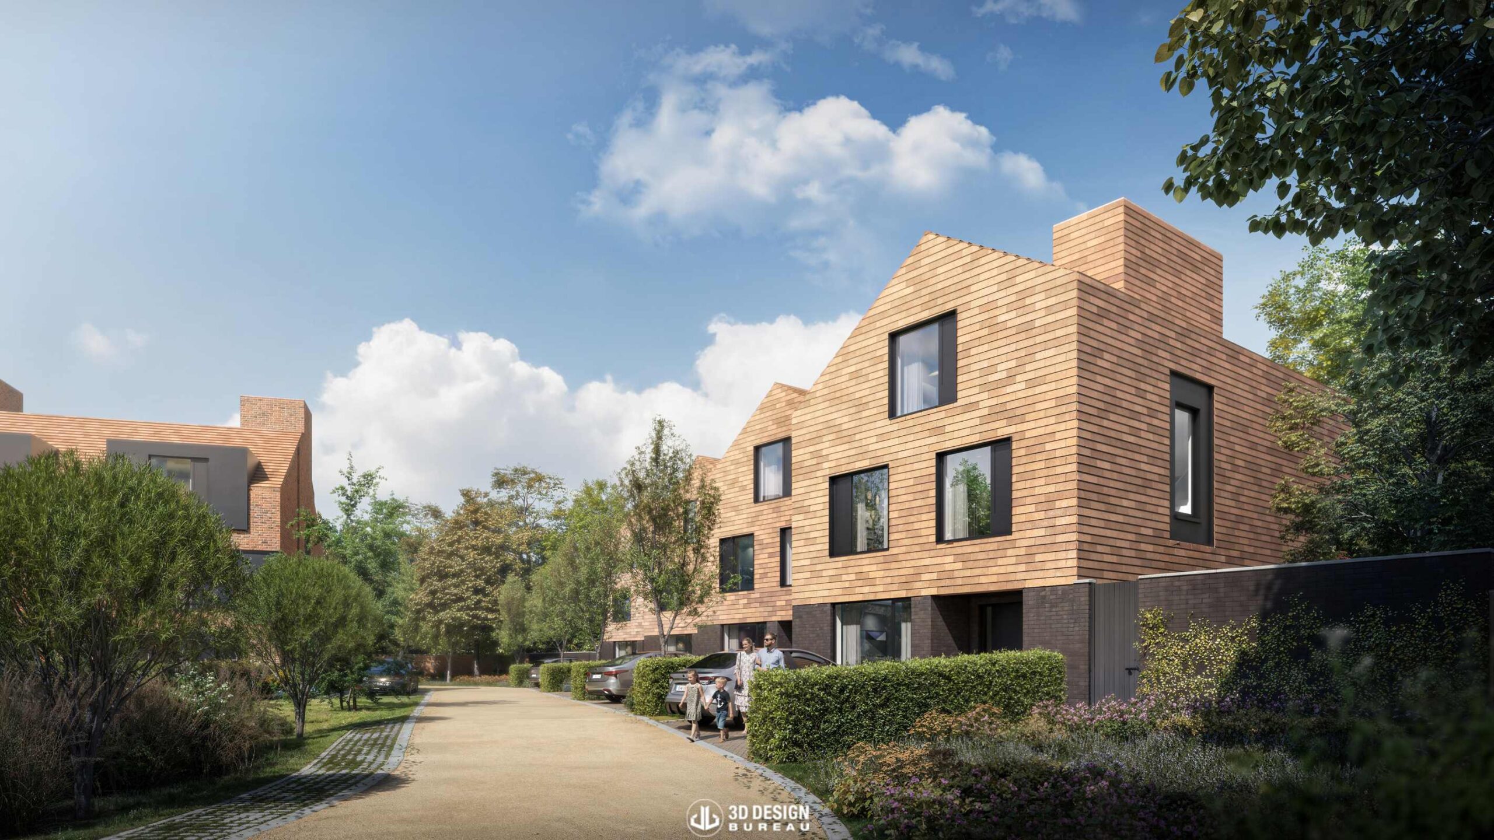
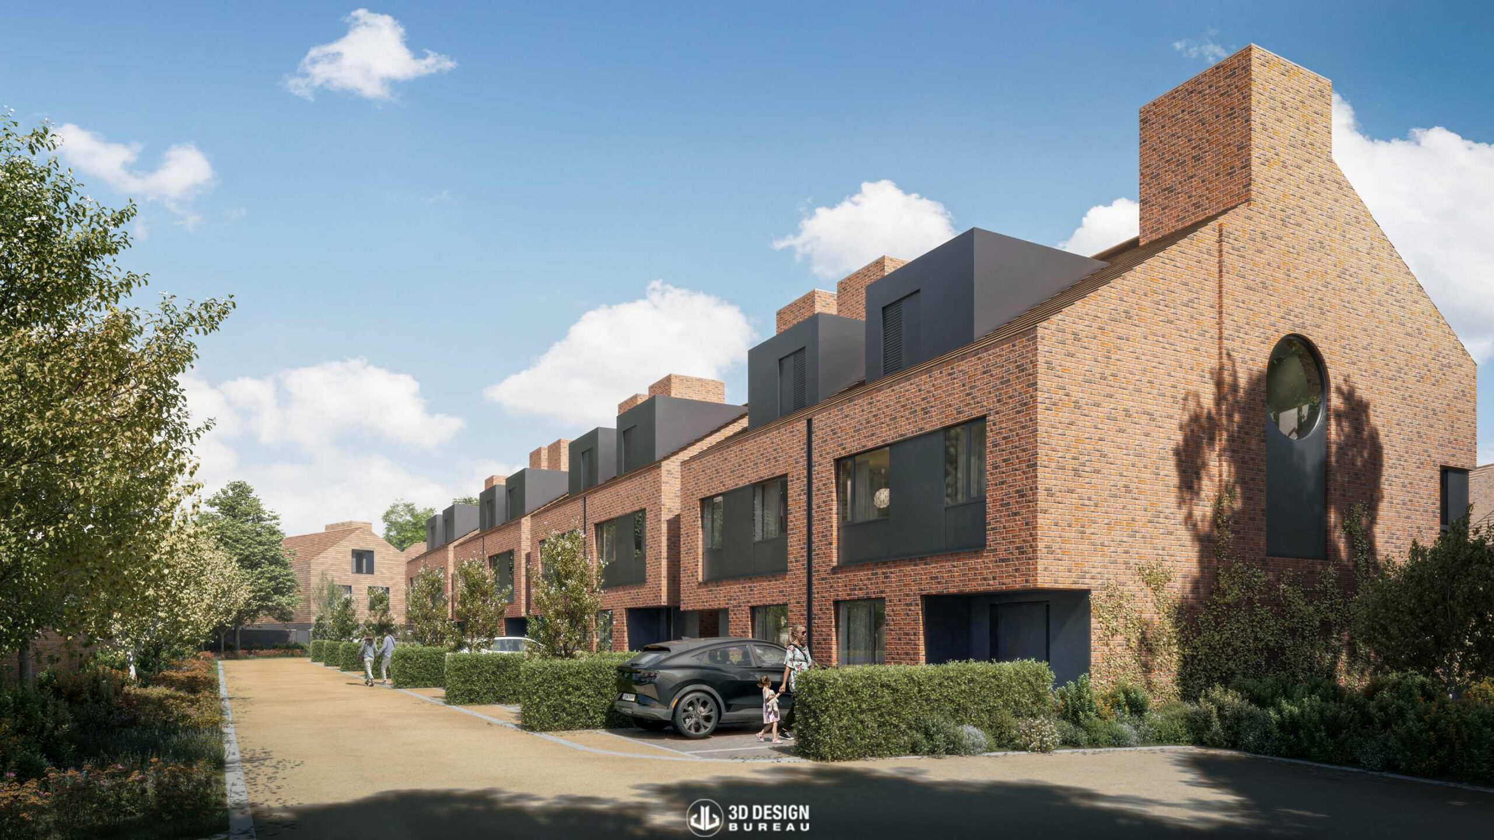
Designed by Henry J Lyons, this 51-home residential development is located on Brighton Road in Foxrock, Dublin 18. The scheme comprises a mix of apartments and family houses, alongside substantial public and communal open space.
3D Design Bureau was appointed during the early design stages as part of the wider design team, providing a suite of 3D visuals and a comprehensive daylight and sunlight assessment to support the planning application. Given the nature of the site and the quality of the proposed landscape design, the visual material played an important role in communicating how the development would sit within its established residential setting.
At the beginning of the project, our team was provided with an initial Revit model from the design team. This was then optimised and developed further by 3D Design Bureau, with our modelling team completing additional elements required for the visuals and assessment work, including landscaping, external details, and surrounding context.
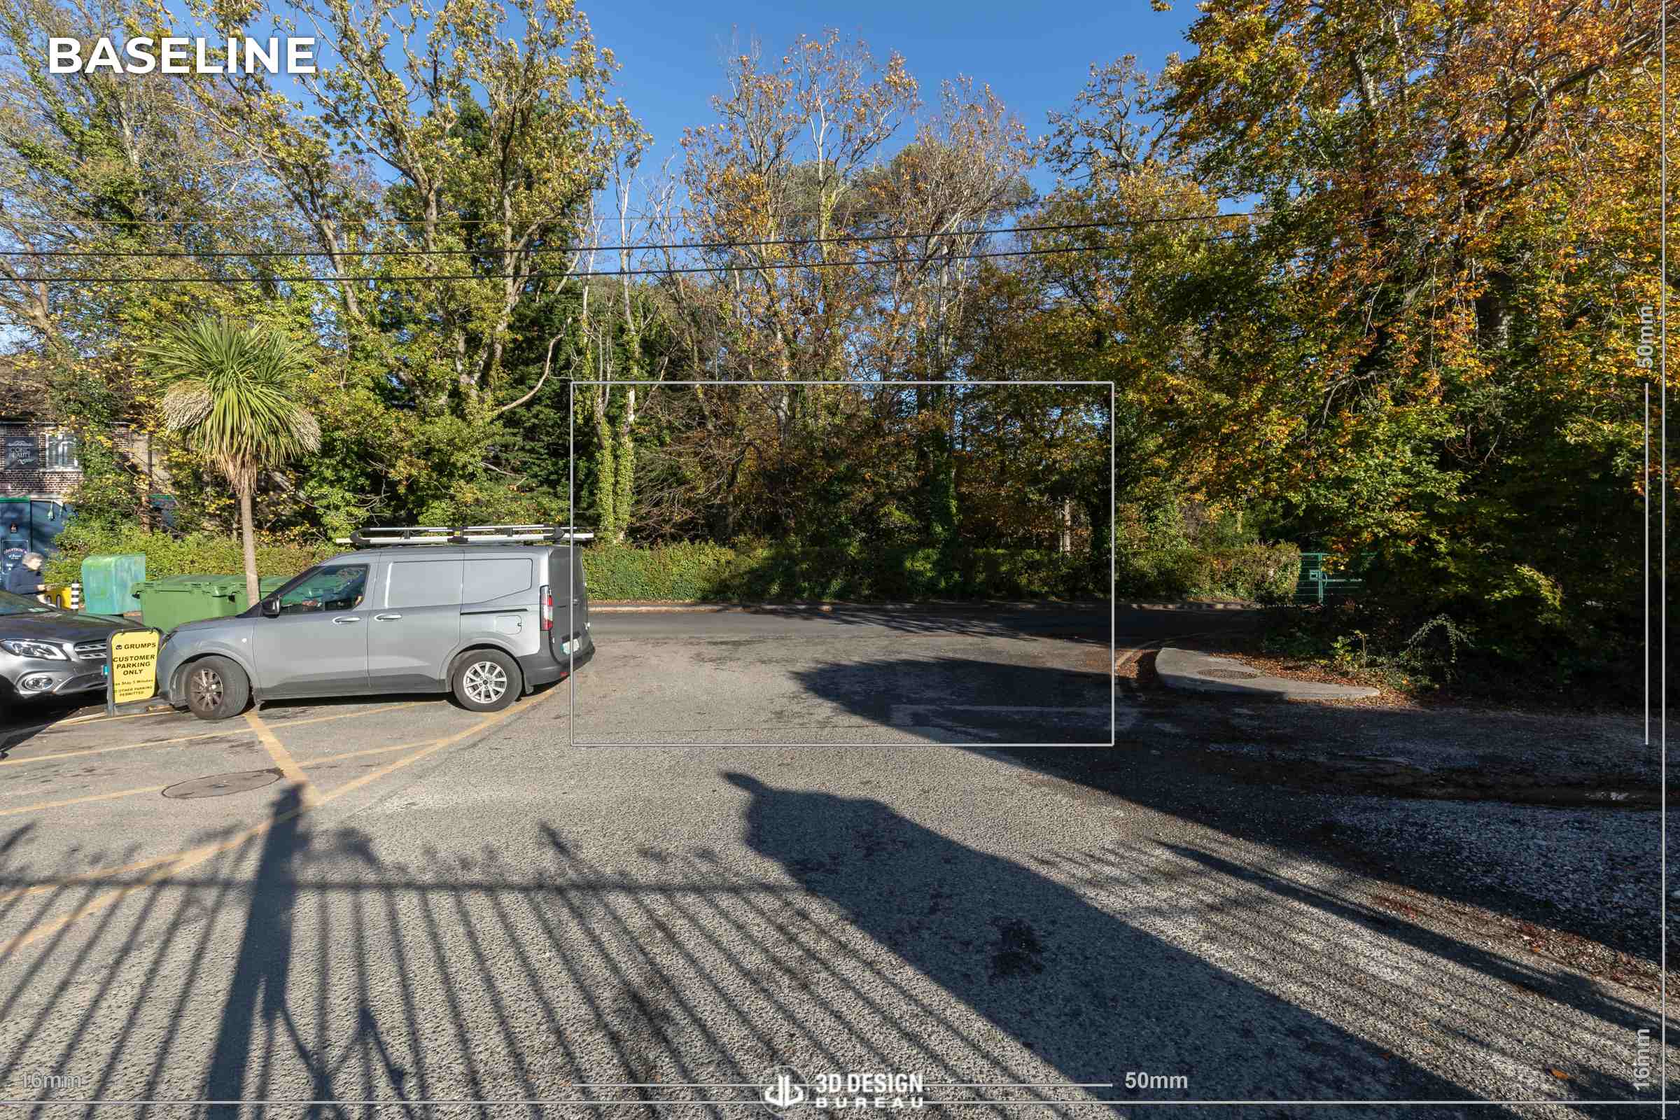
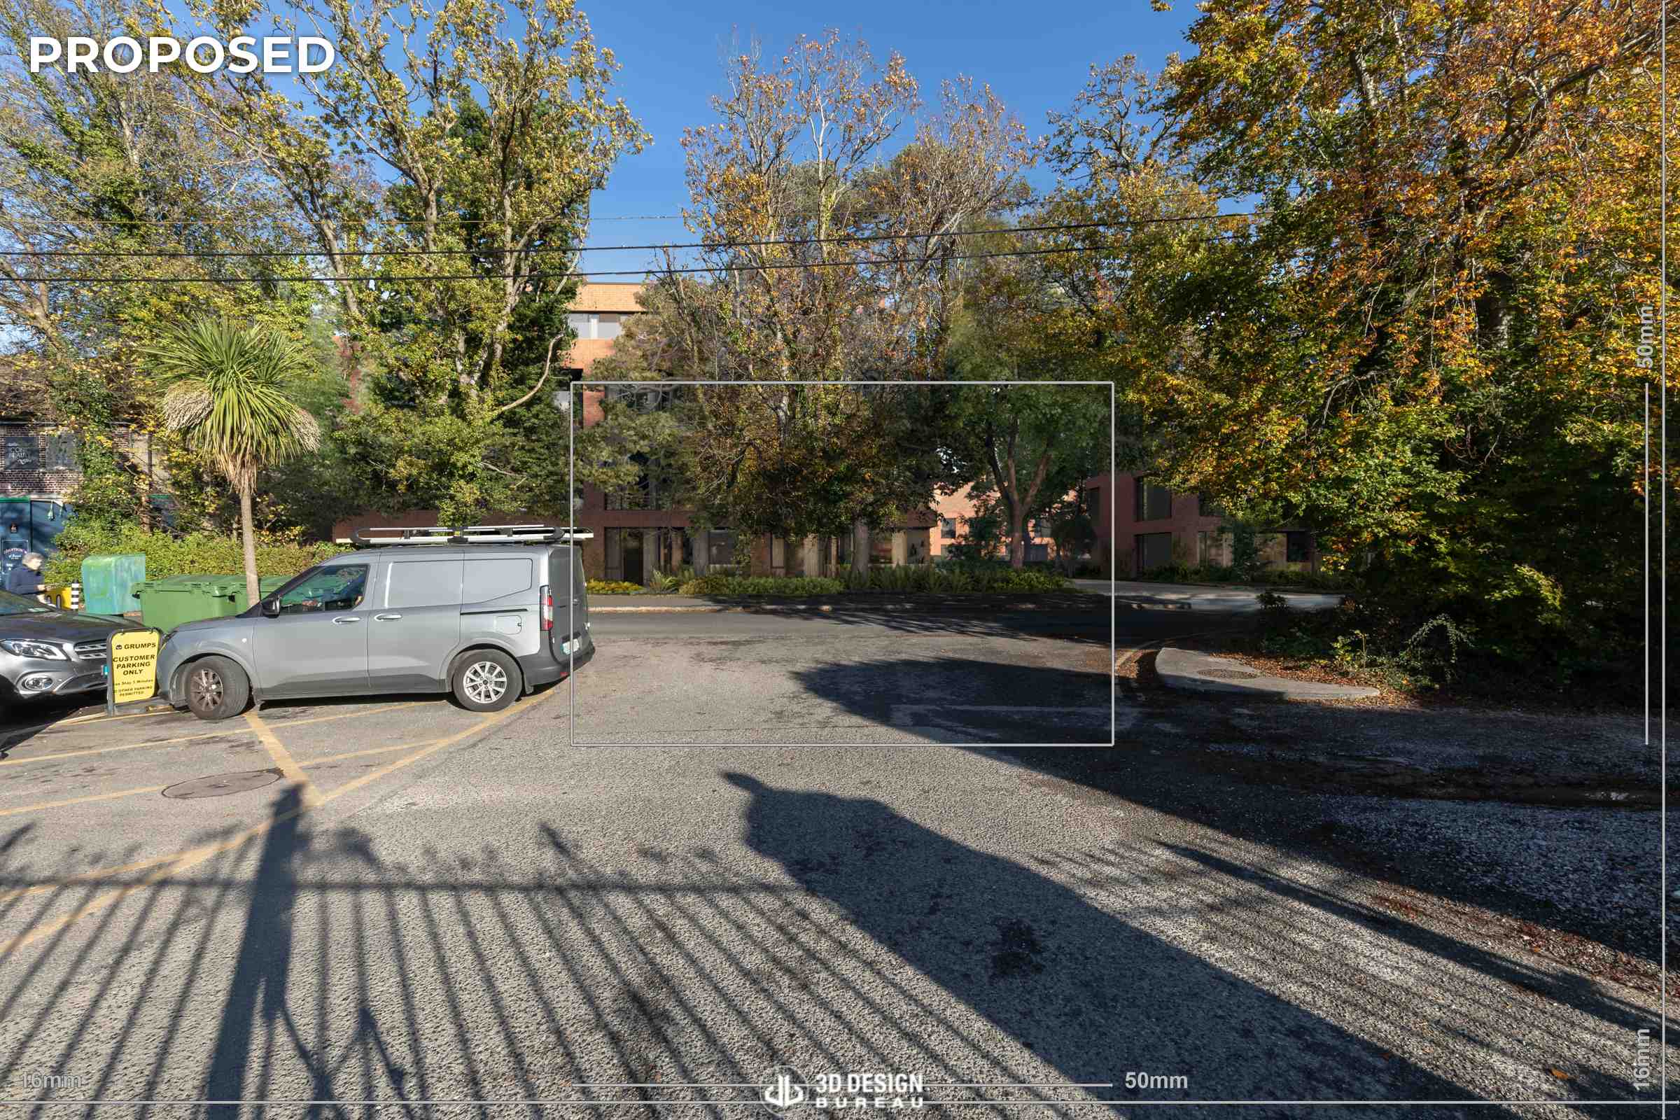
A key challenge on this project was the planning submission timeline. The design team was working towards a fixed deadline, which meant our modelling, visualisation, post-production, and daylight and sunlight teams had to work at pace while maintaining the level of accuracy and quality required for a planning-stage submission.
The landscaping was one of the most interesting visual aspects of the scheme. Mature trees and planted areas played an important role in the character of the site, and this allowed our team to use light and shadow more creatively within the images. Although the visuals were produced in a bright, sunny-day setting, the shadows created by the landscape helped bring depth, atmosphere, and a stronger sense of place to the final CGIs.
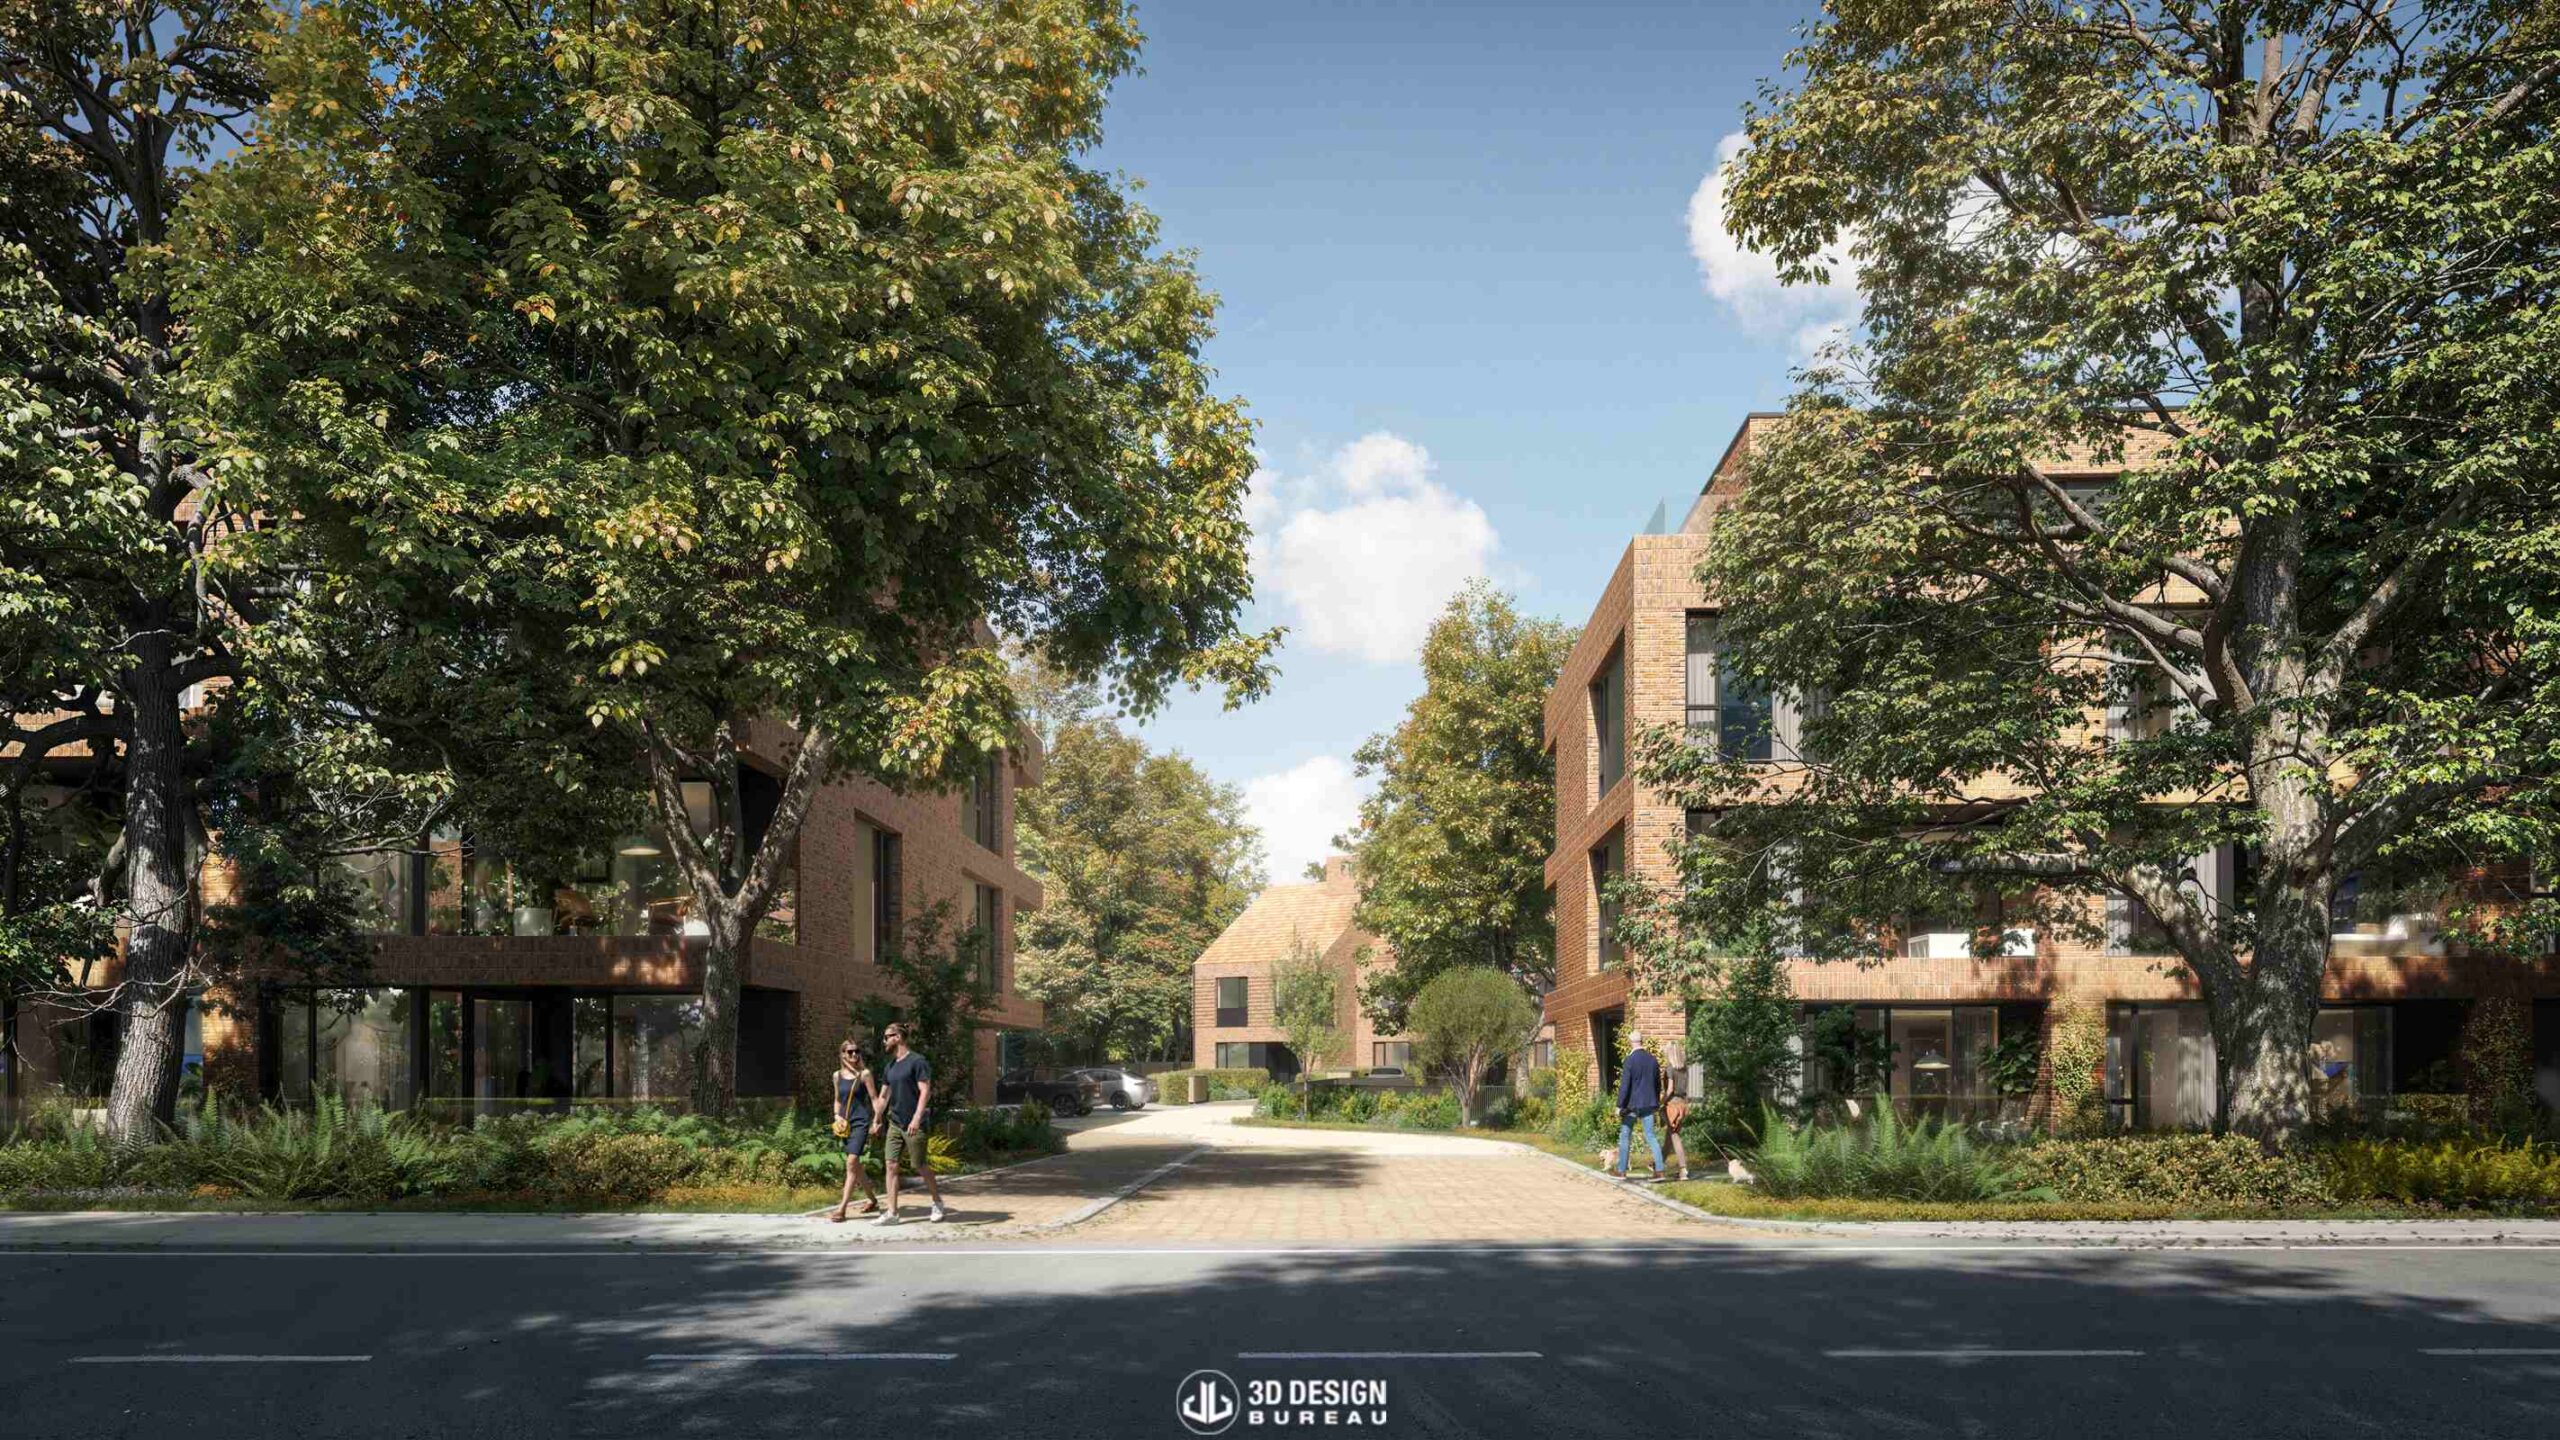
Alongside the visual material, 3D Design Bureau also carried out a full daylight and sunlight assessment for the proposed development. The analysis confirmed that the architectural form of the scheme was inherently compliant with BRE 209 targets. Where deviations occurred, these were driven by the retention of mature trees rather than the design of the buildings themselves.
This finding was important, as it reflected a balanced design approach. By retaining mature trees, the scheme prioritised the site’s established character, biodiversity, and privacy, while still providing a high standard of residential amenity for future residents.
The scheme ultimately secured planning permission, with our visuals and daylight and sunlight assessment helping to support the application within a demanding submission timeline.

