Note: 3D Design Bureau is NOT an agent for the sale or letting of any properties within this development.
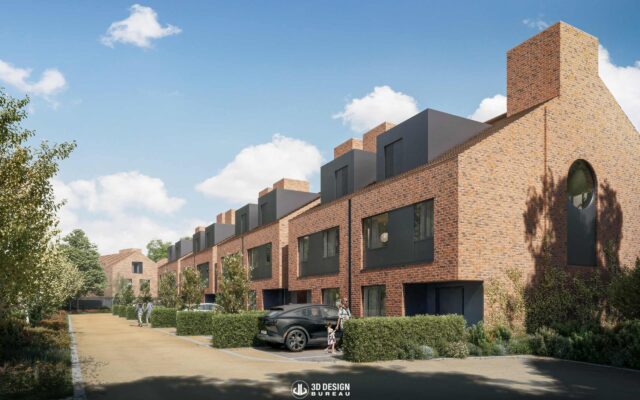
Glenveagh Homes has secured planning permission for a major 775-home Large-Scale Residential Development at Flemington South in Balbriggan, Co. Dublin. Fingal County Council initially issued its decision to grant permission in May 2026, with a subsequent appeal later withdrawn, allowing the development to move forward subject to conditions.
The application originally proposed 815 homes across lands south of Flemington Lane. As part of the Council’s decision, 40 dwellings were omitted, bringing the permitted total to 775 homes. The development retains a substantial mix of houses and apartments, alongside dedicated later-living accommodation.
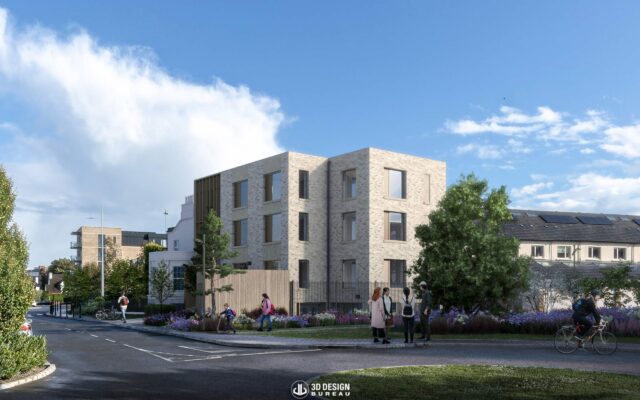
3D Design Bureau supported the project team through planning by producing architectural CGIs, verified view montages and a Daylight and Sunlight Assessment. Together, these visual and technical materials helped communicate the scale, design and relationship of the proposed development with its surroundings, while providing the Local Authority with detailed information to support its assessment of the scheme.
The permitted development will comprise 570 houses and 194 apartments across five apartment blocks. The apartment mix includes studio, one-, two- and three-bedroom units.
The scheme also includes a dedicated later-living element, with 11 apartments designed to support older residents in a purpose-built setting. This part of the development will include communal facilities and shared open space, helping to create a more accessible and connected environment for residents while contributing to the overall mix of housing in the wider development.
Alongside the new homes, the wider development includes a two-storey community pavilion, retail floorspace and two crèches, as well as extensive areas of public and communal open space. The plans also provide new pedestrian and cycle connections, landscaping and supporting infrastructure across the site.
With the appeal now withdrawn and permission in place, the decision allows another major residential development in Balbriggan to progress, combining new housing with community facilities, childcare, public open space and wider transport infrastructure.
If you require help or advice on any of your projects, please do not hesitate to get in touch. You can do so by visiting our contact page. We would welcome the opportunity to collaborate with you.
Full Project Details:
Project Name: Flemington South
Project Type: Large-scale Residential Development
Site Location: at this site to the south of Flemington Lane,, within the townlands of ‘Clonard or Folkstown Great’, and ‘Flemingtown’,, Balbriggan, Co. Dublin
*Every project undertaken by 3D Design Bureau (3DDB) is handled with utmost discretion and confidentiality. We ensure that the details of these projects are only published when they become part of the public domain or after receiving explicit approval from all relevant parties involved.
Author:
Lucas Imbimbo Digital Marketing Specialist at 3D Design Bureau lucas@3ddesignbureau.com
First phase completed at major 725-home scheme in Ashtown
Construction is now complete on Phase 1 of a major mixed-use residential development on Rathborne Avenue in Dublin. The project secured planning permission from An Coimisiun Pleanala back in 2020 following amendments to an earlier approved scheme. Known as Rathborne Wharf, Phase 1 will deliver 370 homes, while construction is also progressing on Phase 2.
Plans approved for 51-home scheme on Brighton Road, Foxrock
Dún Laoghaire-Rathdown County Council has issued a decision to grant permission for a new 51-home residential development on Brighton Road in Foxrock, Dublin 18. The proposed scheme will deliver a mix of apartments and family houses, alongside substantial public and communal open space within the approximately 1.2-hectare site.
Construction advances on restoration of Roebuck House
Construction is progressing on the redevelopment of Roebuck House at Our Lady’s Grove in Dublin 14, where the existing historic building is being restored and extended to provide a new purpose-built hostel. The approved scheme will deliver 24 ensuite bedrooms, including two fully accessible rooms, with completion currently targeted for March 2027.
We use cookies to ensure that we give you the best experience on our website. If you continue to use this site we will assume that you are happy with it.