Note: 3D Design Bureau is NOT an agent for the sale or letting of any properties within this development.
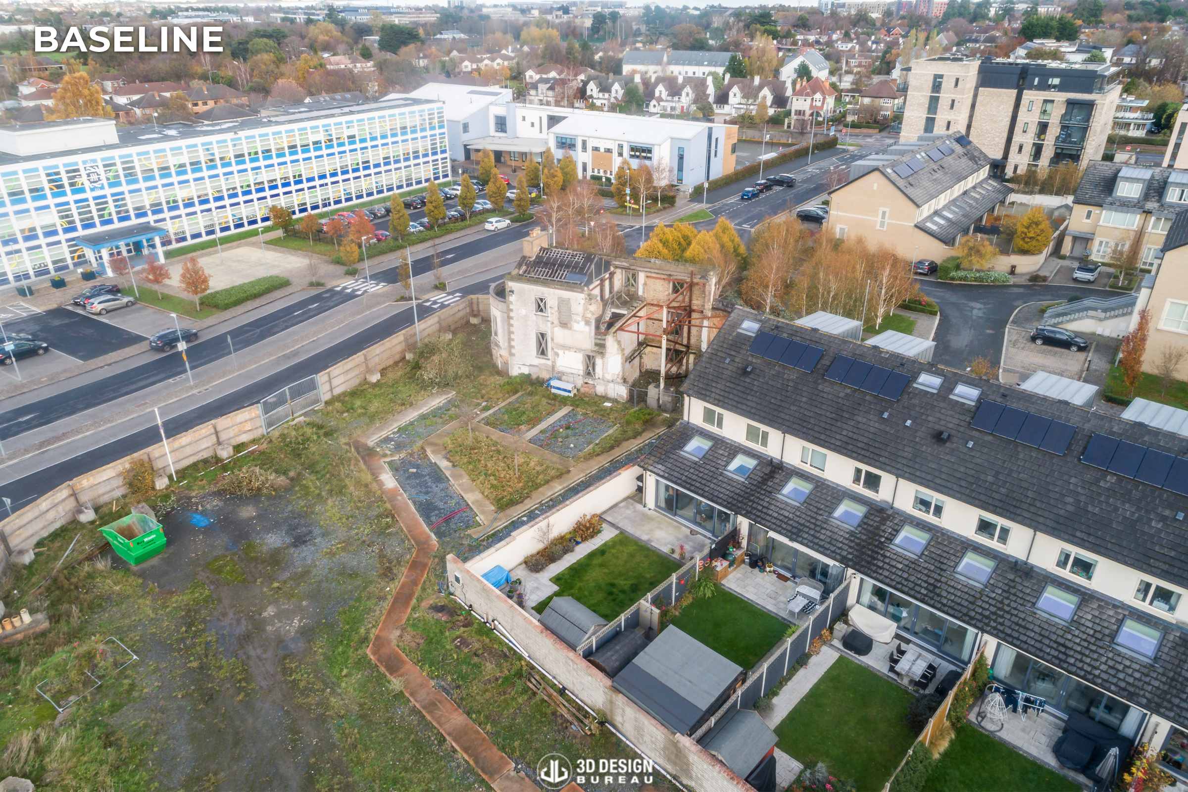
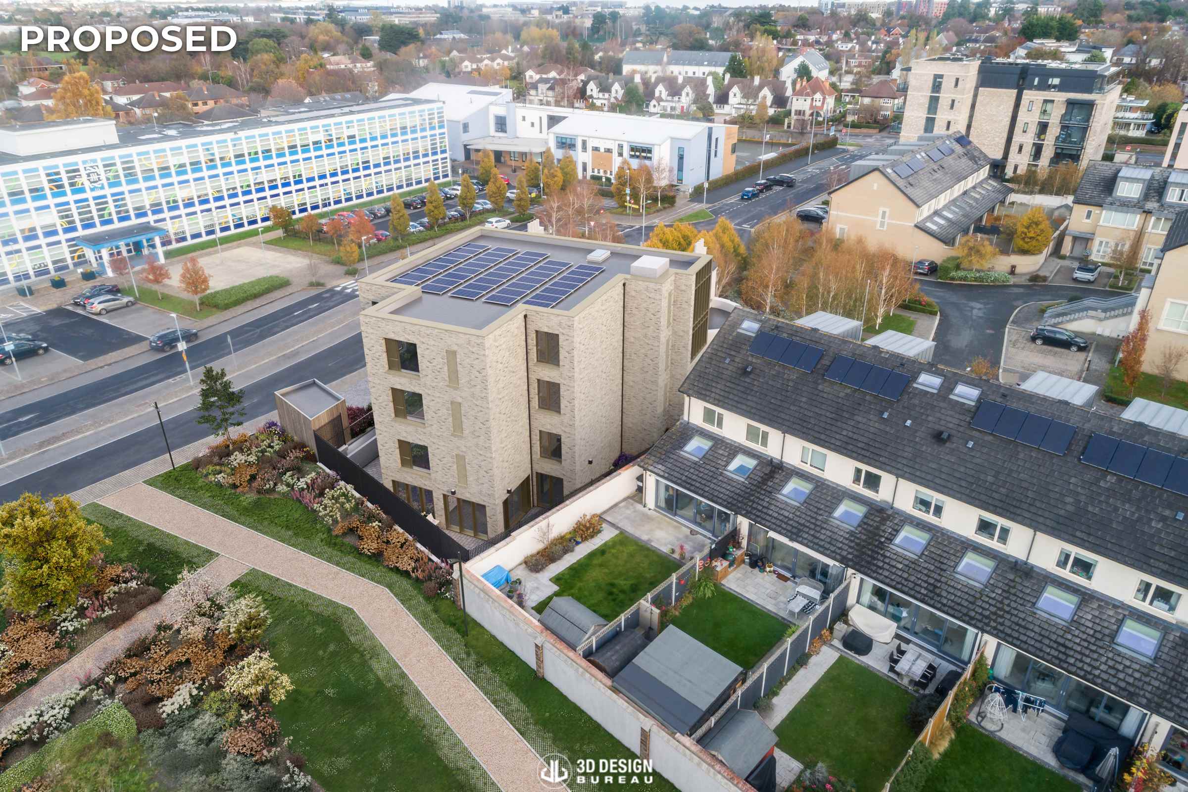
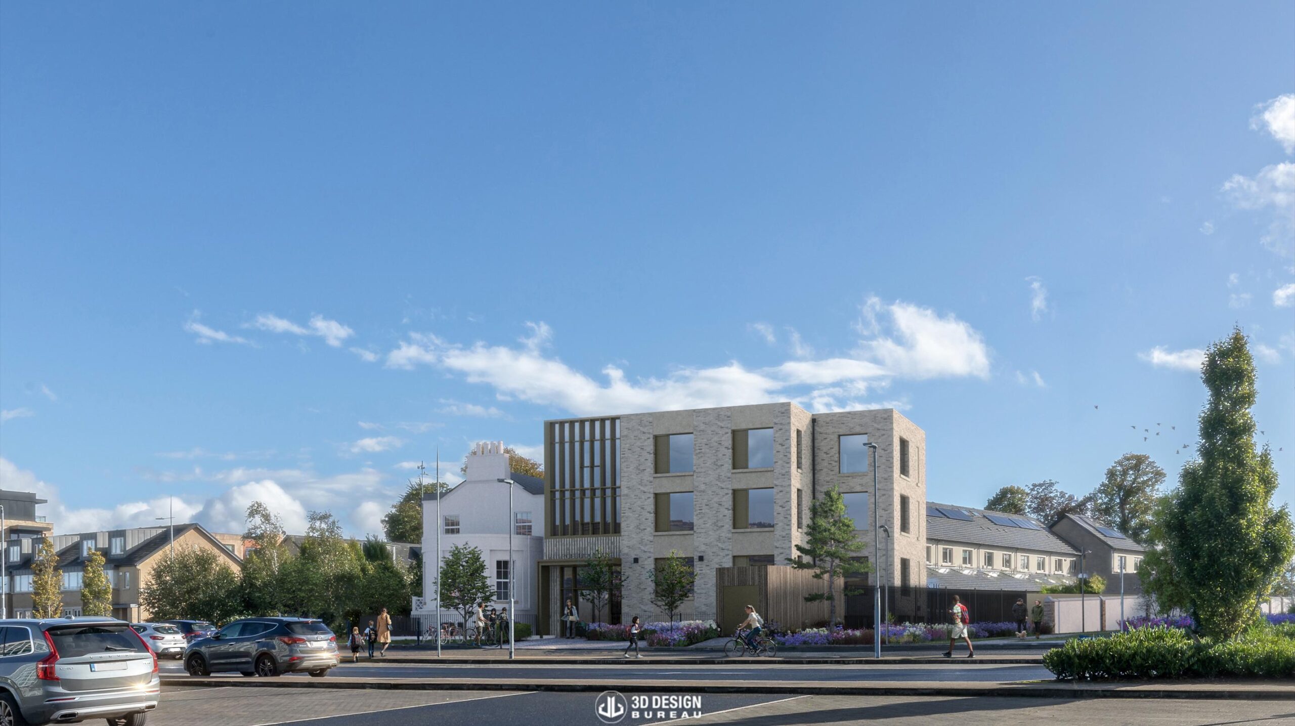
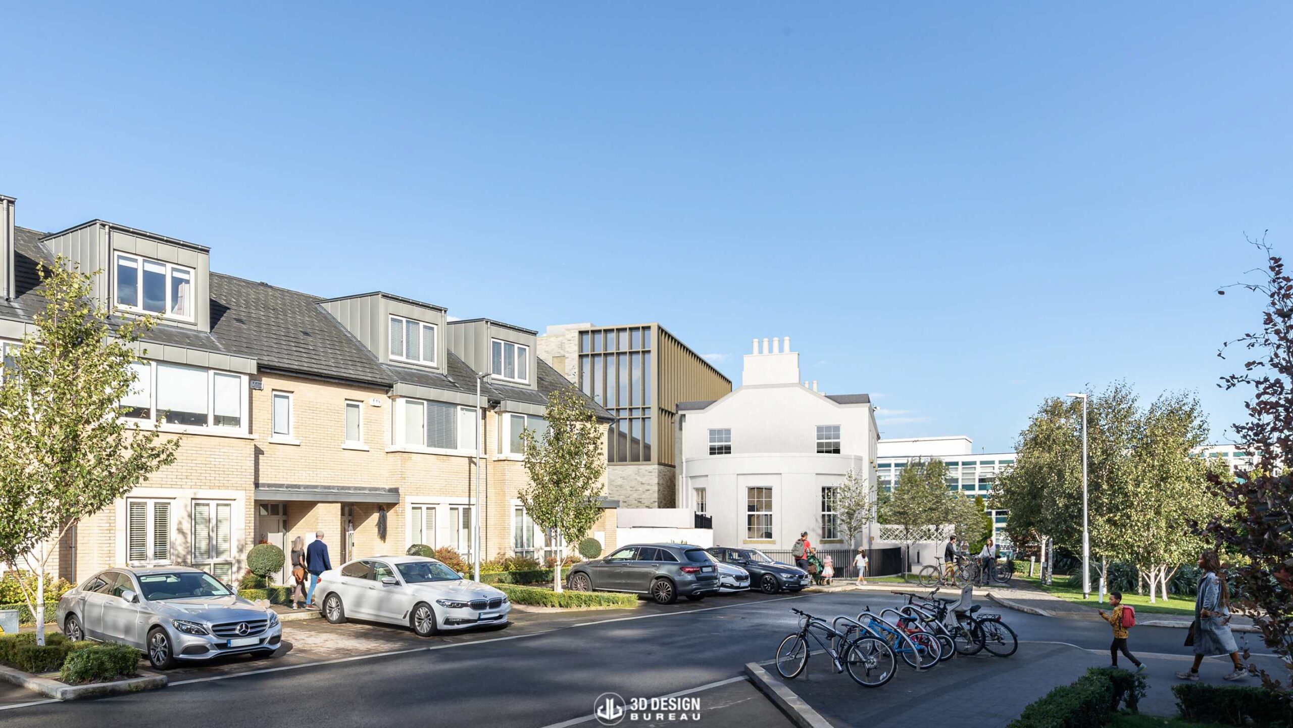

Construction is progressing on the redevelopment of Roebuck House at Our Lady’s Grove in Dublin 14, where the existing historic building is being restored and extended to provide a new purpose-built hostel. The approved scheme will deliver 24 ensuite bedrooms, including two fully accessible rooms, with completion currently targeted for March 2027.
The development combines the restoration of the existing property with a new modern extension, creating a mix of refurbished heritage rooms and new accommodation. Shared spaces and landscaped gardens also form part of the scheme, with the external areas set to include biodiverse planting, seating and accessible pathways.
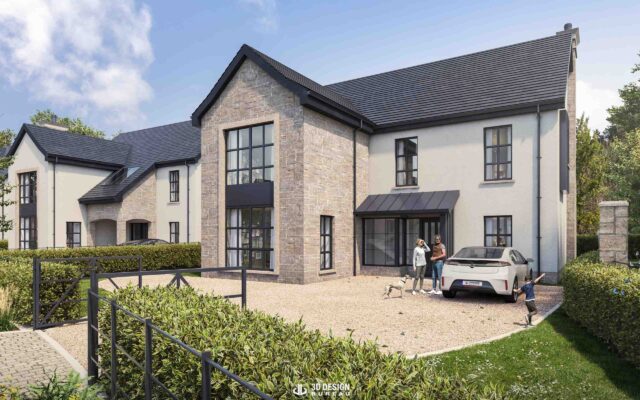
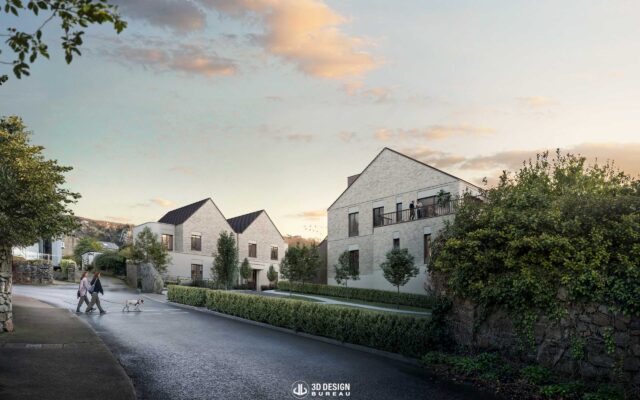
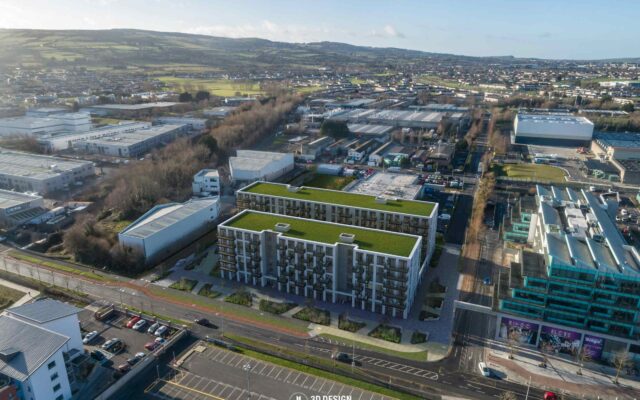
3D Design Bureau supported the project through planning by producing verified view montages, presentation photomontages and a Daylight and Sunlight Assessment. Together, these materials helped the project team review the developing design and clearly communicate how the restored building and new extension would sit within the surrounding area.
Planning permission was granted in November 2025, with pre-commencement conditions subsequently being progressed ahead of construction. The project is now moving through the delivery stage, with the completed development expected to open in March 2027.
If you require help or advice on any of your projects, please do not hesitate to get in touch. You can do so by visiting our contact page. We would welcome the opportunity to collaborate with you.
Full Project Details:
Project Name: Roebuck House
Project Type: Residential
Site Location: Roebuck House, Our Lady’s Grove , Dublin 14
Stage: Under construction
Website: https://www.roebuck-house.com/
Development Team:
Developer: Hollybrook
Architect: JSA Architecture
Planning Consultant: Thornton O’Connor Town Planning
CGI Consultants: 3D Design Bureau
*Every project undertaken by 3D Design Bureau (3DDB) is handled with utmost discretion and confidentiality. We ensure that the details of these projects are only published when they become part of the public domain or after receiving explicit approval from all relevant parties involved.
Author:
Lucas Imbimbo
Digital Marketing Specialist
at 3D Design Bureau
lucas@3ddesignbureau.com