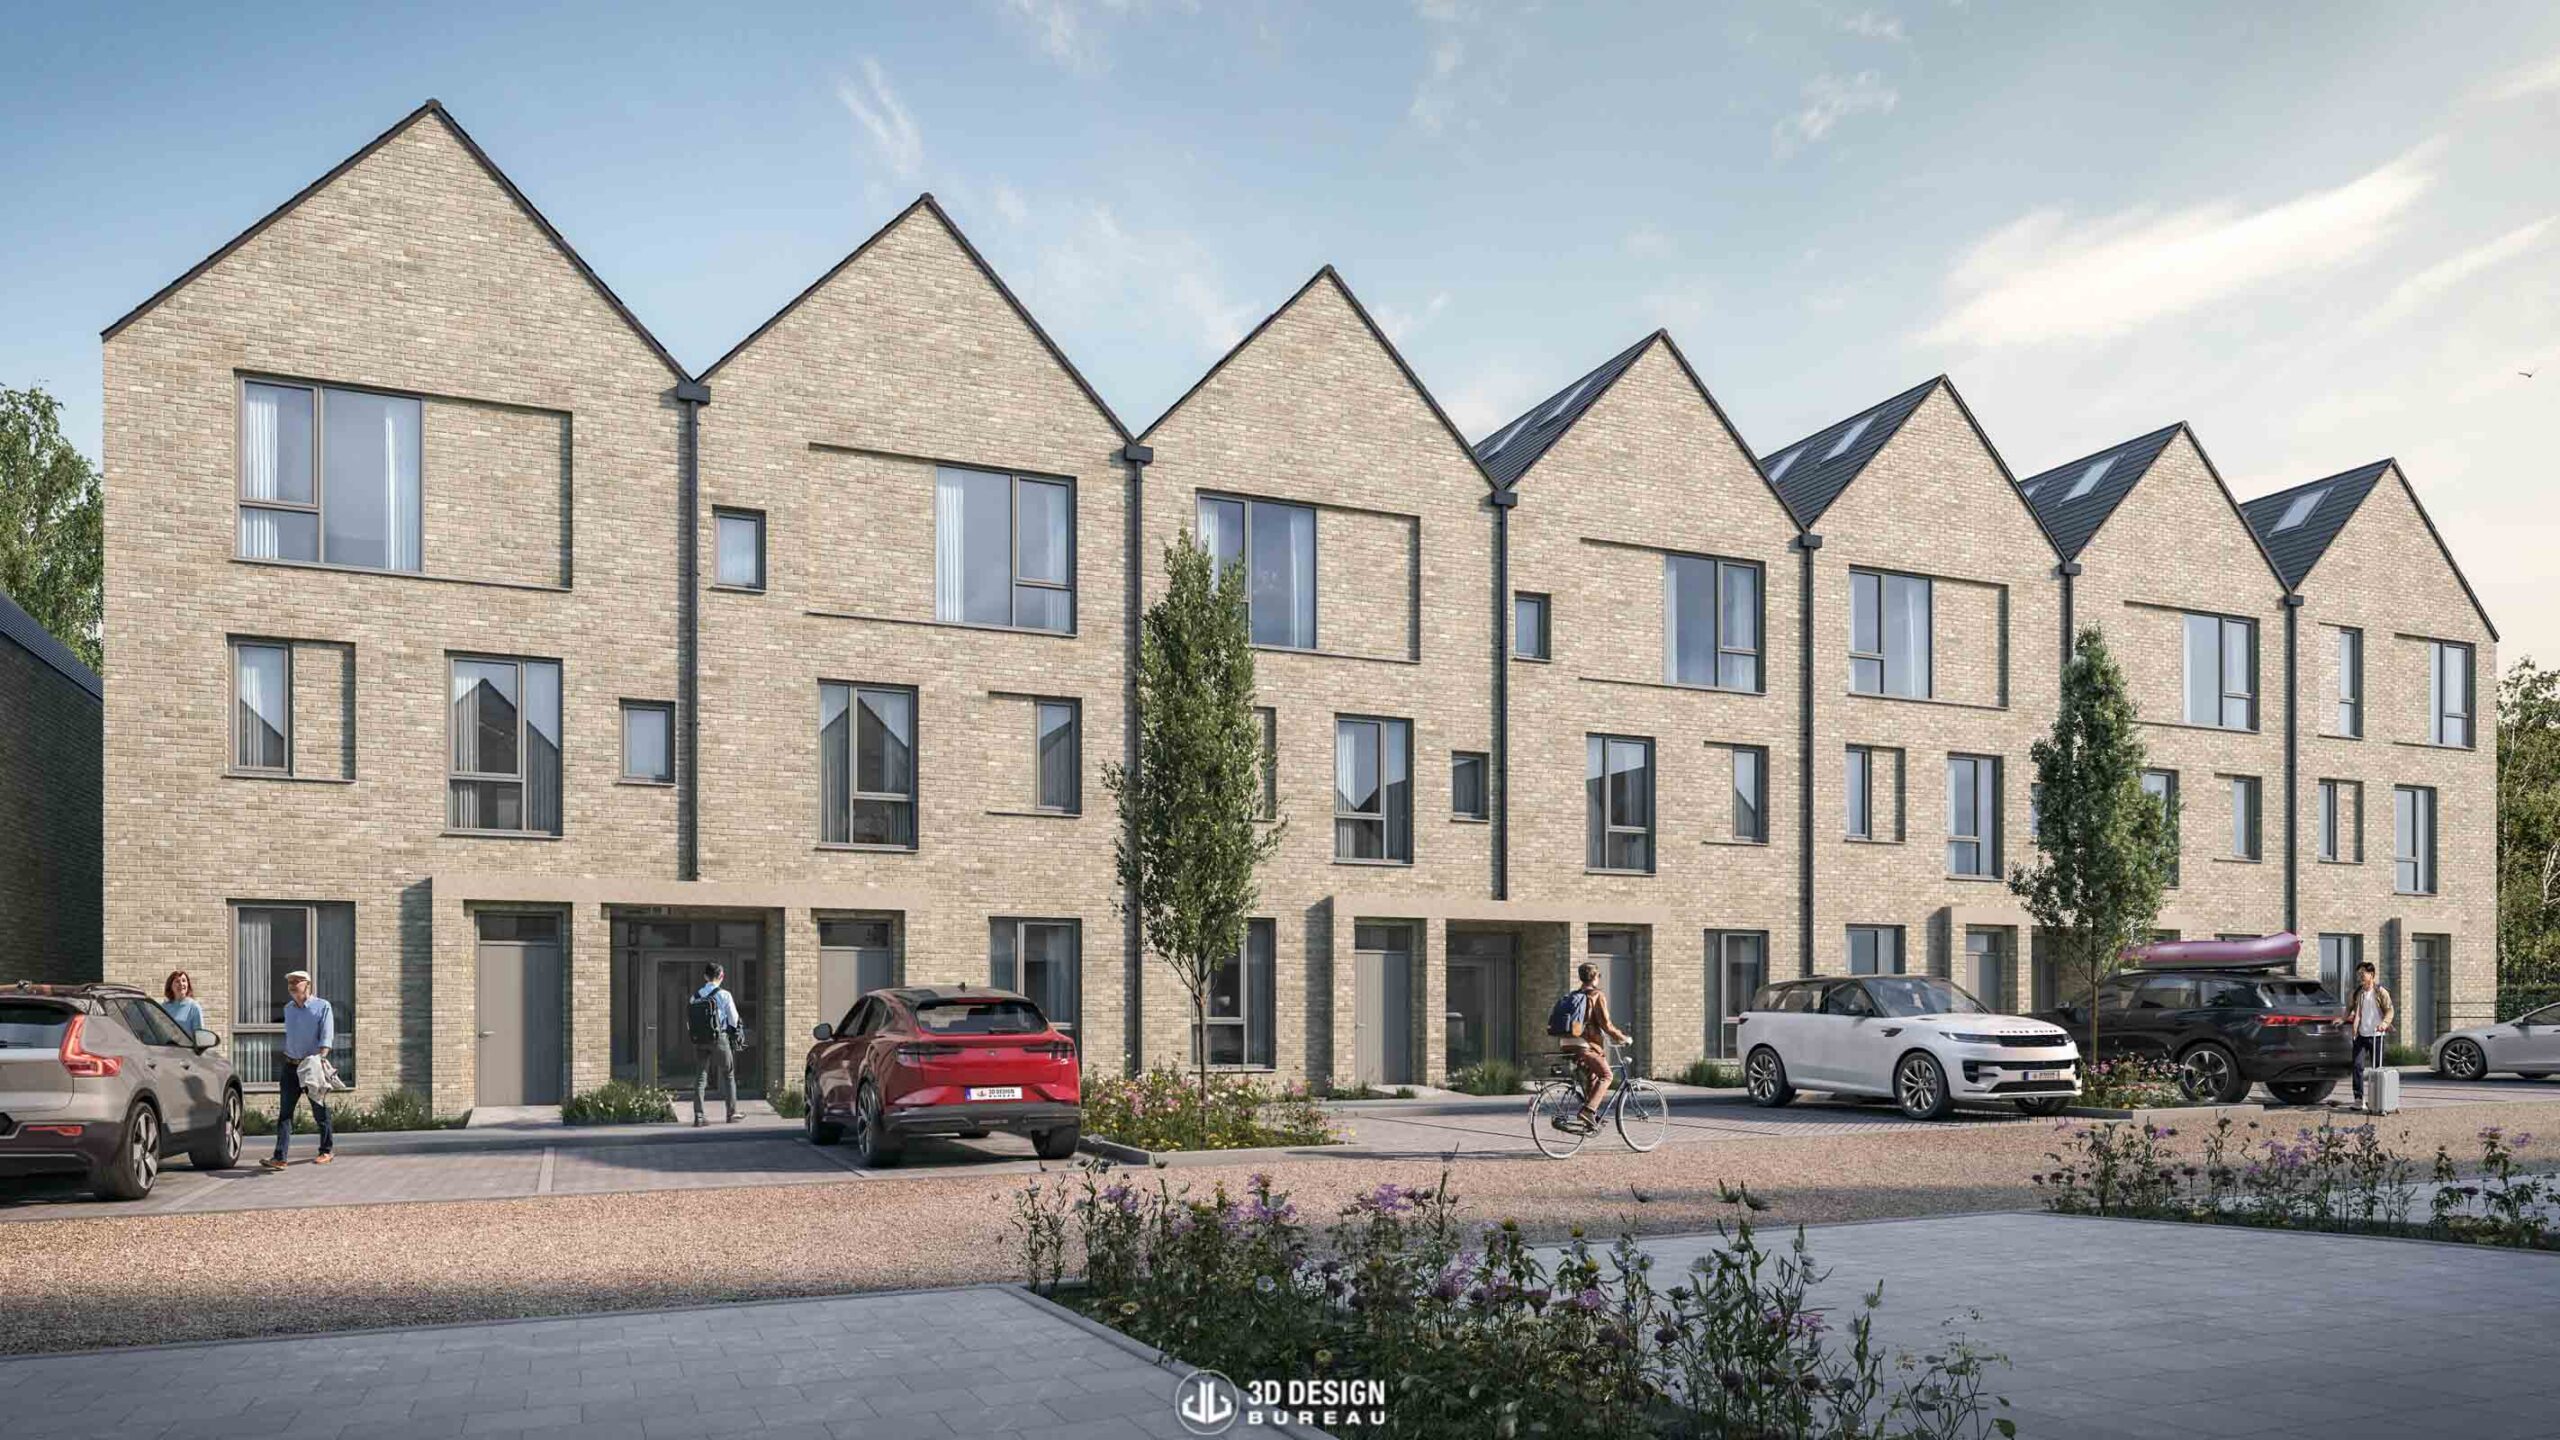
Auburn Woods
Set within the historic grounds of 18th-century Auburn House, beside Malahide Castle, Auburn Woods is a major residential development by Hollybrook. Designed by CCK Architects, the scheme comprises 230 homes, including houses, duplexes, and apartments, all carefully arranged within a mature woodland setting.
For 3D Design Bureau, Auburn Woods is one of the largest and most comprehensive projects we have delivered in recent years. Across planning submissions, amendments, and marketing phases, our team produced a full suite of 3D solutions to communicate the vision for the development at every stage.
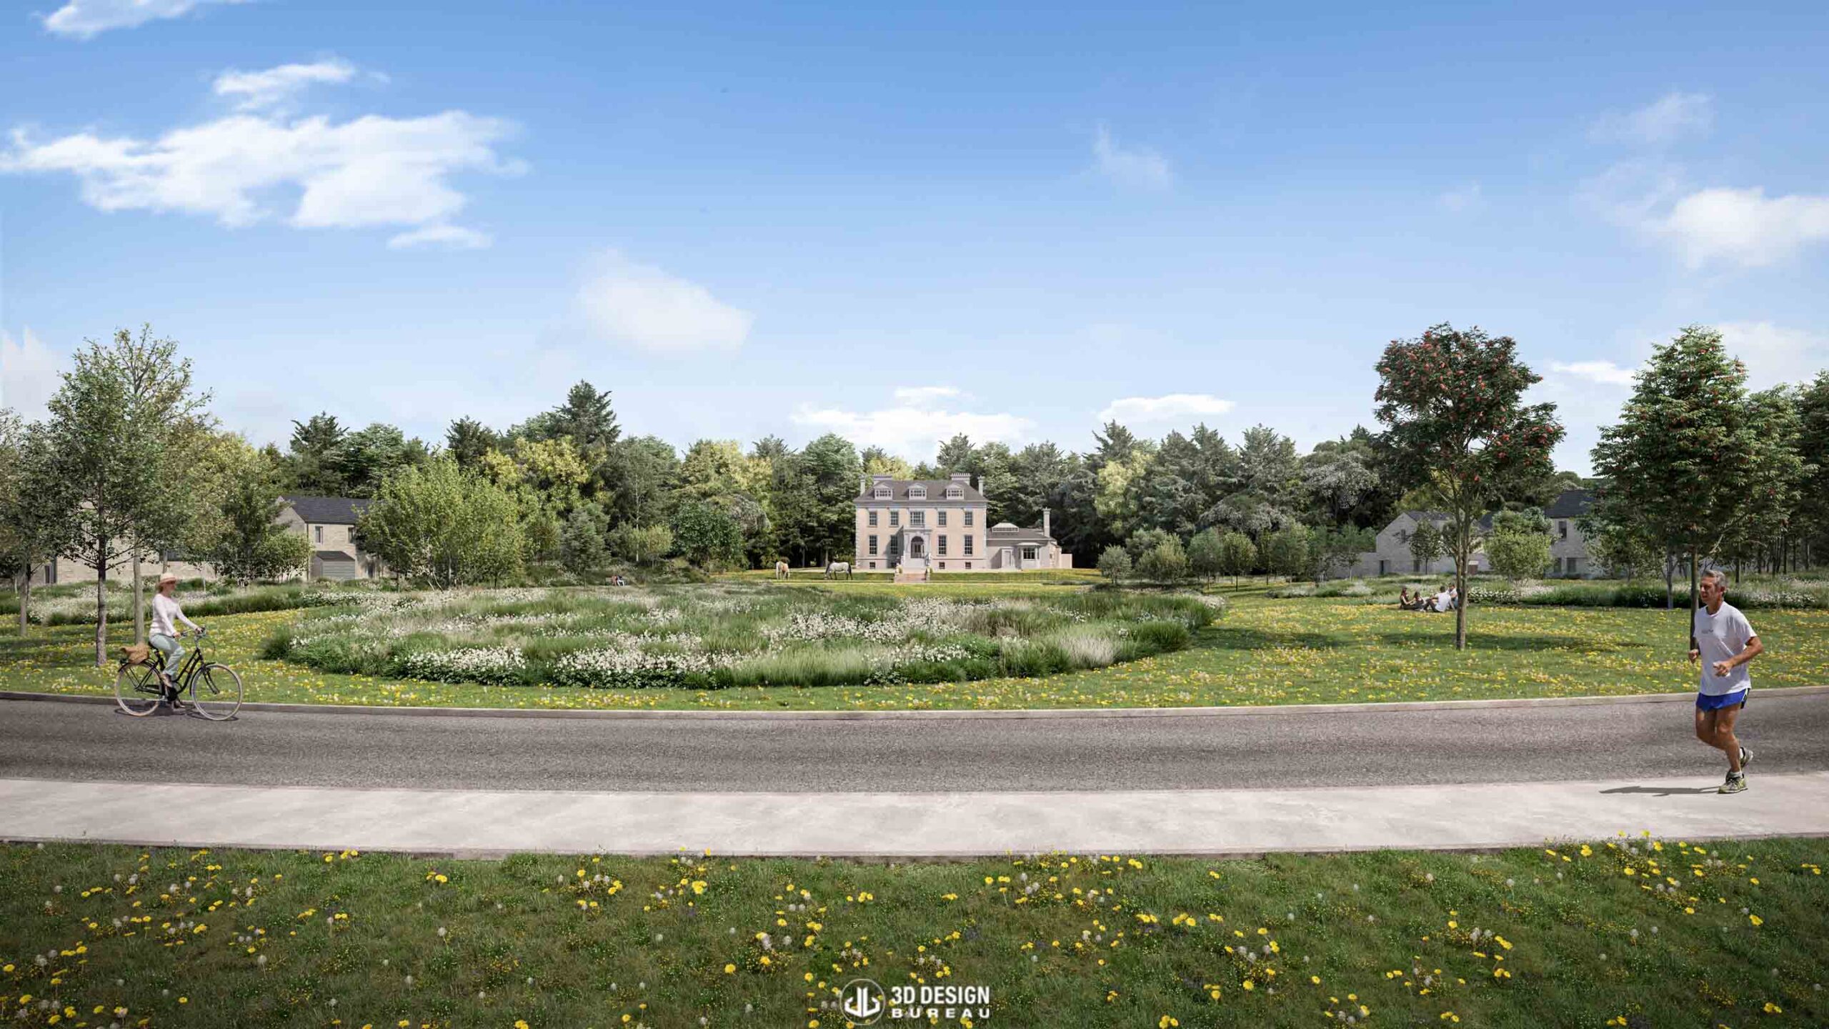
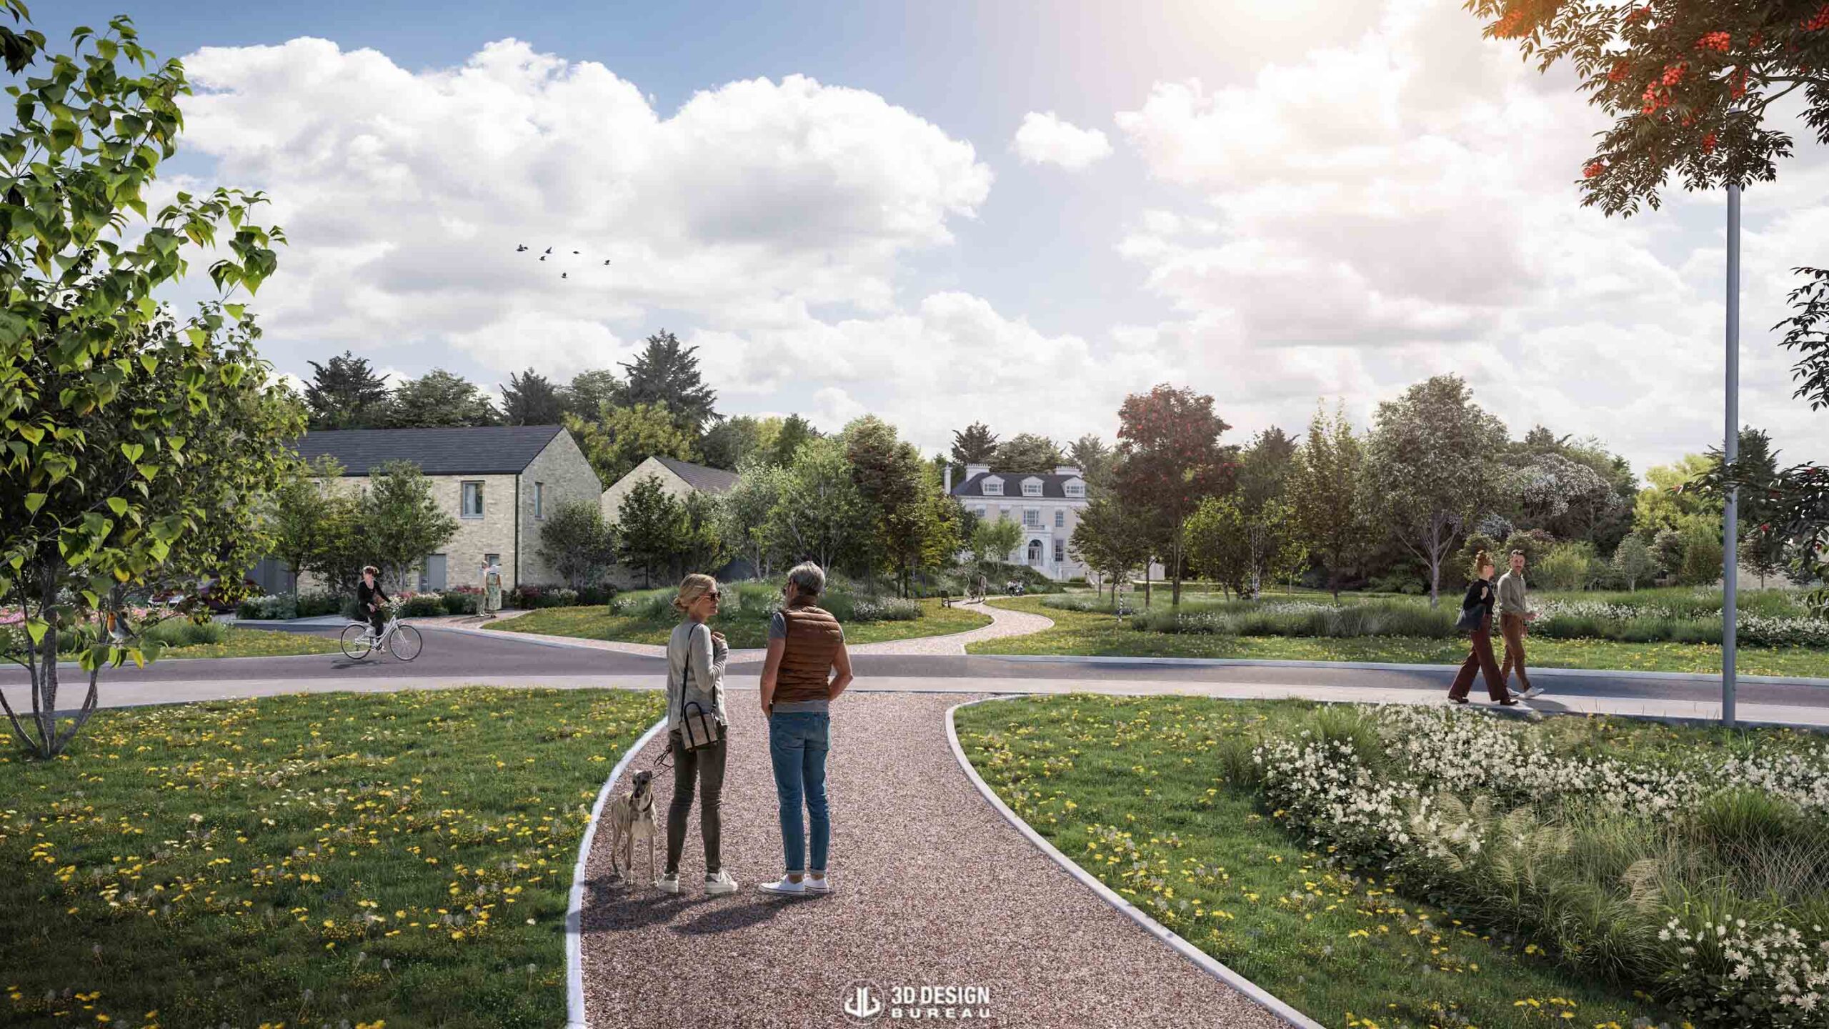
A key element of the scheme was always Auburn House itself. Positioned at the centre of the site, the historic mansion played an important role in the overall character of the development and in how the scheme was presented visually. Demonstrating how the new homes, landscapes, and access routes would sit around this important existing feature was a recurring consideration throughout the project.
Supporting the planning process
Our involvement with Auburn Woods began in 2019, when we were appointed to support the planning process with aerial montages, verified view montages, and internal site architectural CGIs. These visuals helped the project team present the proposed development clearly to the local authority, particularly given the scale of the scheme and the sensitivity of its setting around Auburn House.
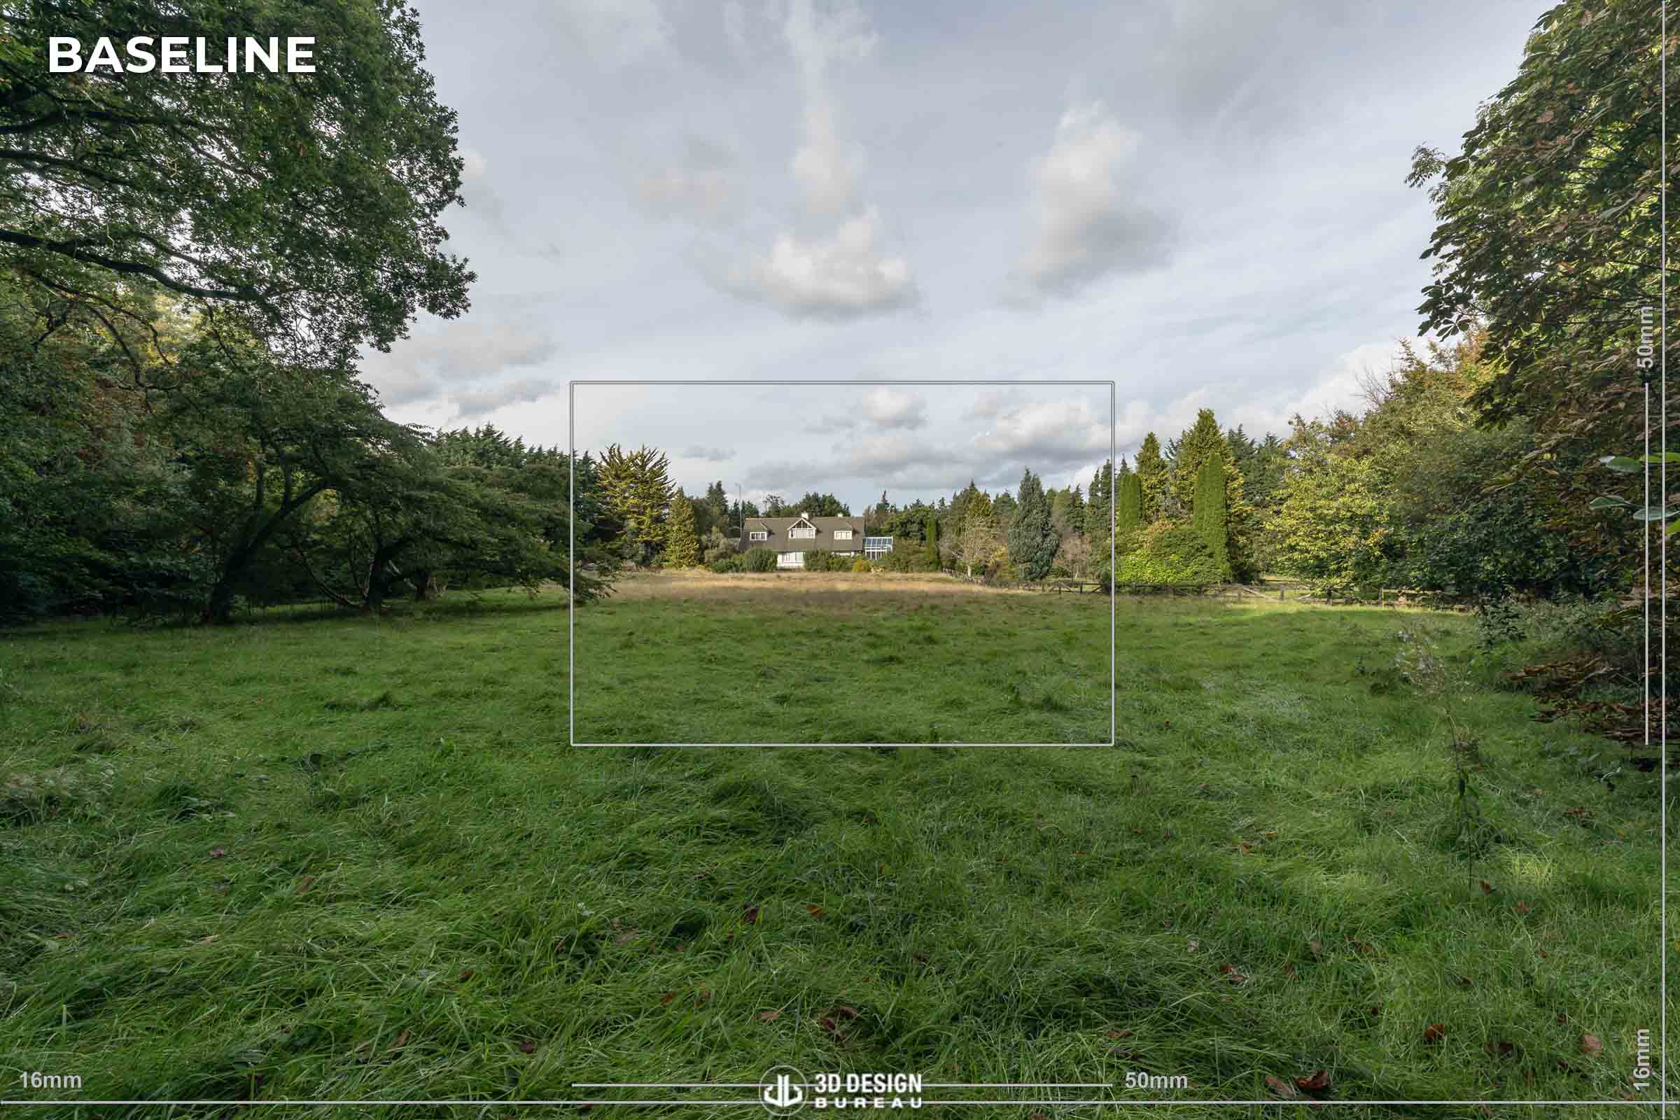
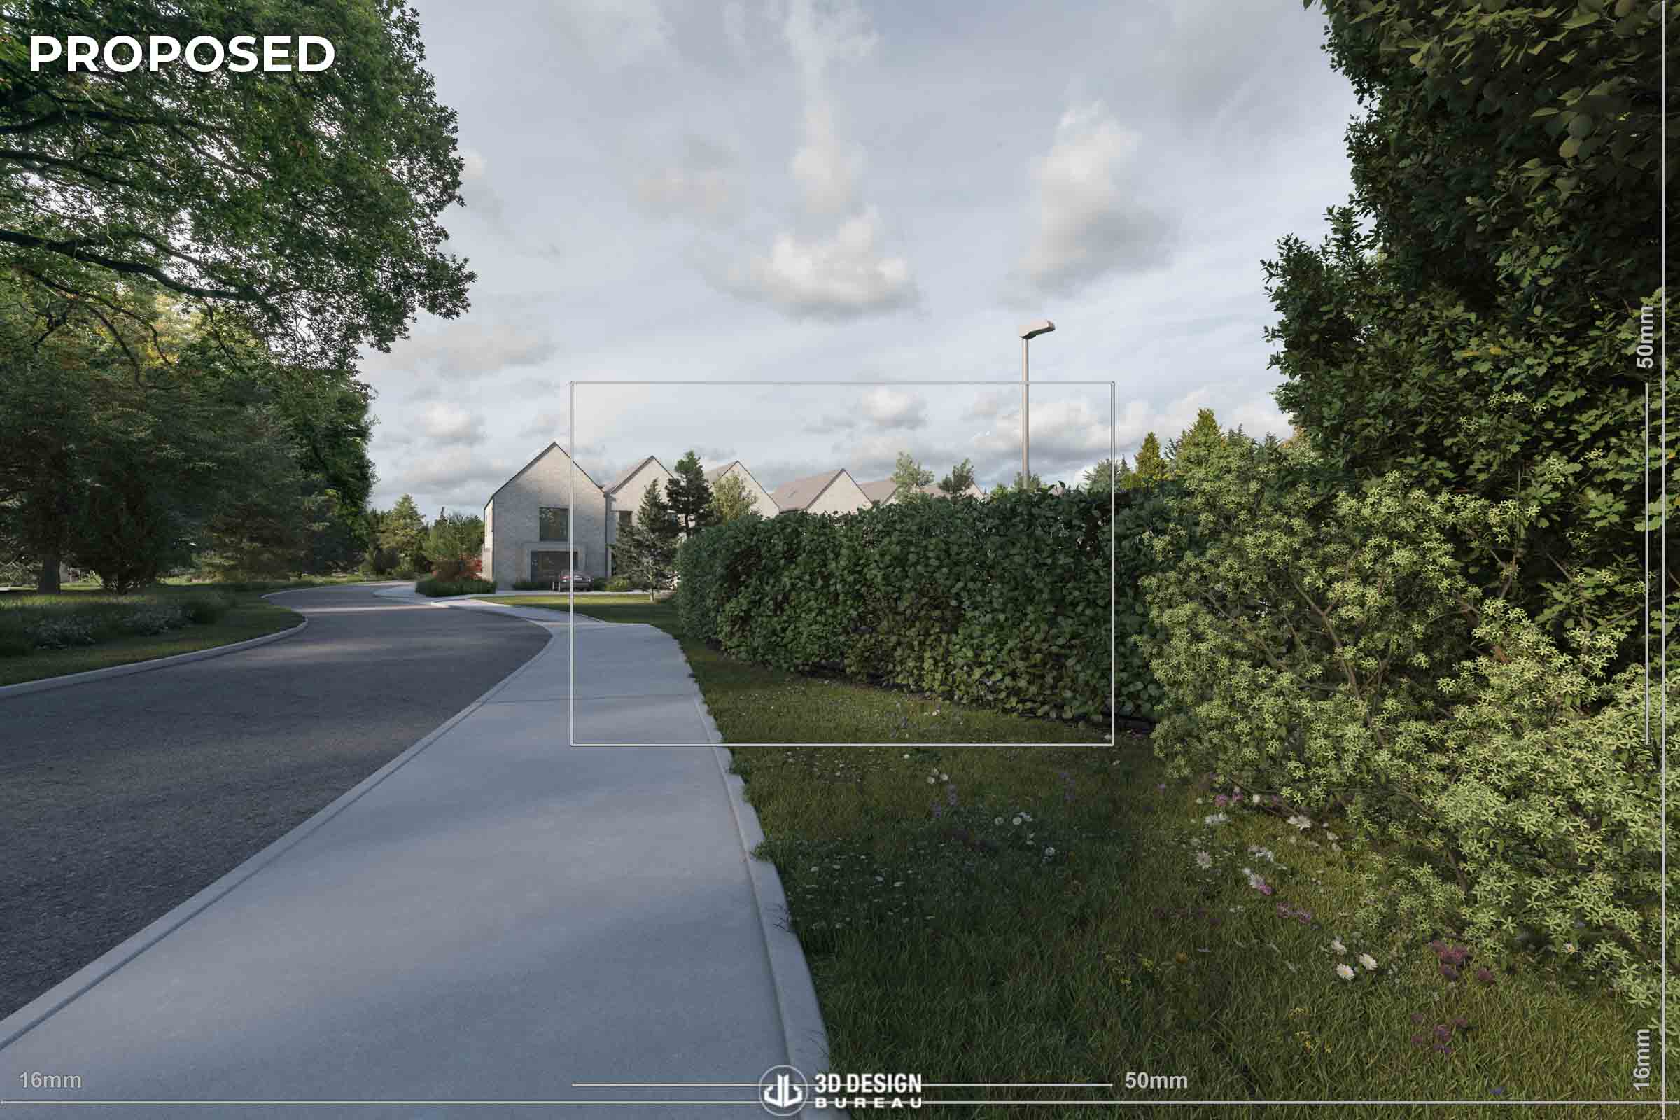
As the scheme progressed, we were brought back across different planning stages. The SHD was submitted through three separate applications, each requiring updates to the visual material as the design evolved. This included revised viewpoints, new viewpoints, and updated imagery to reflect changes to the architecture, entrance of the scheme, surrounding infrastructure works, and wider site layout.
In 2024, following the planning process, we were appointed again to support an amendment application for selected house types. By this stage, our detailed 3D models, site information, and overall understanding of the development had already created a strong foundation for the larger marketing package that followed.
Building the marketing visuals
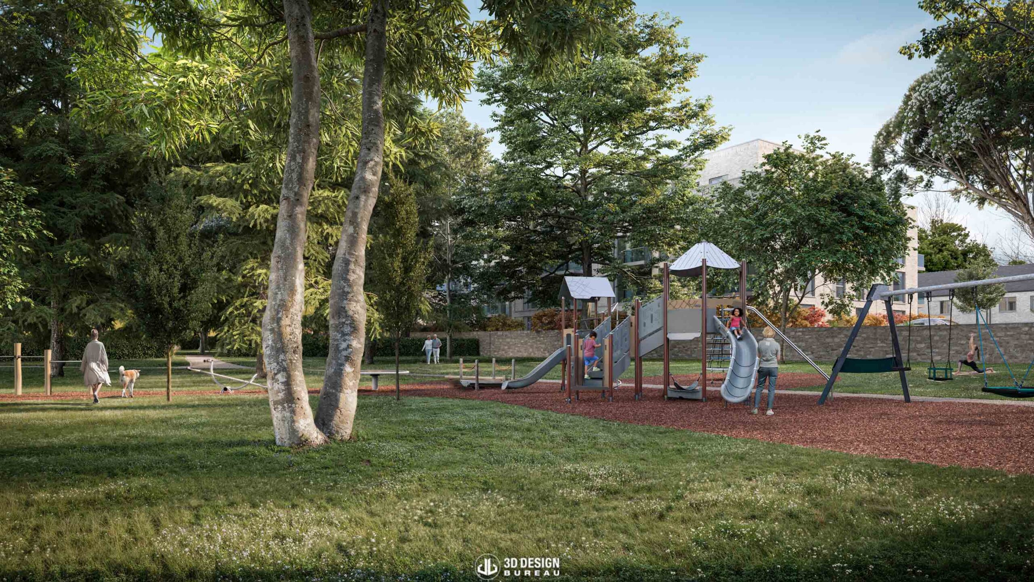
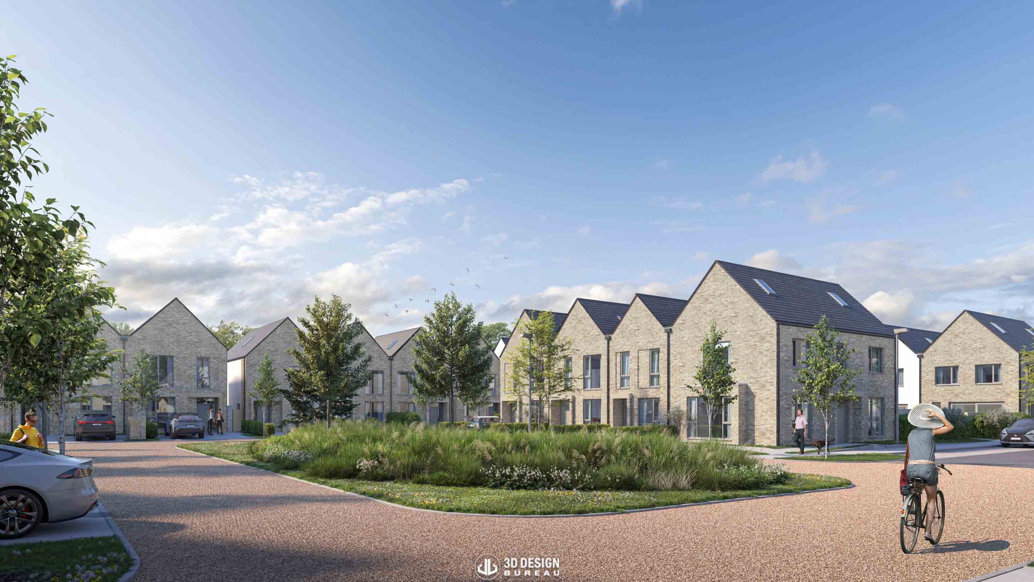
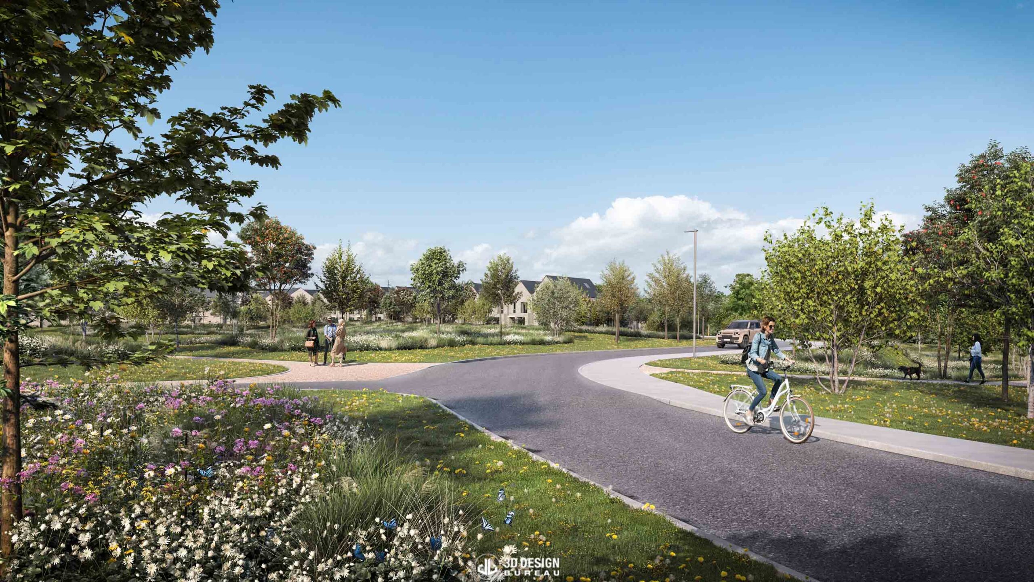
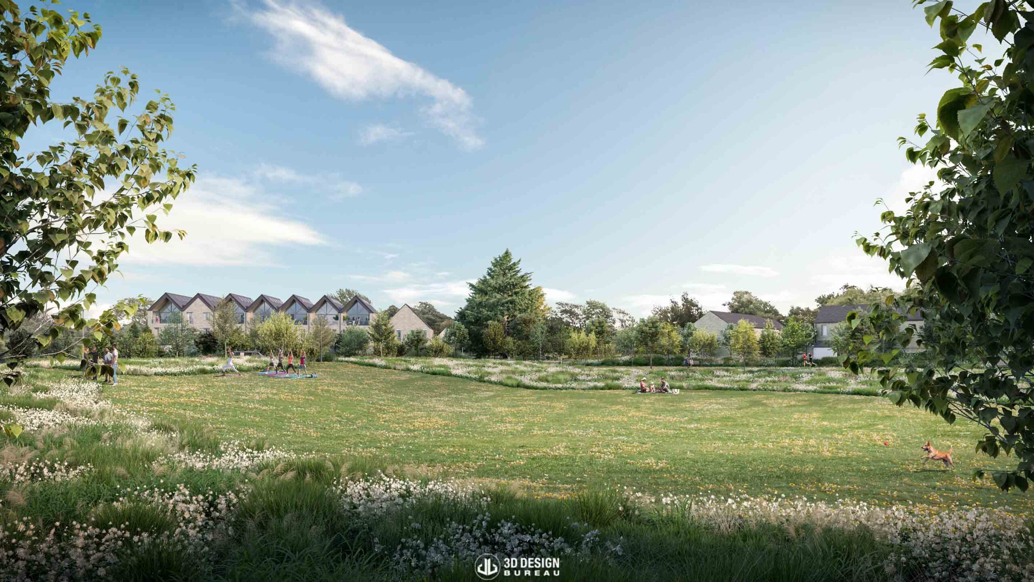
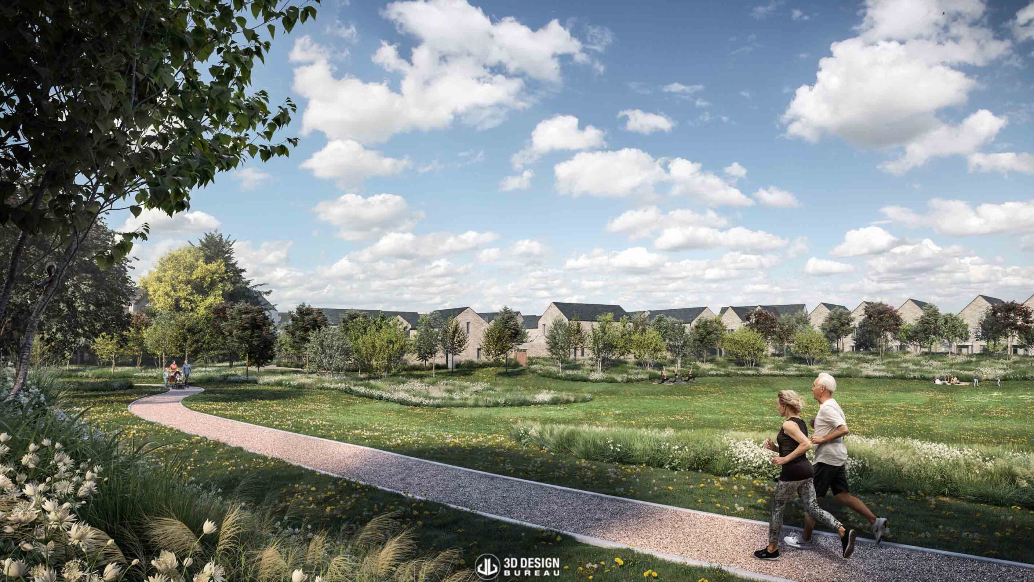
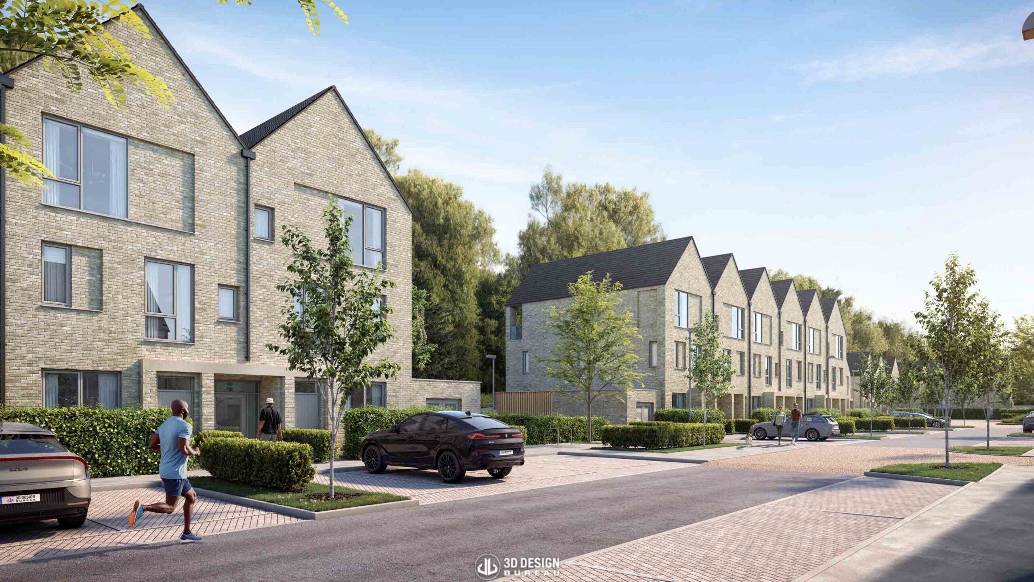
This marketing phase became the main focus of our work on Auburn Woods. Our team produced a wide range of eye-level architectural CGIs from within the site, showcasing the development’s open spaces, house types, streetscapes, and landscaped areas. We also created night-time visuals and aerial views, helping to present the scheme from different perspectives and highlight the quality of the future neighbourhood.
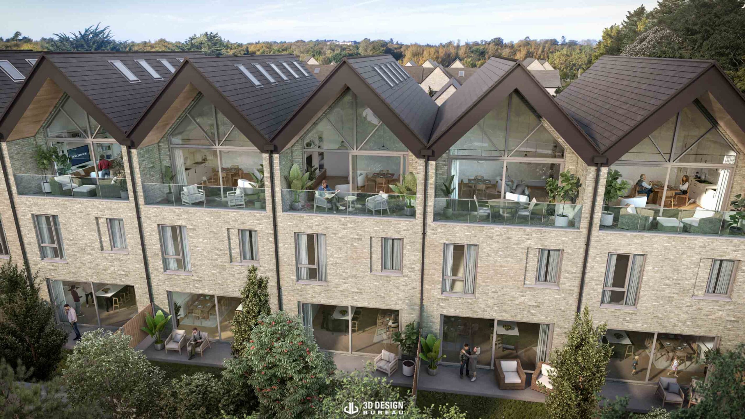
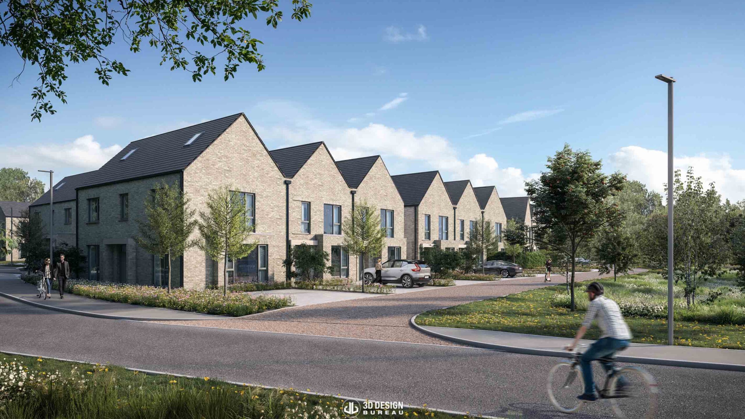
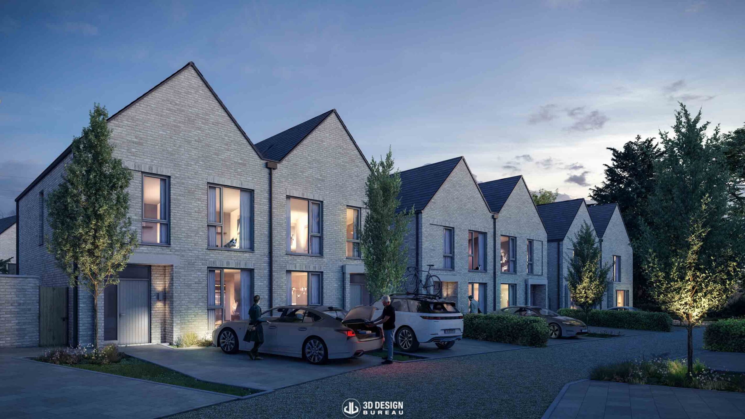
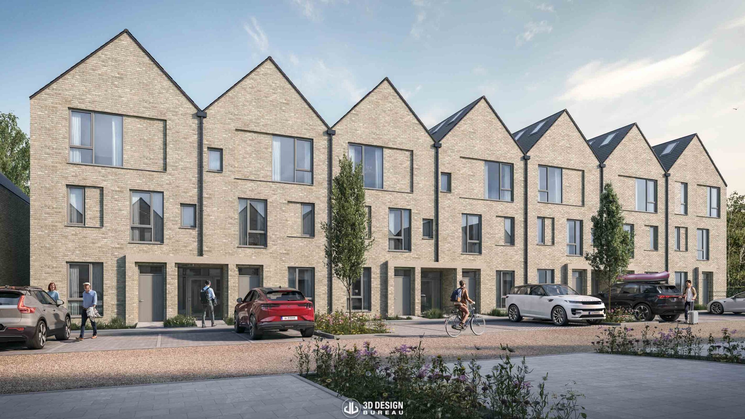
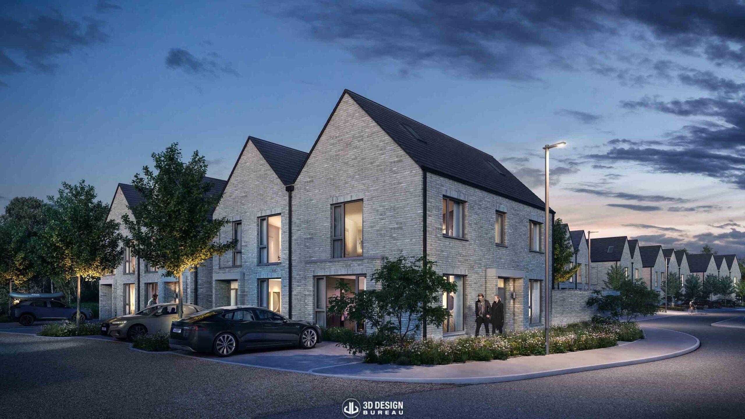
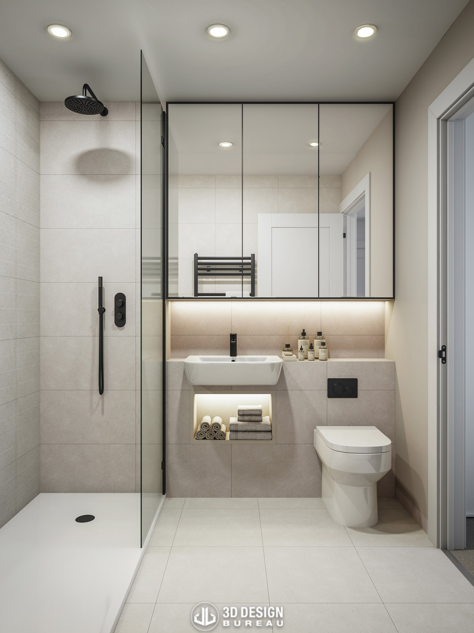
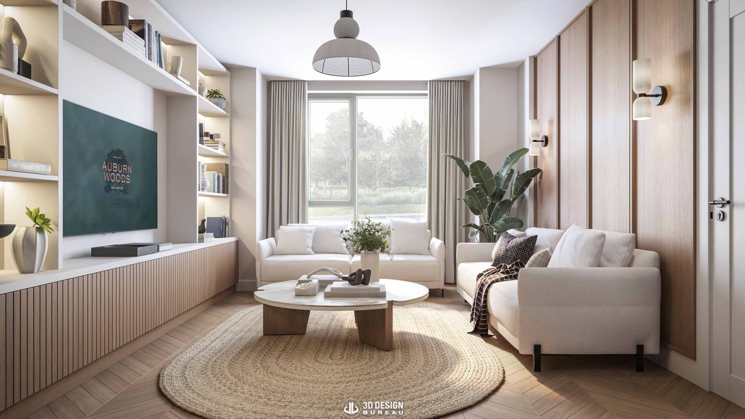
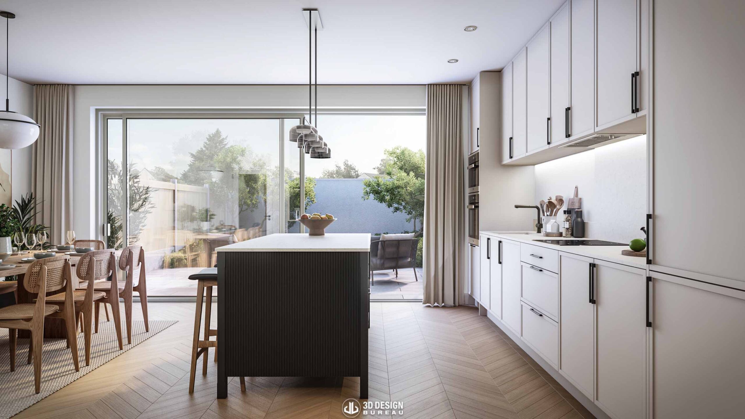
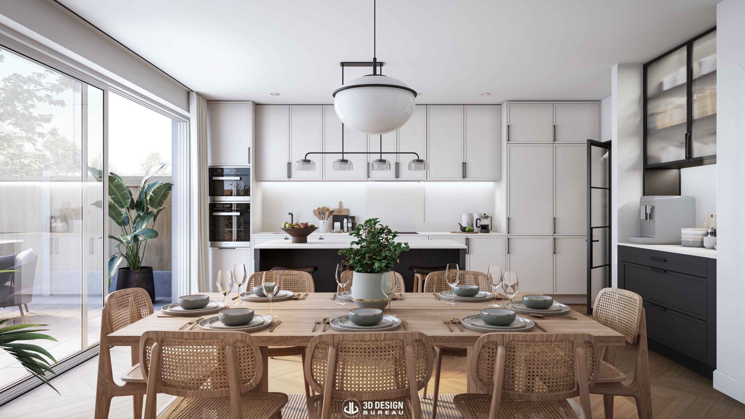
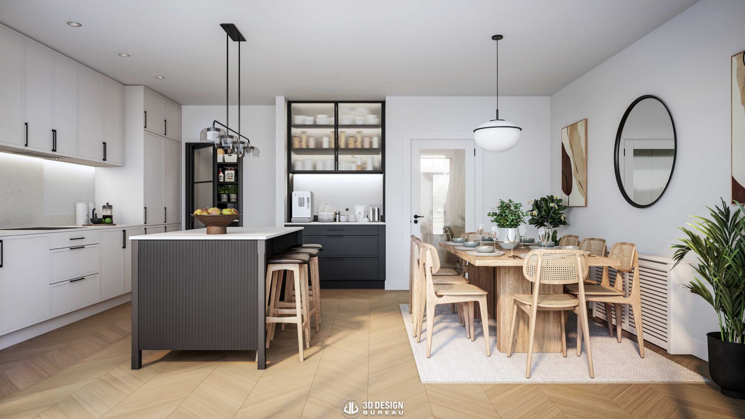
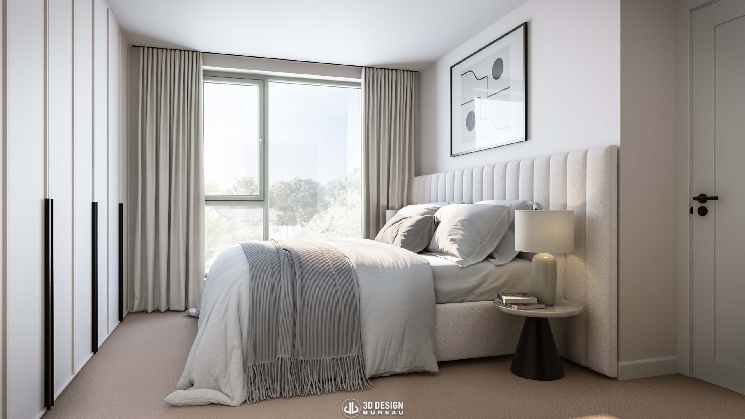
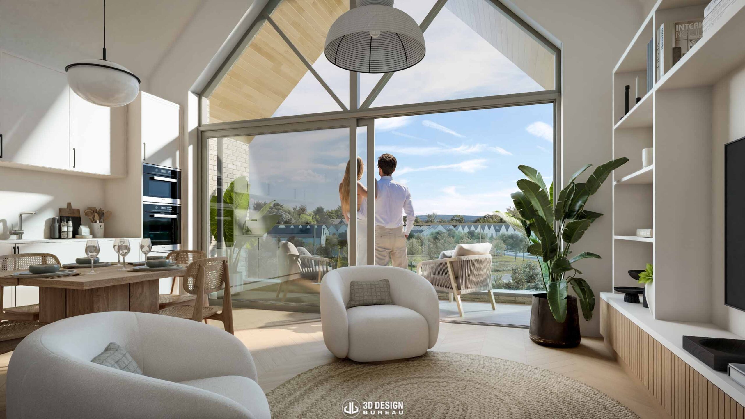
The interior CGIs were another important part of the marketing suite. Designed with expansive glazing, high ceilings, and carefully considered layouts, the homes at Auburn Woods maximise light, space, and connection to nature. Each apartment also includes a balcony overlooking landscaped gardens. Our aim was to reflect the quality of design delivered by the architects, interior designers, and wider project team, something we believe is clearly represented in the final visuals.
Architectural video animation
Alongside the still imagery, we produced a series of architectural video animations to support the marketing campaign. This included aerial video content showing the wider development from multiple approaches, including eastern and western flyovers, giving viewers a clear sense of the site’s scale, layout, and relationship with the surrounding landscape.
Before production began, we worked closely with the client to define the desired tone for the videos. The result was a cinematic-style sequence, using slow and immersive camera movements to guide the viewer through the development. This approach was also applied to eye-level exterior scenes and interior footage of one of the house types, with shorter animated snippets later stitched together to create a more complete visual sequence.
A key focus throughout the video work was lifestyle. For the exterior scenes, we incorporated 3D people to bring the neighbourhood to life, showing open spaces being used and creating a stronger sense of family life within the scheme. These visuals were designed to complement live-action footage captured by the client, allowing CGI and real-world content to work together as part of the wider marketing campaign.
Large-scale off-plan virtual tour
Later in the project, we produced one of the most ambitious off-plan virtual tours our team had delivered to date. This combined the main exterior virtual tour of the development with interactive tours of seven different house types, effectively bringing eight separate tours together into one seamless experience. Given the scale of the project, careful planning was essential to ensure users could move easily between the overall site and each individual home.
A major part of this work focused on user experience and interface design. The challenge was to make the tour feel clear, intuitive, and visually consistent, despite the amount of content being brought together. The interface was fully customised to reflect Auburn Woods’ wider design language, aligning with the branding used across the development’s brochures, website, and other marketing materials.
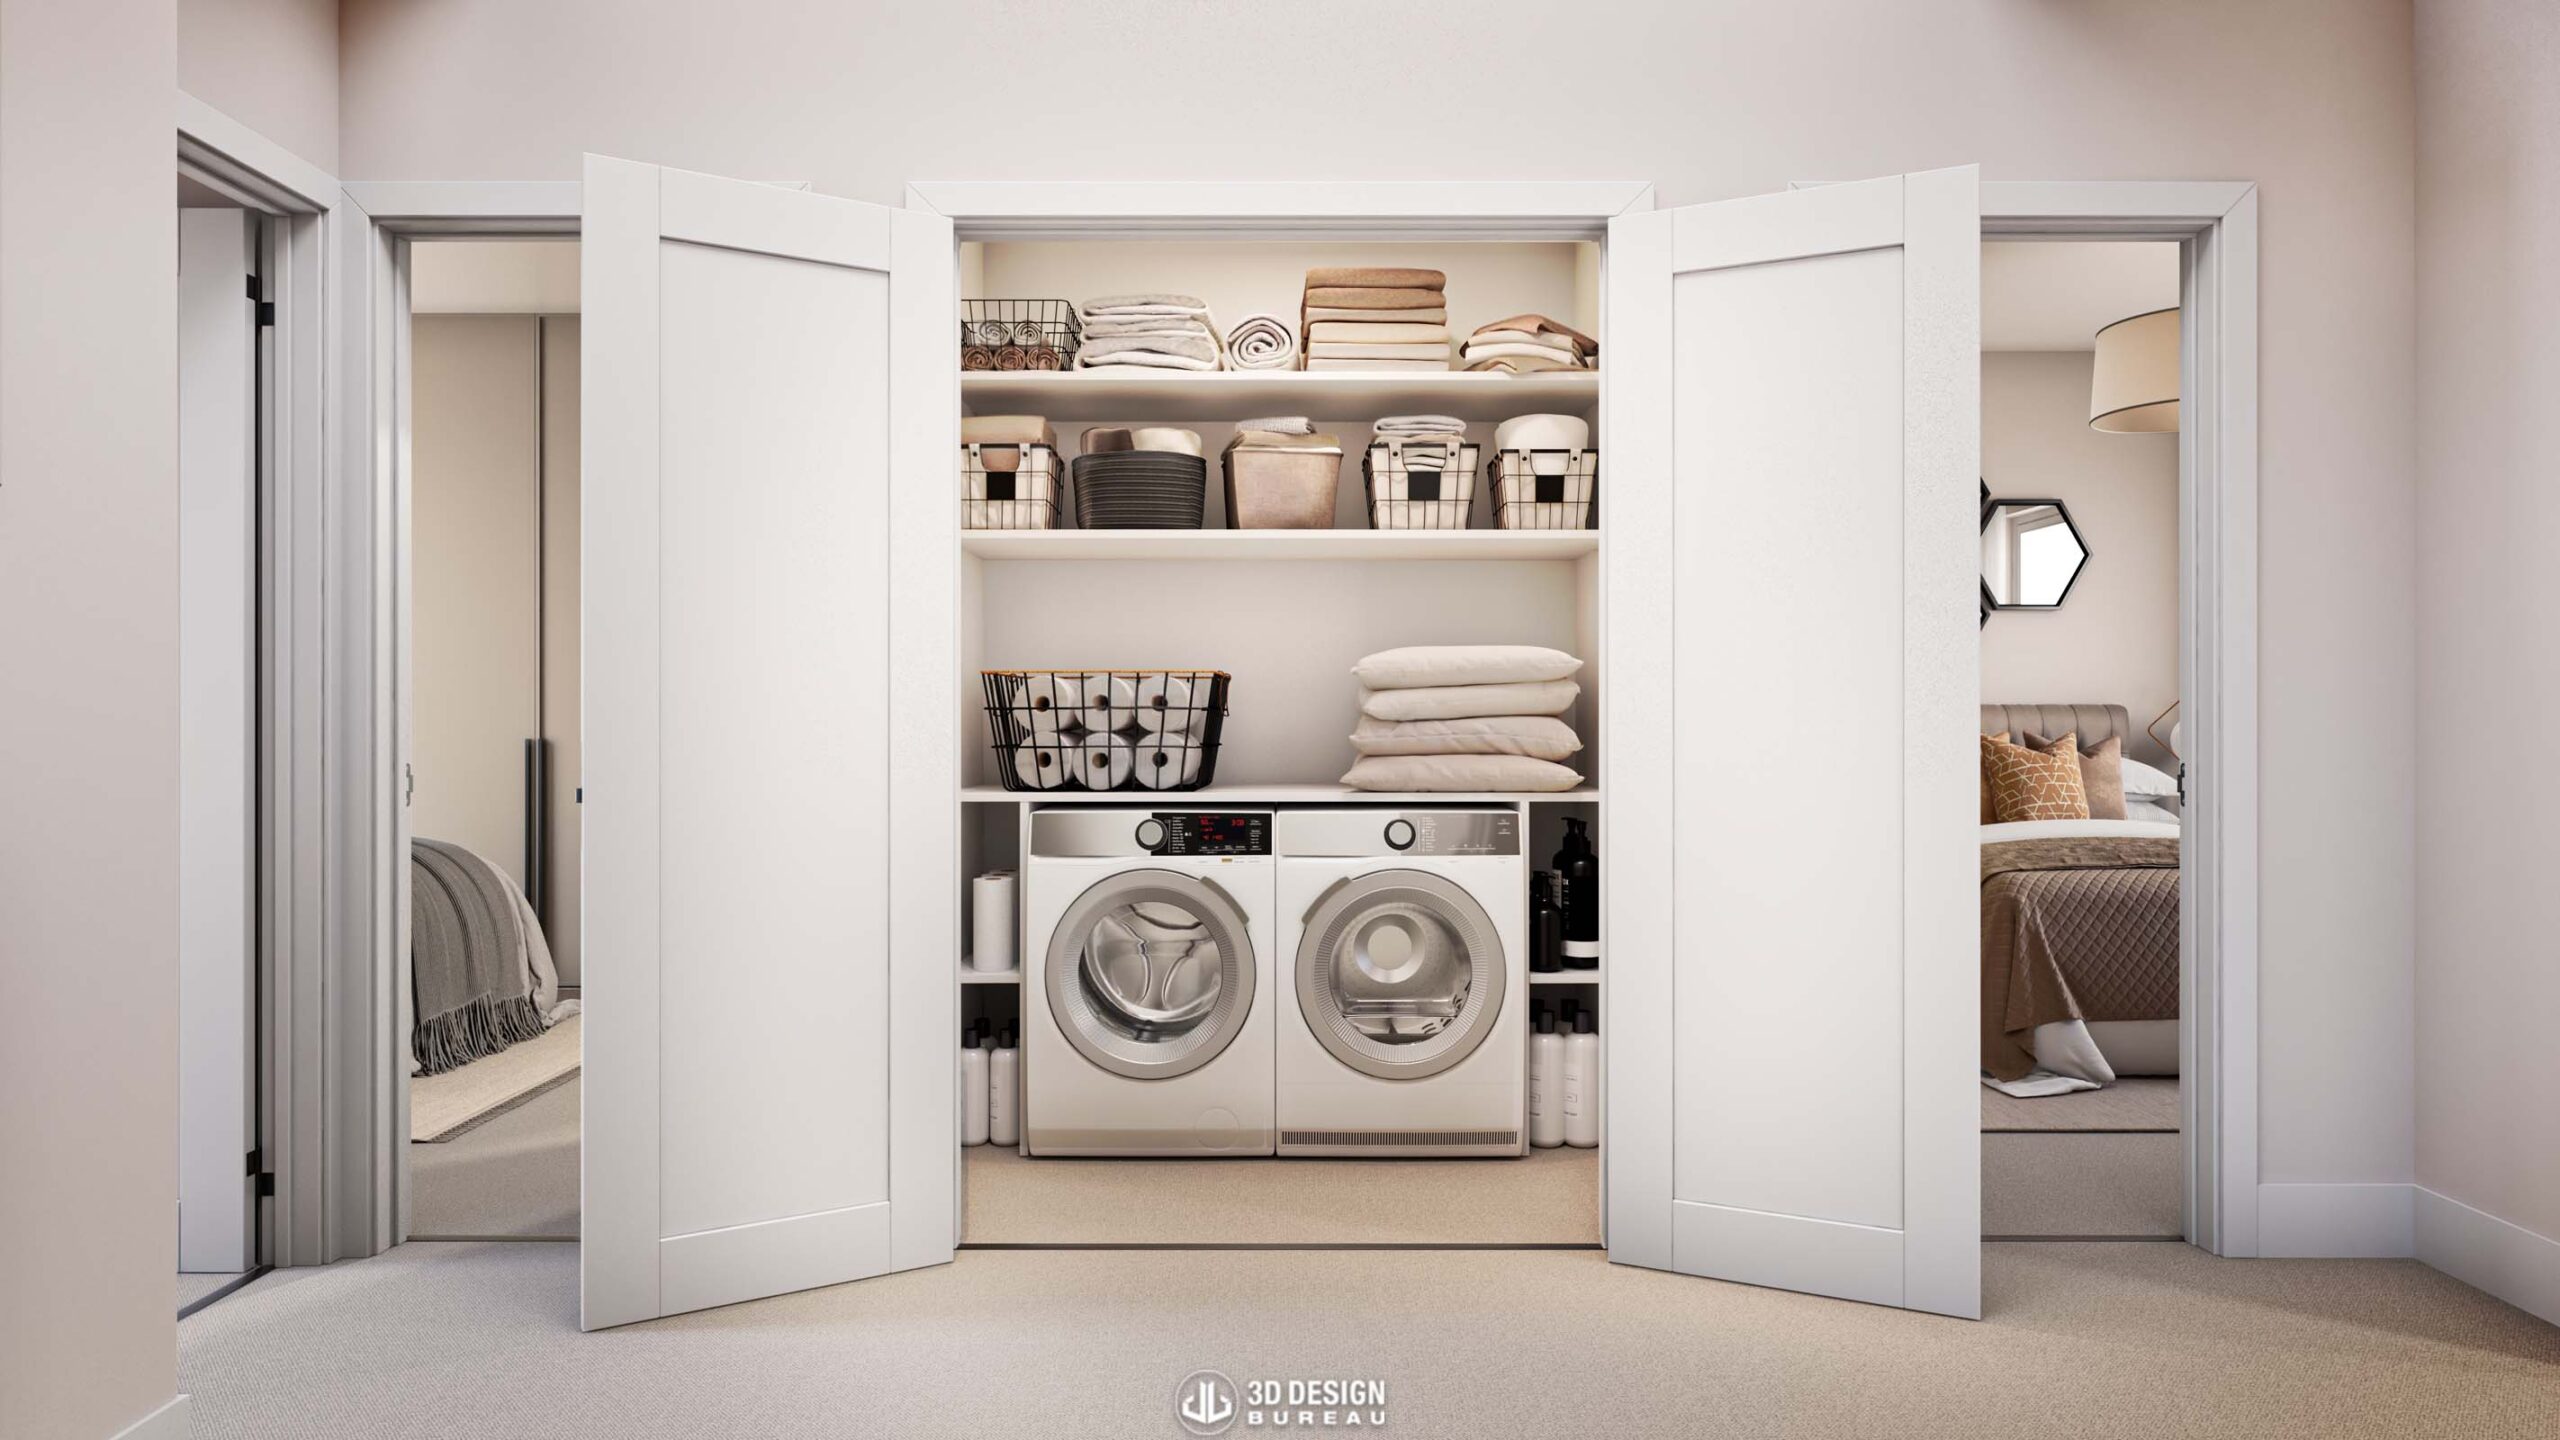
This project also introduced several new elements into our off-plan virtual tour workflow, including navigation between different house types and an embedded Google Maps function. The Google Maps integration added an extra layer of clarity for potential buyers, allowing users to explore the development’s location, surrounding area, and directions without leaving the tour. Another interesting feature was the use of still CGIs in selected areas where a full 360-degree viewpoint was not required, such as laundry rooms in certain house types. This helped streamline production while still allowing the client to present important spaces within the homes.
Setting a new standard
The result is an outstanding and highly detailed visual marketing package that sets a new internal benchmark for our team. Auburn Woods pushed the scope, quality, and level of customisation of our off-plan virtual tours further than previous projects, and many of the elements first developed here have since been requested by other clients for their own schemes.
Auburn Woods is now on the market with Knight Frank Ireland for Hollybrook. You can learn more about the development at https://www.auburnmalahide.ie/

