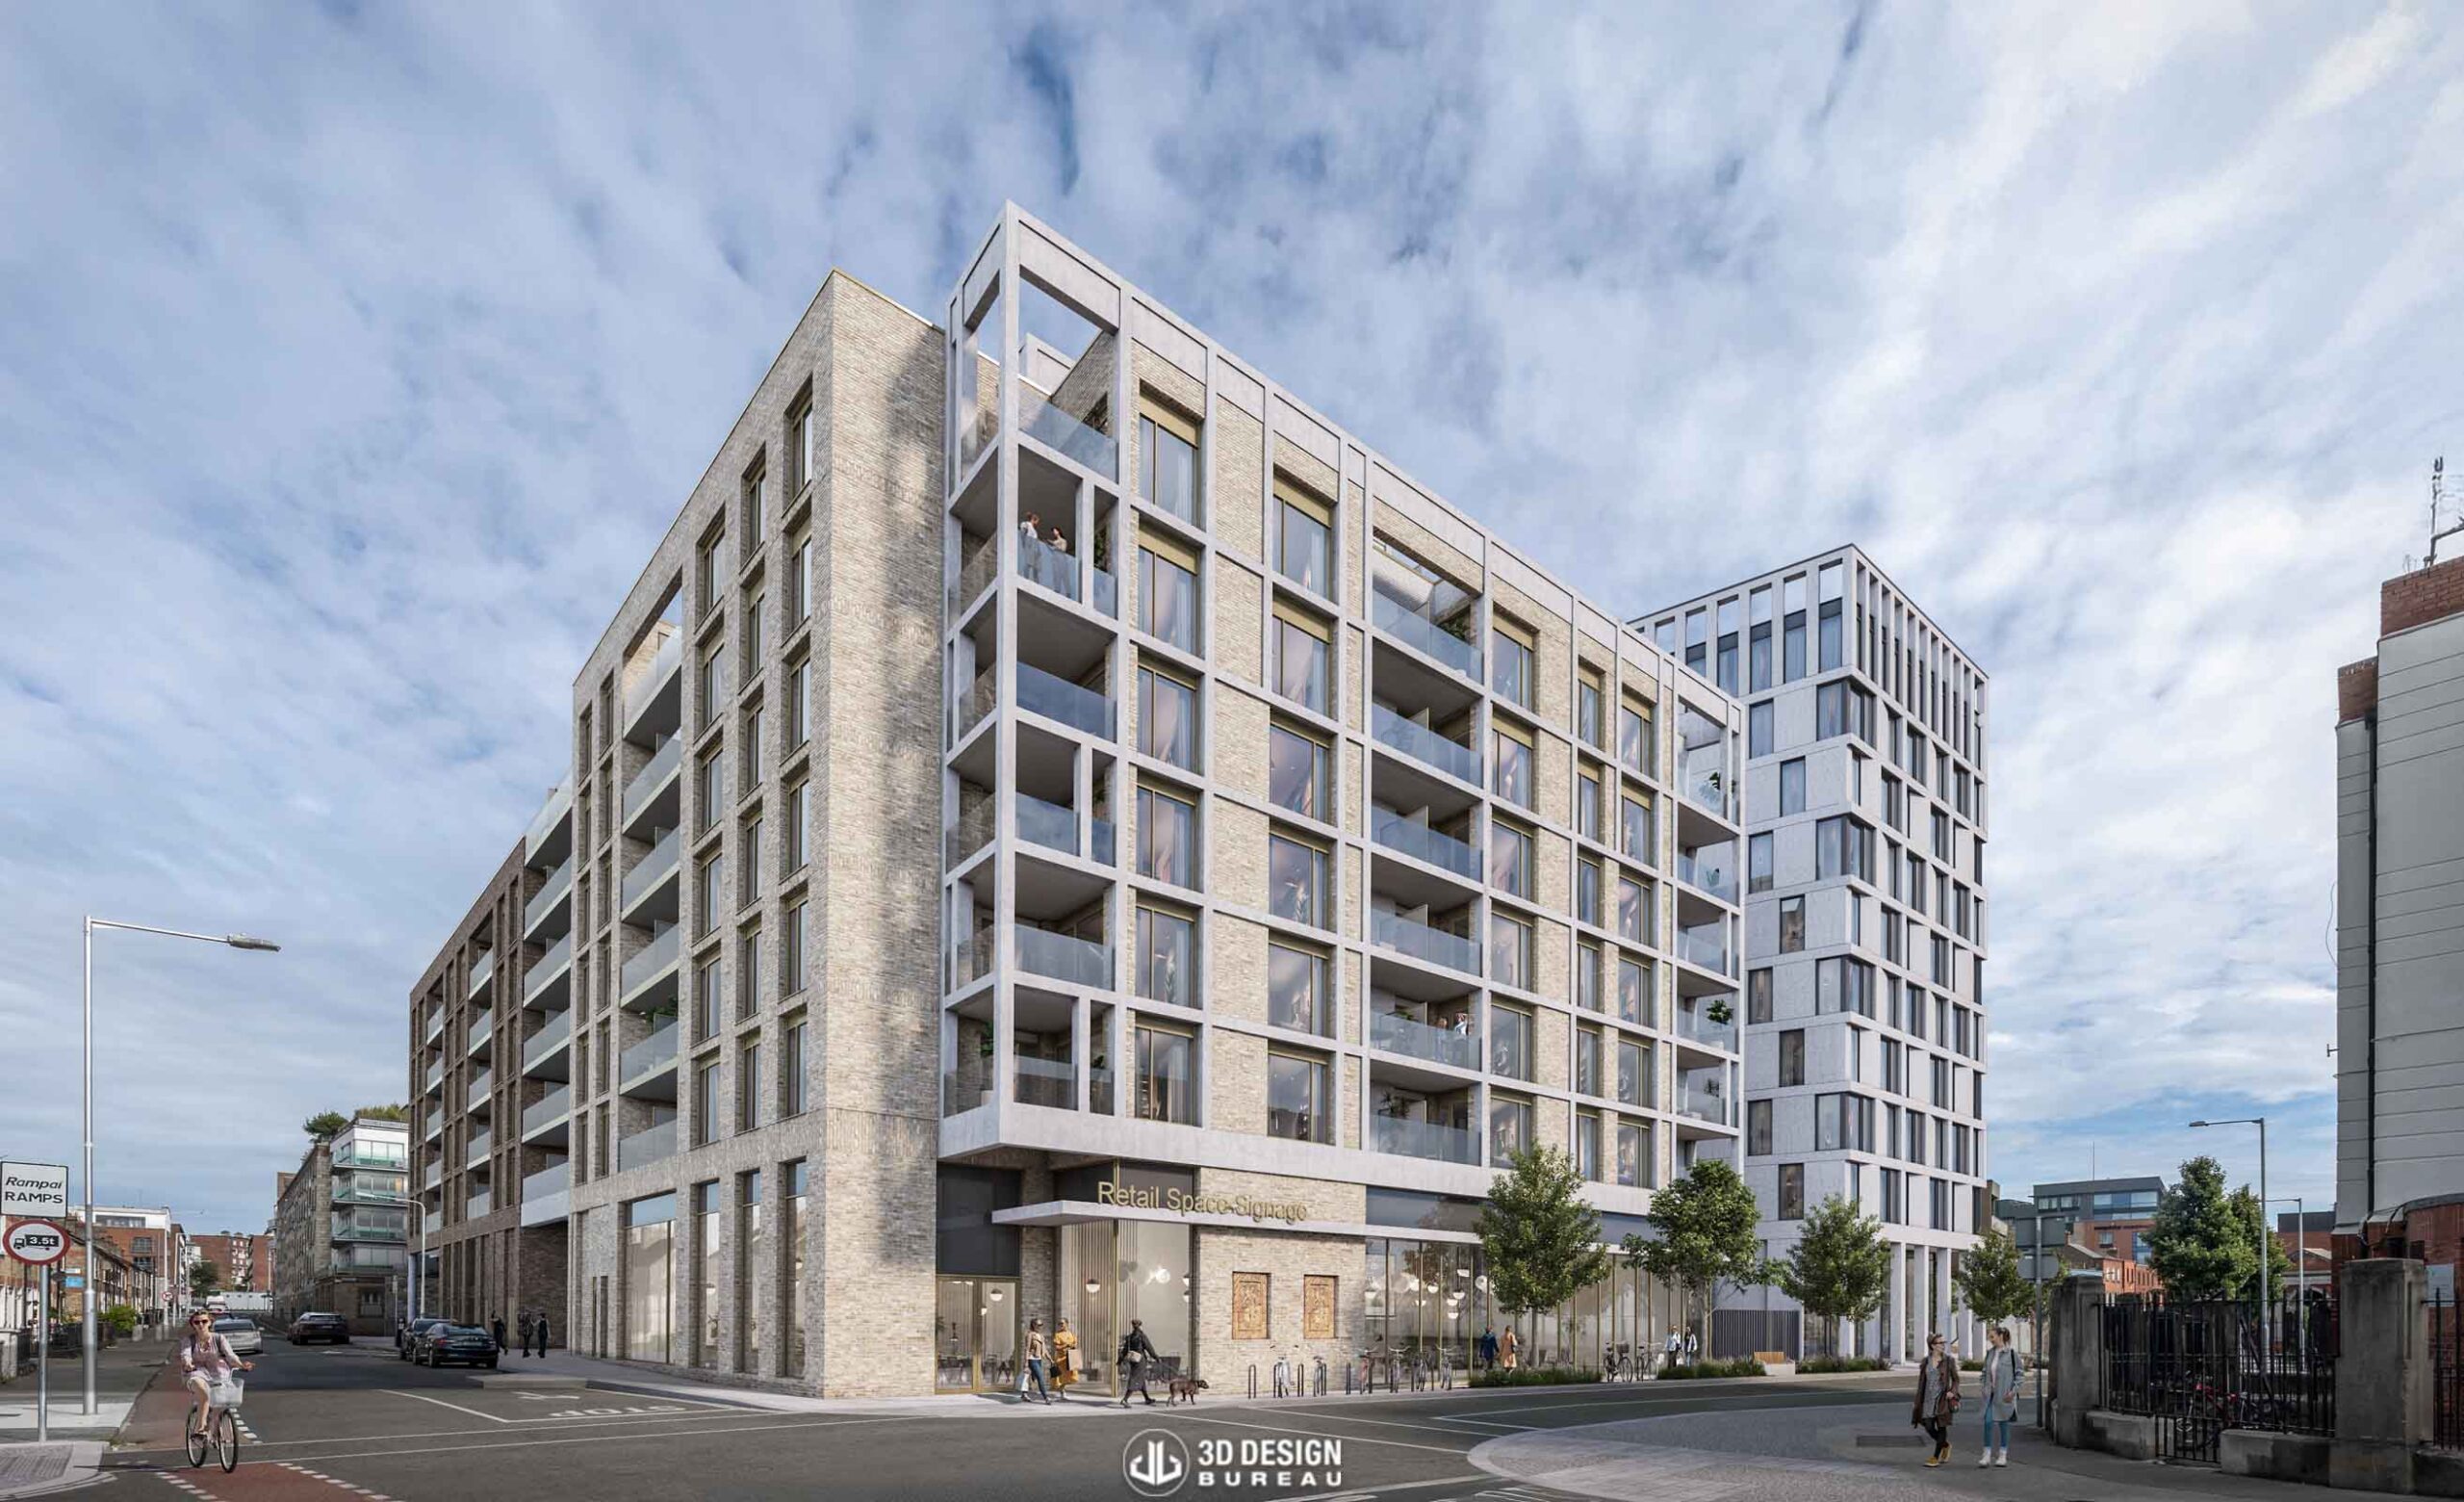
Beresford Street
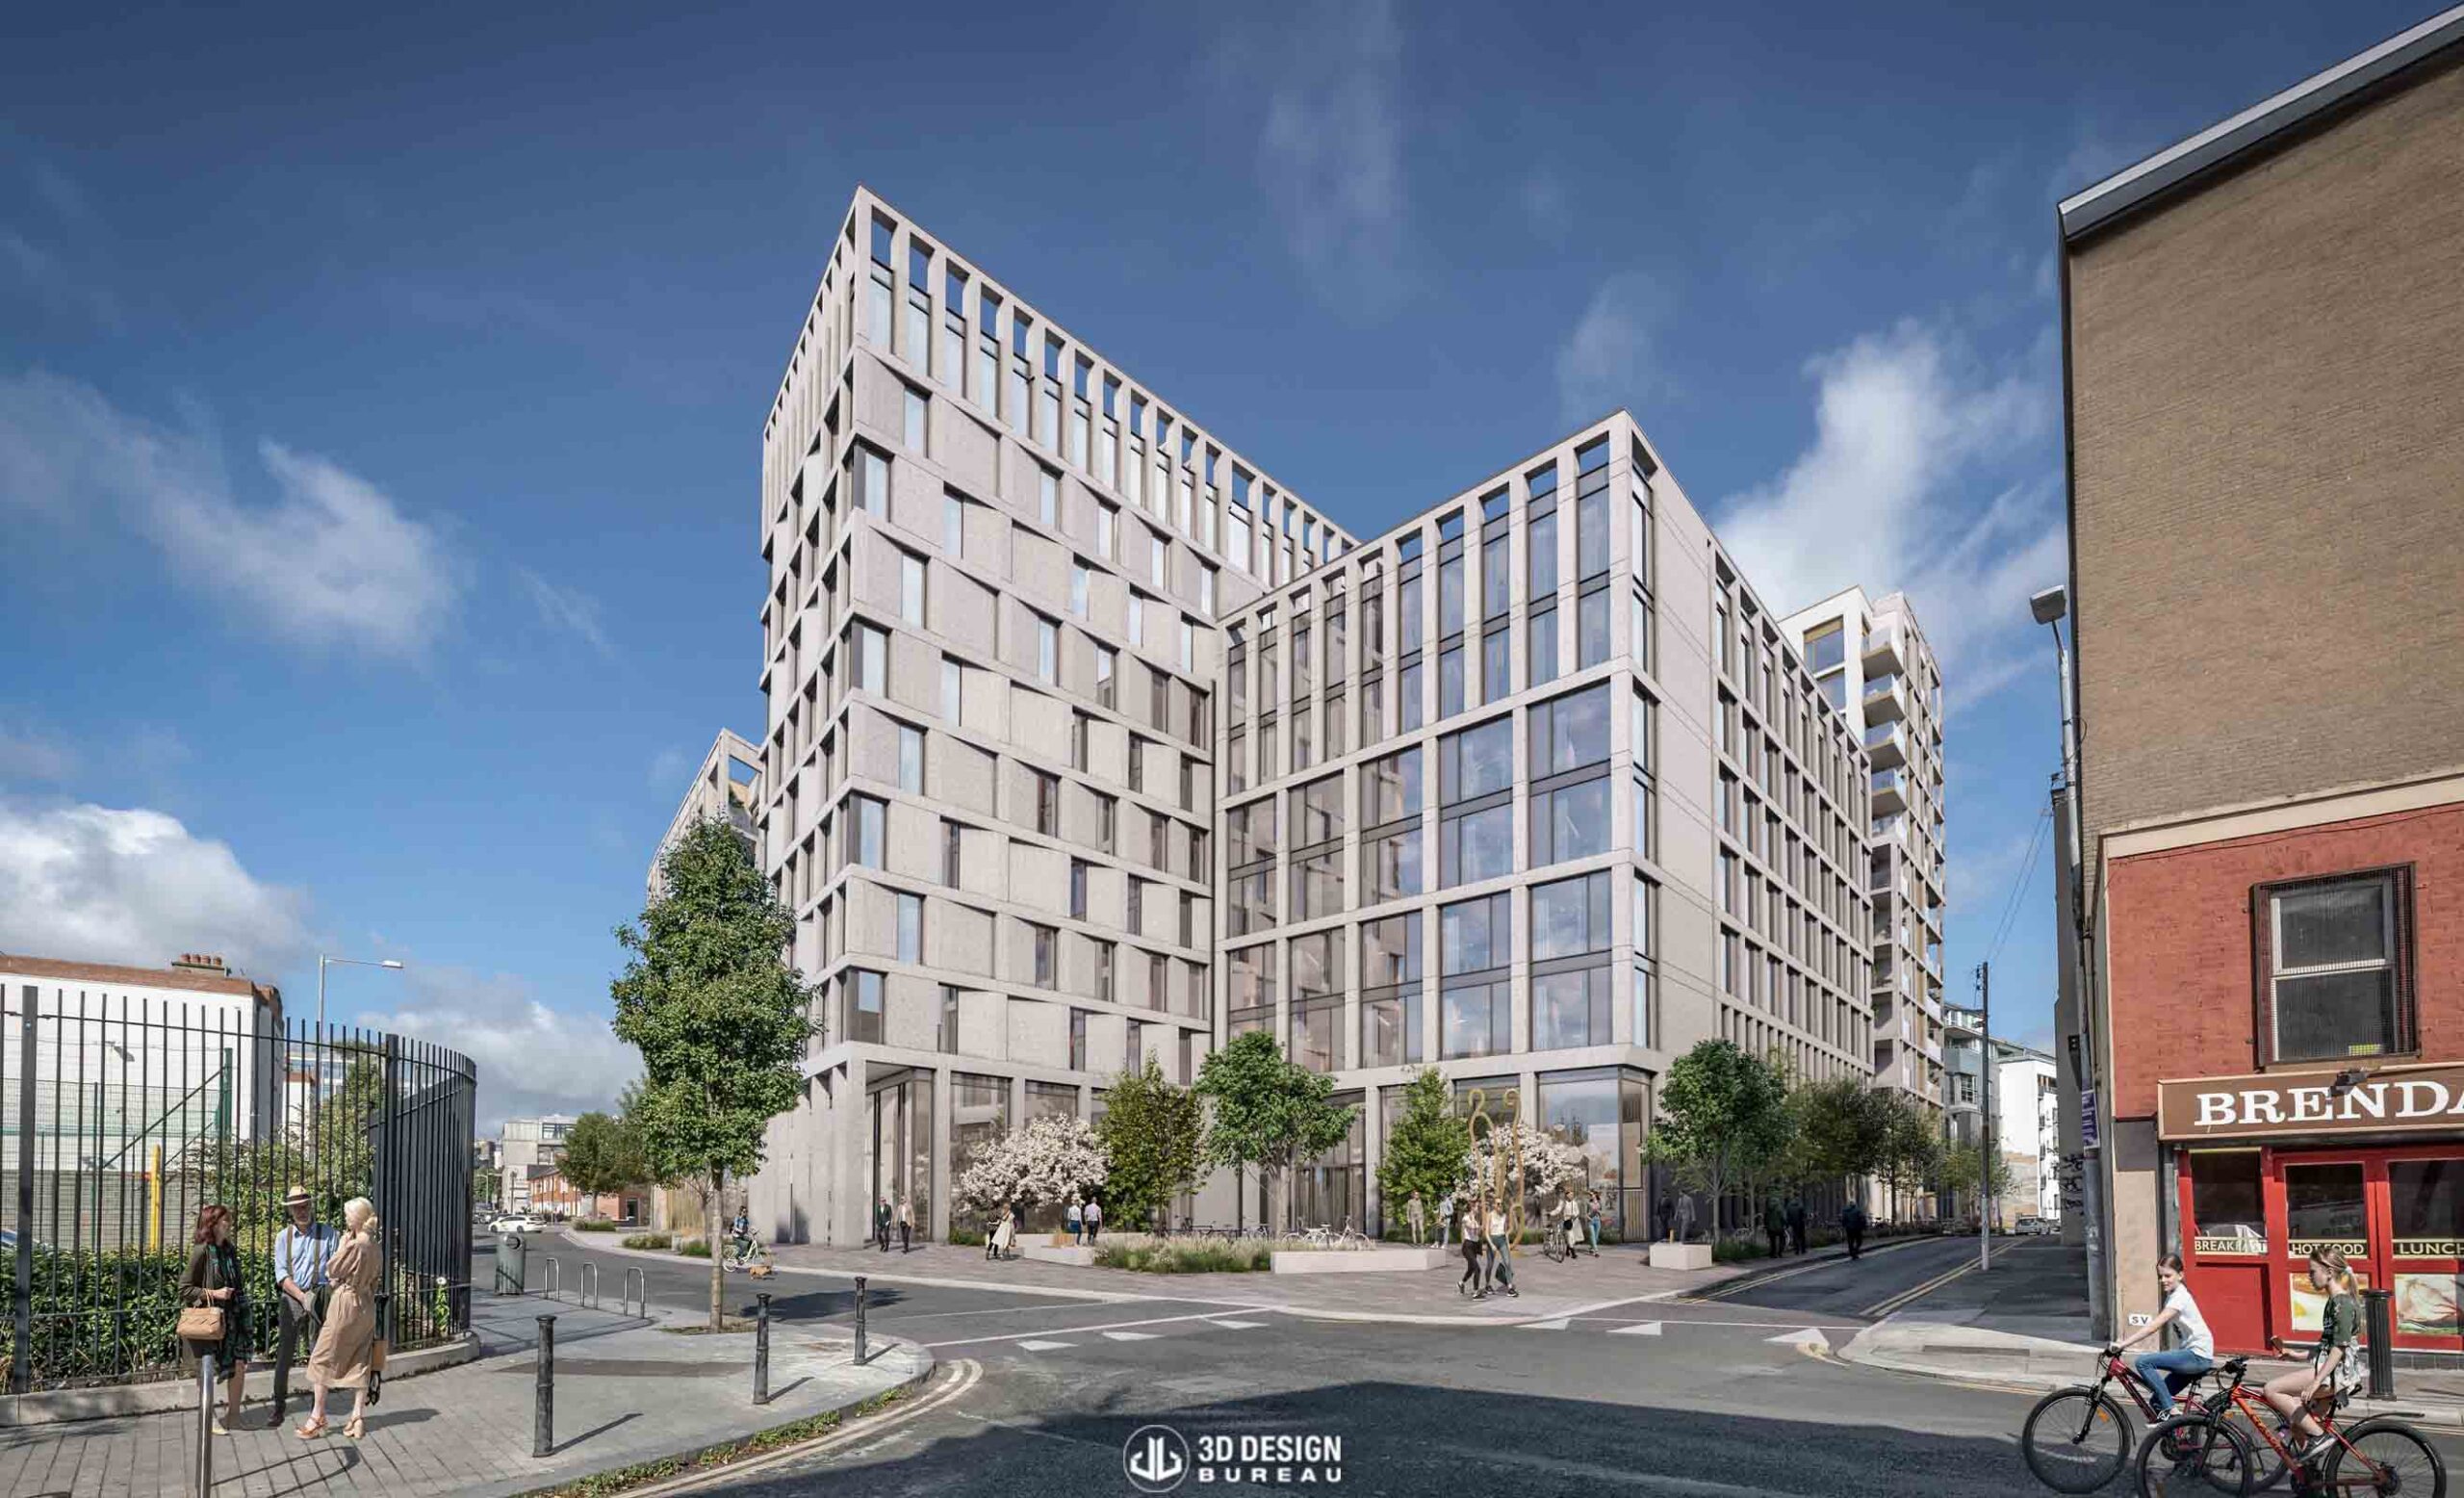
Designed by JFA Architects, this approved mixed-use development on Beresford Street in Dublin 7 consists of a 250-room hotel and almost 200 apartments. Designed to enhance the streetscape and integrate with its surroundings, the scheme replaces an underutilised site with a higher-density development in line with zoning objectives and planning policy.
3D Design Bureau was appointed to produce a range of 3D solutions to support the planning application. Once the design was fully designed, our team began working from SketchUp drawings provided by the design team to create a detailed 3D model of the entire scheme in Autodesk Revit. As with every project we work on, this model formed the foundation for all following deliverables.
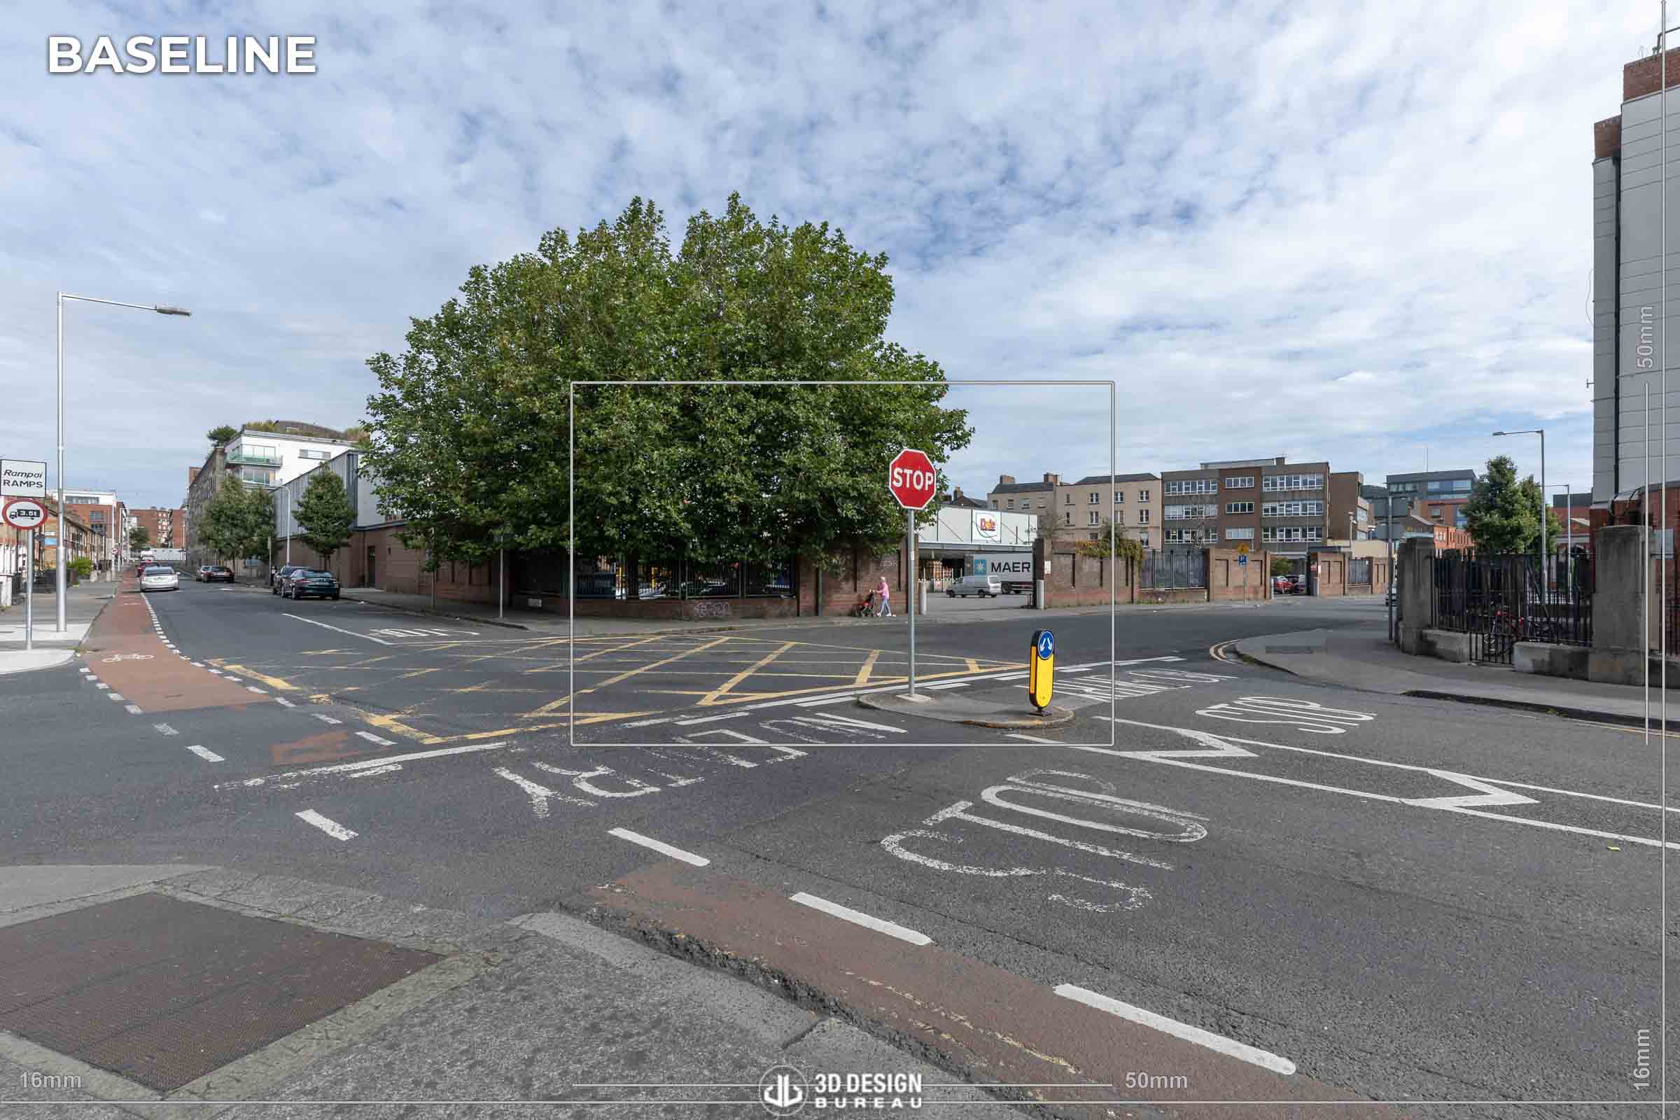
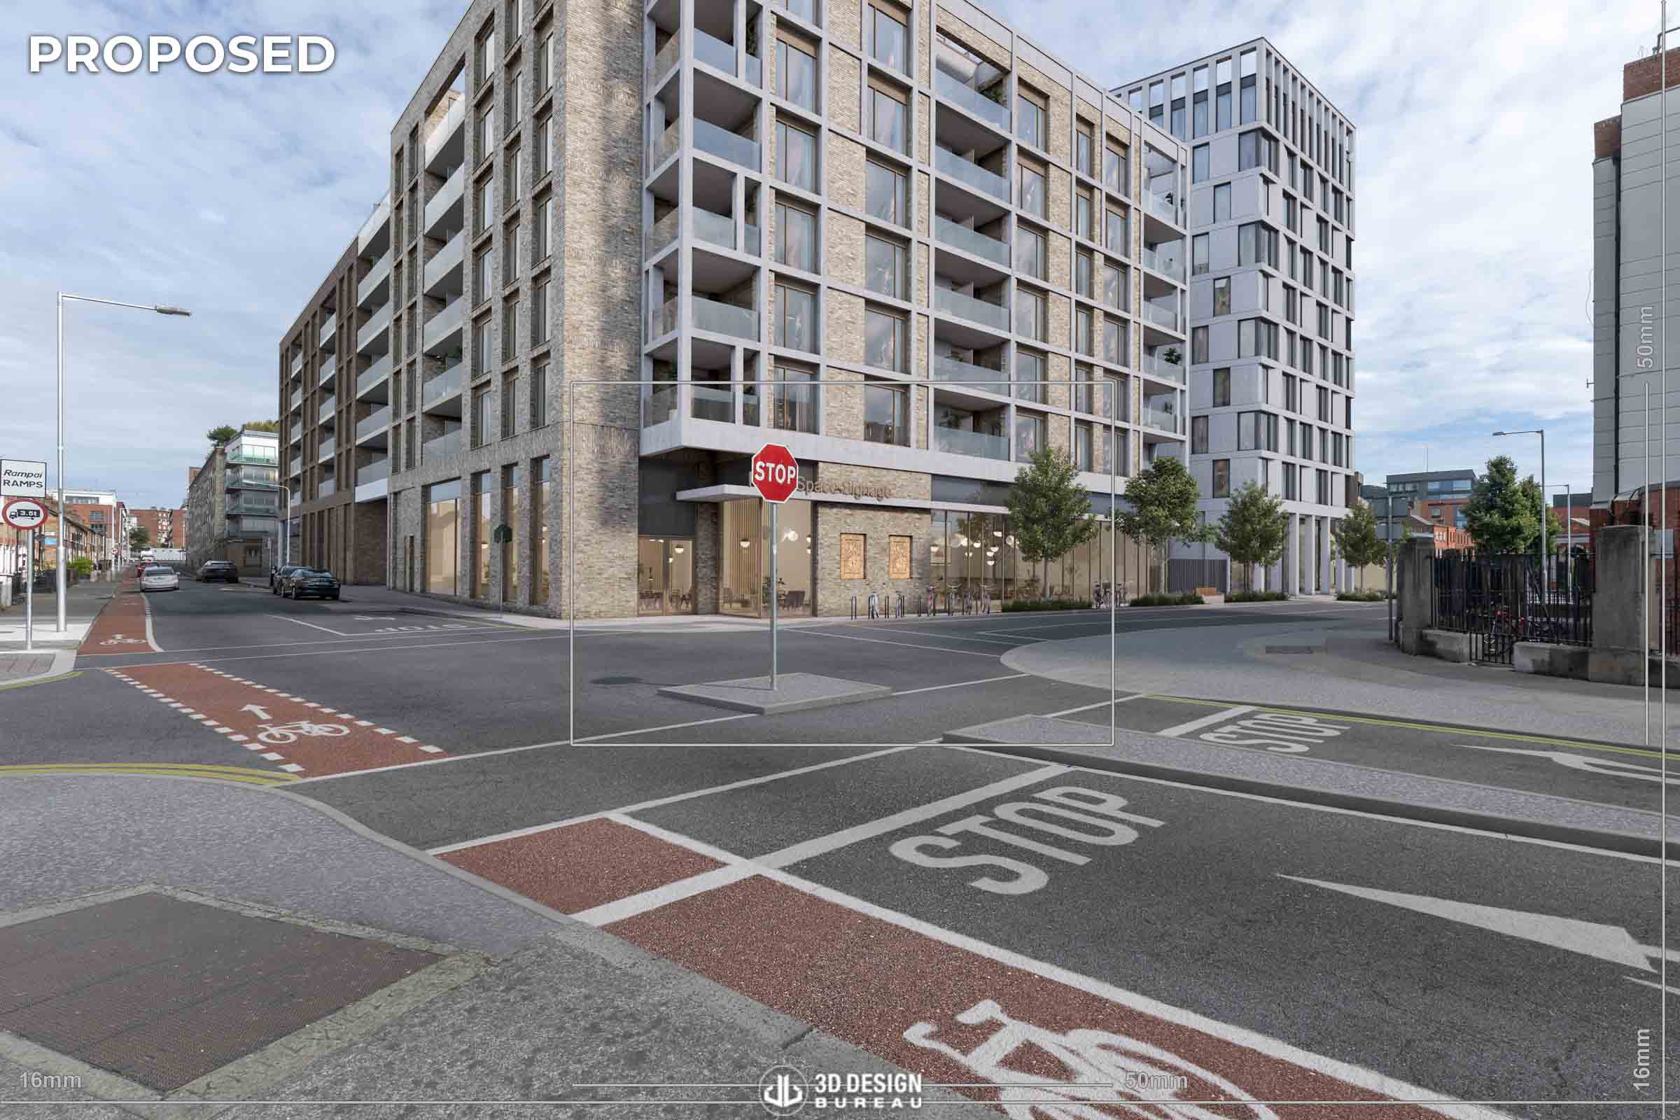
By collaborating closely with the design team, we identified the viewpoints required for the architectural CGIs, presentation photomontages, and verified view montages, which also had to be surveyed. Due to the scheme’s central and sensitive location, each viewpoint required a high level of care and accuracy.
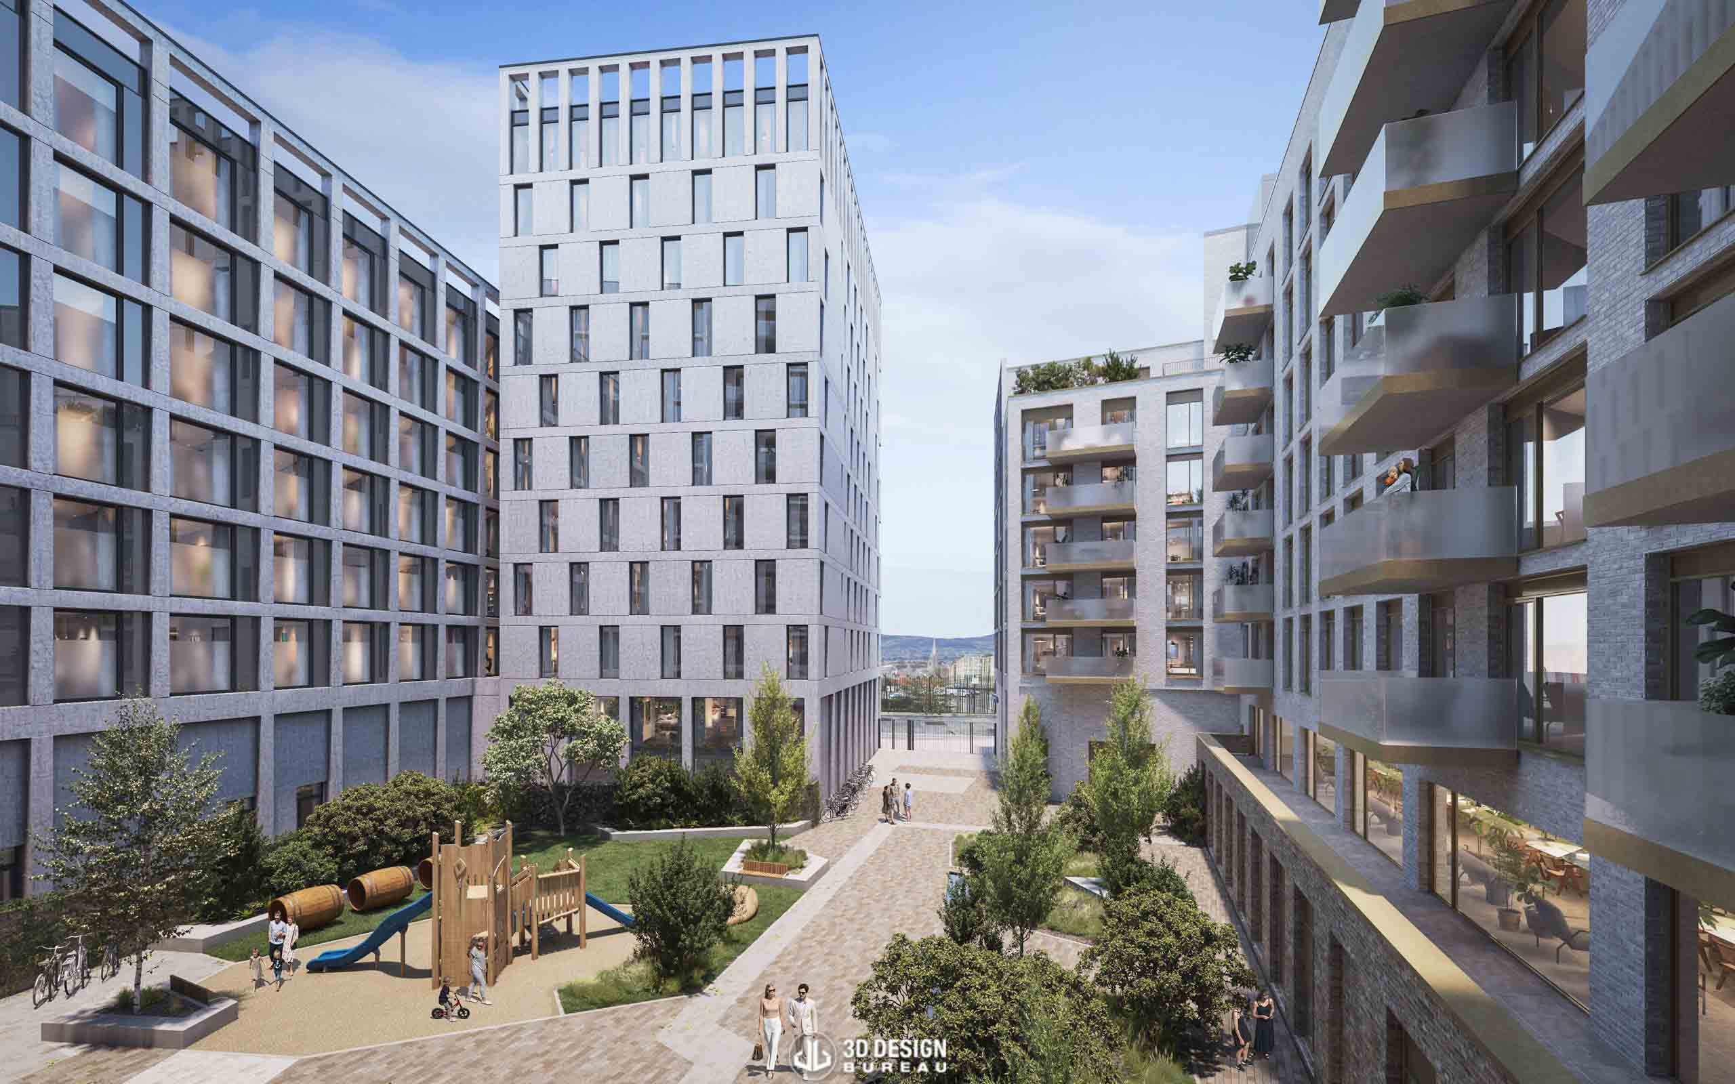
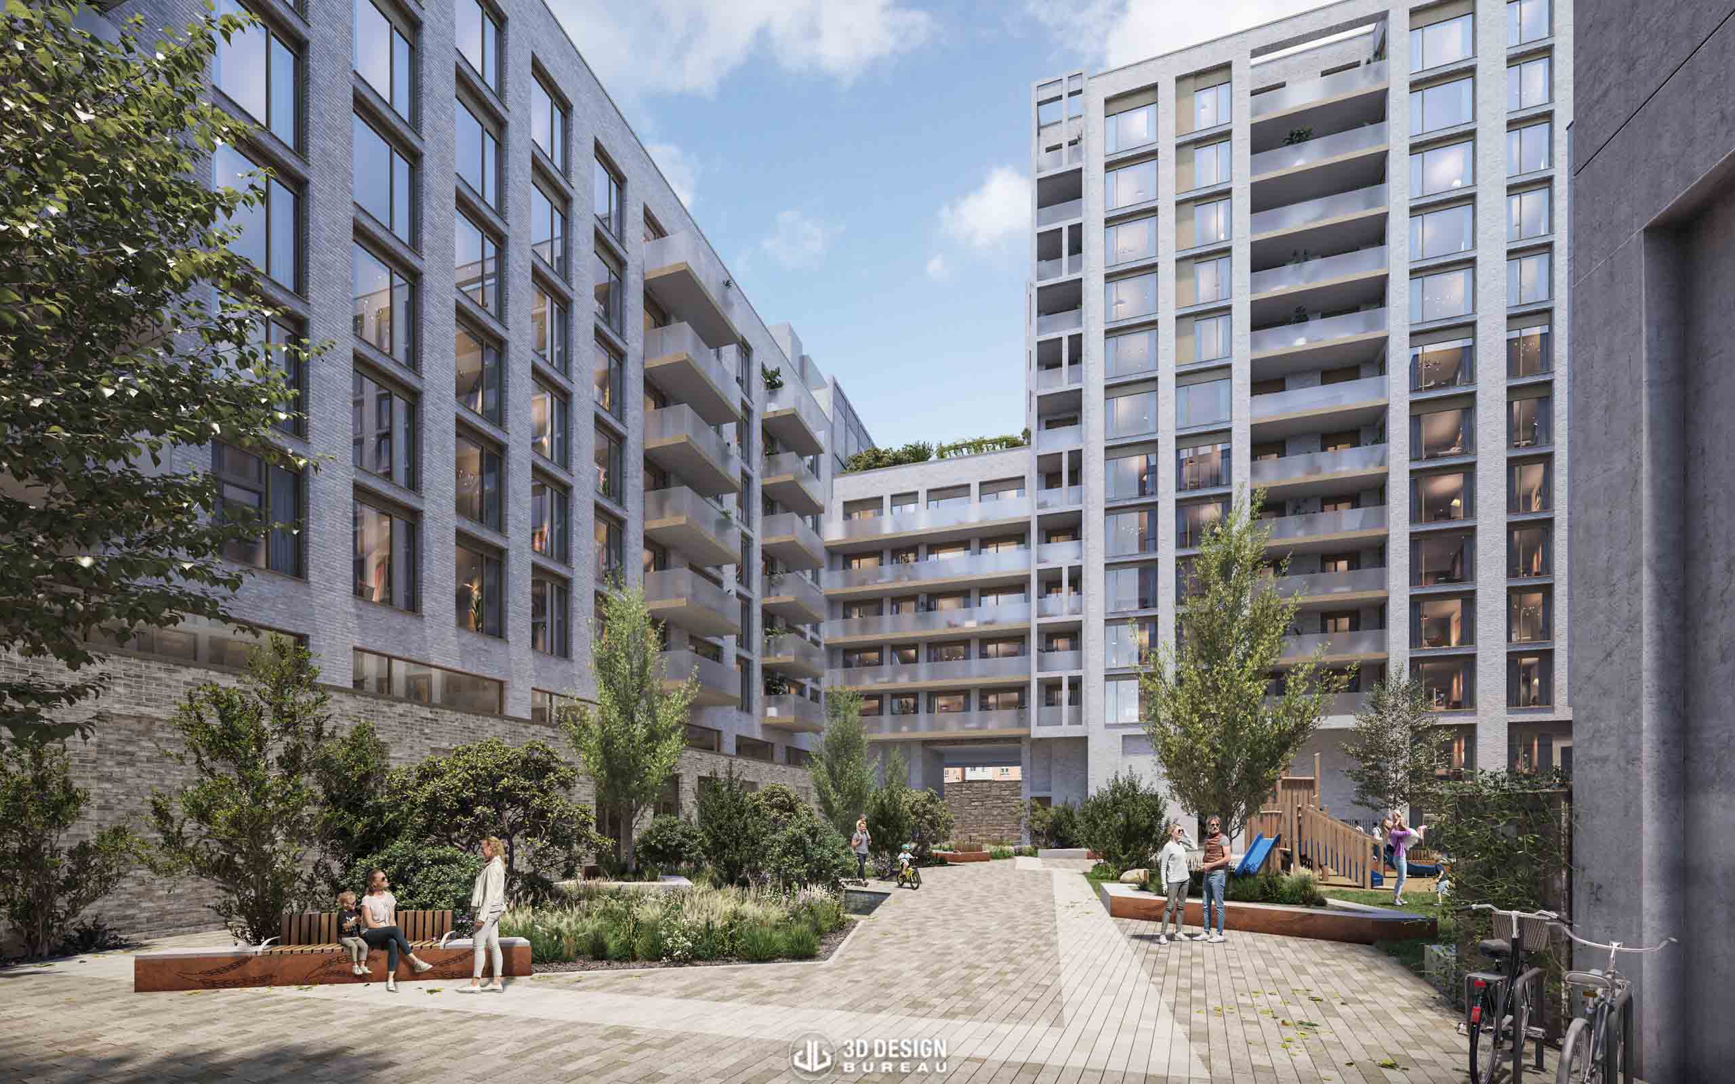
To showcase the amenities proposed for the development, we produced a set of visuals focused on the courtyard area, helping to communicate the character of the internal open spaces.
In addition, we carried out a full daylight and sunlight assessment for the scheme, evaluating both scheme performance and impact assessment metrics. Despite the constraints of the site, our assessment concluded that the proposed development strikes a considered balance between achieving daylight and sunlight targets and delivering appropriate density.

