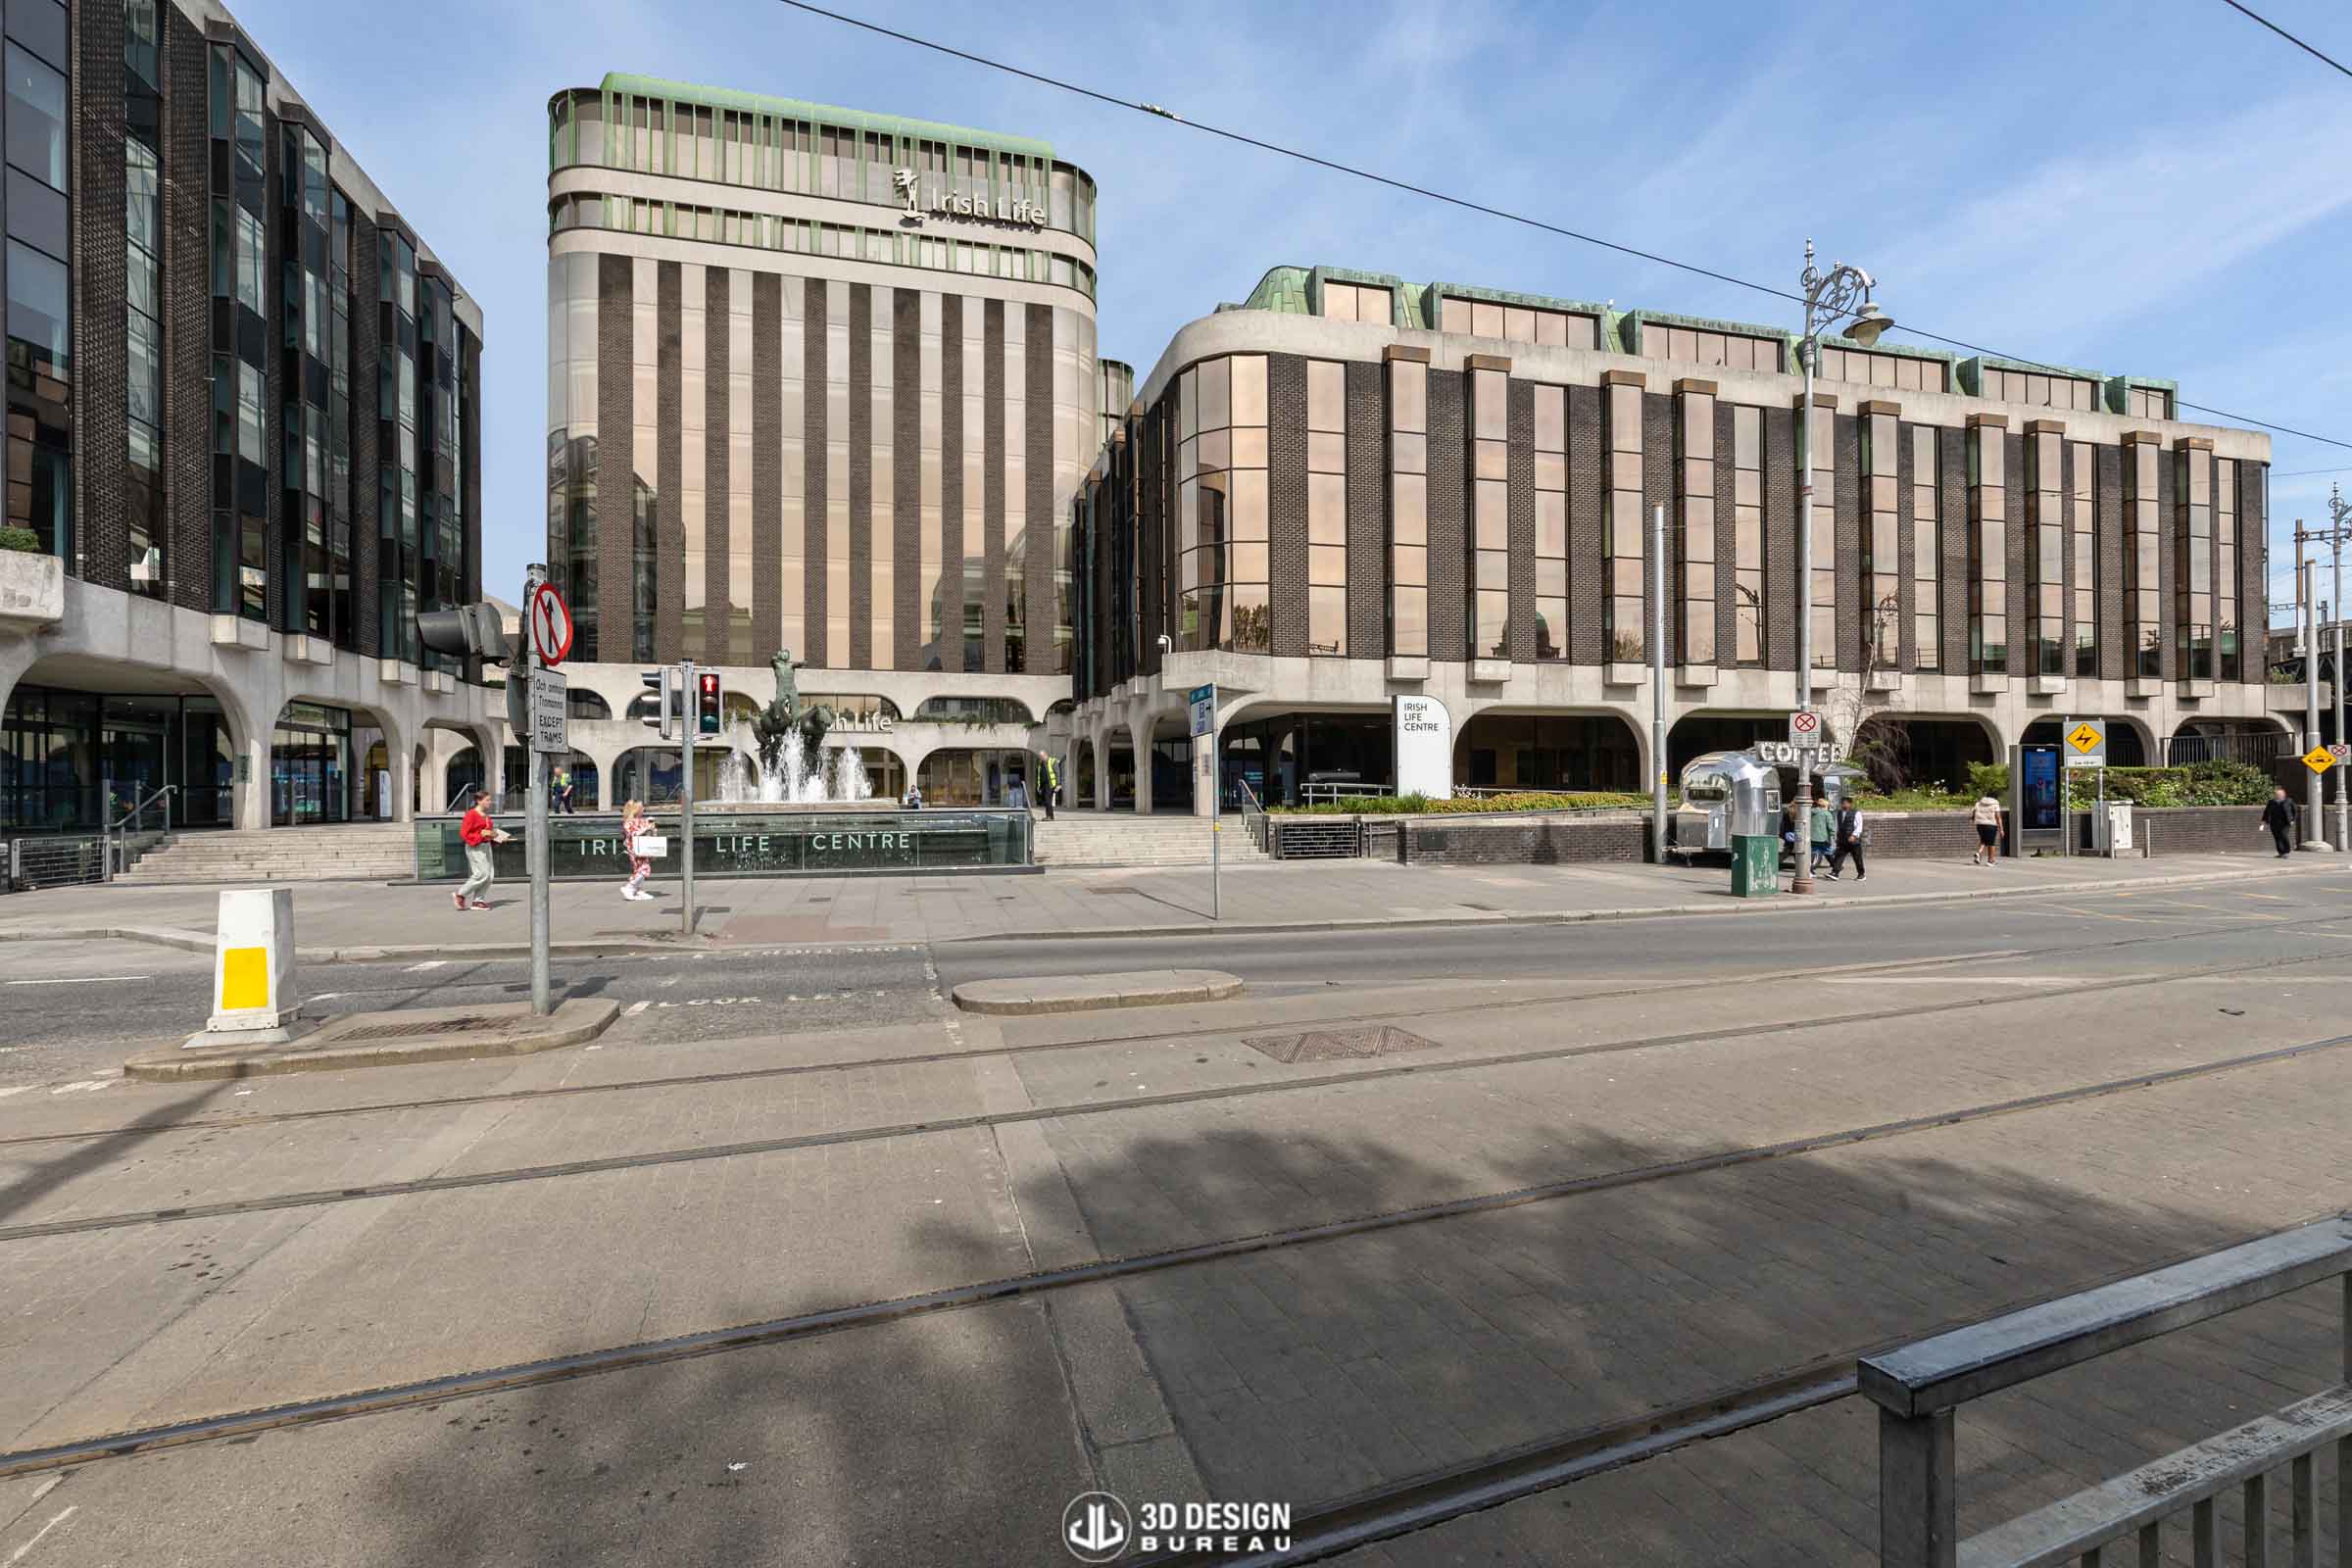
Irish Life Headquarters
The Irish Life building on Abbey Street has undergone a major redevelopment of Block 3, the tallest block within the Irish Life Centre. Granted planning permission in March 2022, the project was designed to enhance both the functionality and appearance of the existing office building.
The redevelopment was undertaken to accommodate up to 3,000 employees from Irish Life and other European businesses within its parent group. The works included significant internal modifications, the addition of a new floor, the expansion of existing floorplates, and a series of external alterations to the building. The completed headquarters has achieved an A3 BER rating and Nearly Zero Energy Building status.
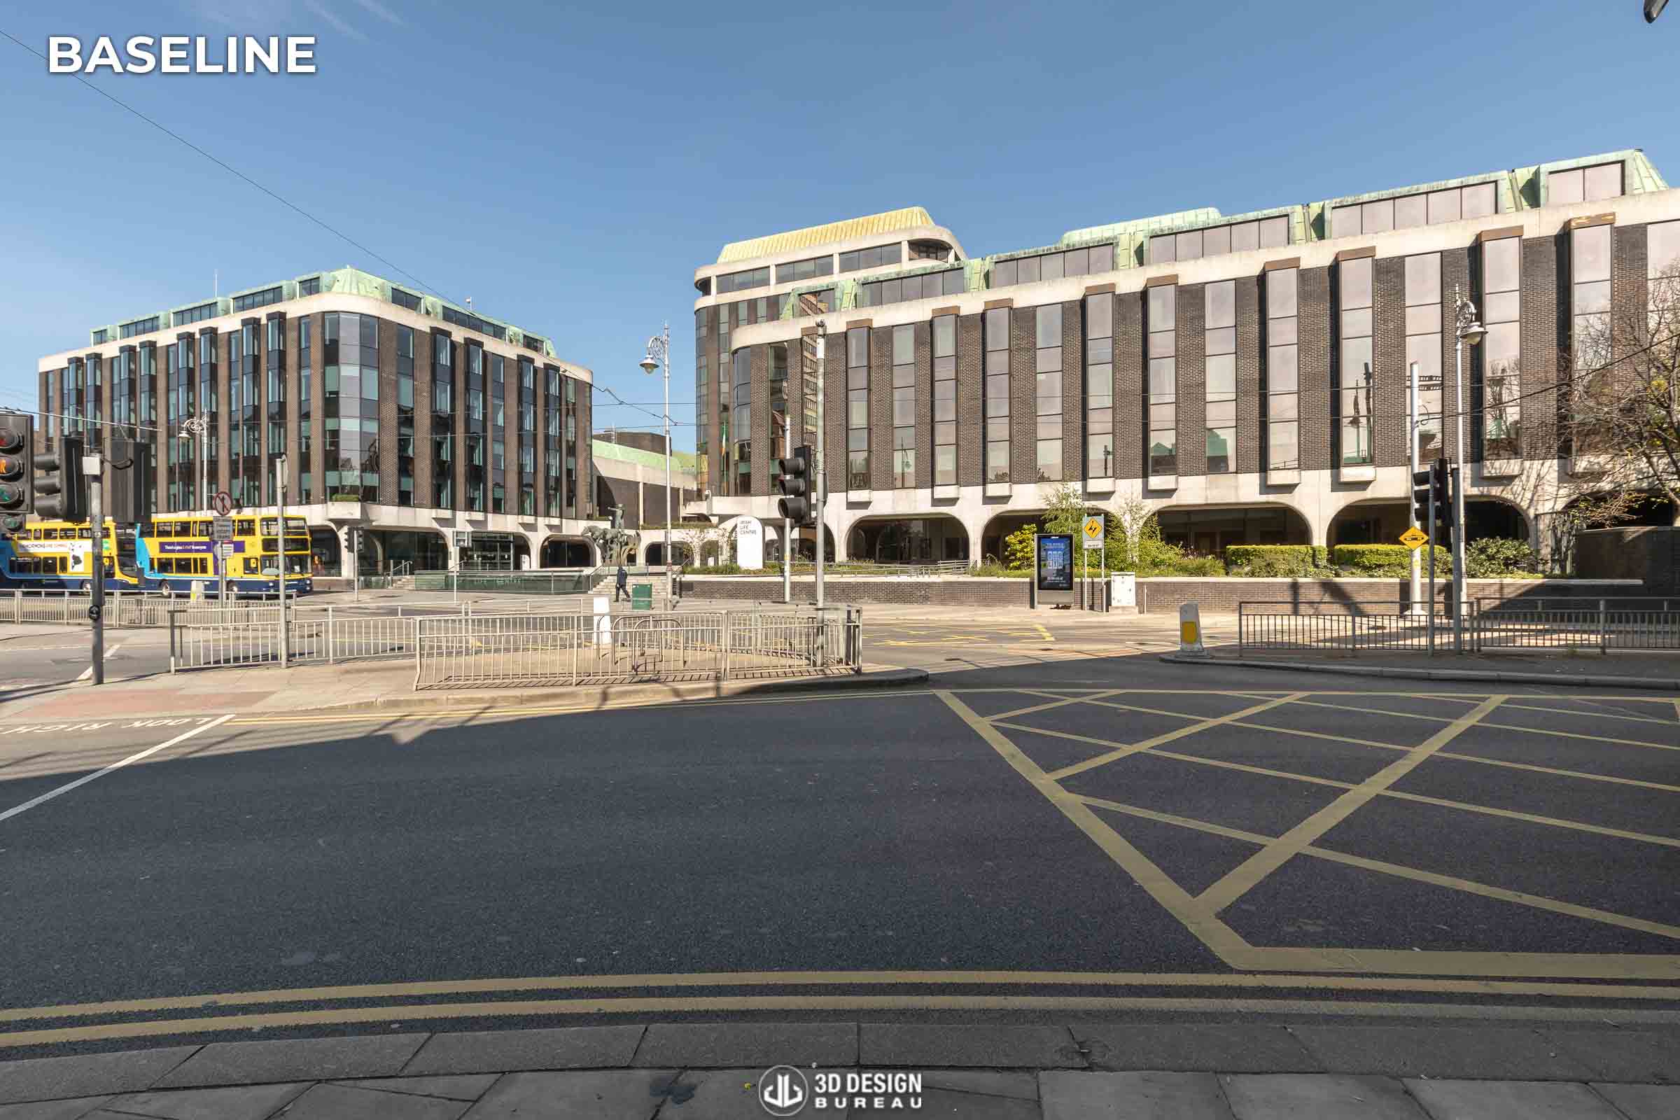
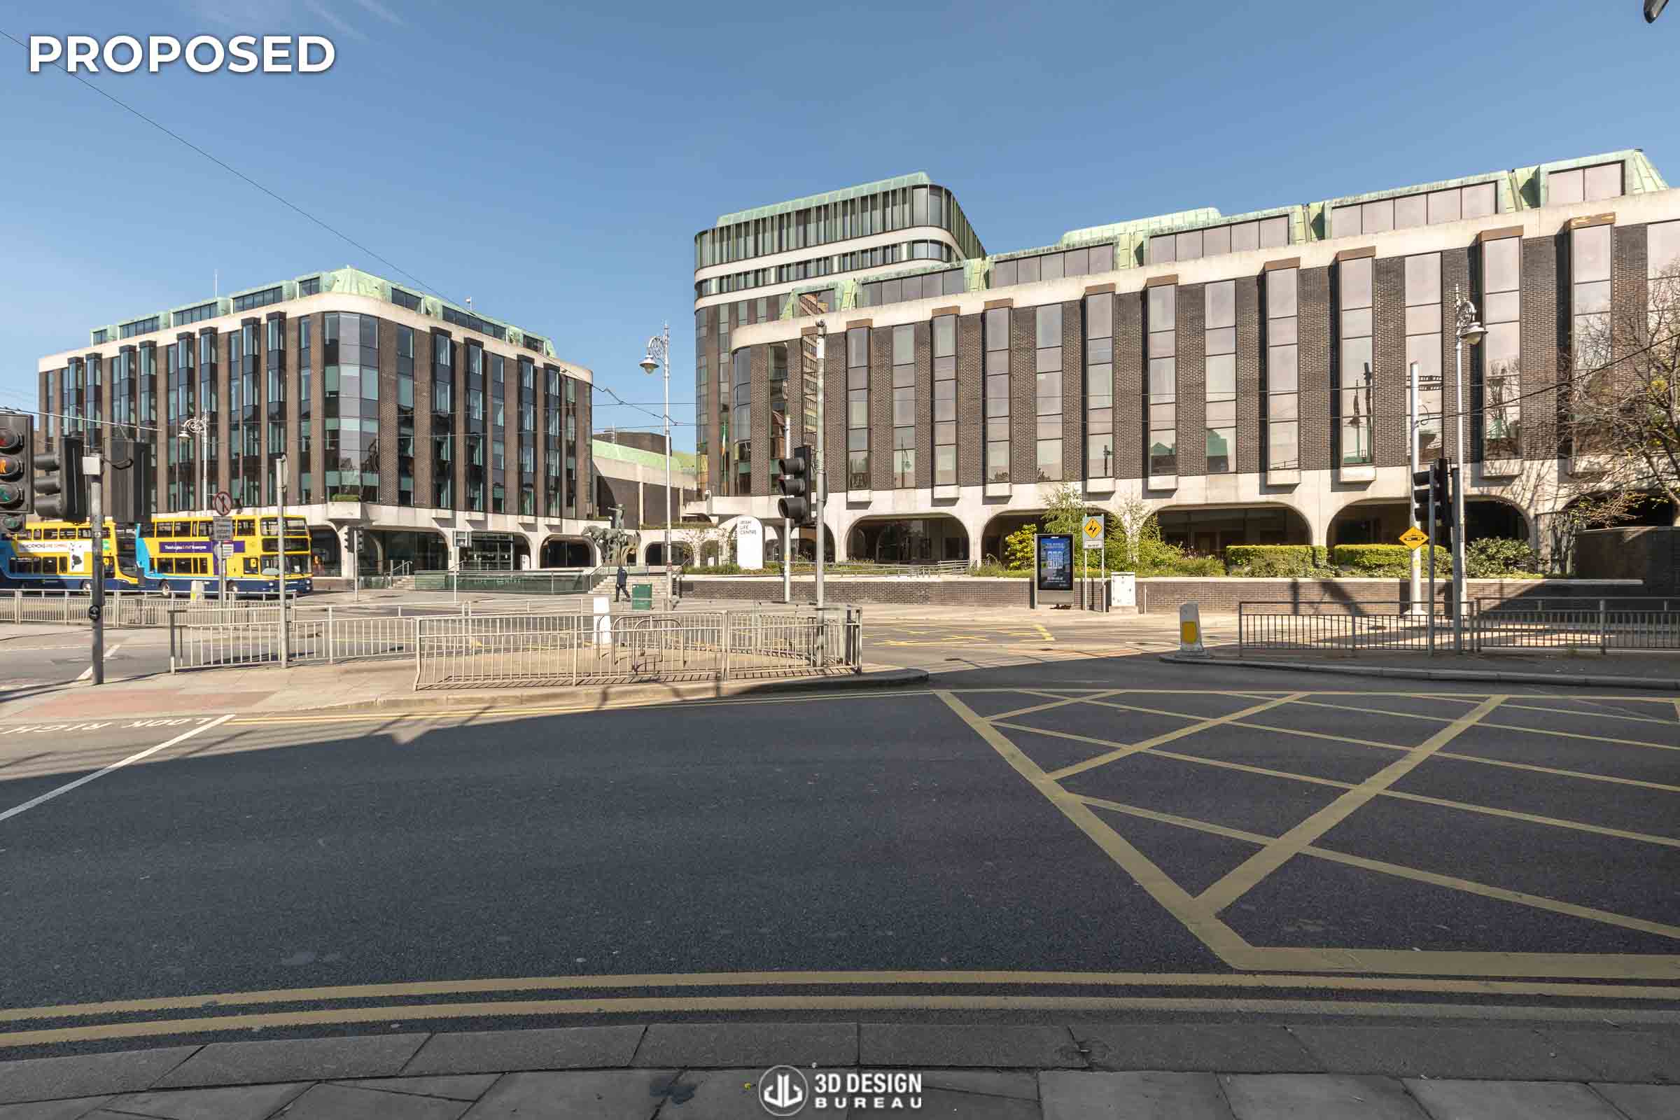
3D Design Bureau was originally appointed during the planning stage to produce verified view montages for the proposed redevelopment. These visuals helped present the alterations to the local authority, showing how the updated building would appear within its city-centre context.
An interesting aspect of this project was the use of a Zone of Theoretical Visibility study, commonly referred to as a ZTV. This desktop-based study is used to understand where a proposed development may be visible from, particularly across medium to long-range viewpoints.
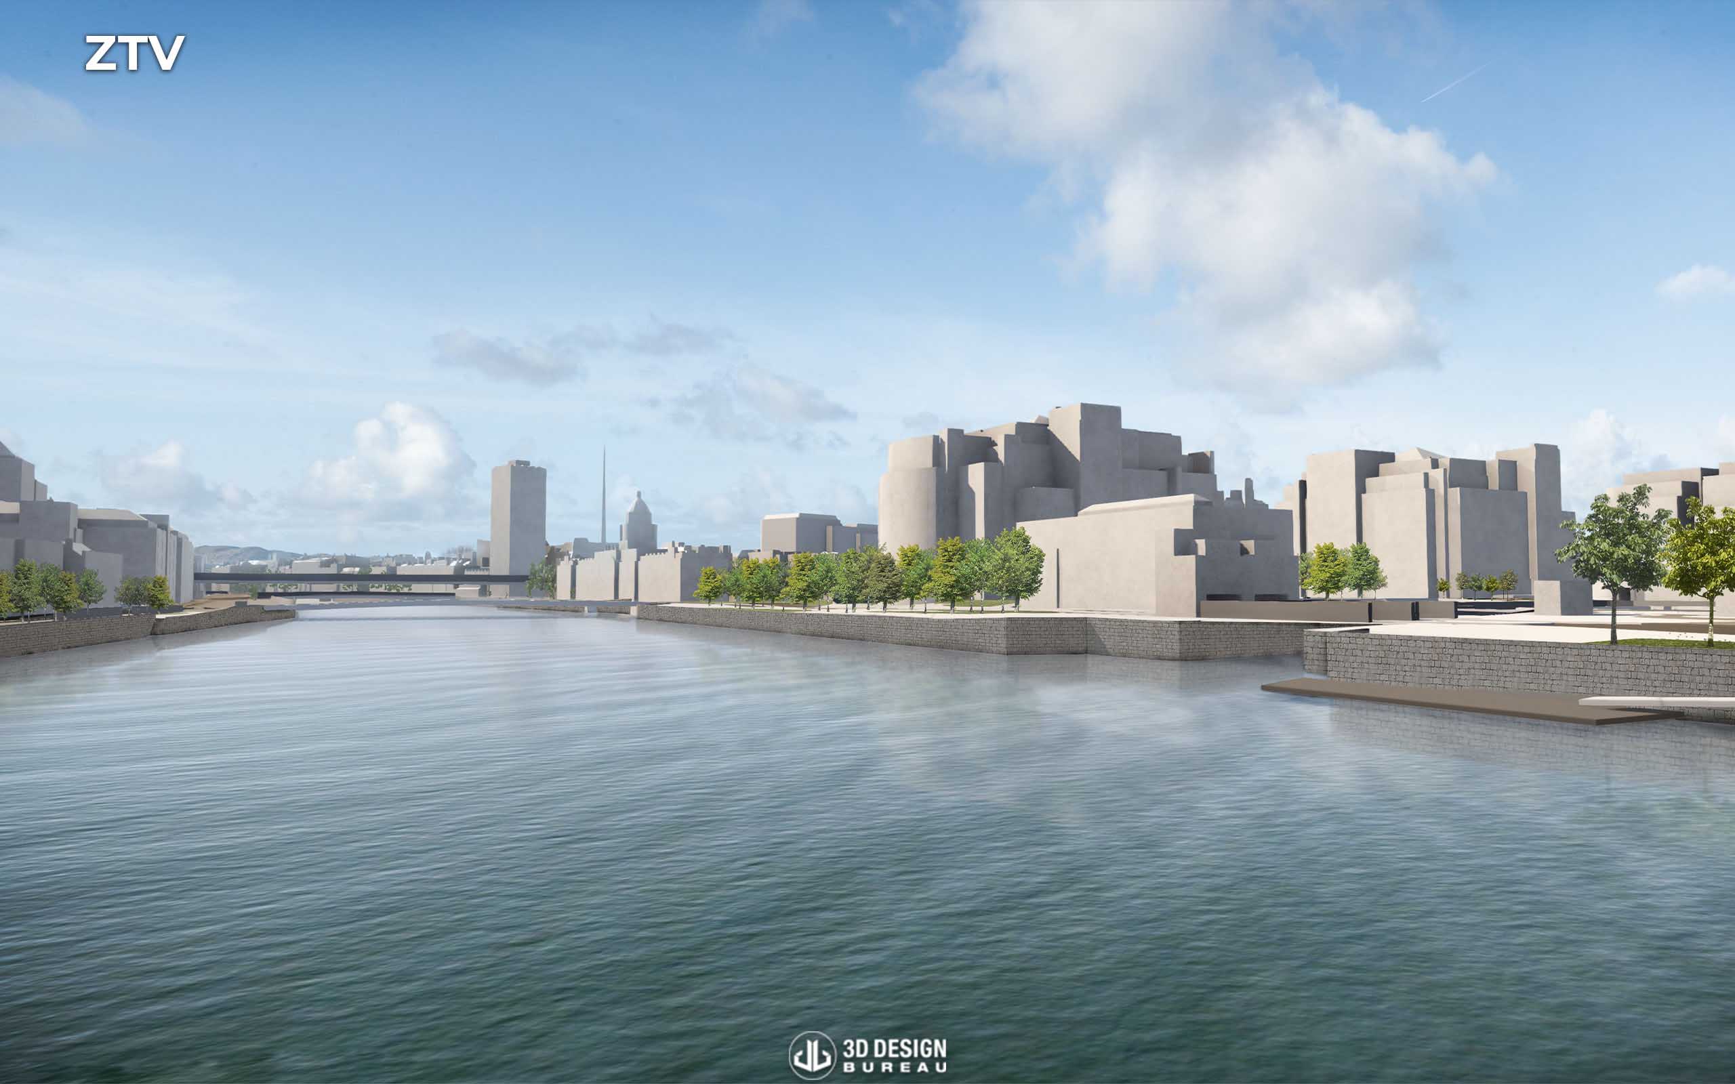
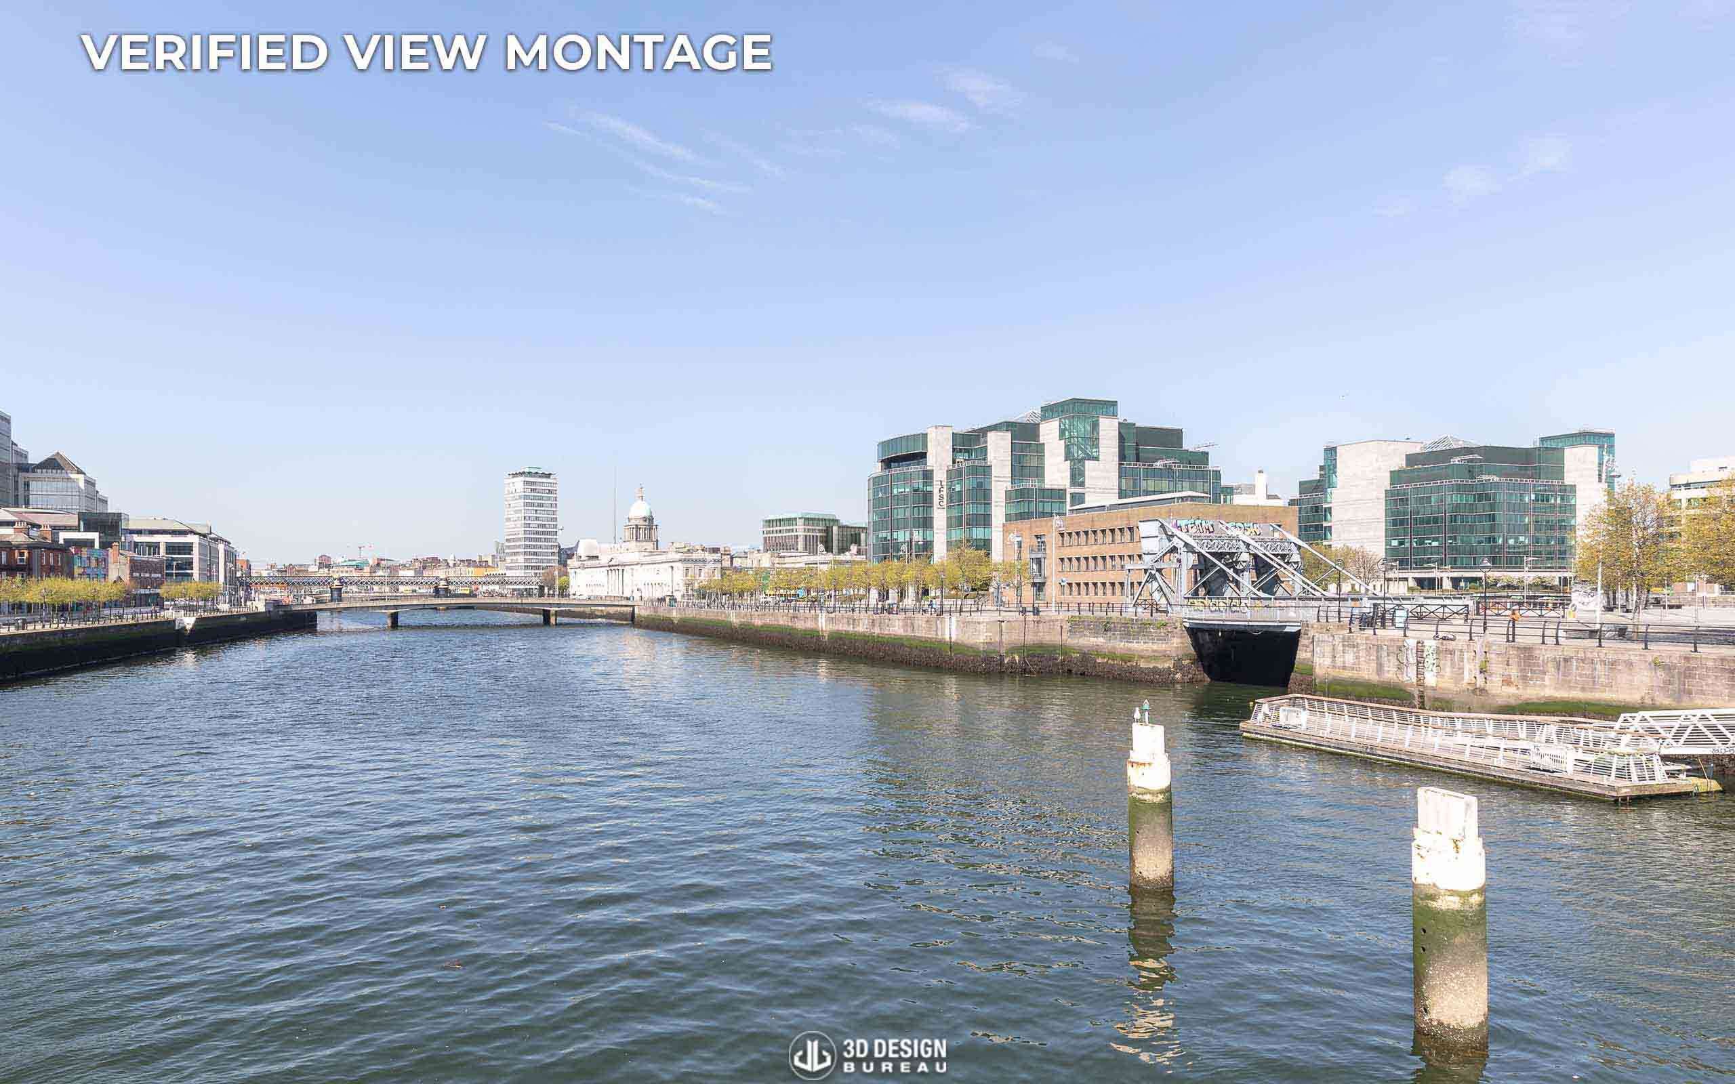
Comparison between ZTV Study and the final Verified View Montage we produced.
For this project, our team first created a detailed analytical 3D model of the proposed Irish Life Headquarters in Revit. This model was then used to run the ZTV analysis through a combination of tools, generating a clear heat map and supporting imagery to identify areas with potential visibility of the development.
This process helped inform the selection of the most appropriate camera locations for the verified view montages. By identifying potentially sensitive viewpoints early, the ZTV study supported a more targeted visual assessment process and contributed to a smoother planning workflow.
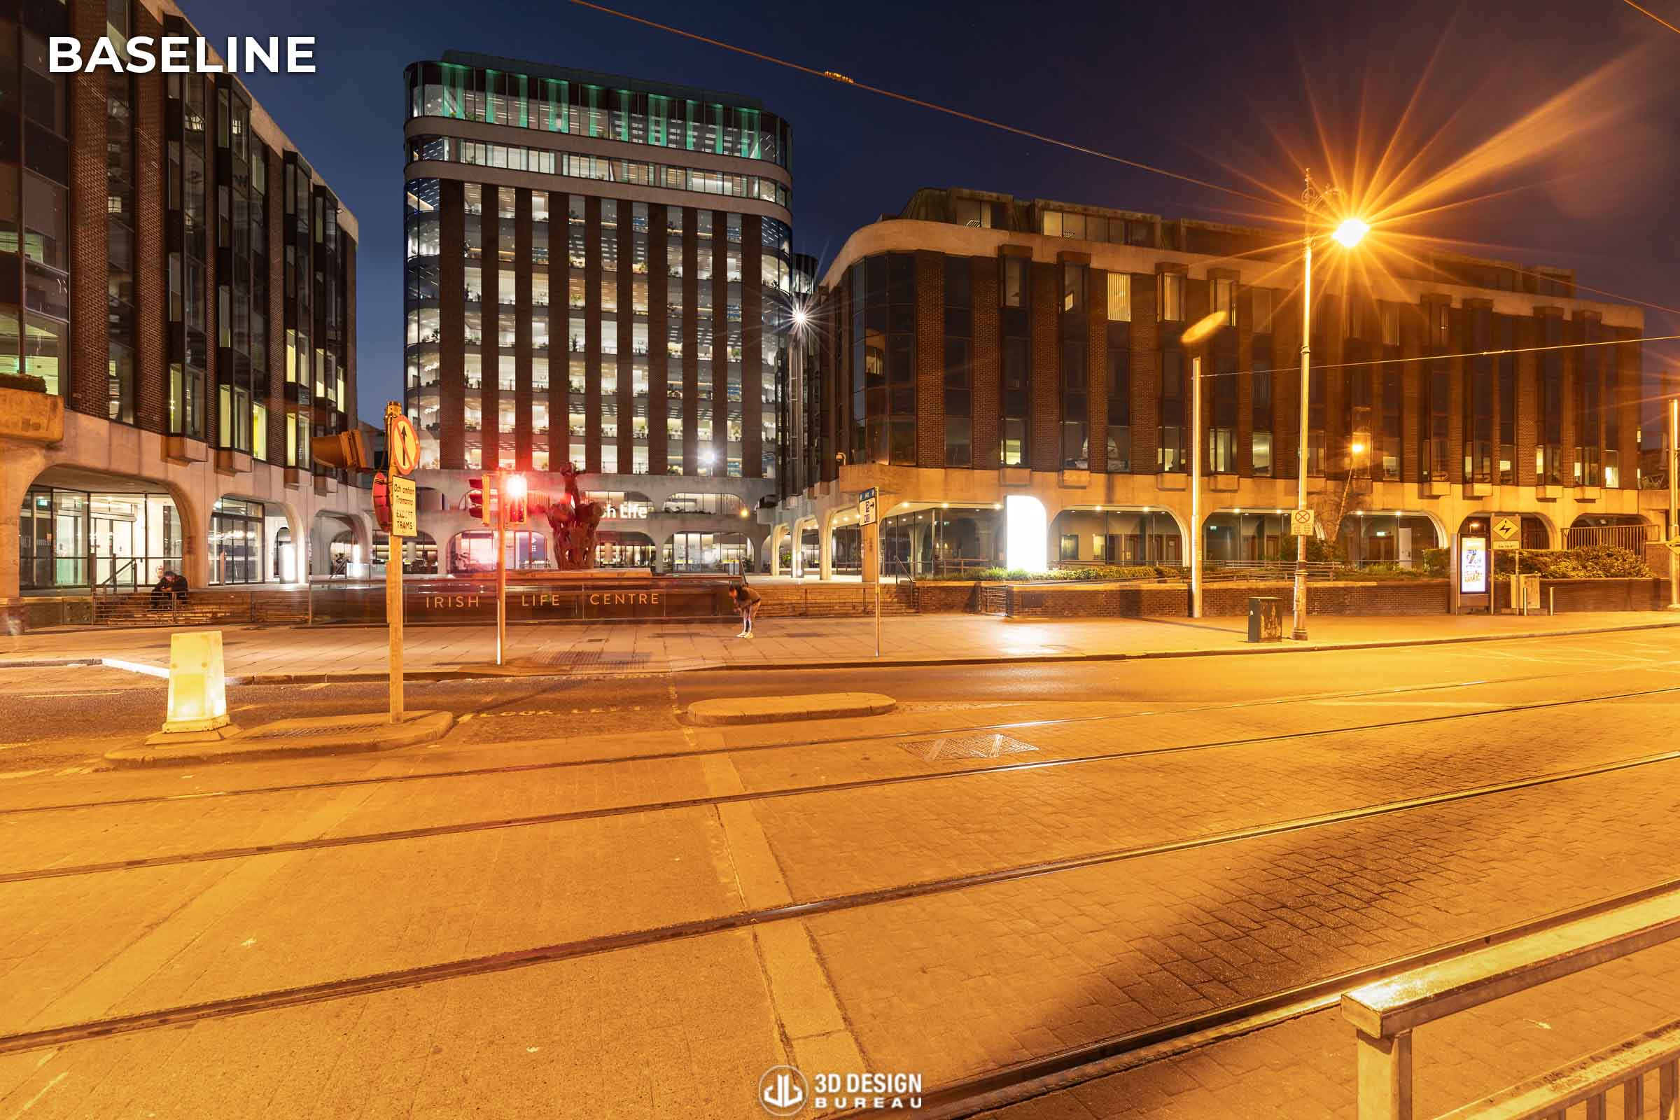
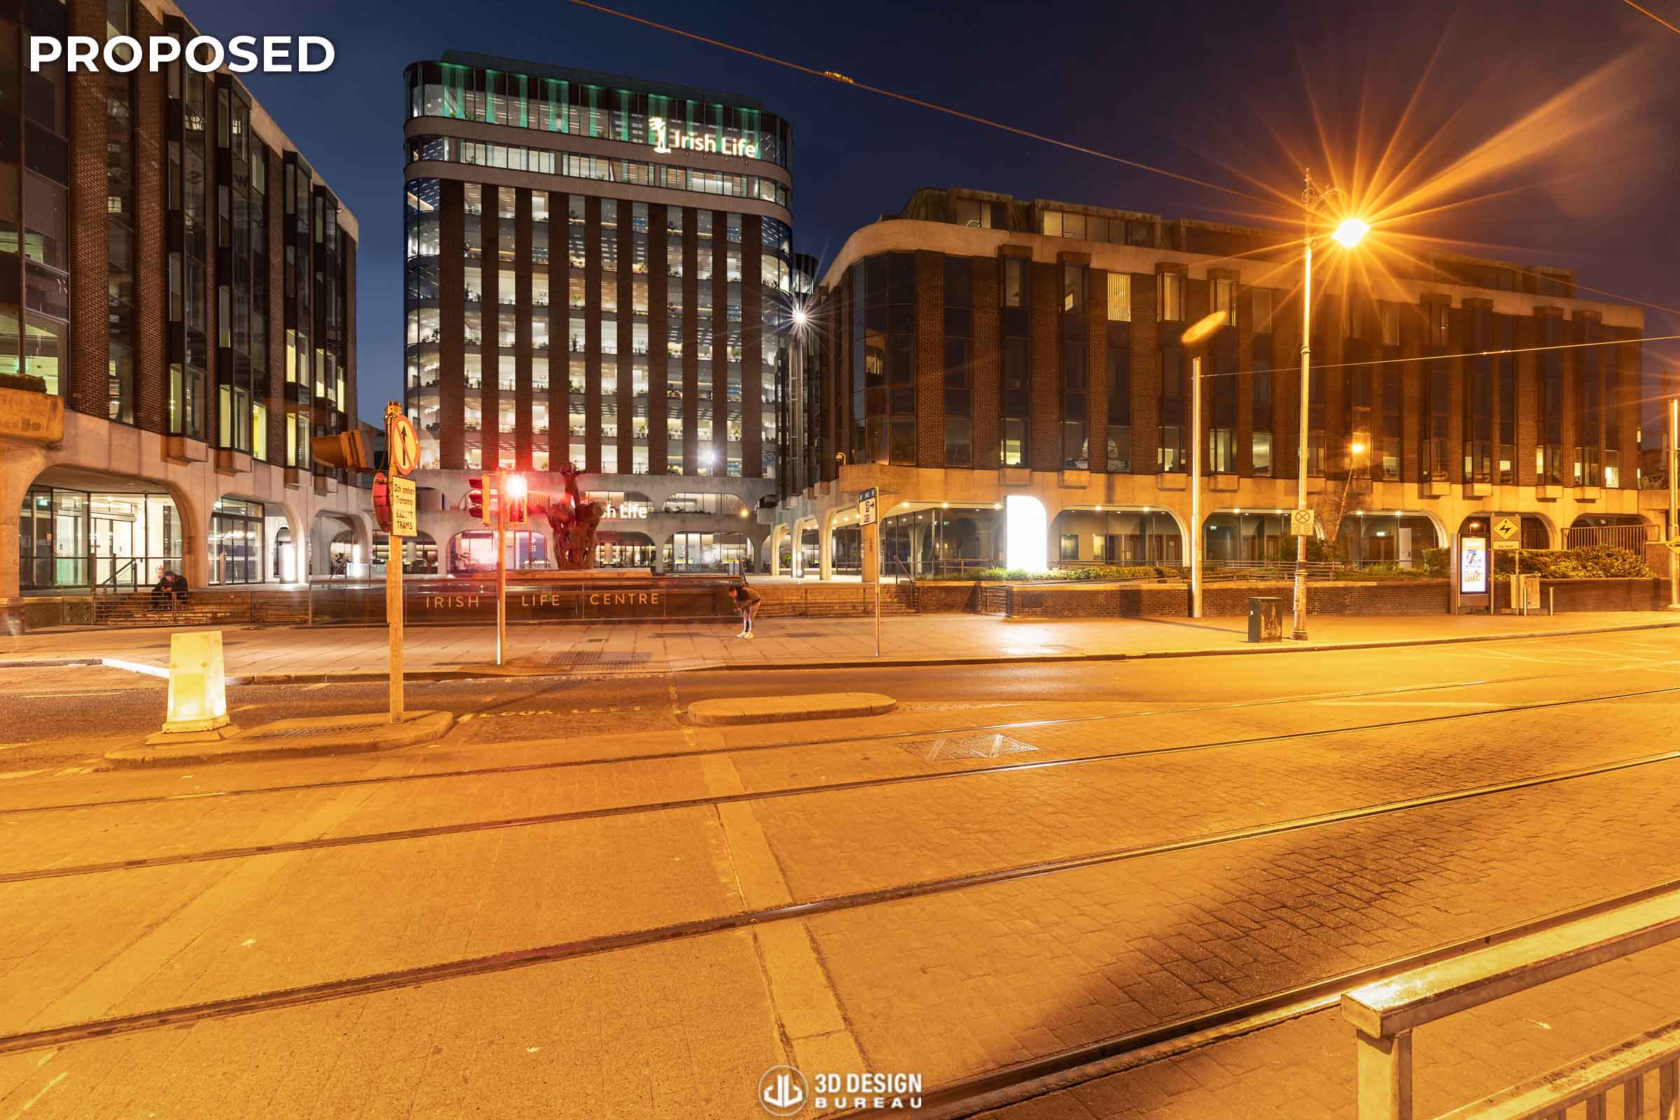
Later in the project, 3D Design Bureau was reappointed to update the verified views following design refinements. This included the addition of an illuminated logo proposed for the top of the building. To properly communicate this element, selected views were also produced as night-time images, showing how the logo would appear after dark.
Ultimately, the scheme successfully secured planning permission and has since been completed and launched. The final visuals formed part of the planning material used to communicate a significant redevelopment of one of Dublin city centre’s most recognisable office buildings.
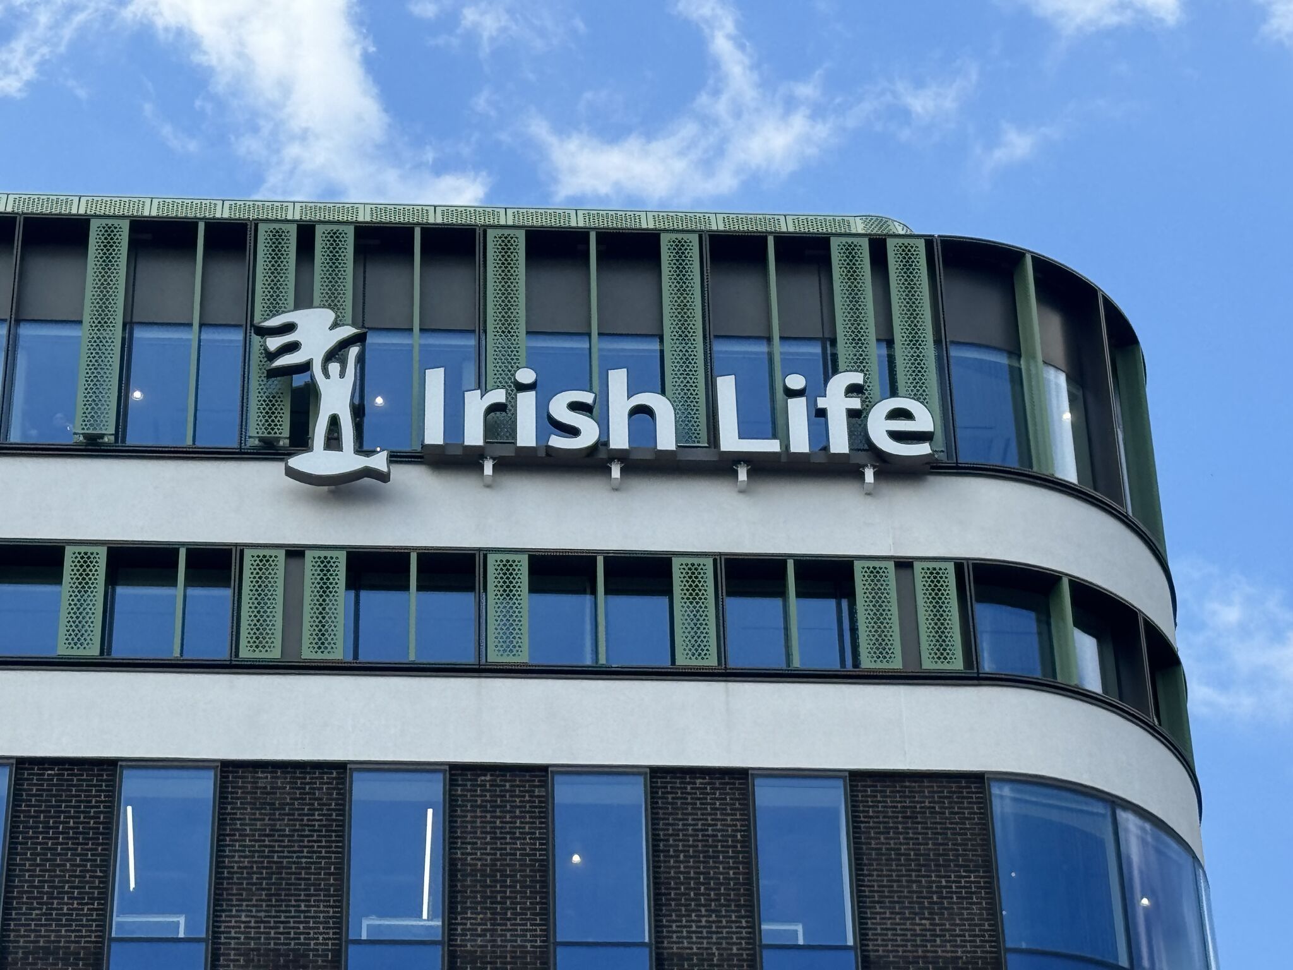
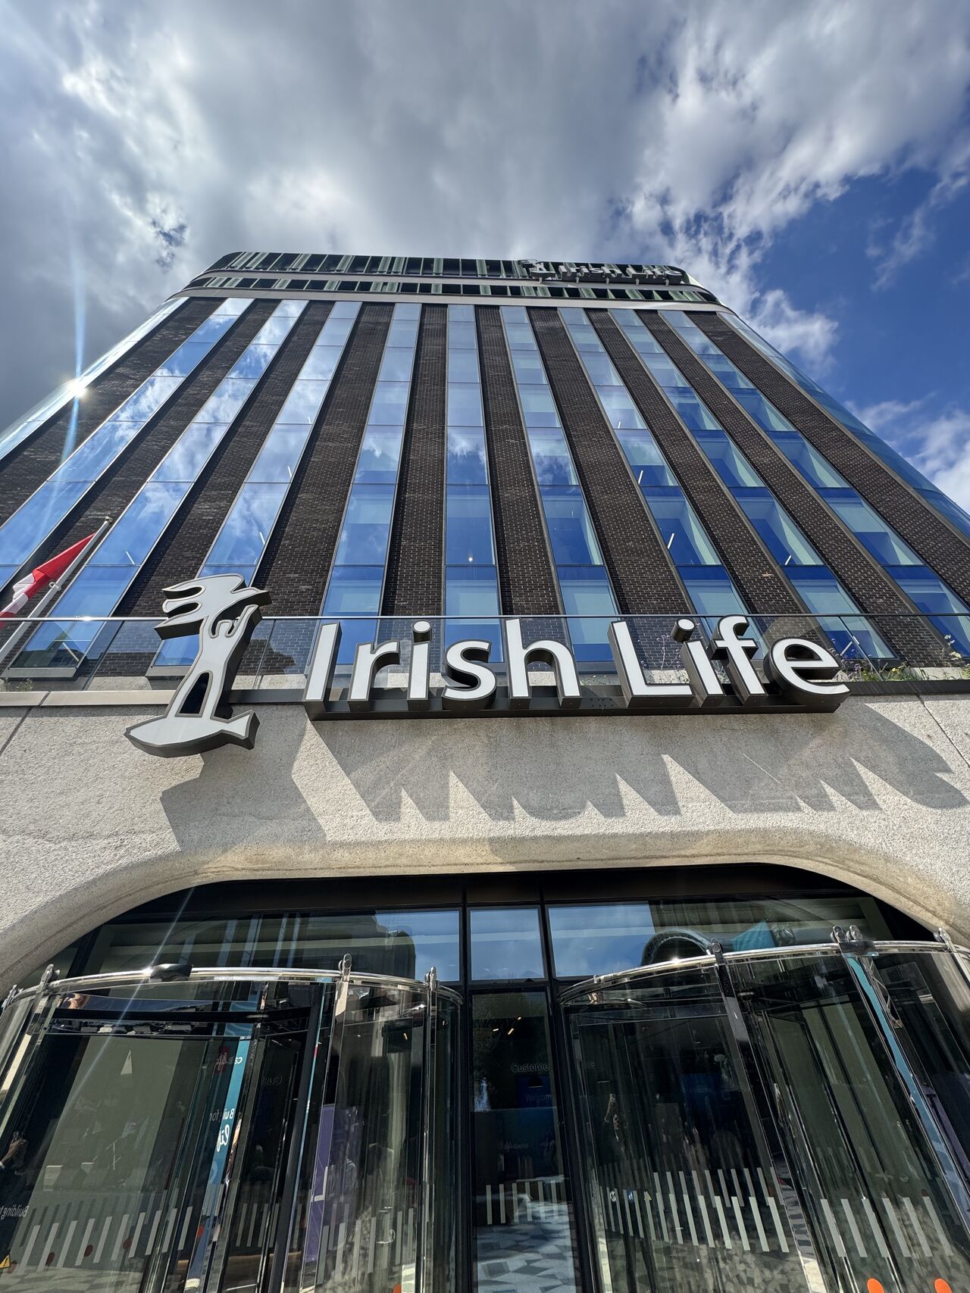
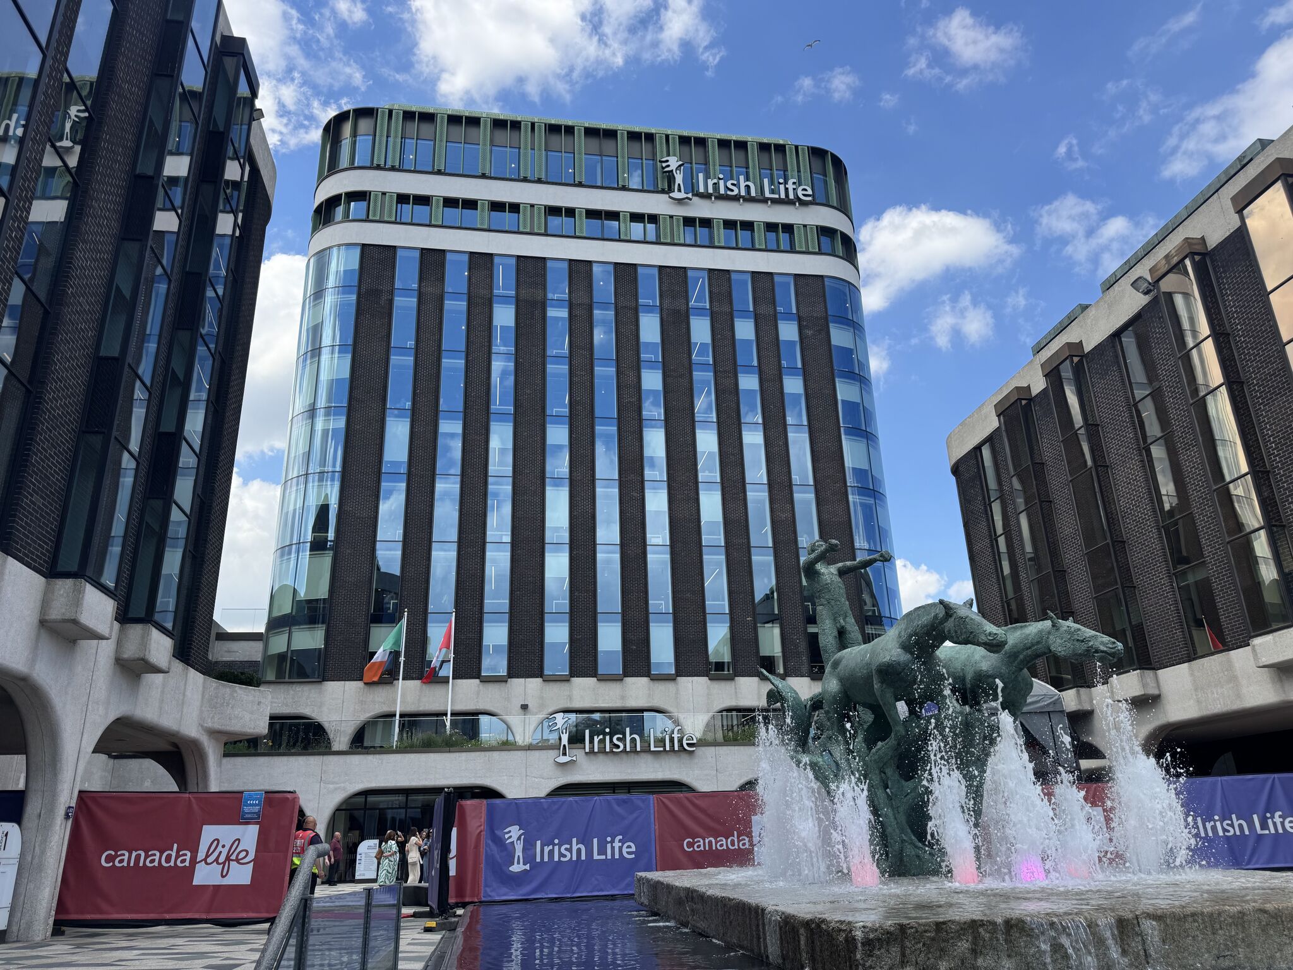
Images of the finished Irish Life Headquarters, by Walls Construction

