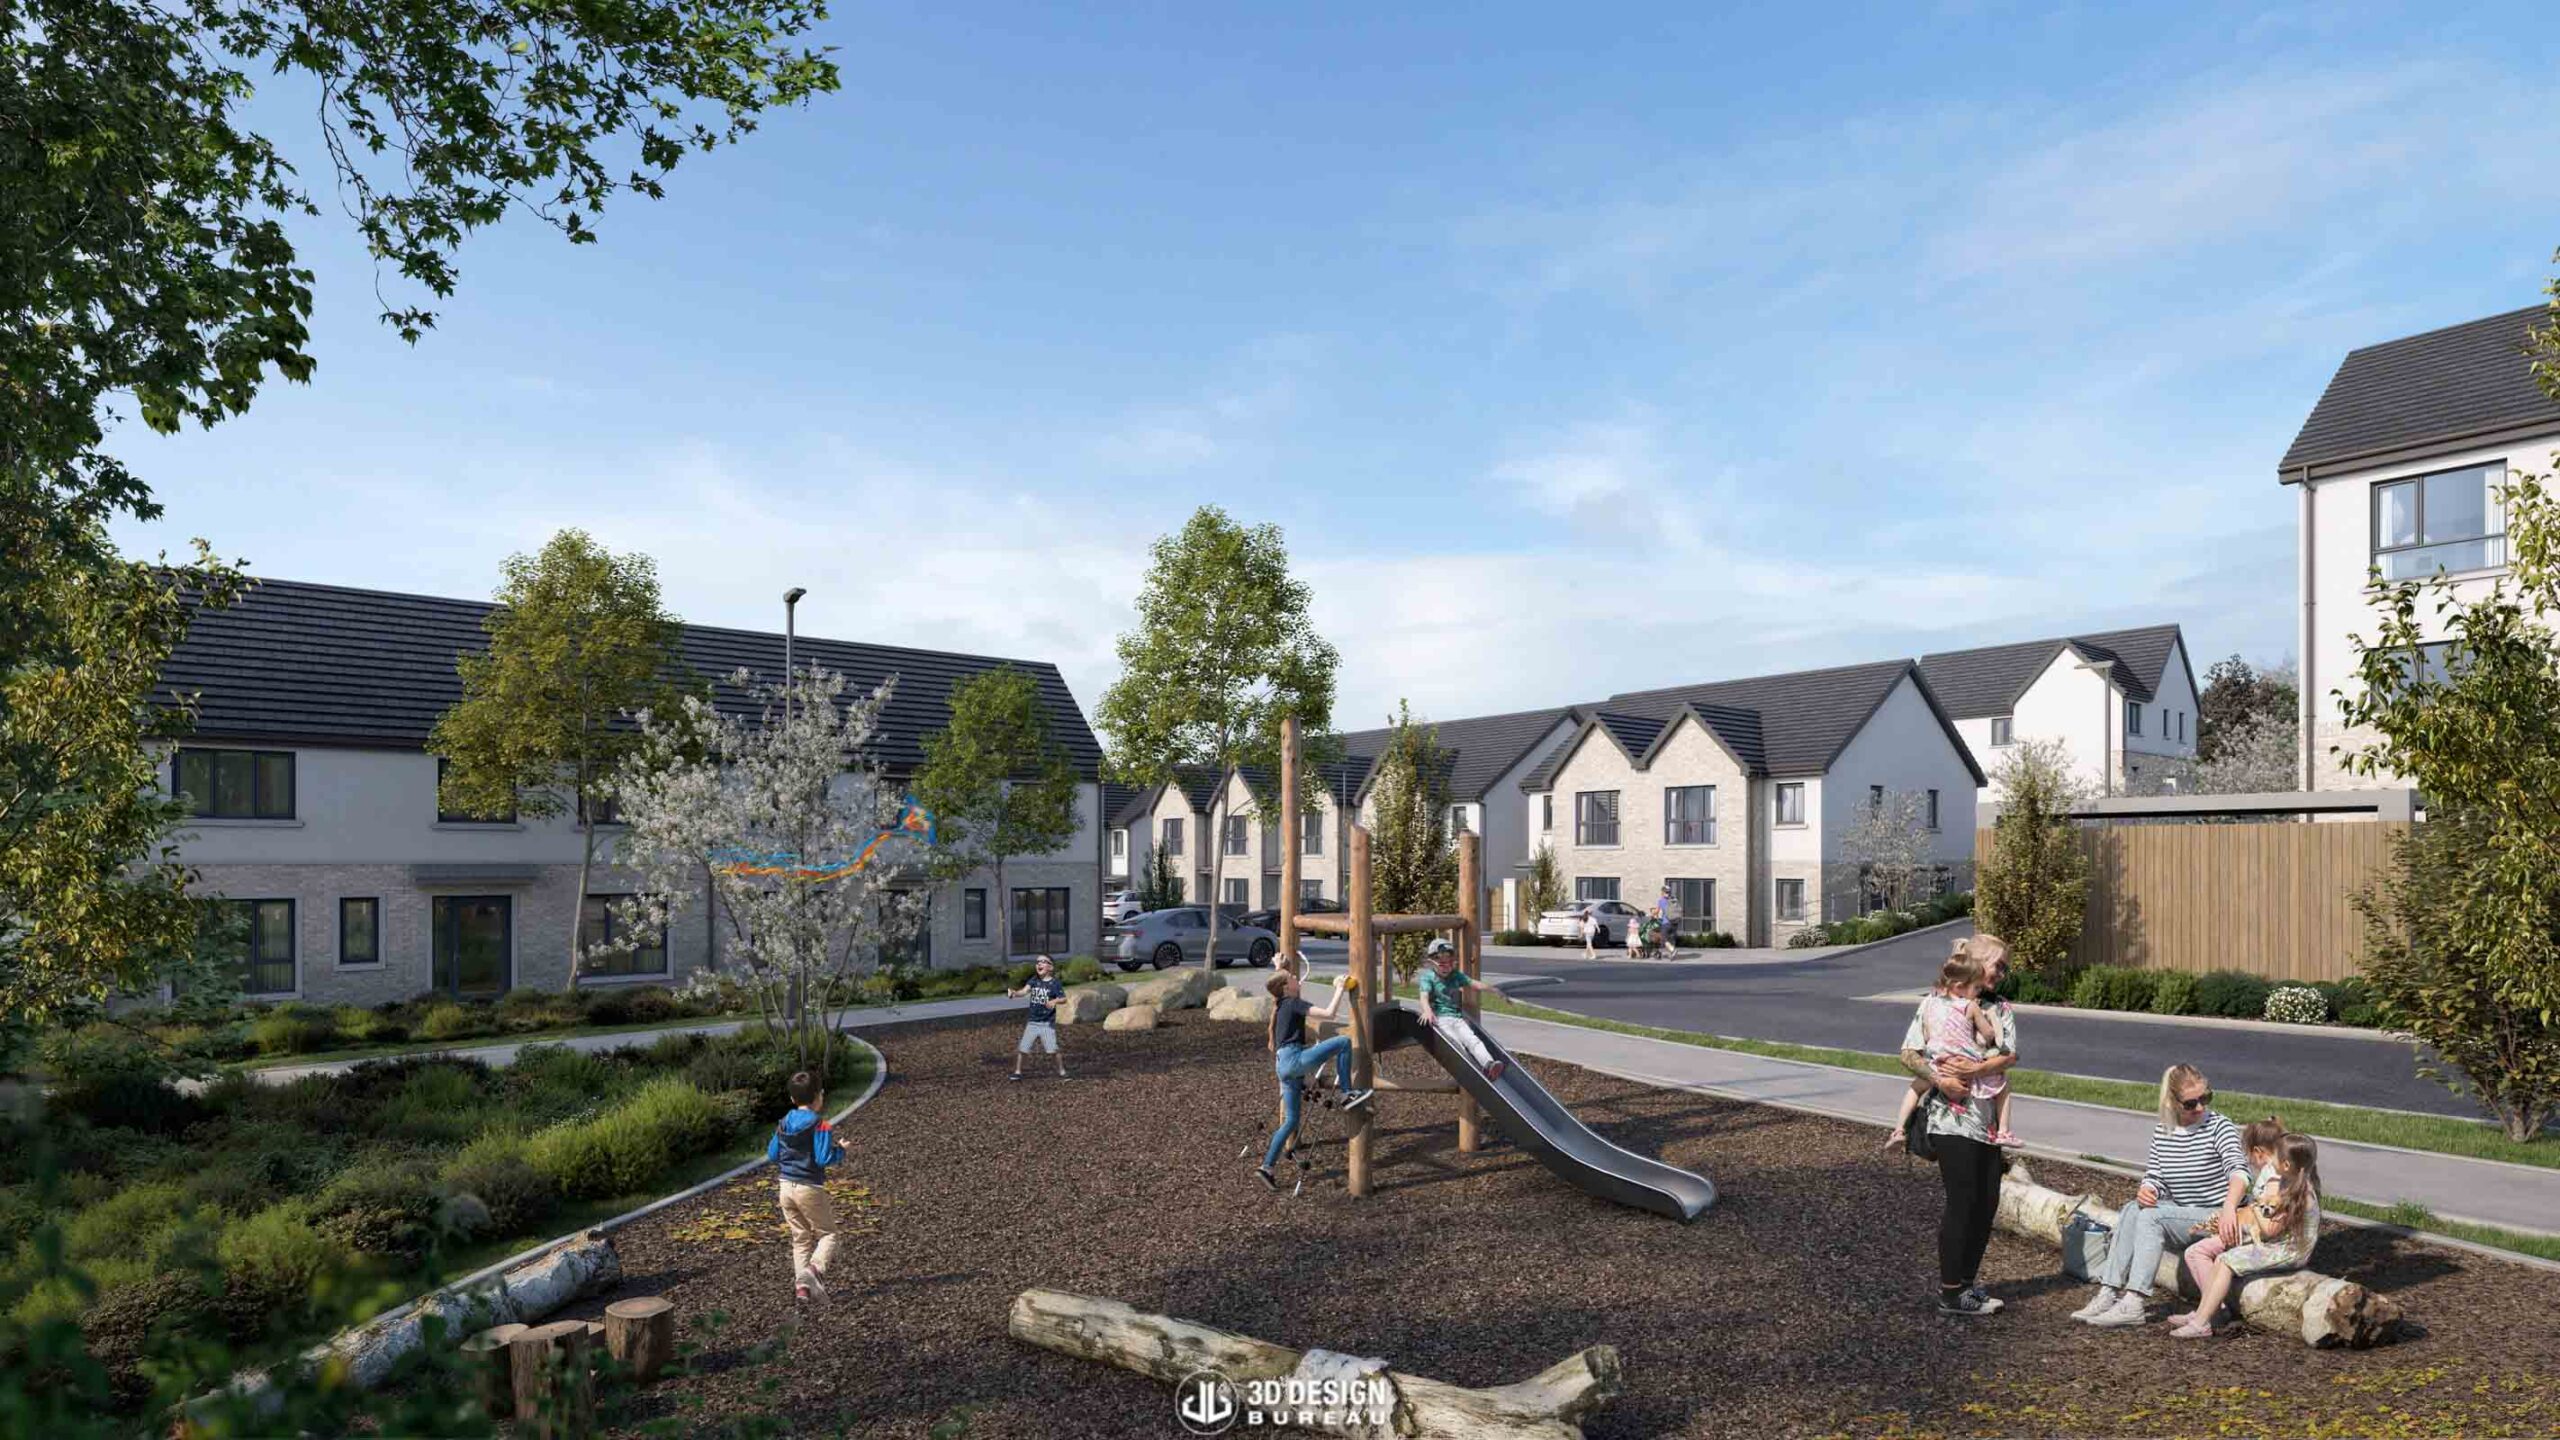
Broomhall
Located in Rathnew, Co. Wicklow, Broomhall is a new residential development by Durkan Homes, designed by BBA Architecture. The approved scheme provides 87 homes, in a mix of houses and duplexes/maisonettes ranging from one to four bedrooms, across two- and three-storey blocks, alongside a crèche, a sports pitch with clubhouse, and a network of landscaped open spaces, pedestrian links and amenity areas designed for residents.
Our involvement in this project spanned almost two years, across three distinct rounds of deliverables. We supported the design team with a wide-ranging suite of 3D planning solutions, adapting and evolving the visuals as the development moved through Wicklow County Council’s planning process.
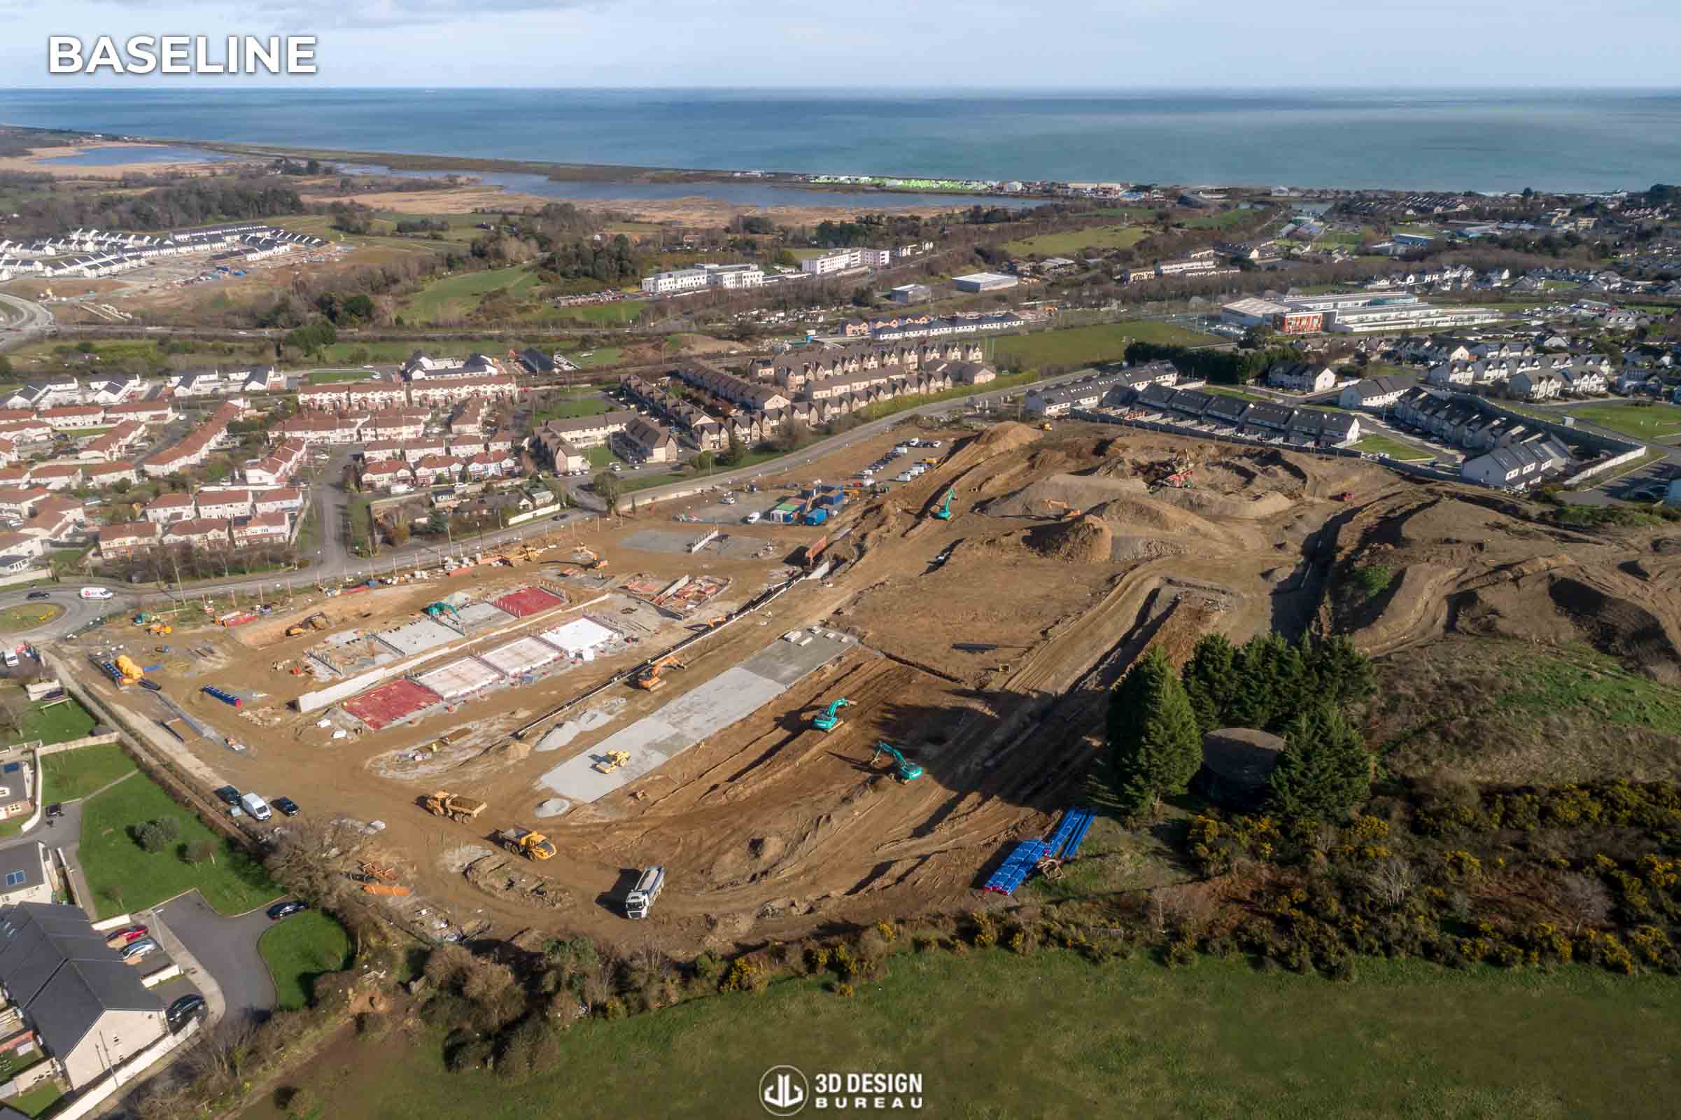
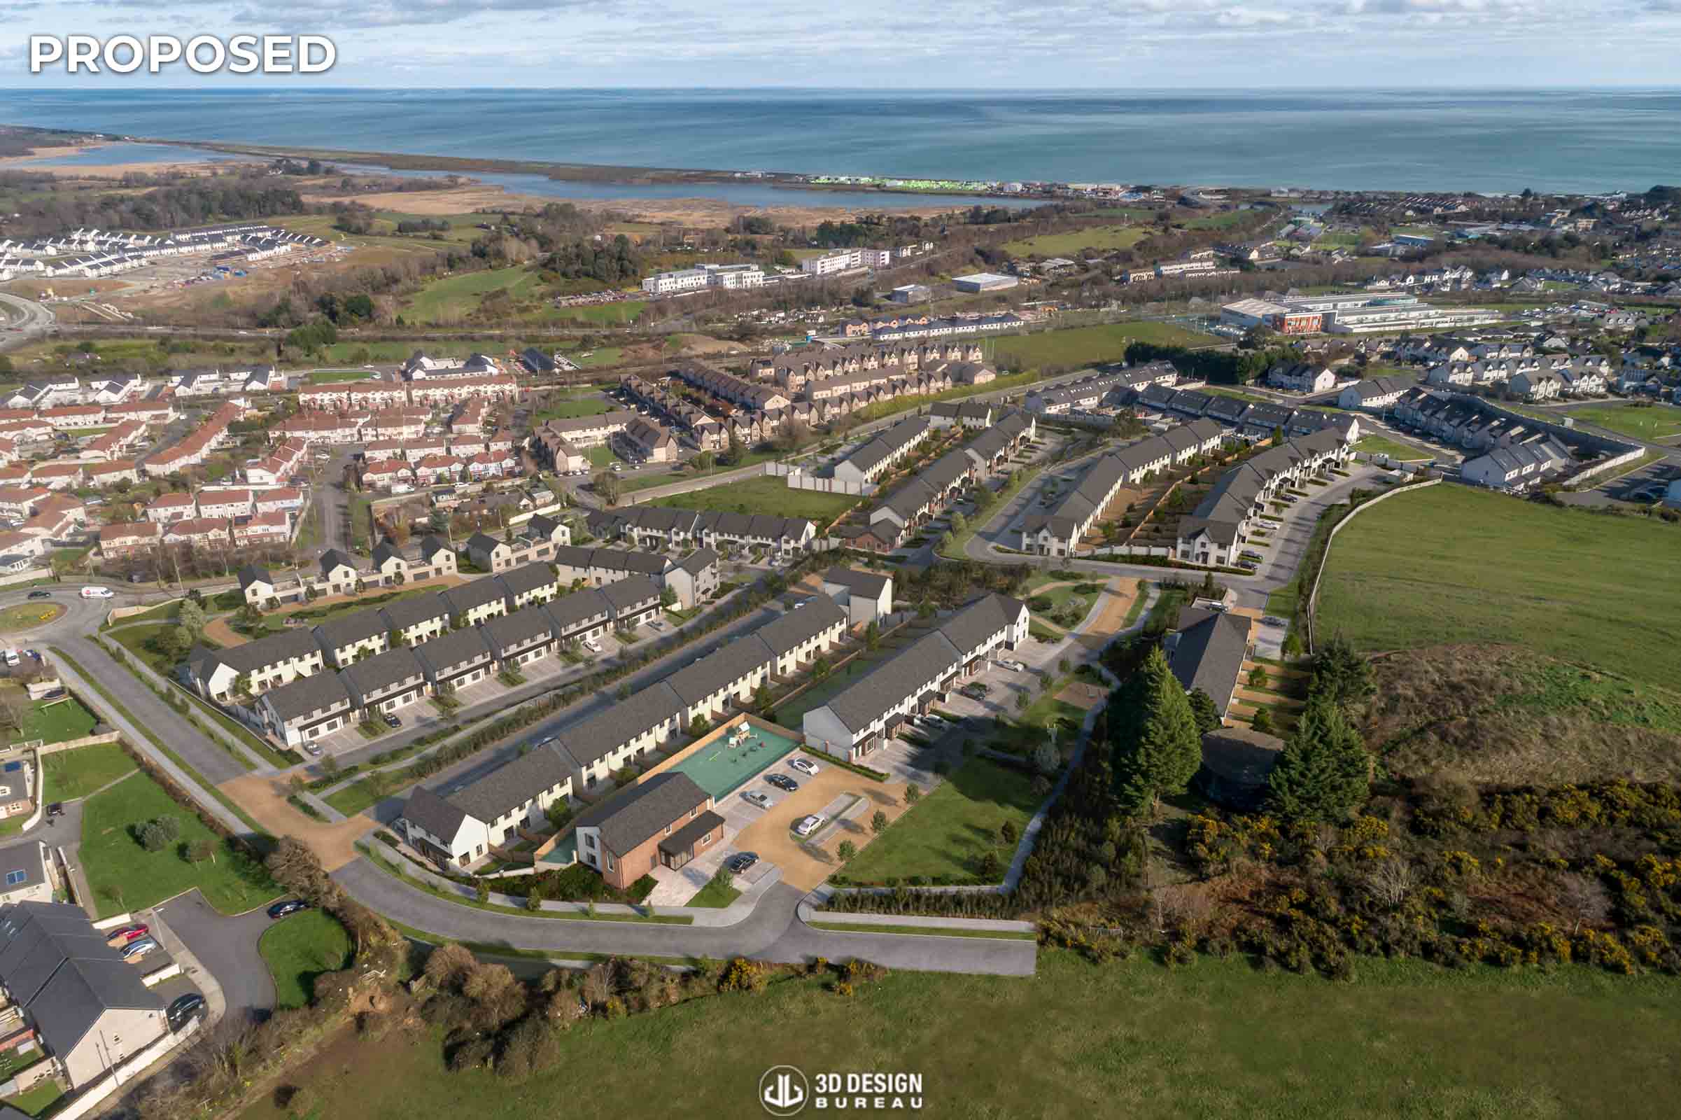
The project began with a planning-focused brief for the development’s early phases. We were initially commissioned to produce architectural CGIs and an aerial montage for Phases 1 and 2, with the scope later expanded during production as the client recognised the value of broader visual coverage across the scheme. While the immediate purpose of these visuals was to support the planning process, the final imagery also has the potential to be used across future marketing material.
We were then brought back onto the project to support a planning application for amendments to the scheme. For this round, our team produced a range of CGIs and verified view montages, chosen to demonstrate the visual impact of the amended design from key views around the site.
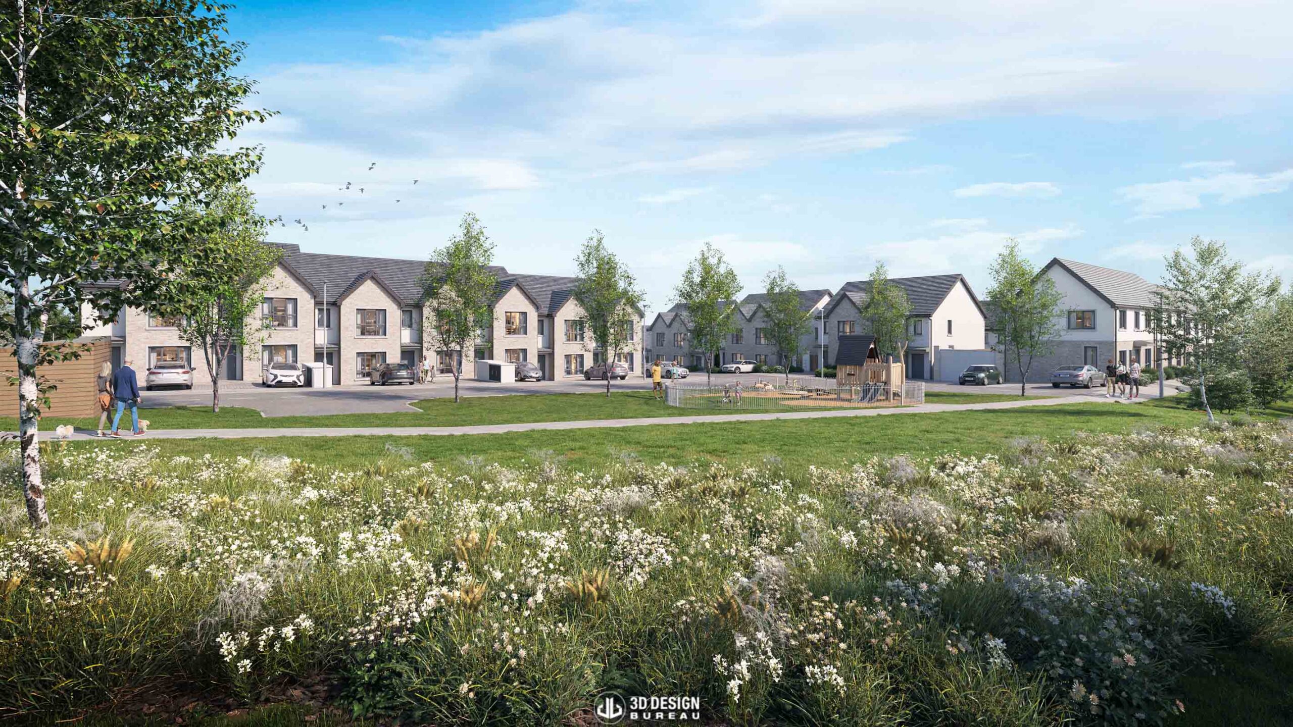
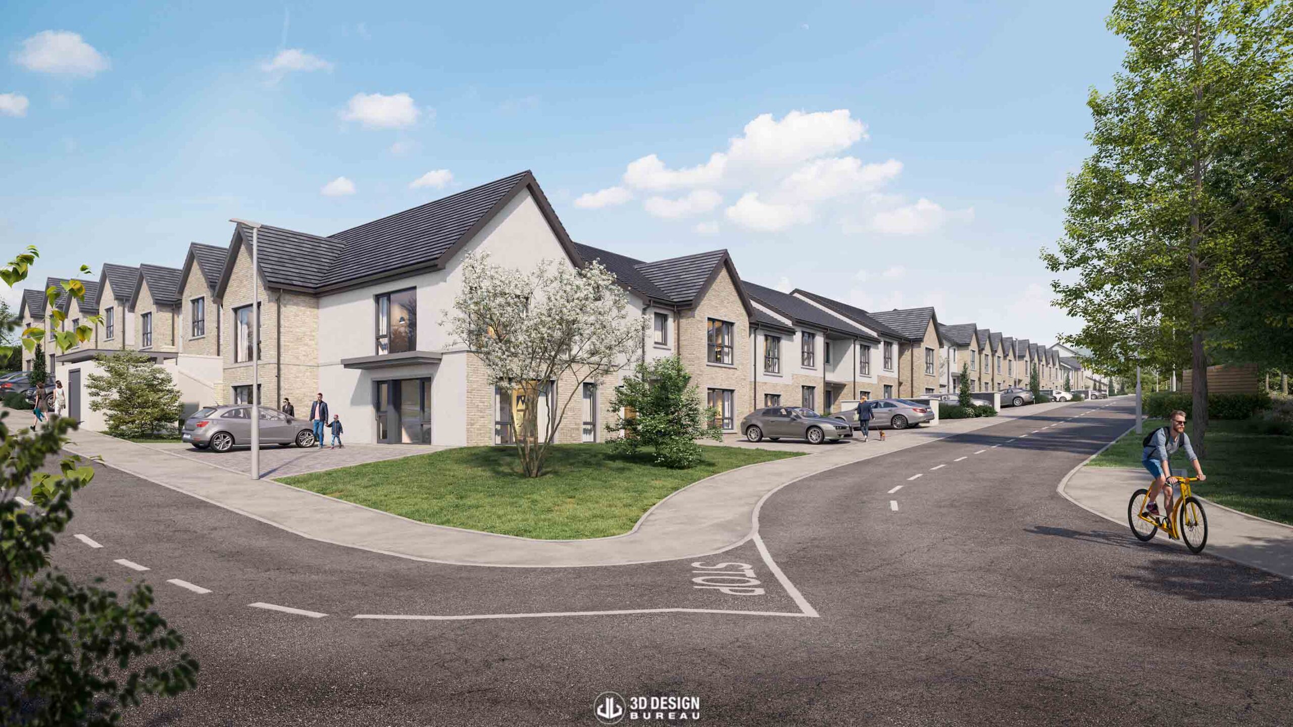
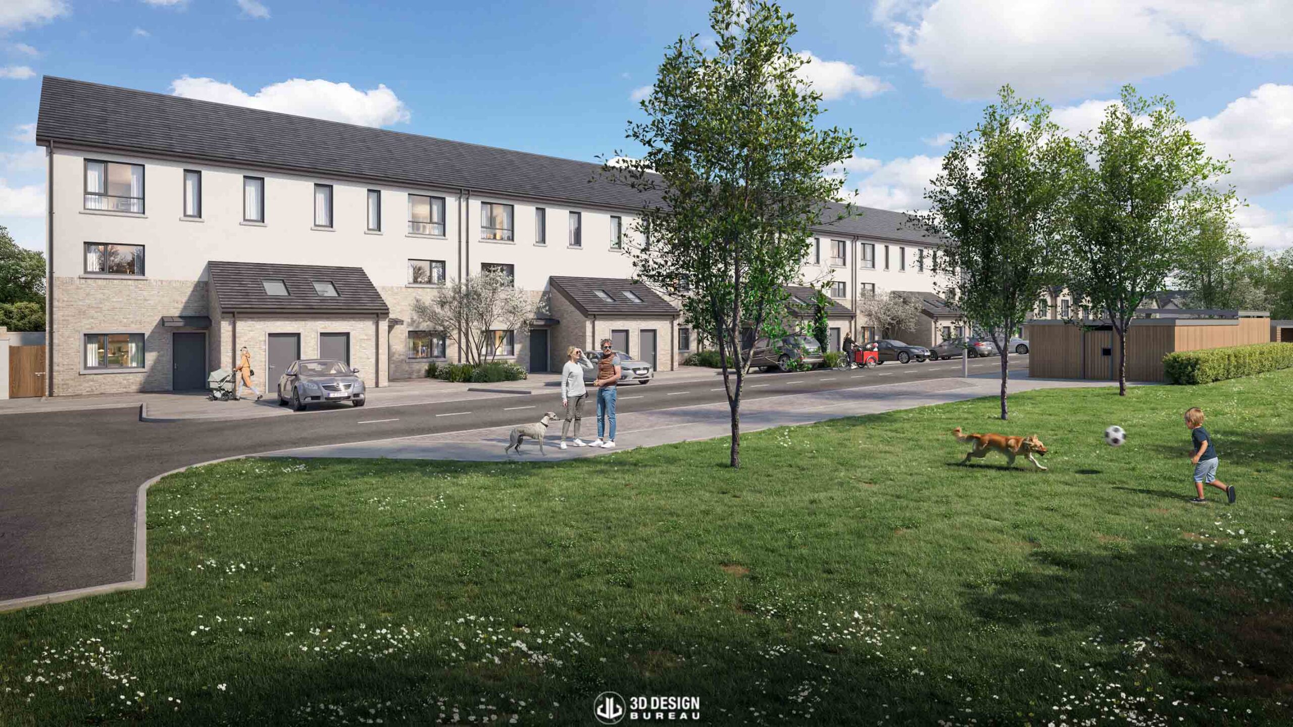
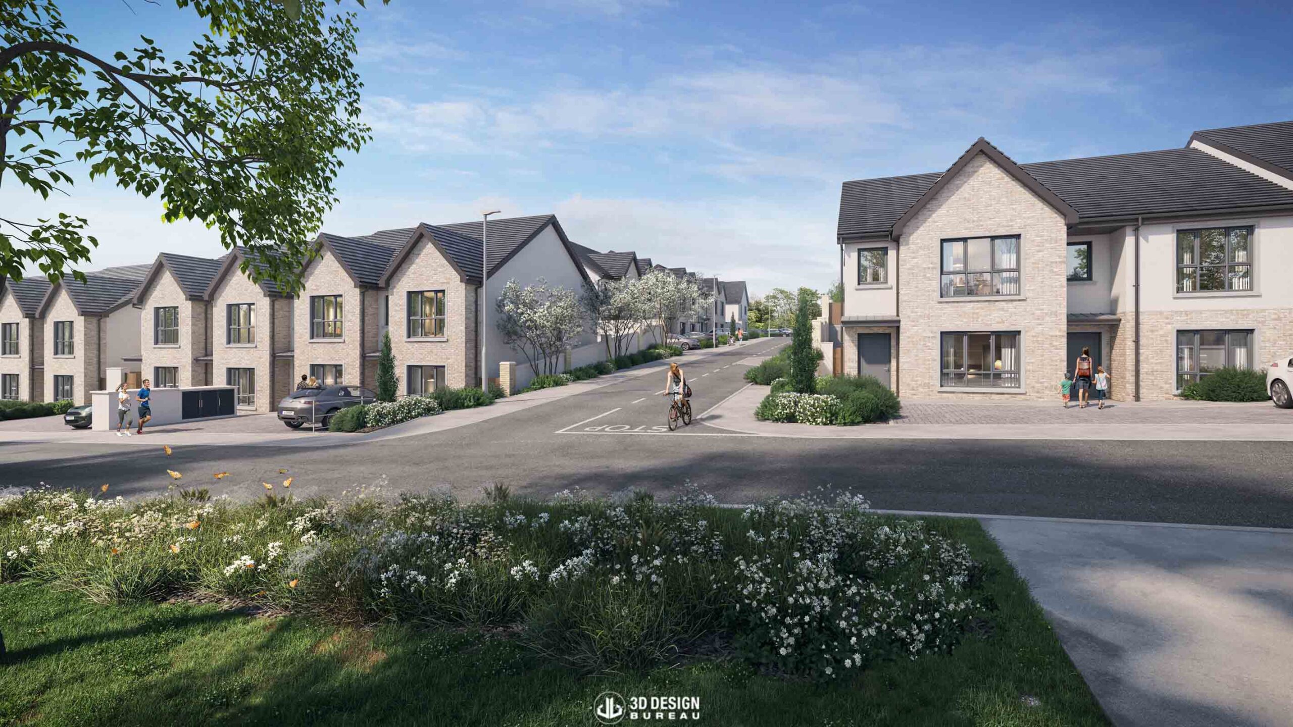
In September 2025, we returned for a third round of deliverables, following further design amendments. The scope grew once again, including new viewpoints for all 3D visual solutions as planning developed.
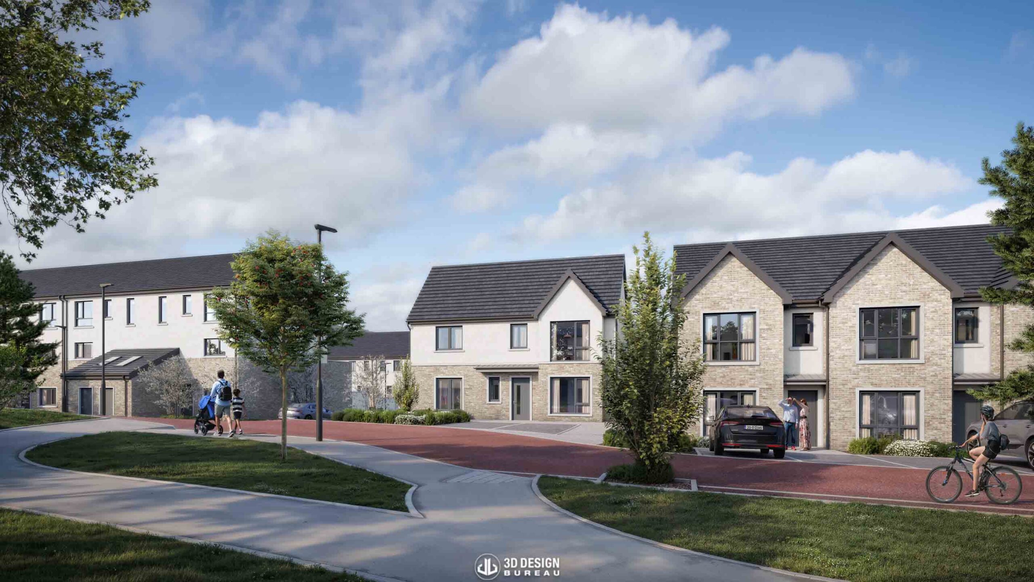
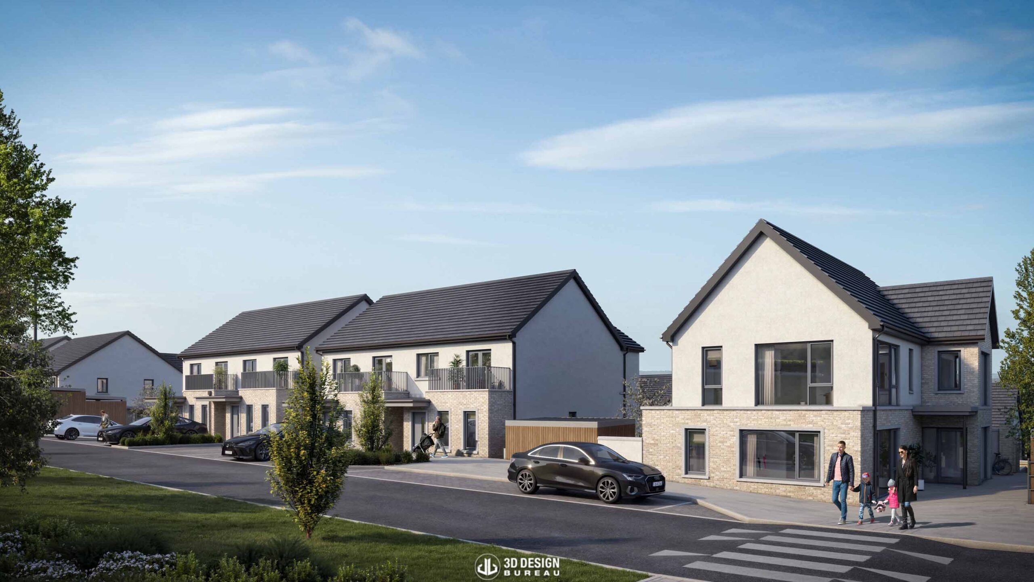
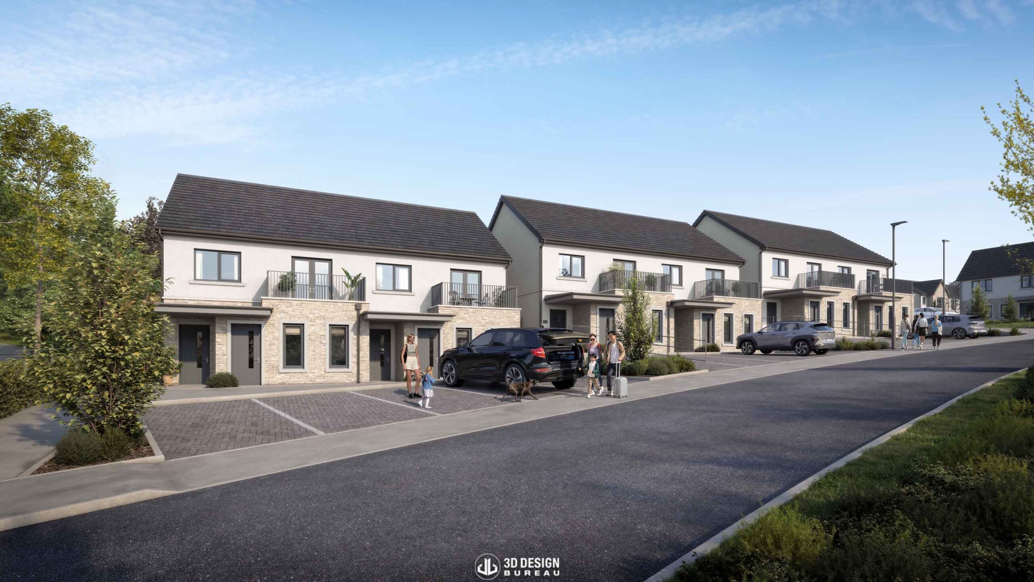
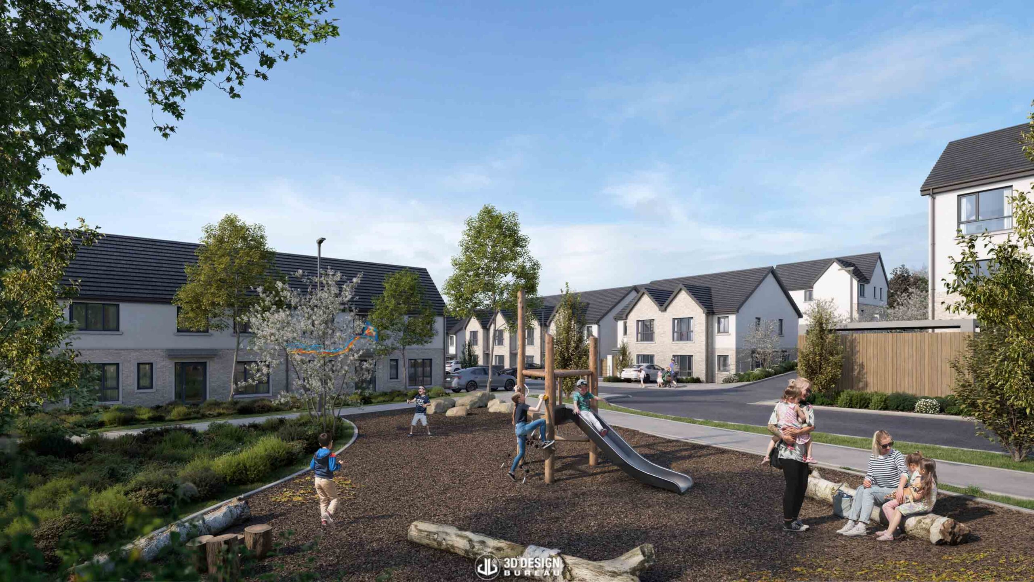
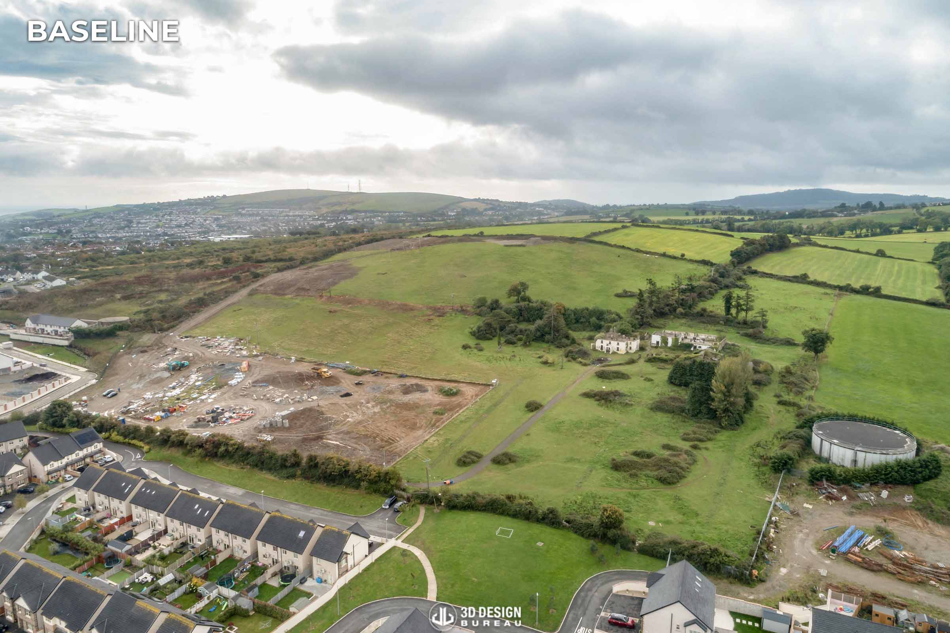
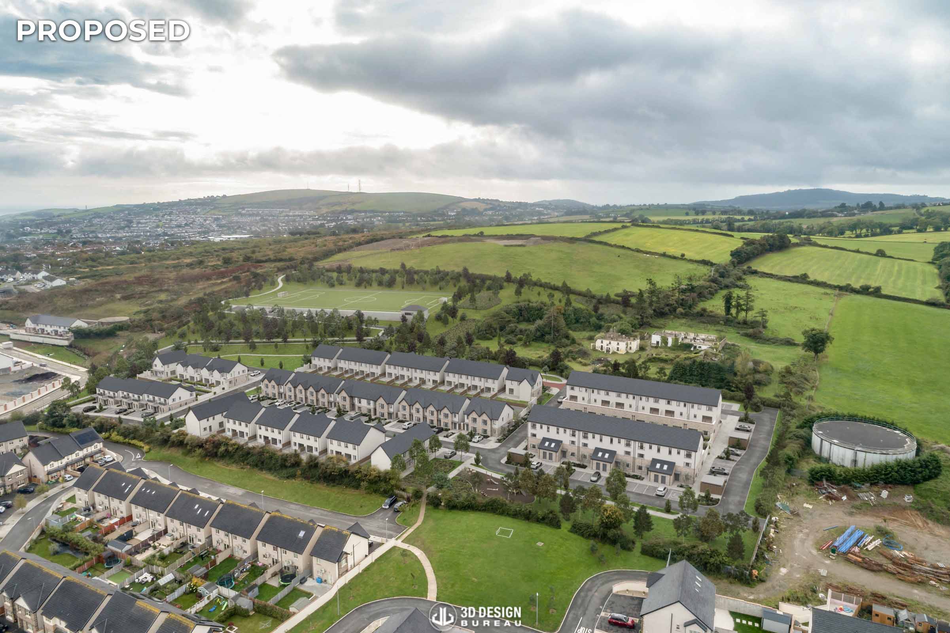
A different aspect of this project is that its site has a substantial gradient (over 20 metres of level change across the development) which placed exceptional importance on the accuracy of our base 3D model. Our modelling team built a highly detailed terrain and massing model from survey data and architectural drawings, ensuring every 3D image was a faithful representation of how the proposed homes, open spaces and sports pitch would sit within the existing landscape.
The aerial montages were particularly important in illustrating how the proposed levels and topography respond to the site’s contours, giving the planning authority a clear visual understanding of the scheme in its setting.
These solutions supported the local authority in making an informed decision, and the scheme was granted planning permission by Wicklow County Council. Our work on Broomhall was completed in January 2026, after nearly two years of collaboration with the design team.

