Note: 3D Design Bureau is NOT an agent for the sale or letting of any properties within this development.
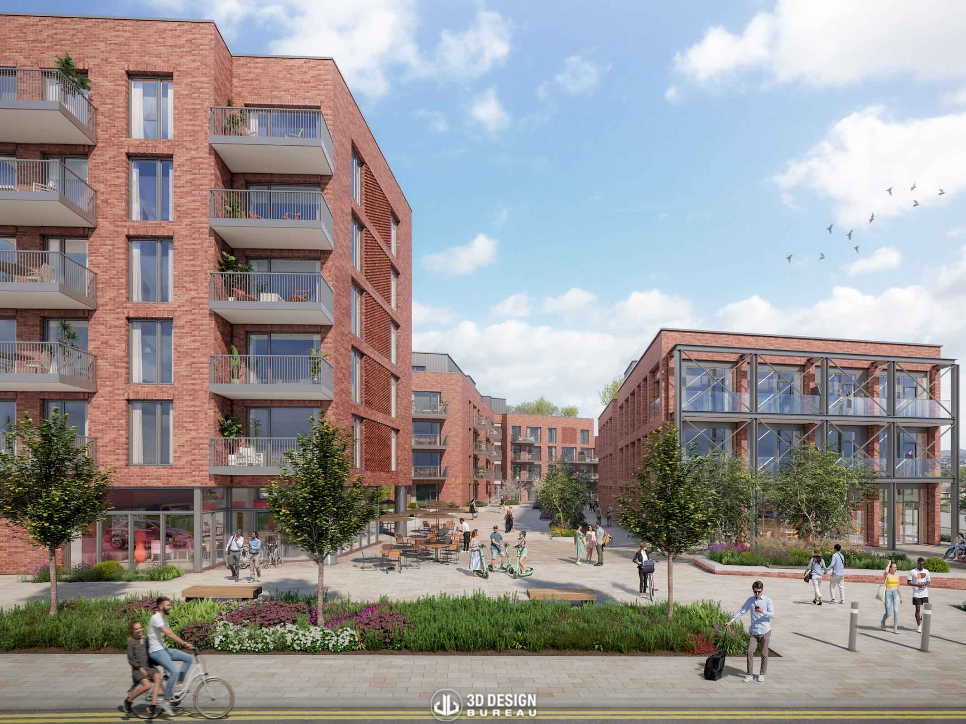
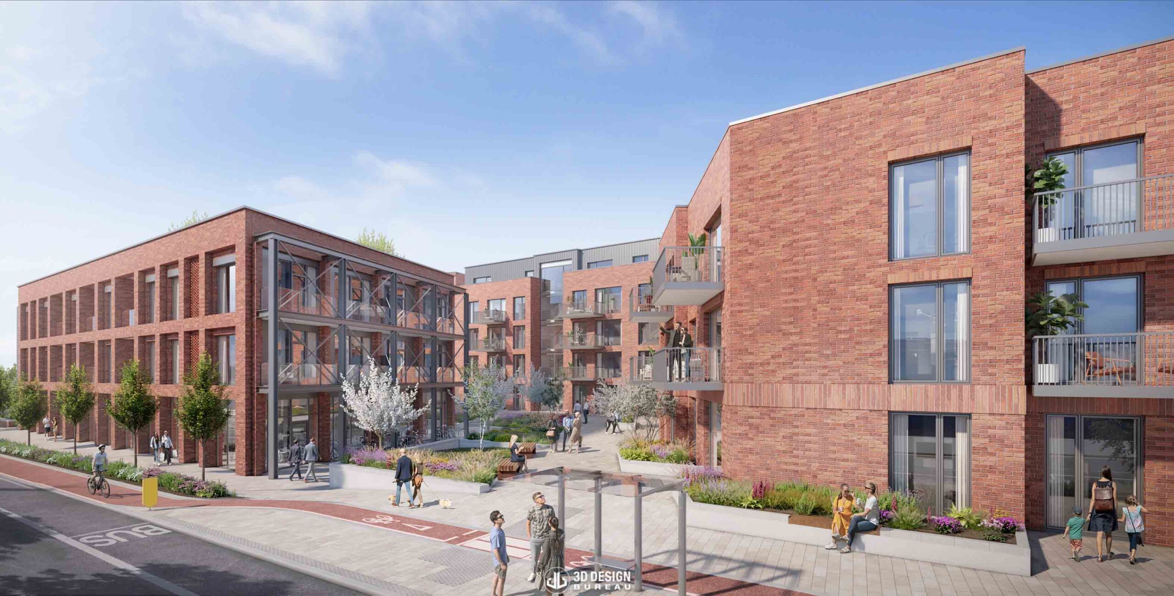
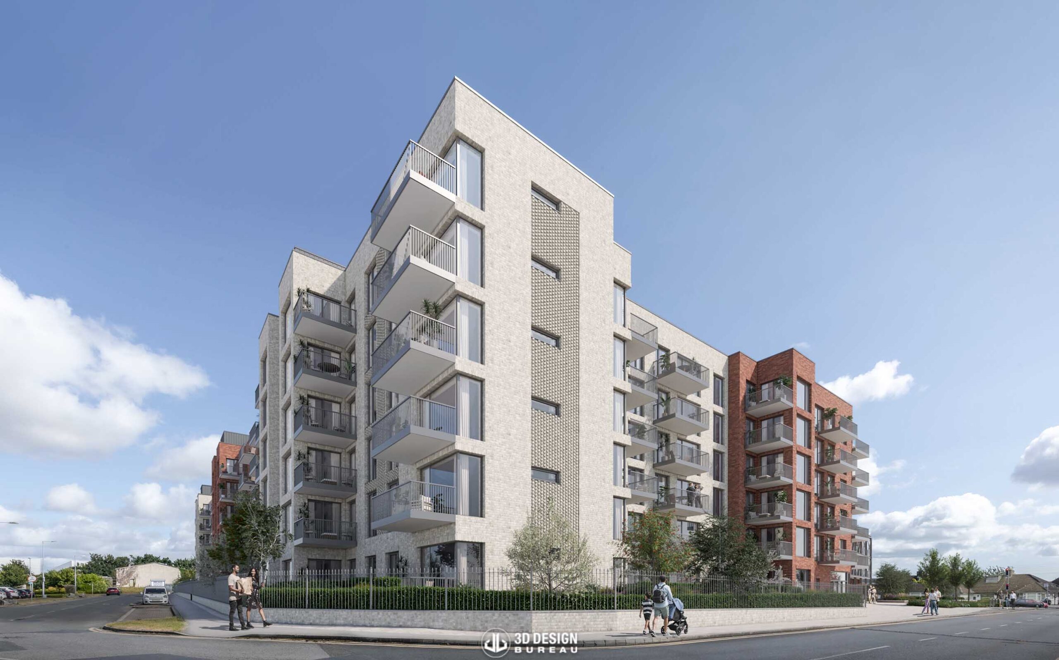
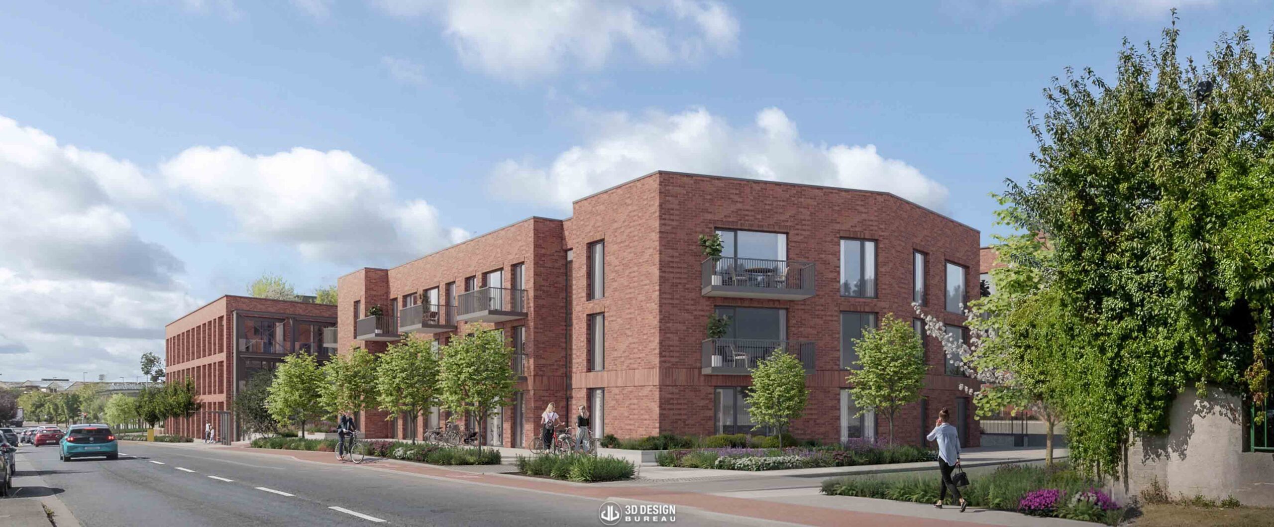
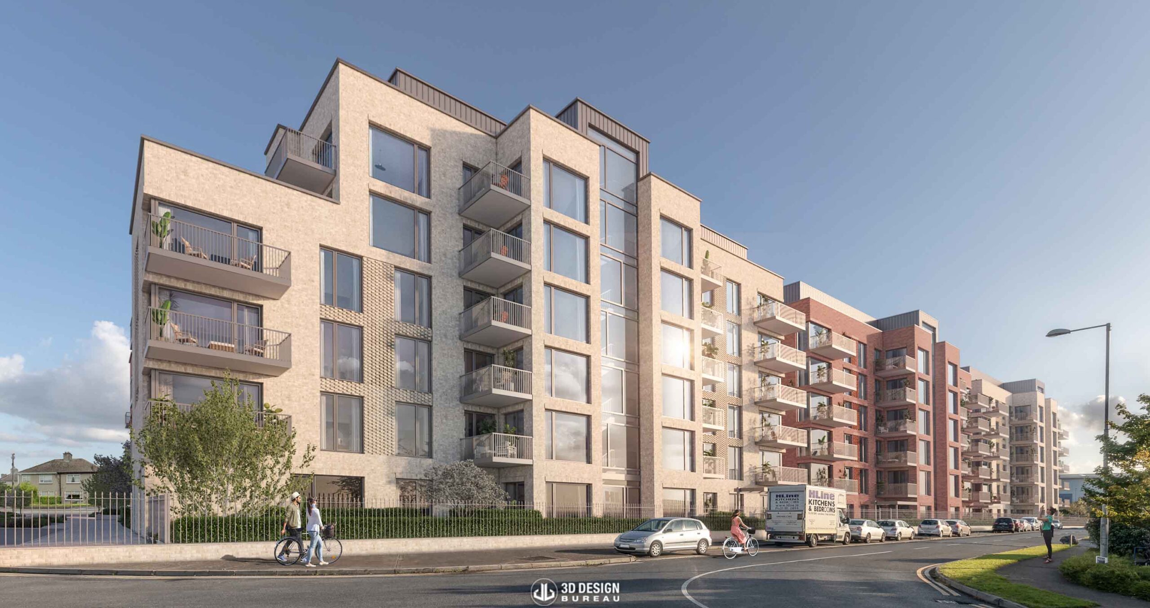
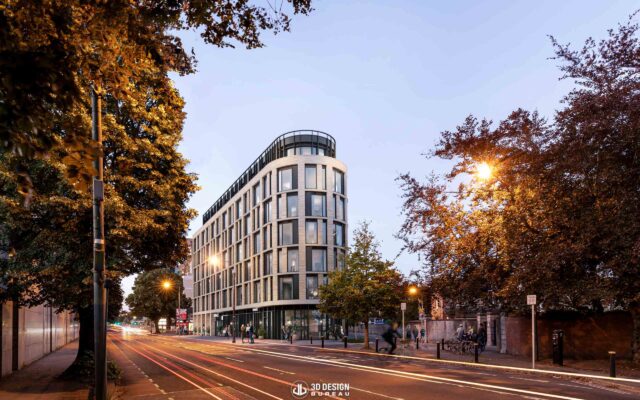
Dublin City Council has granted planning permission with conditions for a large-scale residential development on the former factory site at Finglas Business Centre, Jamestown Road, in Finglas. The approved scheme provides for 298 apartments, alongside community, cultural, and commercial uses, a crèche, and a range of public and communal open spaces.
3D Design Bureau supported the project team by producing a Daylight and Sunlight Assessment, architectural CGIs, presentation photomontages, and verified view montages. Together, these materials helped communicate the proposal clearly to the local authority as it moved through the planning process.
Our Daylight and Sunlight Assessment found very positive results for the scheme, with both the impact assessment on surrounding properties and the scheme performance pointing to a carefully considered design approach.
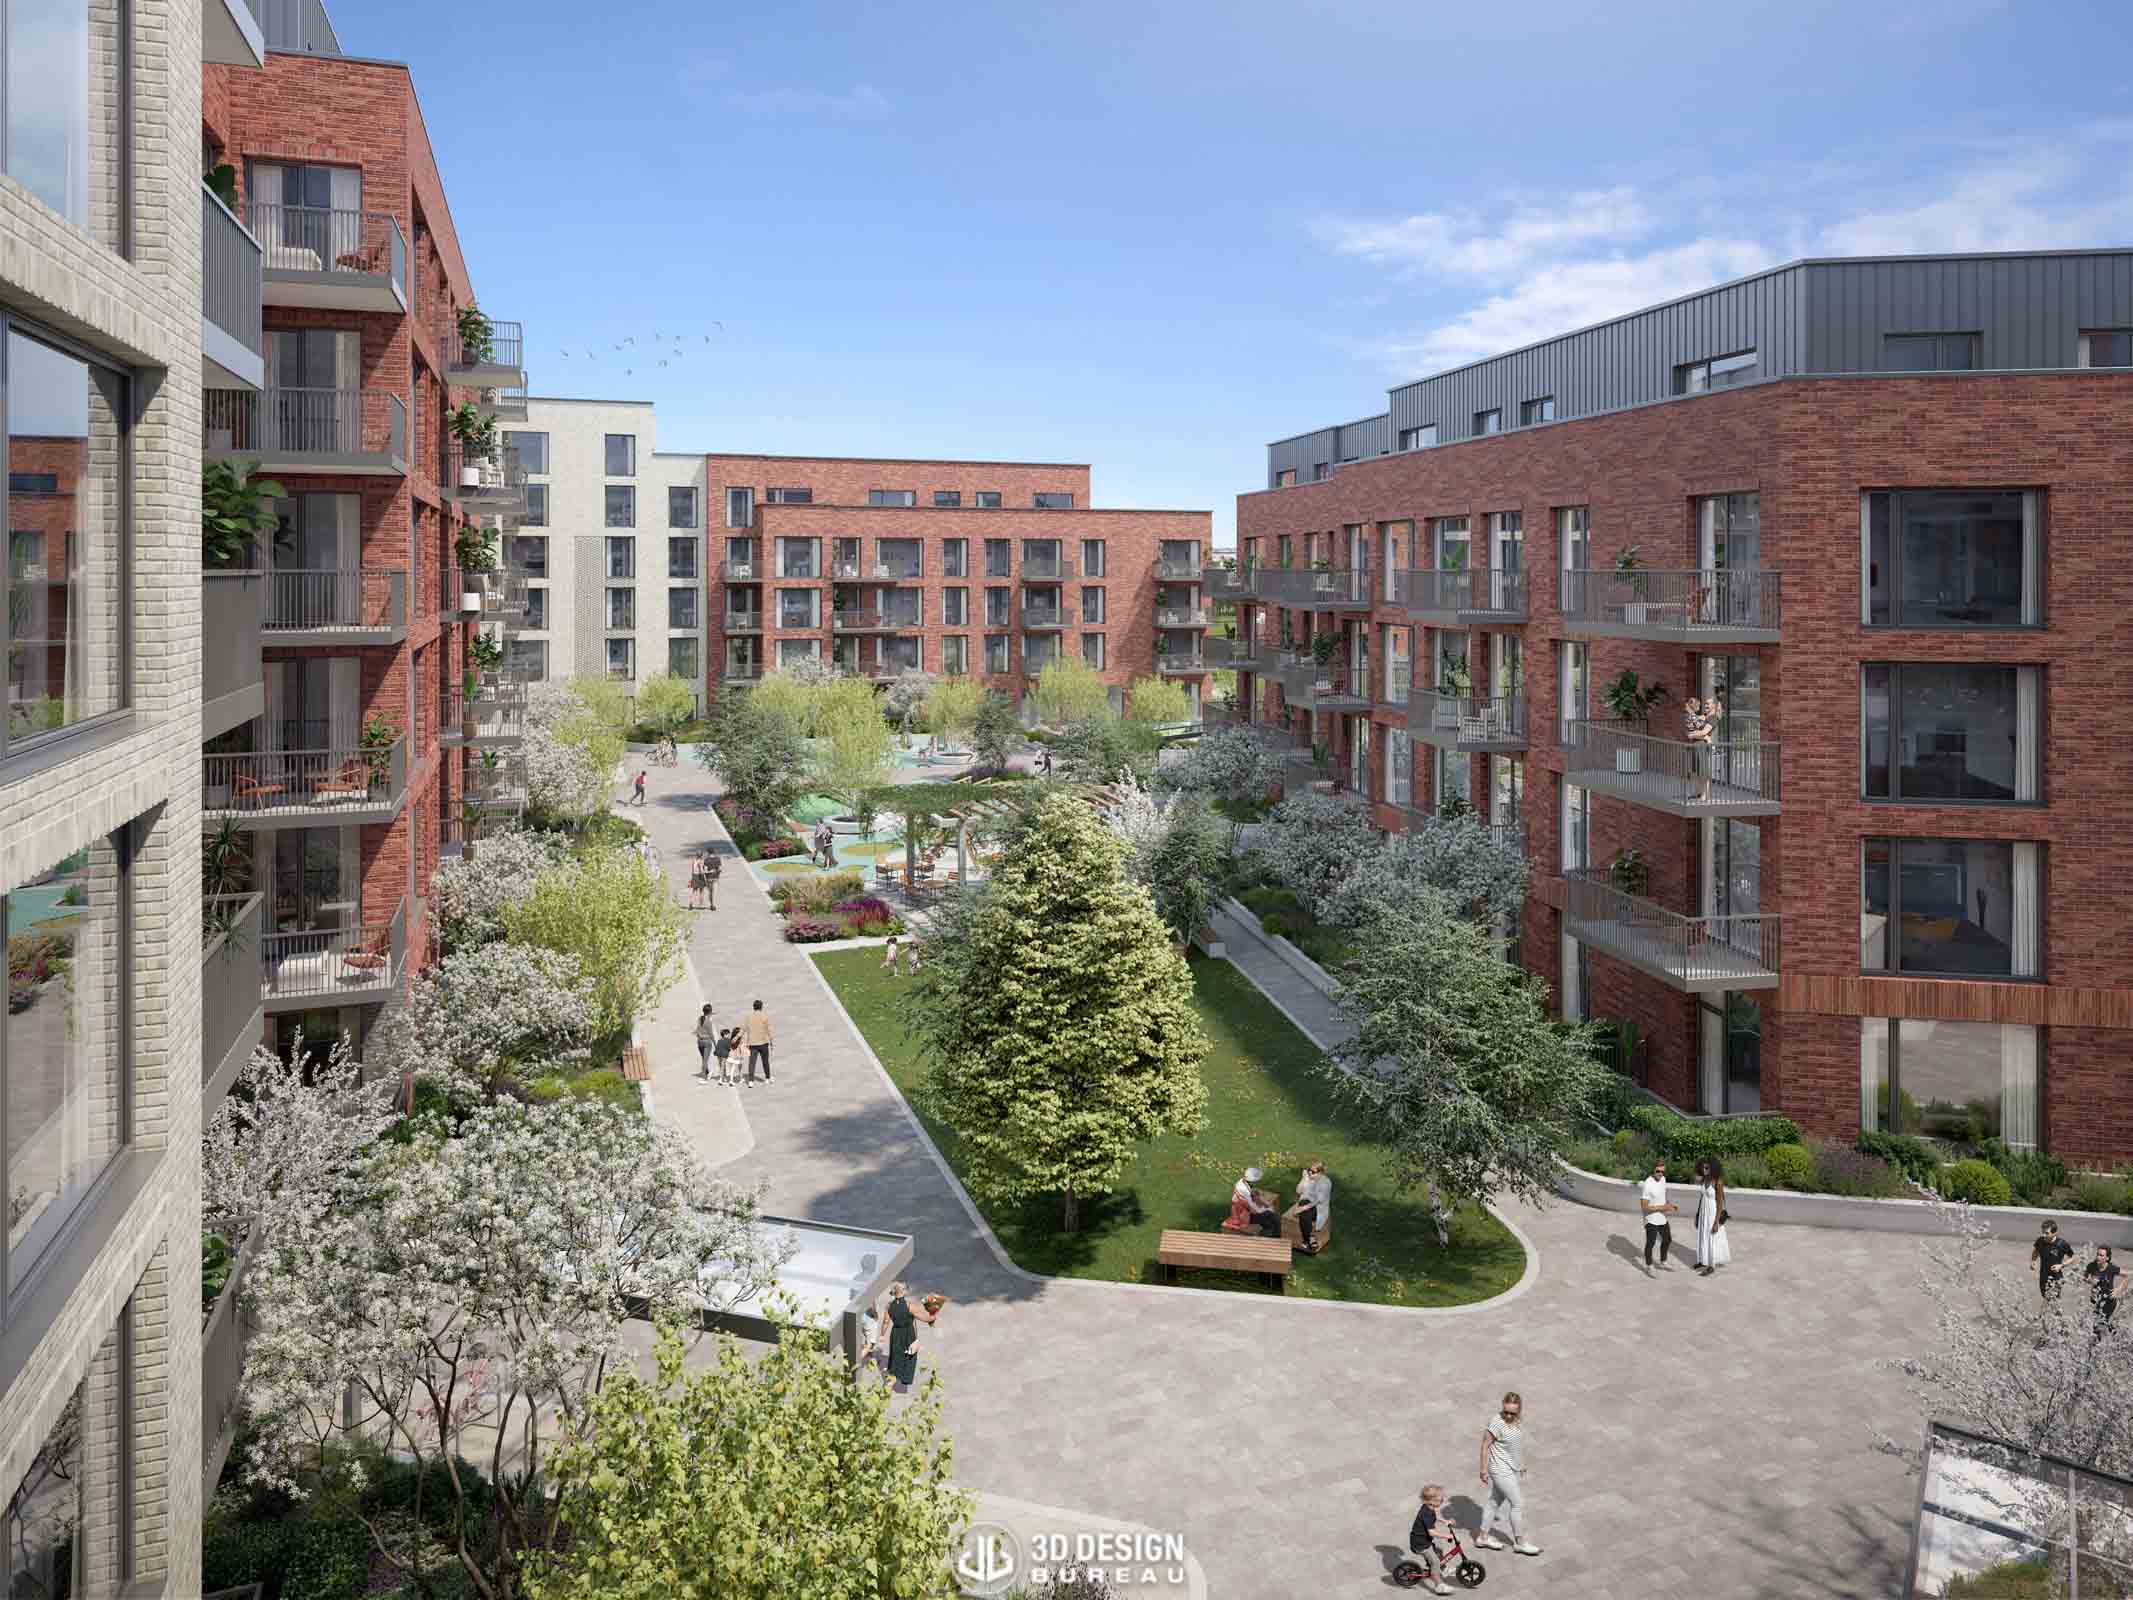
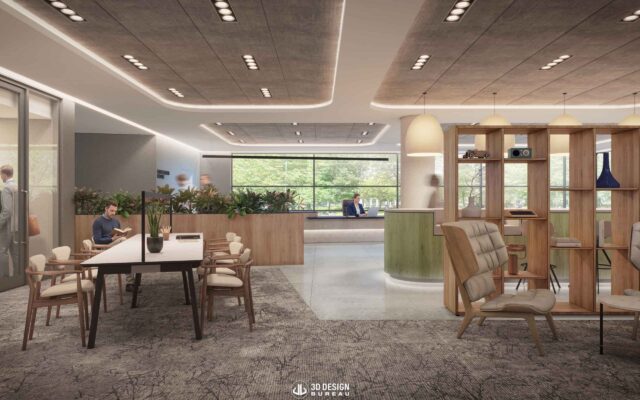
The residential element comprises a mix of 116 one-bedroom and 182 two-bedroom apartments arranged across five blocks ranging from three to seven storeys. The permission also provides for a café, coworking and retail space, together with a crèche and more than 1,400 sq m of community, cultural and arts floorspace.
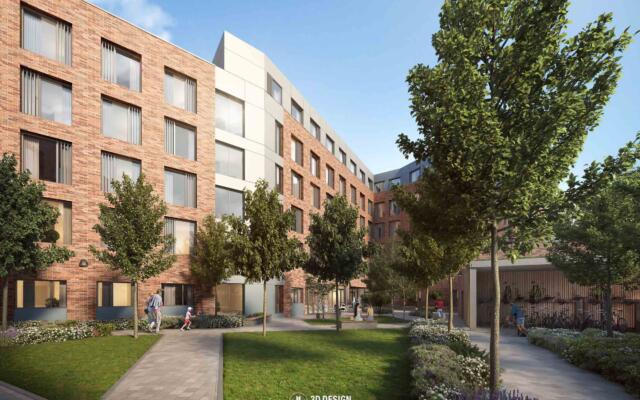
A strong emphasis has also been placed on the amenities within the scheme. The approved plans include a landscaped communal courtyard with children’s play and outdoor fitness space, roof terraces, and a public plaza with pedestrian routes running between the buildings.
The scheme will include car parking, EV charging provision, and bicycle parking.
Construction has not yet commenced, as the design team is currently preparing and lodging the compliance documentation required to address the conditions attached to the grant of permission.
If you require help or advice on any of your projects, please do not hesitate to get in touch. You can do so by visiting our contact page. We would welcome the opportunity to collaborate with you.
Full Project Details:
Project Name: Jamestown Village LRD
Project Type: Large-scale Residential Development
Site Location: Former factory site Finglas Business Centre, Jamestown Road, Finglas, Dublin 11, Co. Dublin
Stage: Plans Granted
Planning Documents: Link
Planning Authority: Dublin City Council
Reference for Planning: WEBLRD6066/25-S3
Development Team:
Developer: Elkstone
Architect: John Fleming Architects
Planning Consultant: John Spain Associates
Landscape Consultant: Park Hood
CGI Consultants: 3D Design Bureau
*Every project undertaken by 3D Design Bureau (3DDB) is handled with utmost discretion and confidentiality. We ensure that the details of these projects are only published when they become part of the public domain or after receiving explicit approval from all relevant parties involved.
Author:
Lucas Imbimbo
Digital Marketing Specialist
at 3D Design Bureau
lucas@3ddesignbureau.com