Note: 3D Design Bureau is NOT an agent for the sale or letting of any properties within this development.
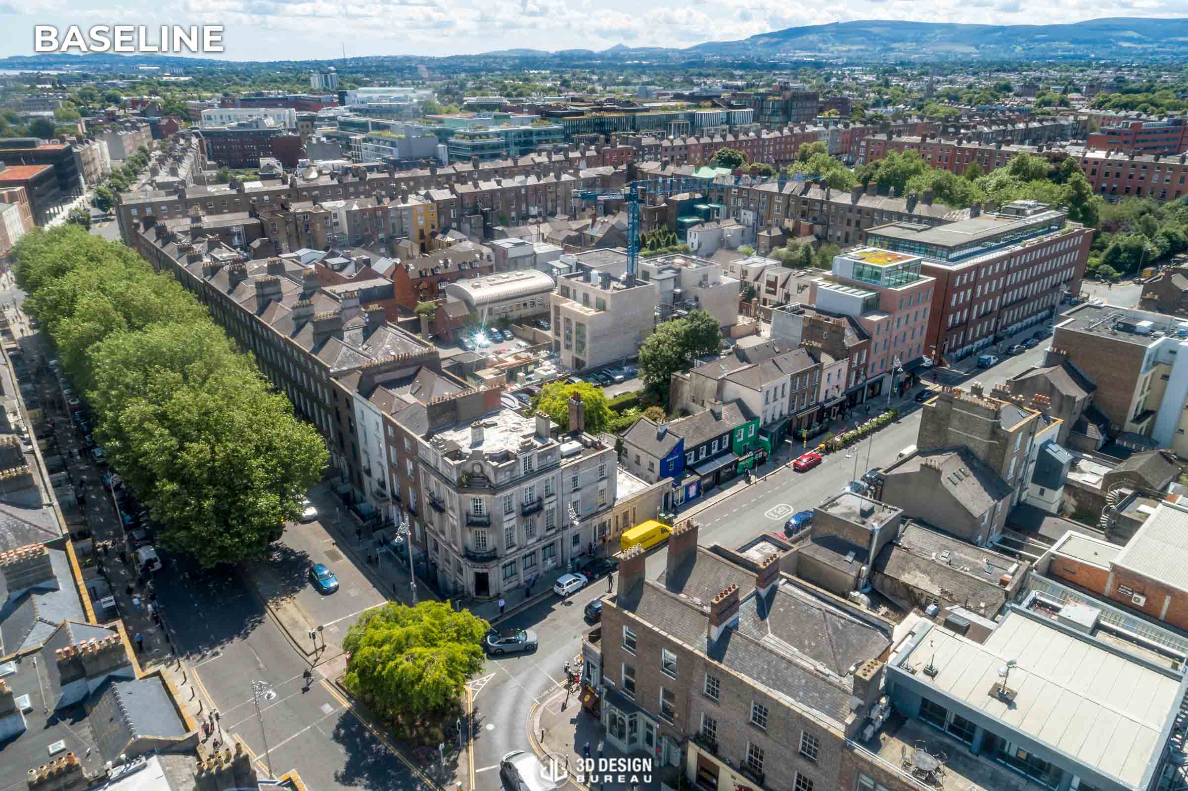
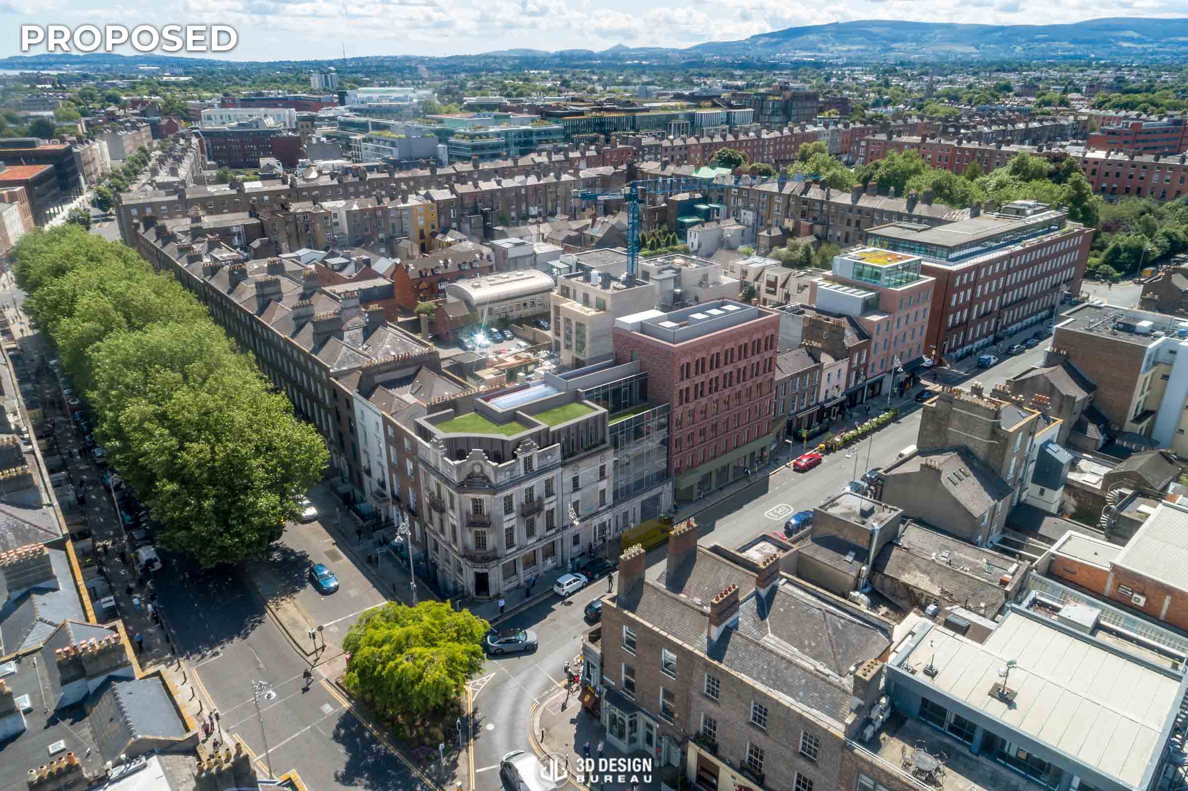
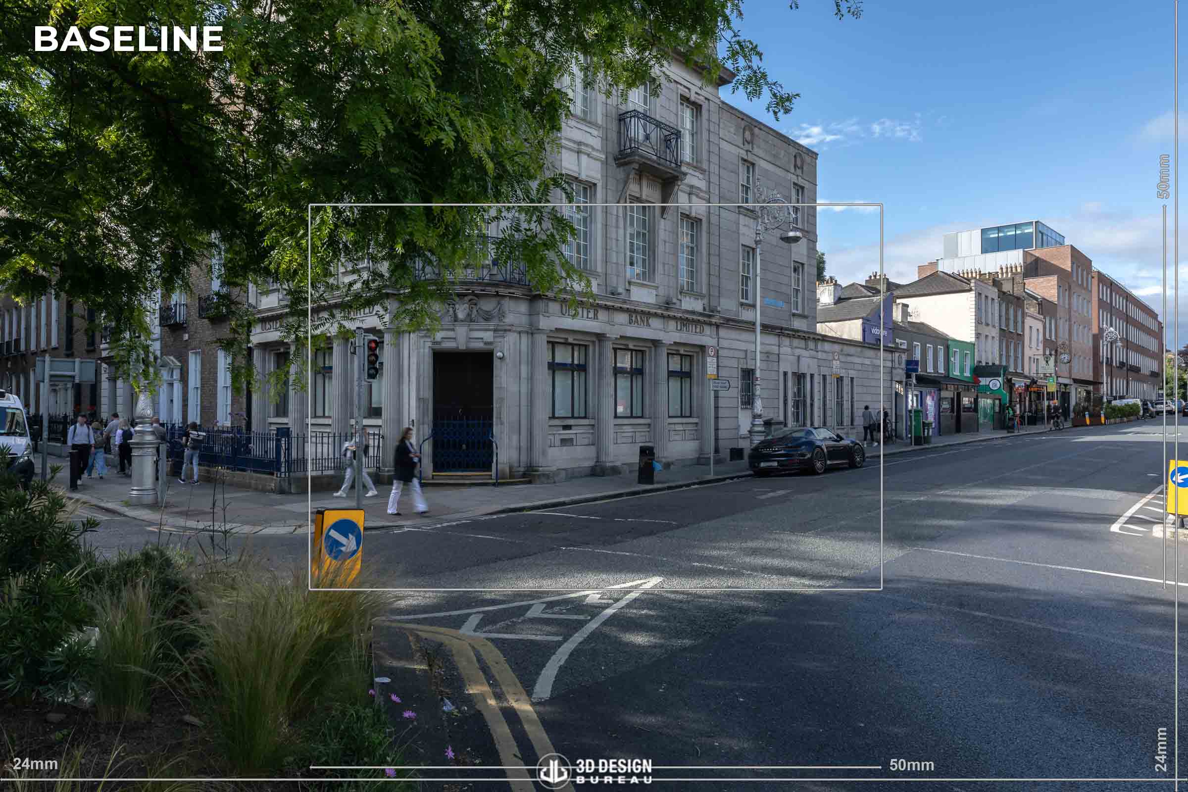
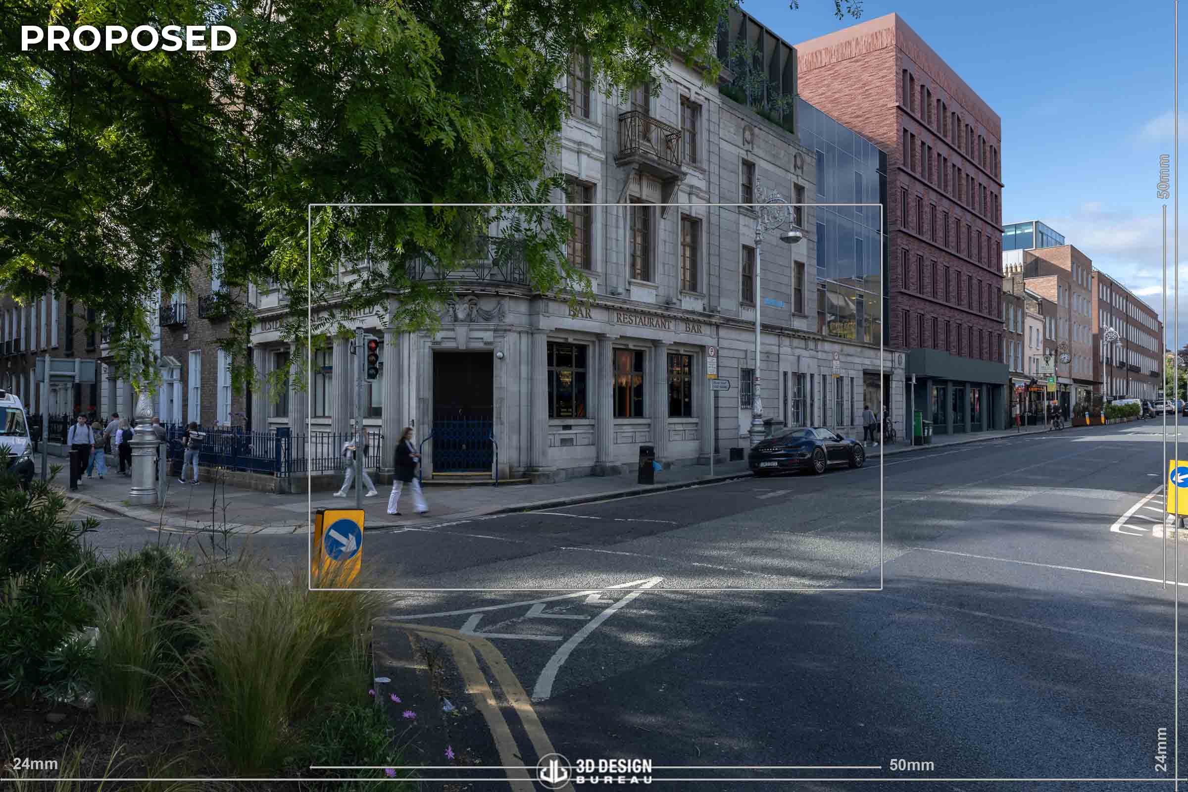
Plans have been submitted to Dublin City Council to transform the vacant former Ulster Bank at 130 Baggot Street Lower into a 2,632.66 sq m hospitality development. The proposal centres on the conservation and reuse of the protected structure, alongside the redevelopment of adjoining properties at 33 to 37 Pembroke Street Lower, to provide a 37-bedroom hotel with restaurants, bars and guest amenities.
3D Design Bureau supported the planning application by producing verified view montages, aerial and presentation photomontages and a Daylight and Sunlight Assessment. These helped communicate how the restoration of the protected structure and the new development could be integrated within the surrounding townscape, while also assessing the proposal’s potential effects on neighbouring properties.
The former banking hall is set to accommodate a 93-seat licensed restaurant and bar, while the original basement vaults are proposed as a 36-seat, more private, atmospheric bar.
The development also extends across 33 to 37 Pembroke Street Lower. The plans include the demolition of the existing buildings at numbers 34 to 37, previously approved under an earlier permission, and their replacement with a new six-storey building over a basement. This new element forms an extension to the hotel, with guest bedrooms located across the upper floors.
At 33 Pembroke Street Lower, the plans include the refurbishment and change of use of the existing building, which currently accommodates retail space and wellness, therapy and consultancy uses. Unoriginal return structures to the rear would be removed and replaced with a new part-single-storey, part-three-storey extension.
The hotel’s main entrance is proposed from Pembroke Street Lower. Alongside the 37 bedrooms, the scheme includes a private residents’ lounge, spa, lifestyle concierge service and wellness and gym facilities. A café is also planned at the ground-floor level within 33 Pembroke Street Lower.
If you require help or advice on any of your projects, please do not hesitate to get in touch. You can do so by visiting our contact page. We would welcome the opportunity to collaborate with you.
*Every project undertaken by 3D Design Bureau (3DDB) is handled with utmost discretion and confidentiality. We ensure that the details of these projects are only published when they become part of the public domain or after receiving explicit approval from all relevant parties involved.
Author:
Lucas Imbimbo Digital Marketing Specialist at 3D Design Bureau lucas@3ddesignbureau.com
How Ireland’s House Culture Shapes Housing Delivery
For many people in Ireland, the idea of home has long been associated with a house: a front door, private garden, driveway, family space and long-term ownership. This preference reflects how Irish towns, suburbs and communities have developed over generations, and how housing has traditionally been delivered across the country.
Permission granted for 159-home Bray scheme, completing Phase 1 of Sea Gardens
Following a third-party appeal, An Coimisiún Pleanála has upheld planning permission for a new residential development on former Bray Golf Club lands, off Dublin Road and Ravenswell Road, Bray, Co. Dublin. The approved scheme will deliver 159 homes as part of the wider Sea Gardens development, comprising 150 apartments and 9 townhouses.
We use cookies to ensure that we give you the best experience on our website. If you continue to use this site we will assume that you are happy with it.