Ireland’s exempted development rules have been expanded under new Planning and Development Regulations introduced in July 2026, widening the scope of residential works that can proceed without formal planning approval.
The changes cover everything from house extensions and attic conversions to the creation of additional residential units. From a planning perspective, the reforms are intended to reduce the number of smaller applications entering the system and free up planning resources, while providing more flexibility within the existing housing stock.
Larger house extensions
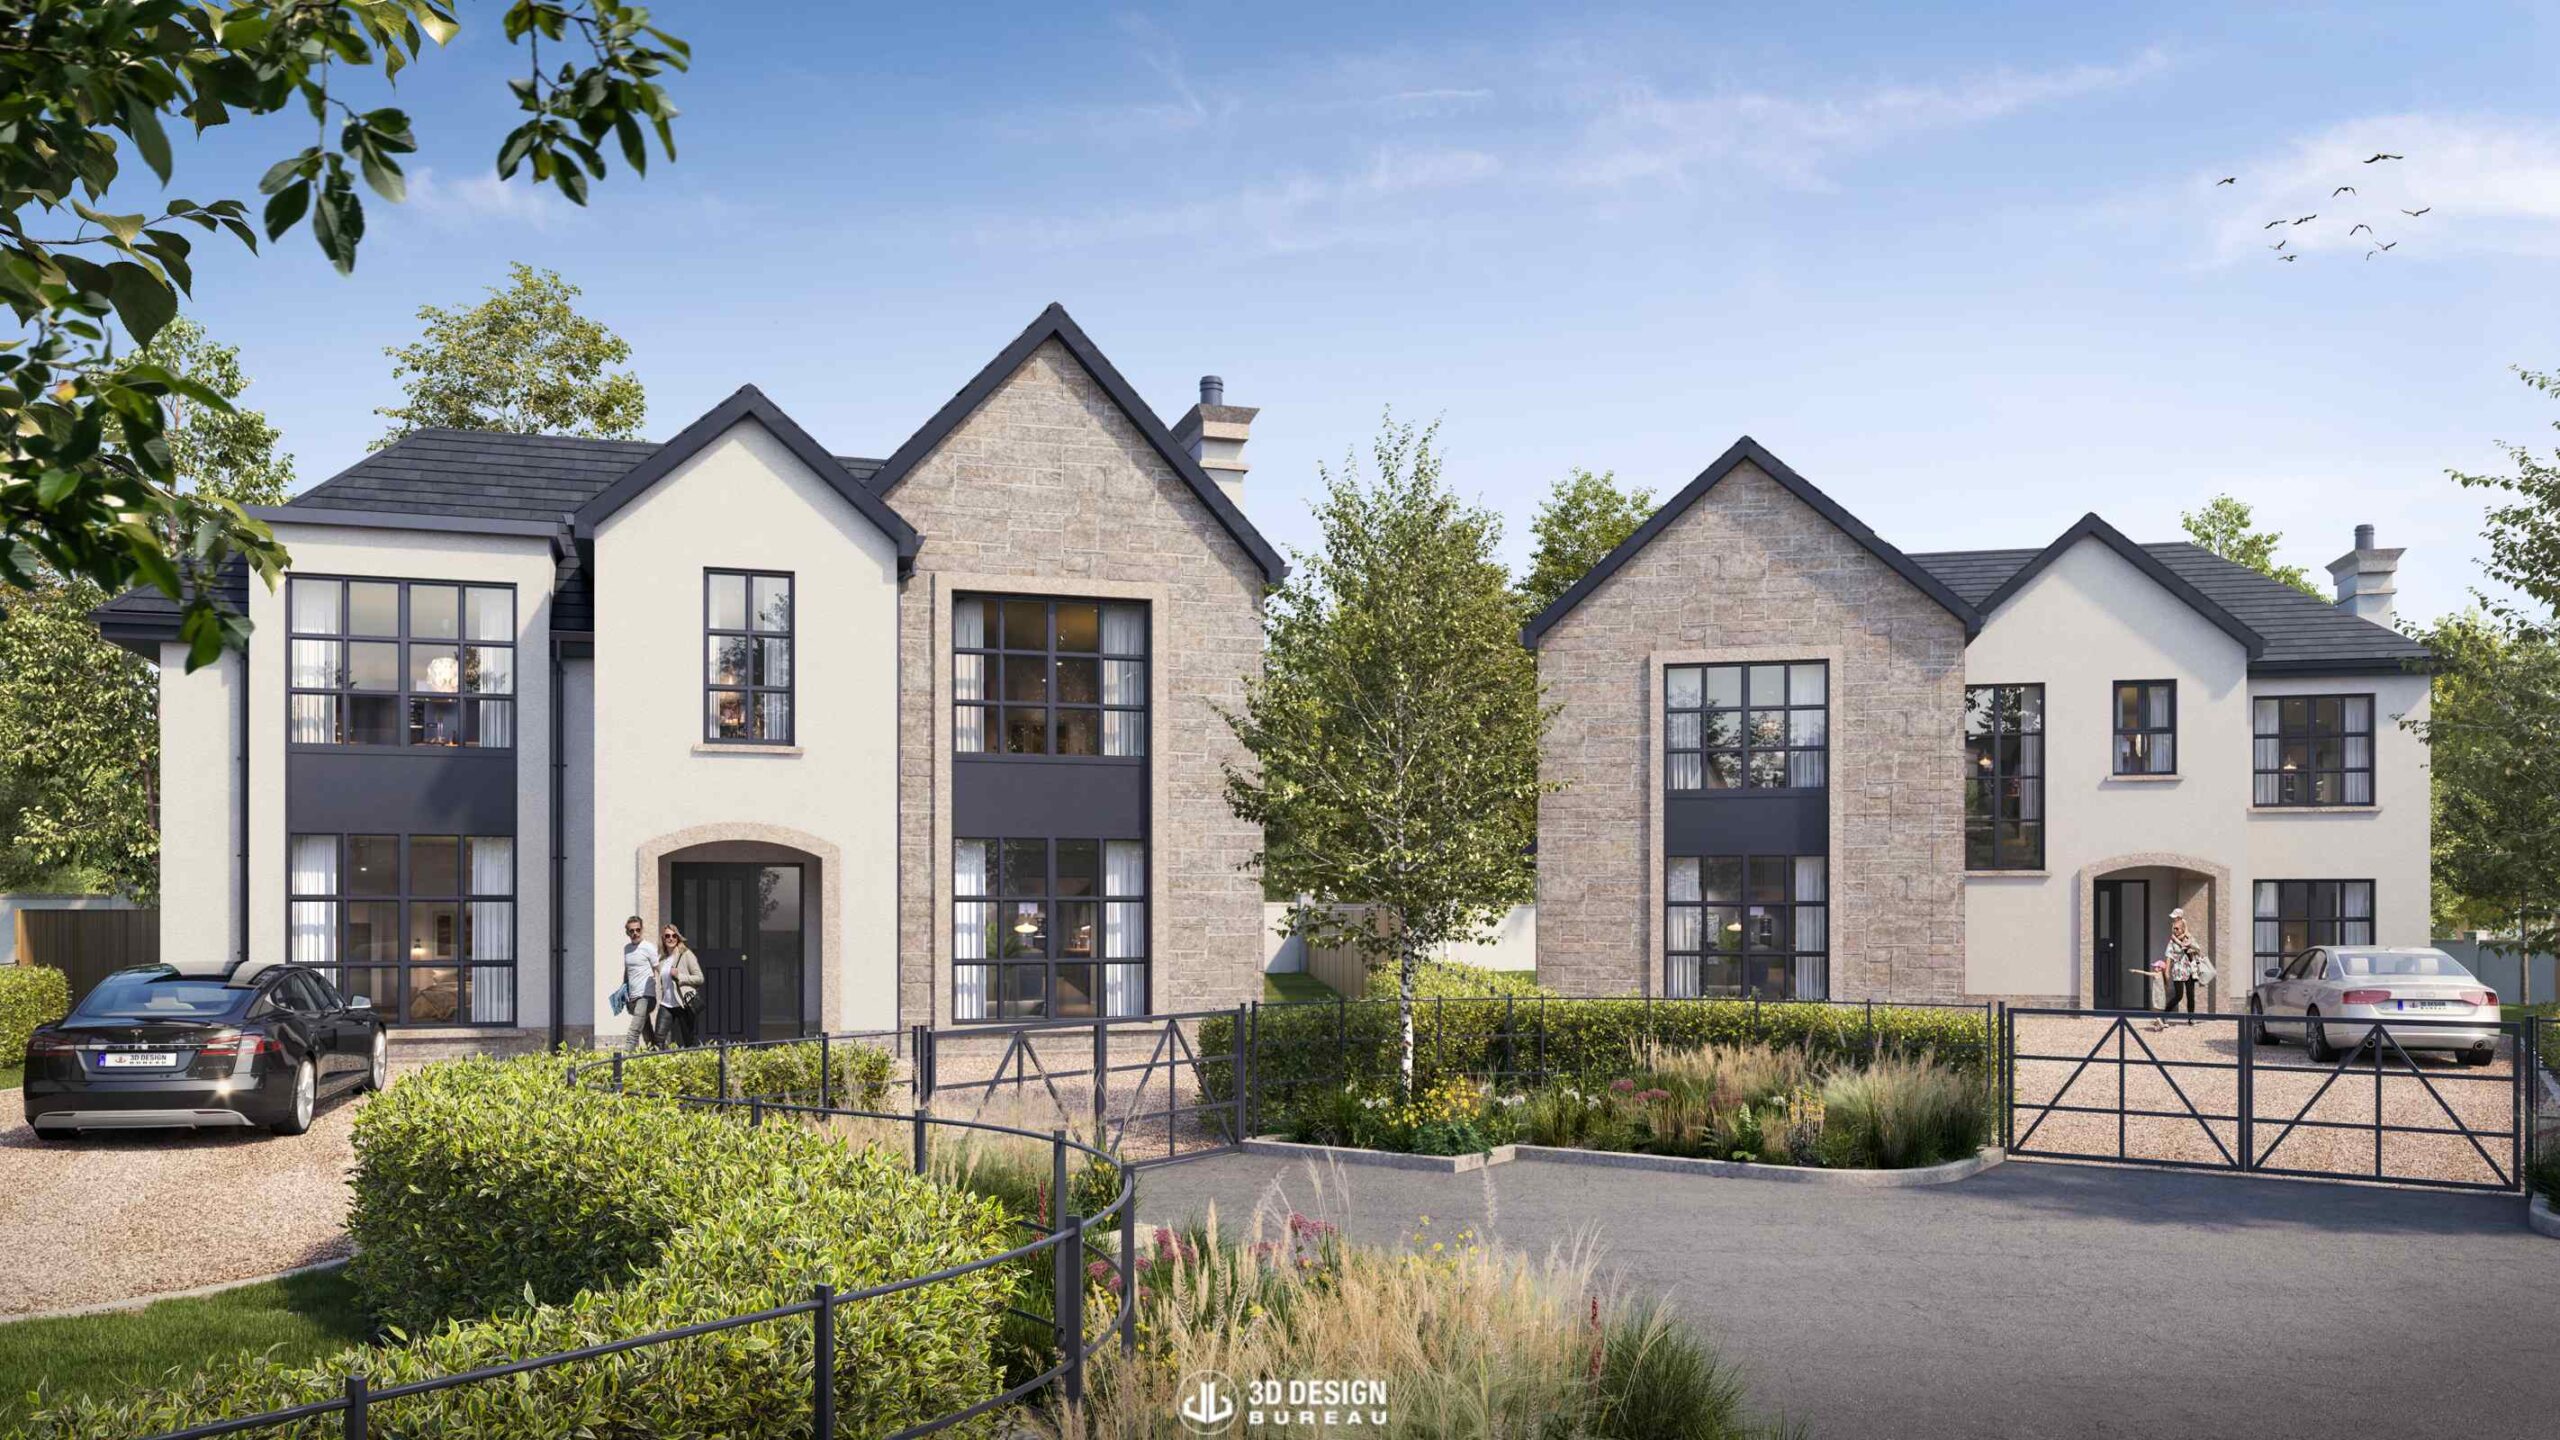
The maximum floor area that can be provided through exempt house extensions has increased from 40m² to 45m², where the dwelling has not previously been extended. Existing limitations and conditions governing exempted development continue to apply.
The regulations also introduce greater flexibility for certain upper-floor windows, reducing the required separation from the relevant boundary from 11 metres to 8 metres.
 View
View
Subdivision of existing houses
Existing houses can now, subject to conditions, be subdivided to create one additional self-contained residential unit, allowing a single dwelling to become a maximum of two homes without a conventional planning application.
Each resulting dwelling must have a minimum floor area of 32m², with further requirements governing how the exemption can be used. The measure creates a new planning route for increasing housing provision within suitable existing properties rather than through additional built development.
Detached dwellings within rear gardens
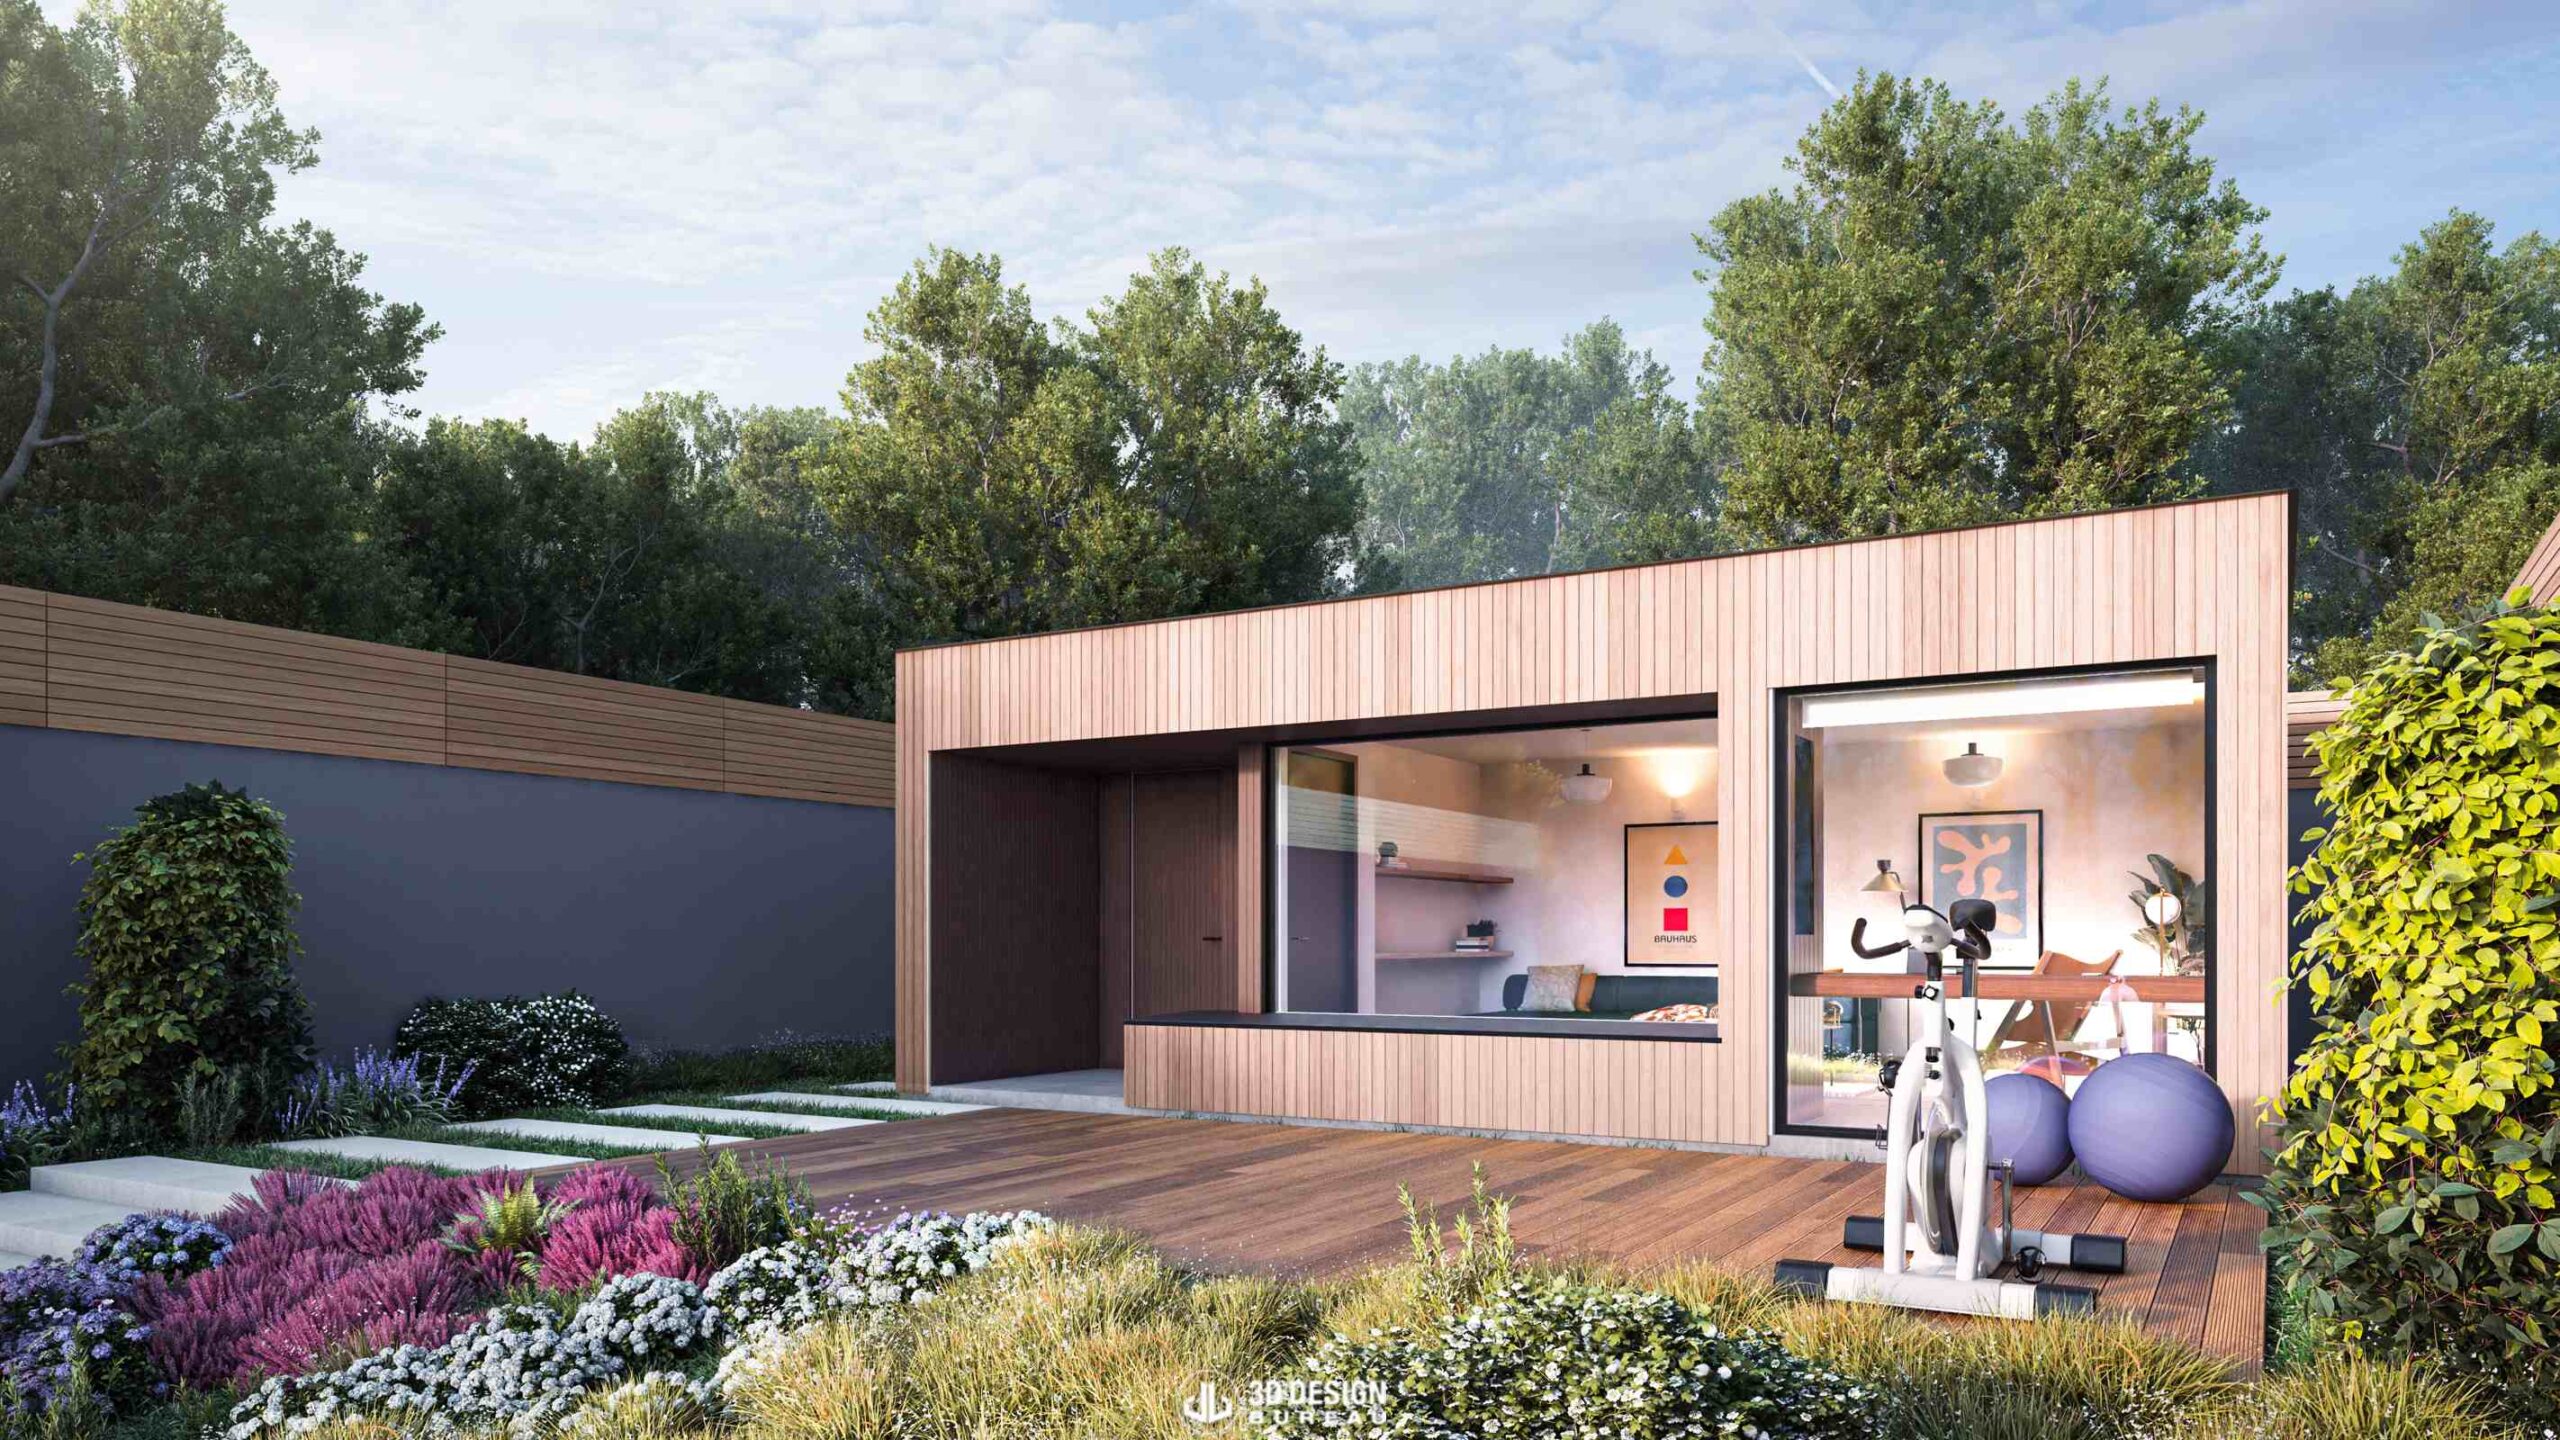
A new exemption also allows for a detached auxiliary residential unit within the rear garden of an existing house, with a permitted floor area of between 32m² and 45m², subject to the conditions set out in the regulations.
This represents one of the more significant changes to the exempted development framework, although the additional unit must remain associated with the principal dwelling. The exemption cannot be combined with the subdivision provision to create further residential units on the same property.
 View
View
Larger garden structures and home offices
The maximum exempt floor area for certain structures within the curtilage of a house has increased from 25m² to 30m². This can include structures such as sheds, garages, stores, home offices and gyms, subject to the relevant restrictions.
Attic conversions and dormer extensions
The updated regulations introduce an exemption for certain dormer roof extensions and dormer windows to the side or rear of a dwelling, providing a clearer planning route for qualifying attic conversion works.
Dimensional and design restrictions continue to apply, meaning not every attic conversion or dormer addition will constitute exempted development. However, the change significantly widens the type of roof-level alterations that may be undertaken without a planning application.
What else has changed?
The regulations introduce other, more targeted exemptions. These include provisions for front-facing rooflights, which allow additional natural light to be introduced in certain roof spaces without requiring planning permission, bicycle and bin storage, making it easier to add small-scale ancillary structures in residential settings, external wall insulation and heat pumps, supporting energy-efficiency upgrades and low-carbon heating retrofits, as well as the removal of certain chimneys, particularly where they are no longer in use or form part of older heating systems.
 View
View
What do the new exemptions mean for planning?
The changes provide greater flexibility within the residential planning system, but exempted development remains subject to defined conditions and limitations. Planning history, previous development, site configuration and the specific characteristics of a proposal can all affect whether an exemption applies.
These exemptions form part of a much wider shift in how Ireland’s planning system is being organised. From the restructuring of An Coimisiún Pleanála and new statutory timelines to the transition from Local Area Plans to area-based plans, recent reforms have broadly focused on making planning processes more efficient and reducing unnecessary pressure on the system.
The expanded exemptions follow that same direction: allowing more relatively small-scale works to proceed without a full planning application, while giving greater flexibility to adapt and make better use of existing properties. You can read more about the wider changes in our articles on recent reforms to Ireland’s planning system and the move from Local Area Plans to area-based plans.
Author:
Lucas Imbimbo
Digital Marketing Specialist
at 3D Design Bureau
lucas@3ddesignbureau.com