Note: 3D Design Bureau is NOT an agent for the sale or letting of any properties within this development.
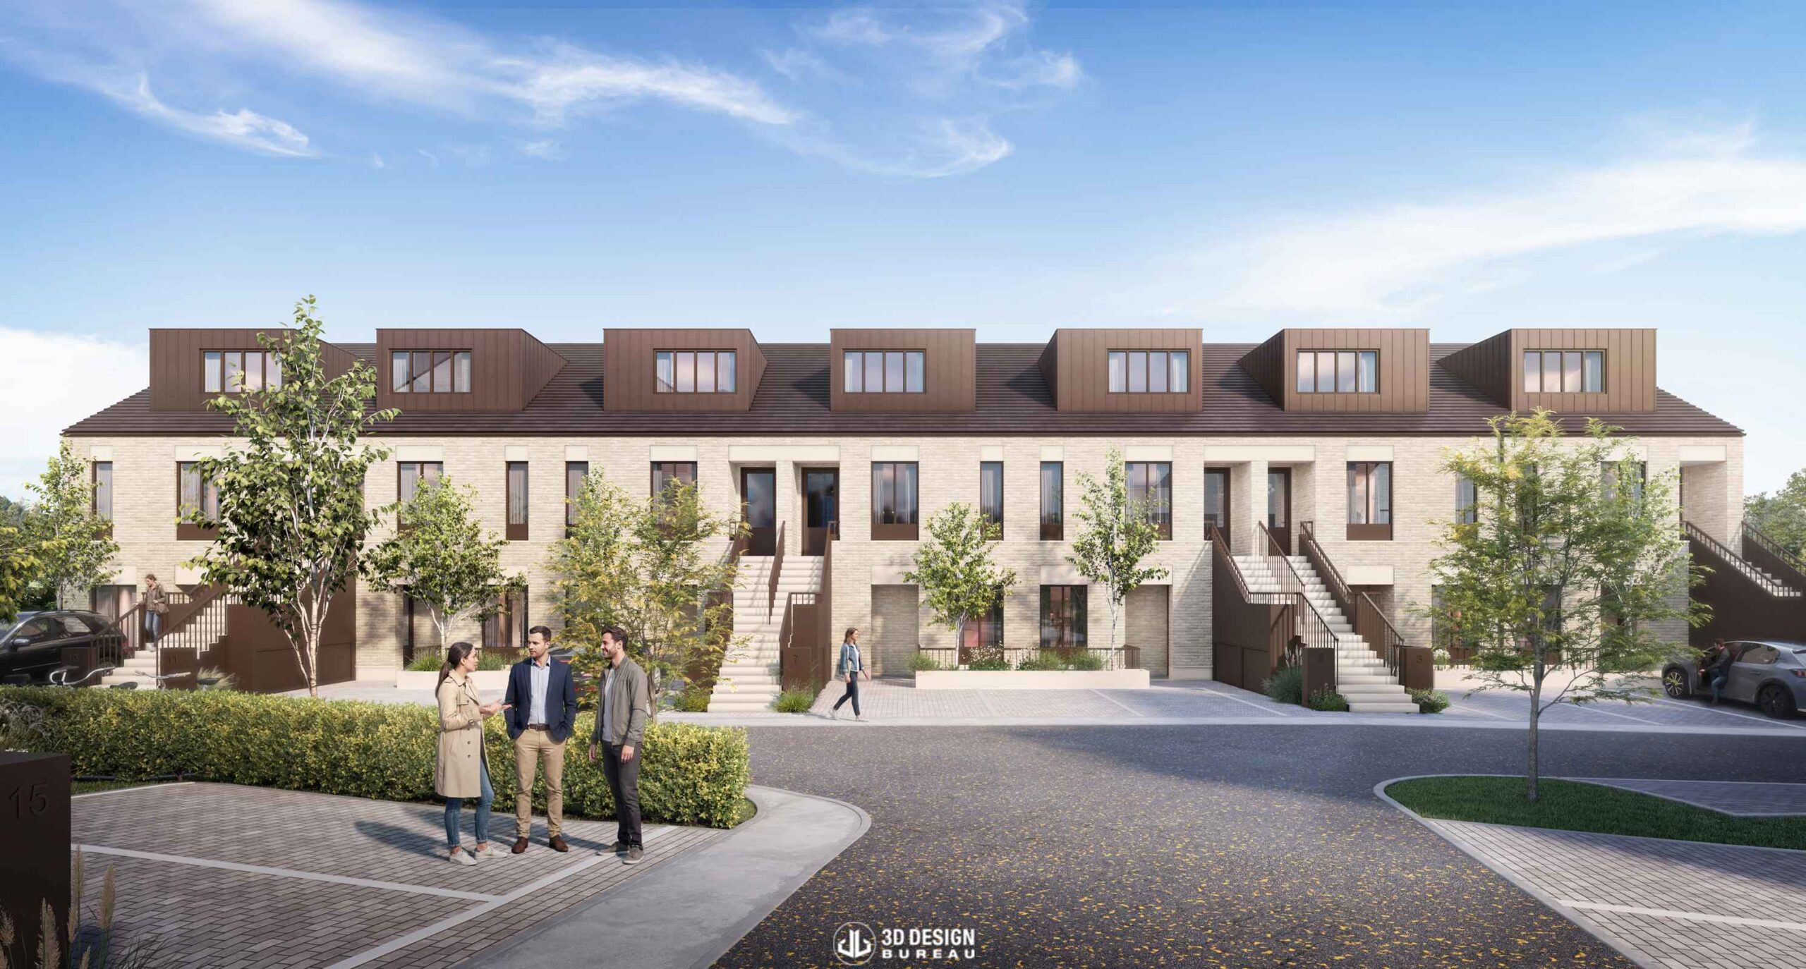
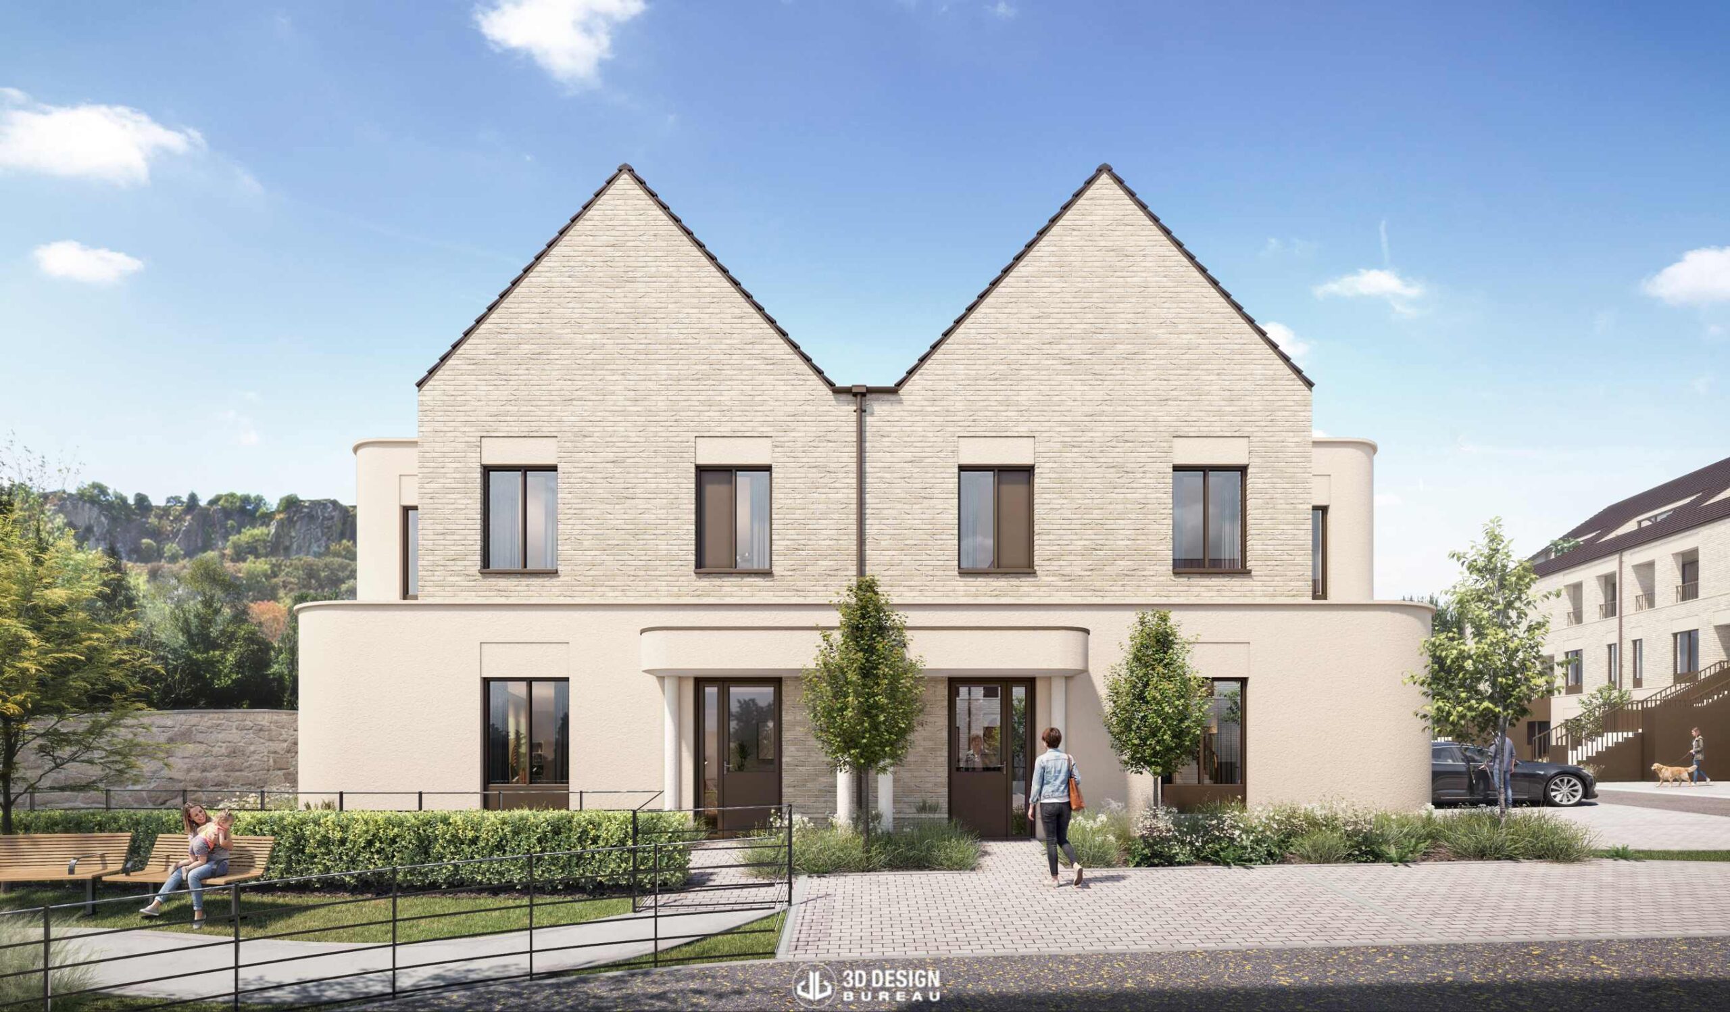
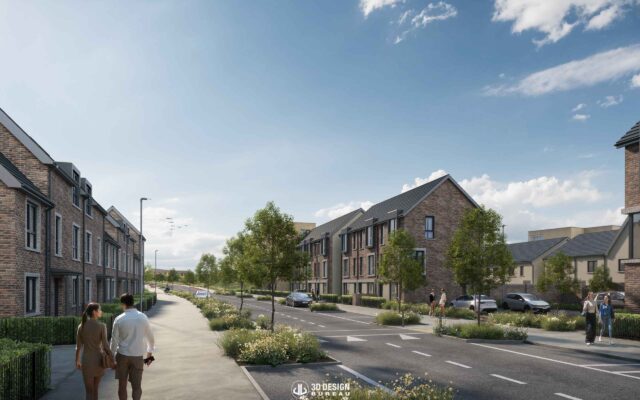
Dún Laoghaire-Rathdown County Council has issued a decision to grant planning permission for a new 22-home residential development on the former Dalkey Lodge Nursing Home site in Dalkey. The approved scheme will introduce a mix of houses and duplex apartments, alongside landscaped open spaces and supporting residential amenities.
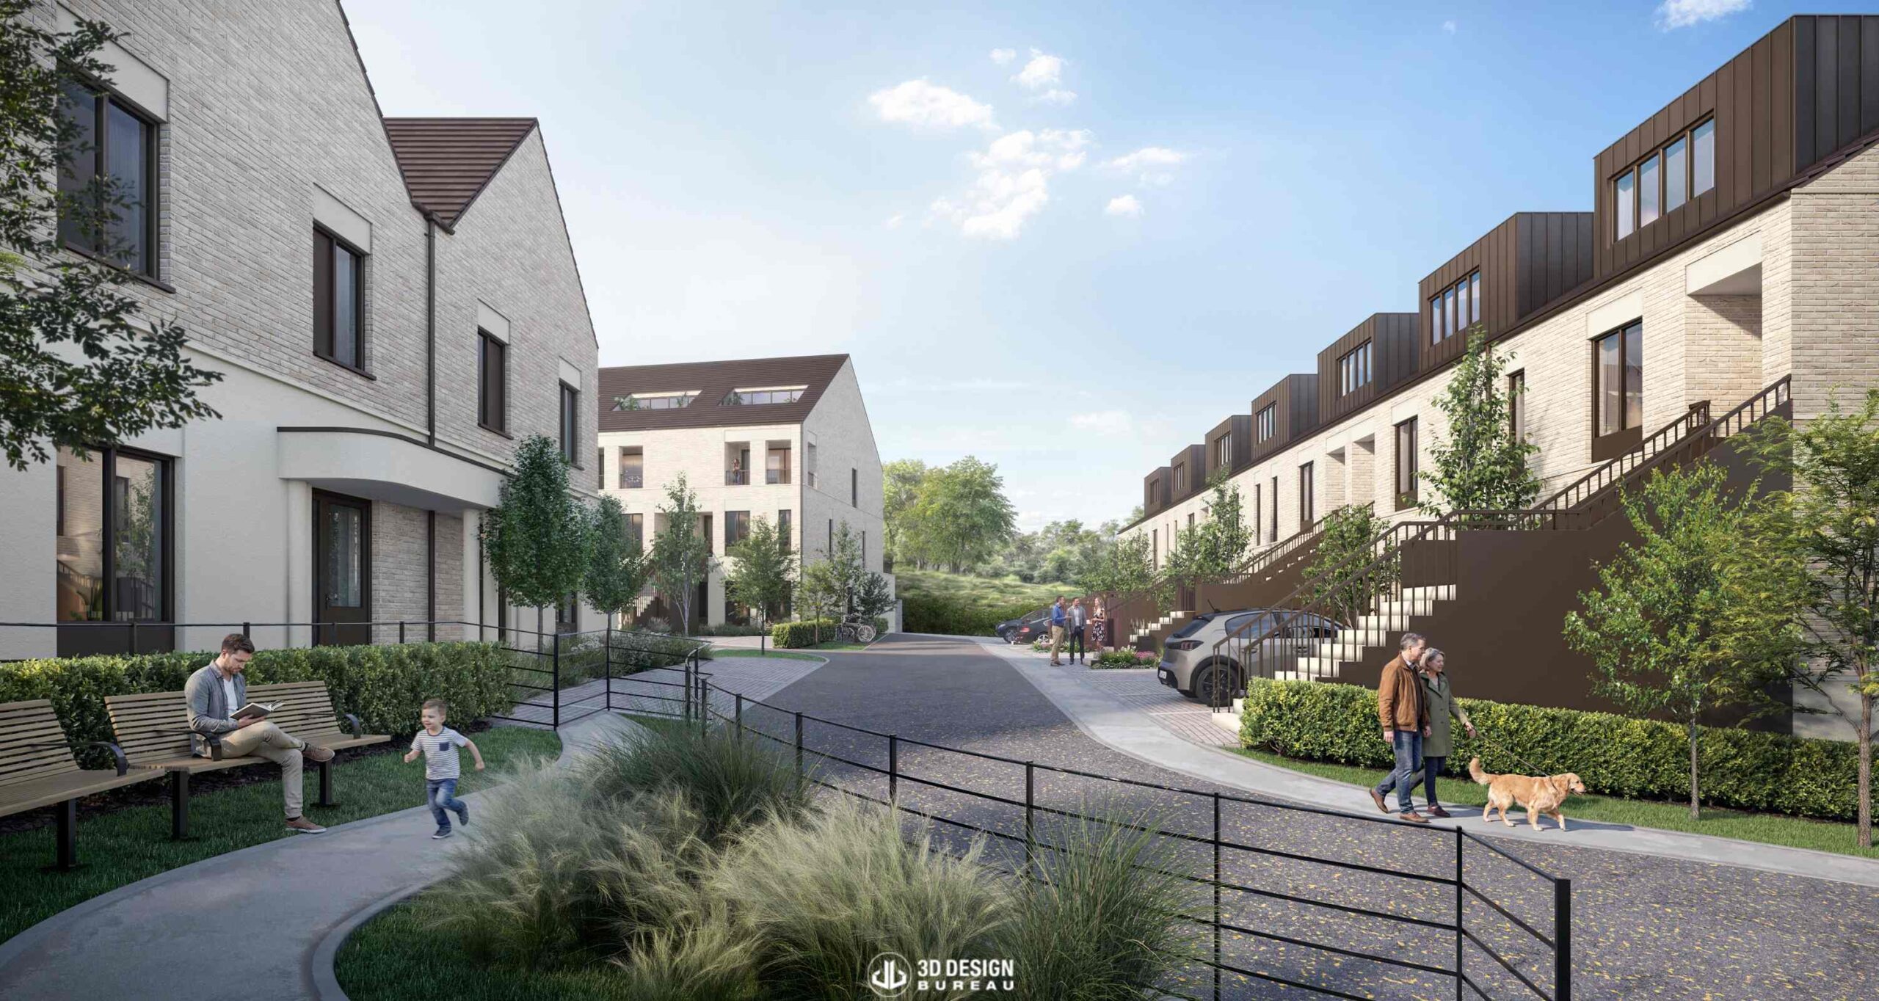
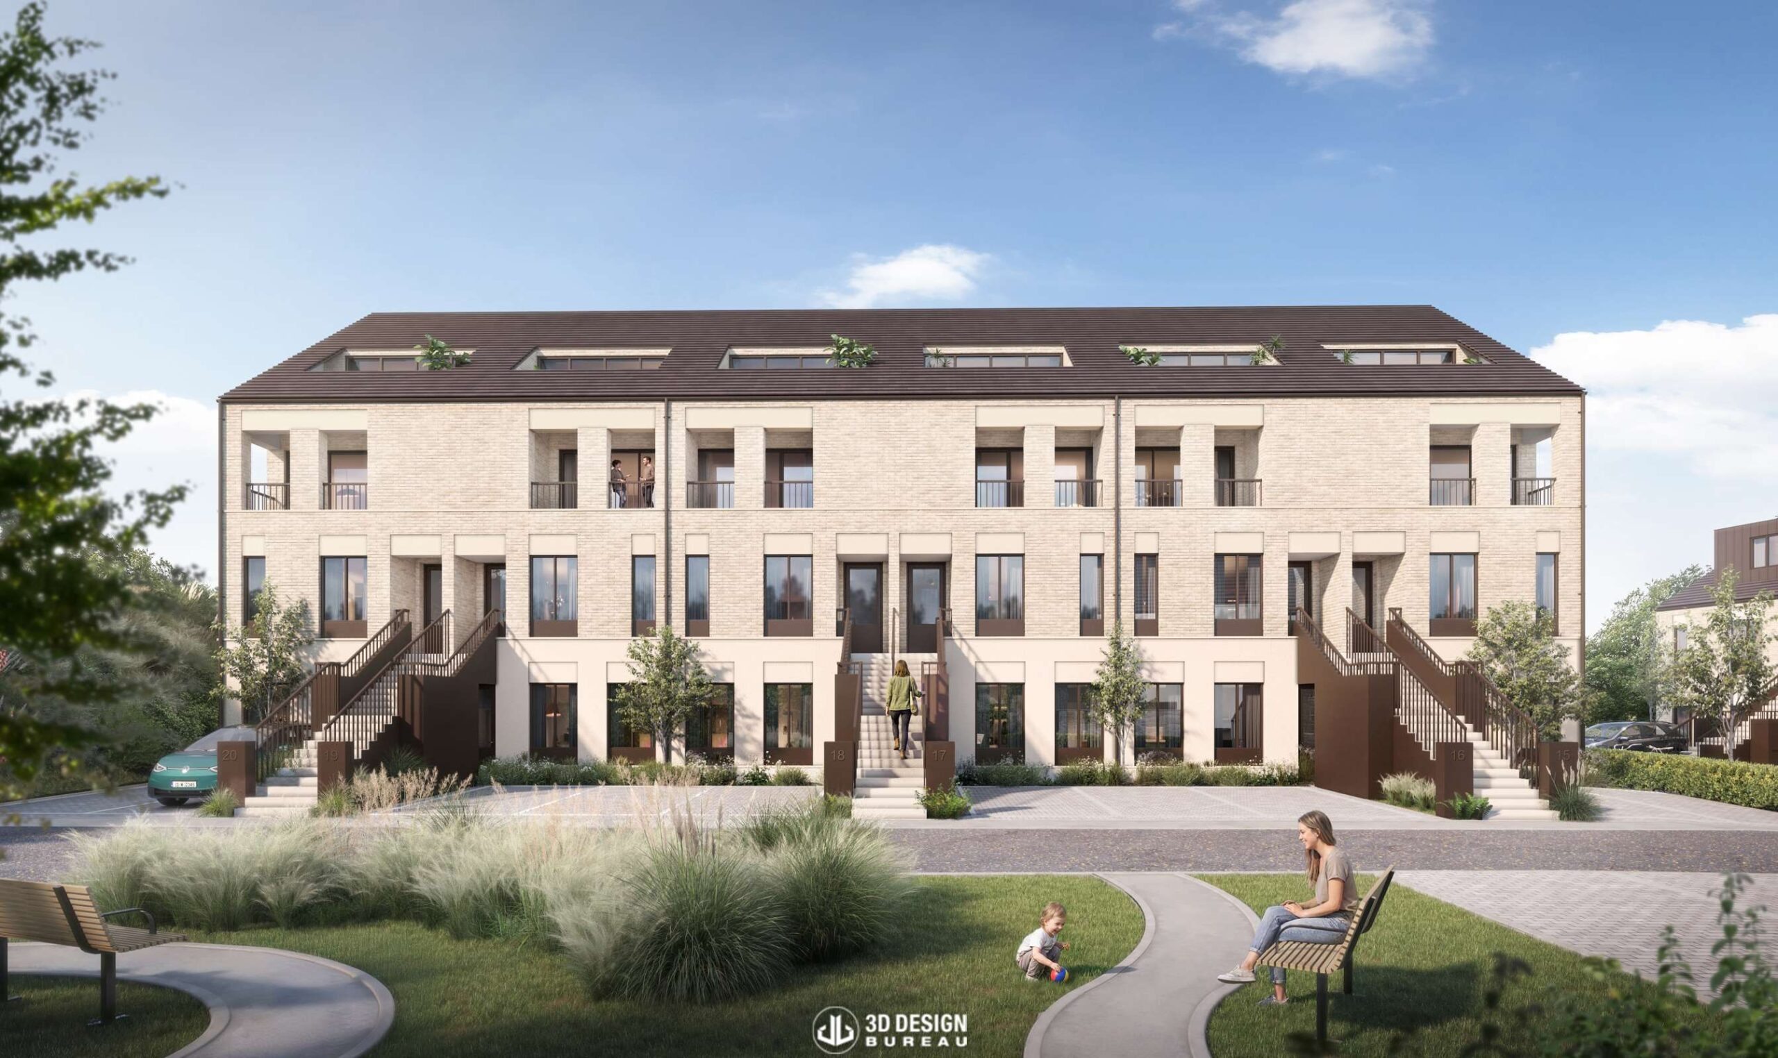
The development comprises eight three- and four-bedroom terraced and semi-detached houses, together with 14 two- and three-bedroom duplex apartments. The scheme also includes landscaped open space, cycle parking and revised vehicular and pedestrian access to the site.
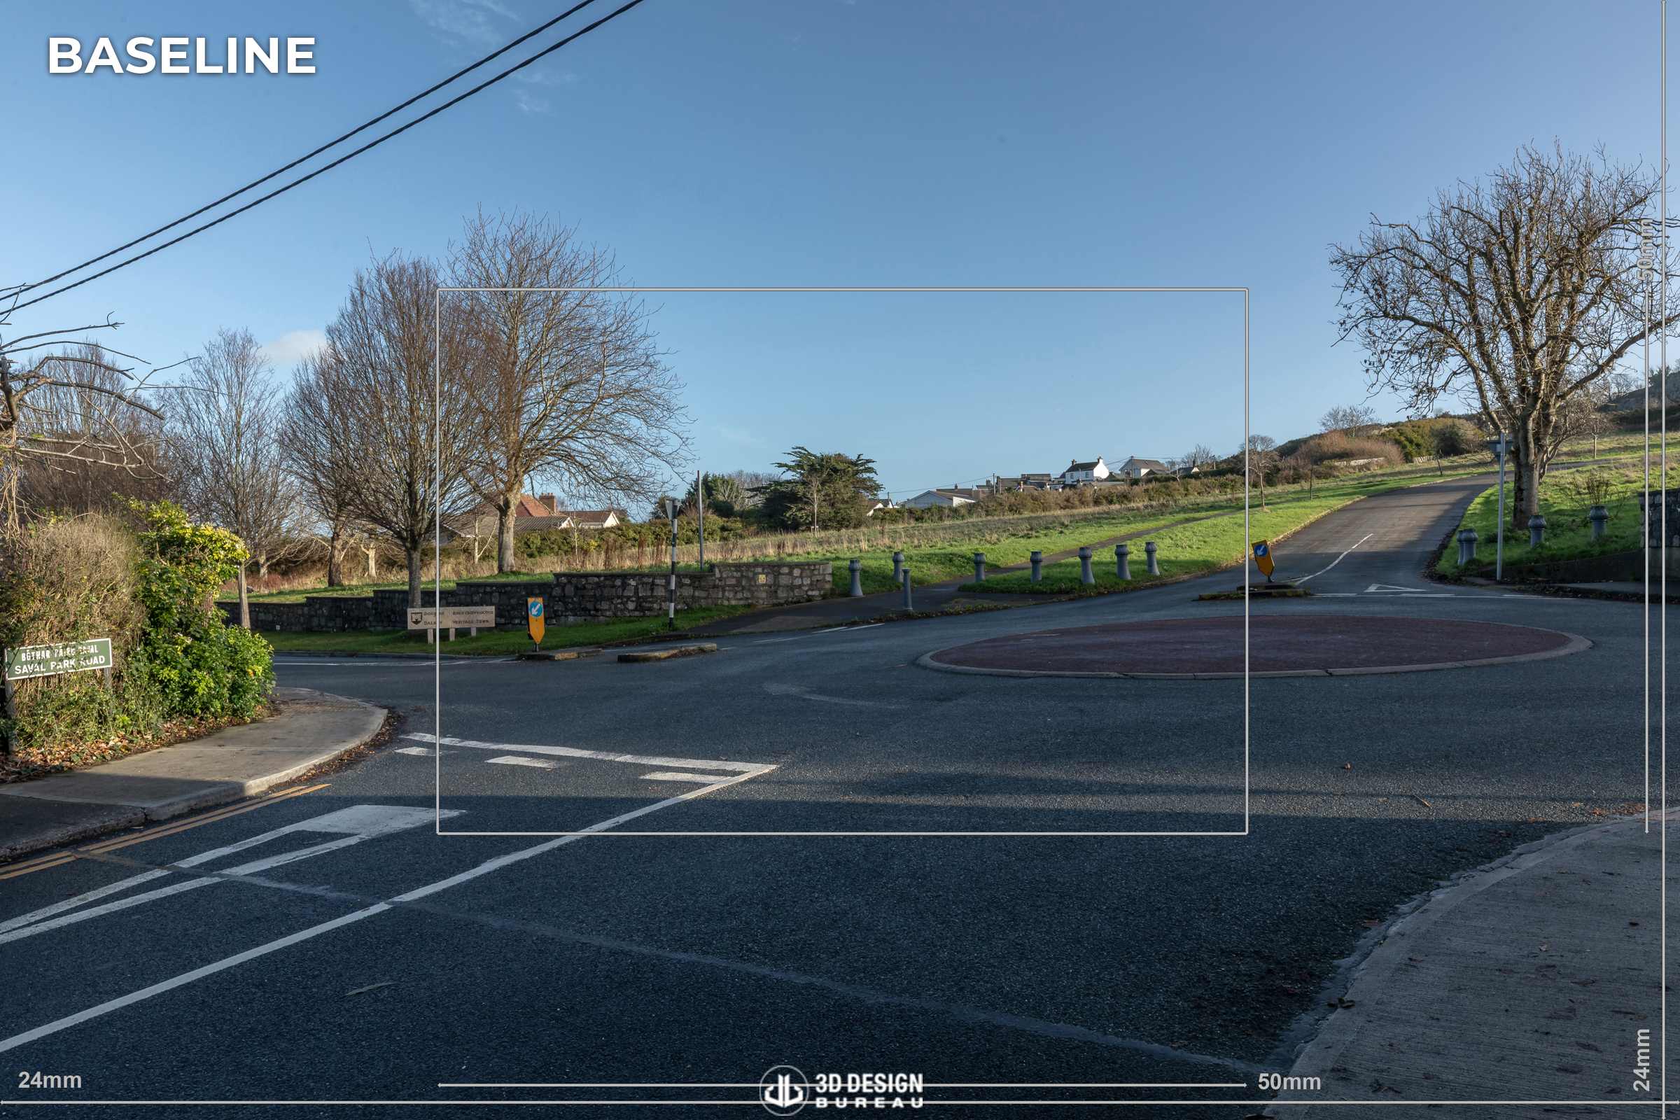
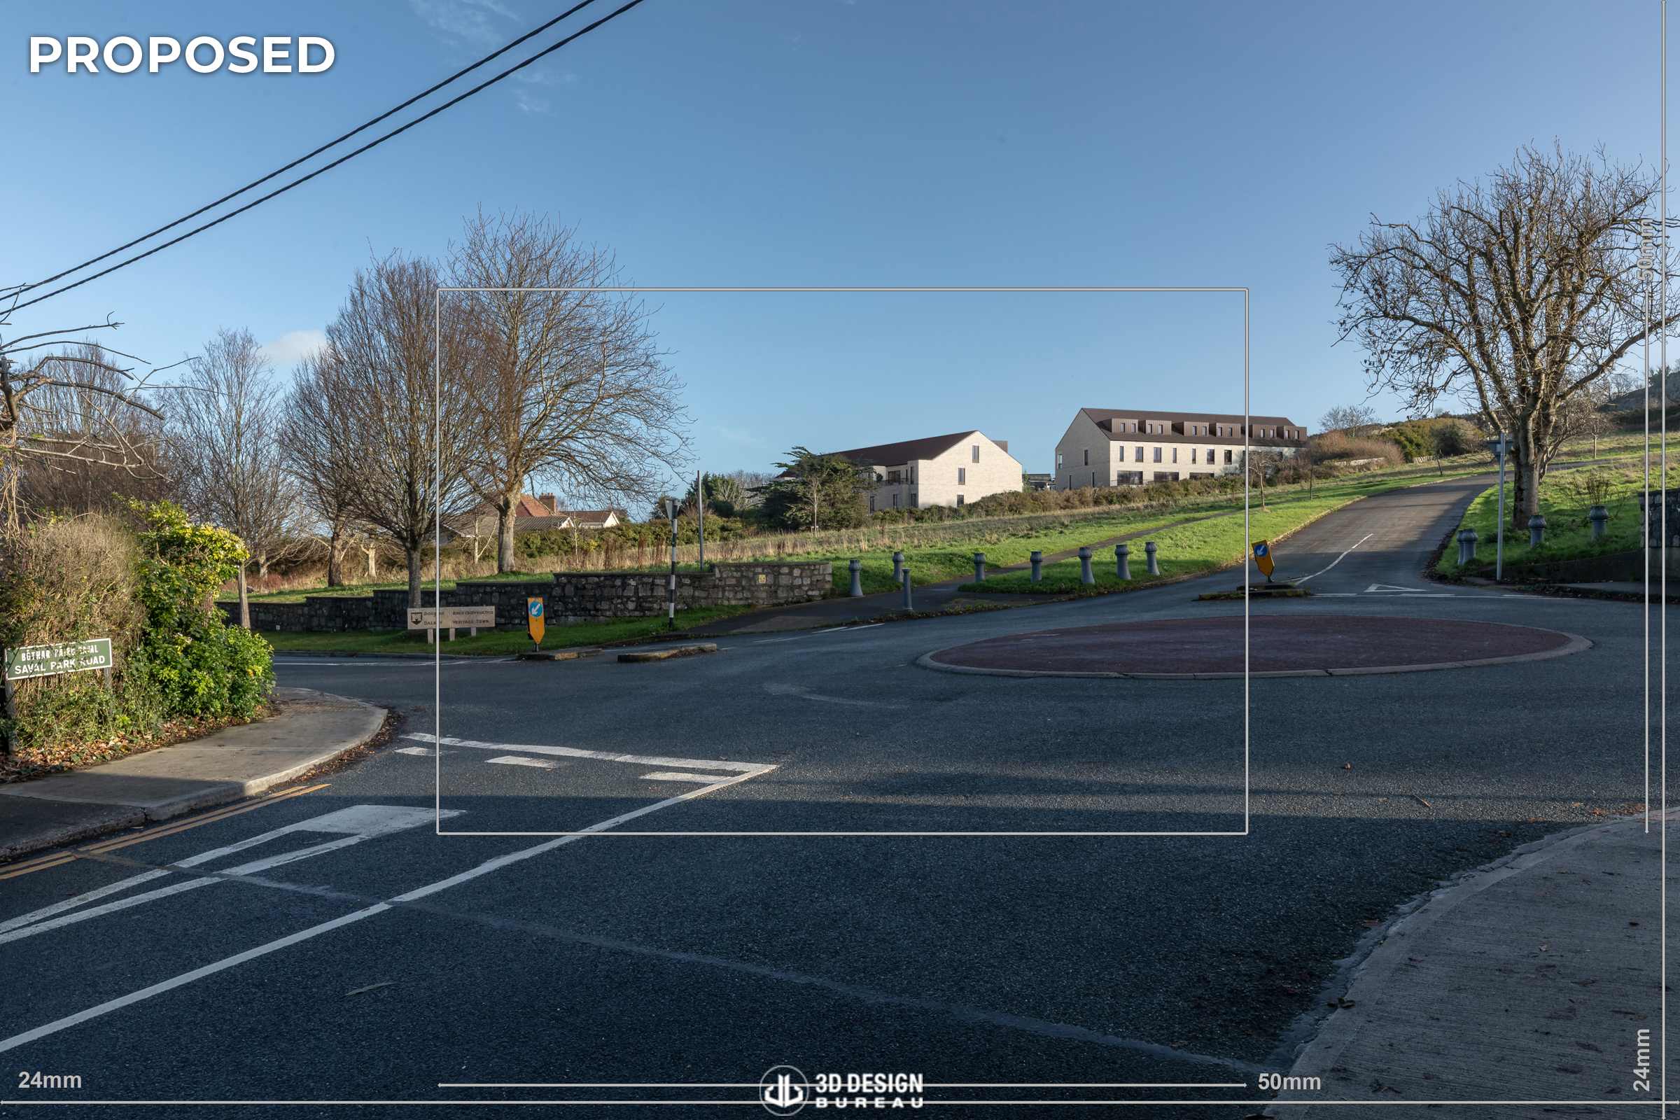
3D Design Bureau supported the project team across different stages of the scheme’s development. Our involvement initially included a range of visual material, before we were brought back to support the new planning application with verified view montages and internal site CGIs.
For the planning stage, the verified view montages were developed from viewpoints identified in collaboration with the planning consultant, while the internal site CGIs were developed closely with the architects to help communicate the design from within the scheme itself. The Council ultimately concluded that the proposal would not adversely affect neighbouring residential amenity or detract from the character of the area.
The decision is subject to a number of conditions covering areas such as access, parking, landscaping and boundary treatments, with some further details to be agreed with the Council before construction begins.
The development will bring a new mix of family homes to this well-established part of Dalkey, while also providing landscaped spaces and improved pedestrian connections as part of the wider site redevelopment.
If you require help or advice on any of your projects, please do not hesitate to get in touch. You can do so by visiting our contact page. We would welcome the opportunity to collaborate with you.
*Every project undertaken by 3D Design Bureau (3DDB) is handled with utmost discretion and confidentiality. We ensure that the details of these projects are only published when they become part of the public domain or after receiving explicit approval from all relevant parties involved.
Author:
Lucas Imbimbo Digital Marketing Specialist at 3D Design Bureau lucas@3ddesignbureau.com
Major 169-home mixed-use development approved in Tallaght
South Dublin County Council has granted planning permission for a major mixed-use development at Whitestown Way in Tallaght, Dublin 24. The approved scheme will bring 169 homes, commercial space and a crèche to the site, alongside new public spaces and supporting infrastructure.
The Colt Collection chosen as 3DDB’s Best Project of Q2
The Colt Collection in Foxrock has been chosen by the public as 3DDB’s Best Project of Q2, securing 61% of the vote. Auburn Woods finished in second place, receiving the next-highest share of votes from this quarter’s shortlist.
Dunshaughlin East: Revised plans approved for 51 new homes
Meath County Council has granted permission with conditions for revised plans at Cell 27 within the wider Dunshaughlin East residential development. The modification replaces 64 previously approved apartments with 51 homes across a mix of houses, duplexes and apartments, while also changing how community facilities are provided within this part of the scheme.
We use cookies to ensure that we give you the best experience on our website. If you continue to use this site we will assume that you are happy with it.