Note: 3D Design Bureau is NOT an agent for the sale or letting of any properties within this development.
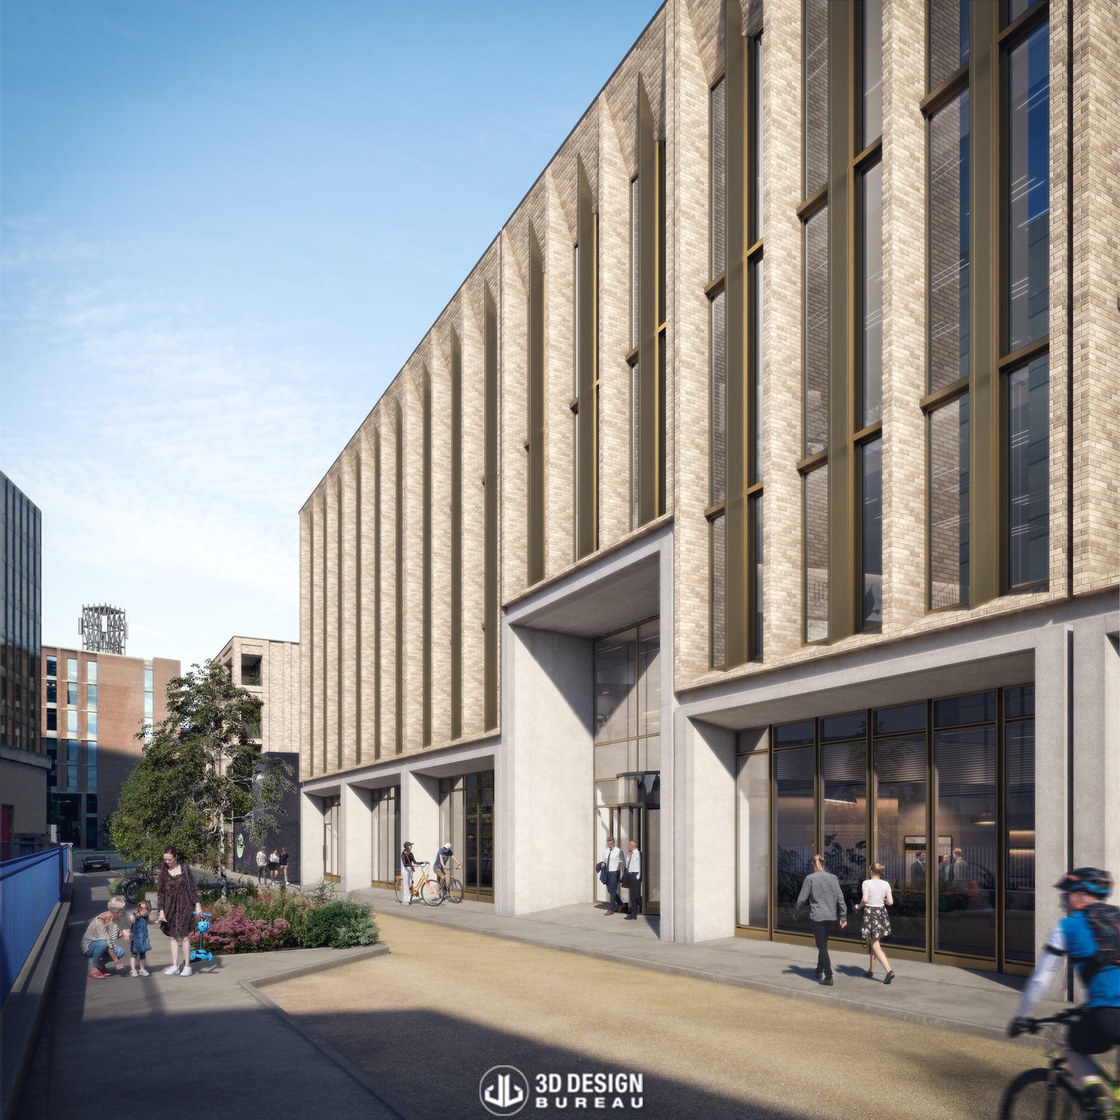
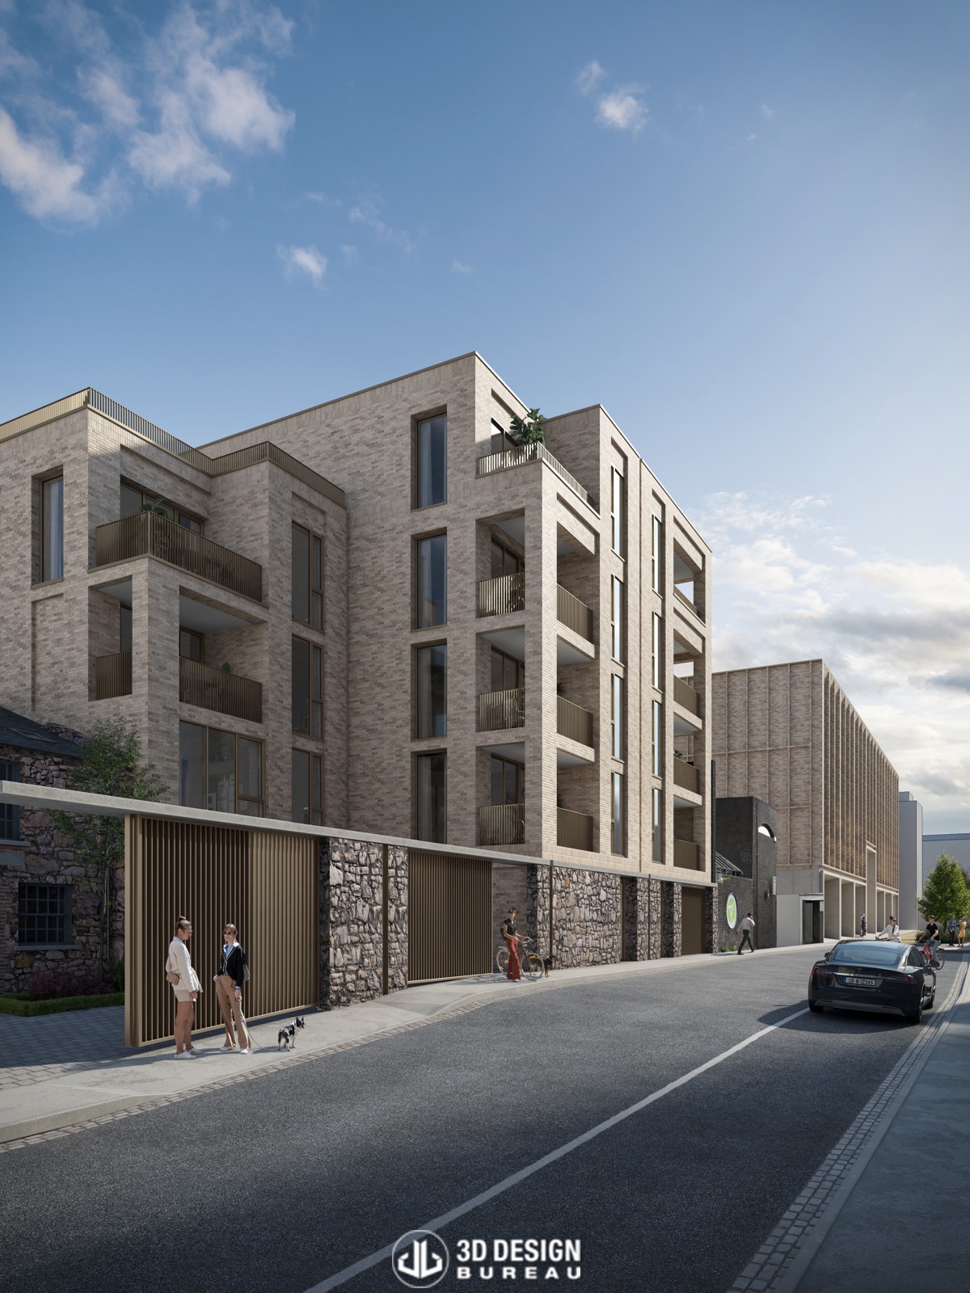
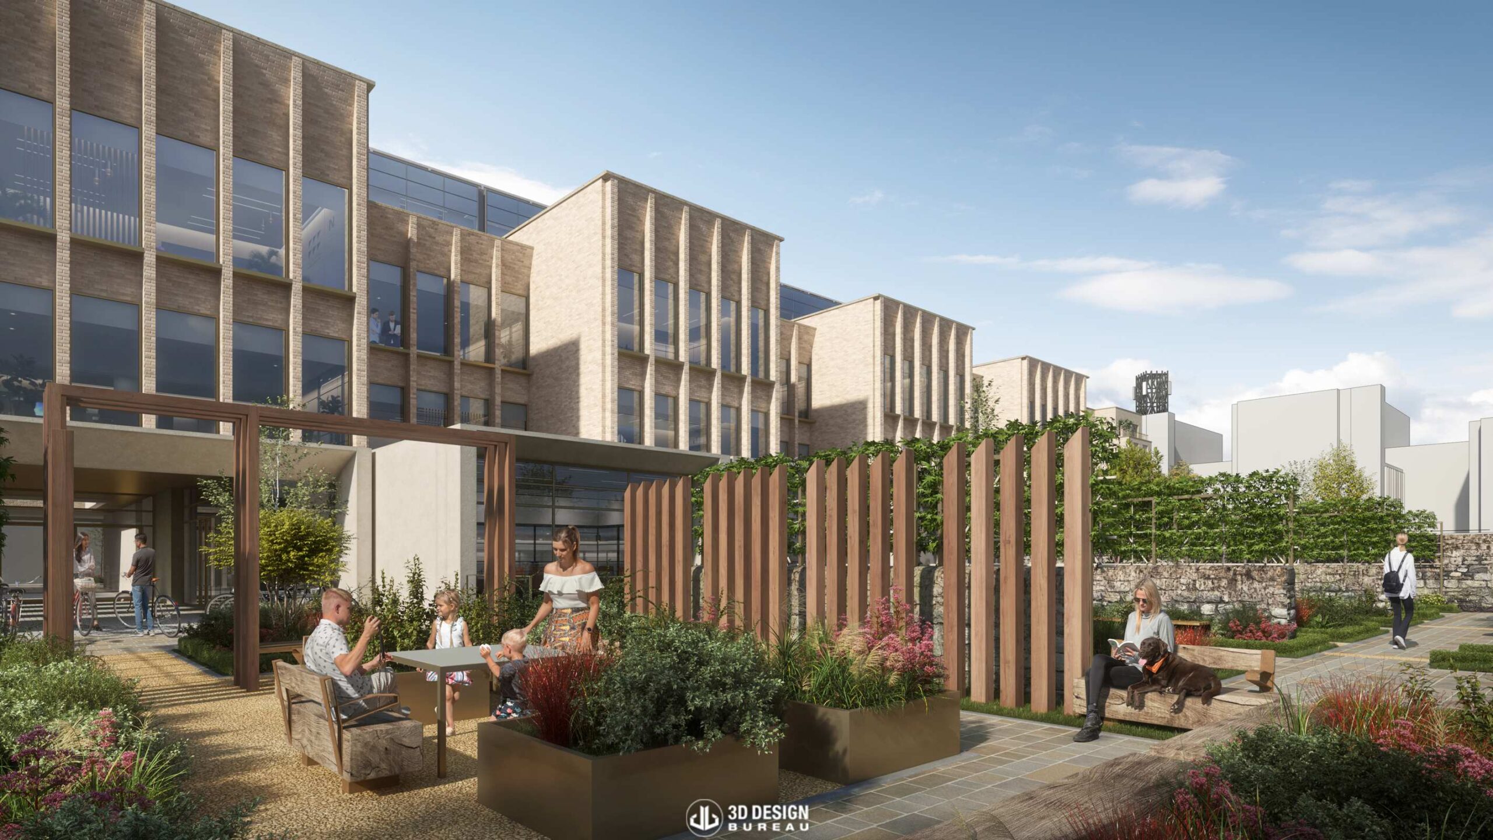
An Coimisiún Pleanála has granted permission for a mixed-use development across two sites between James Place East and Mount Street Upper in Dublin 2, following an appeal. The approved scheme includes 26 apartments, office accommodation and a community garden, alongside works to two protected structures.
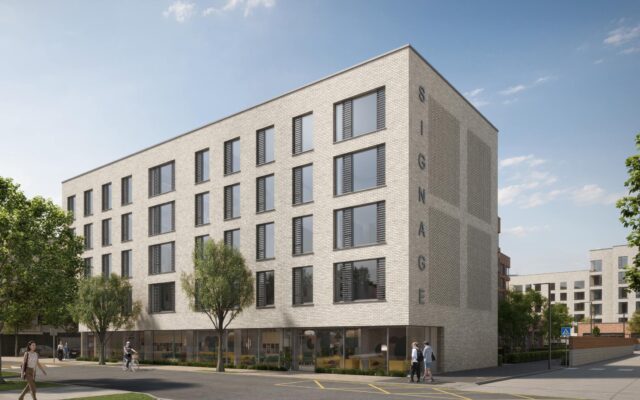
3D Design Bureau supported the project through planning with a Daylight and Sunlight Assessment, architectural CGIs and verified view montages. These materials helped the project team assess the design and communicate how the proposed buildings would sit within their surroundings, including the nearby Georgian streetscape.
Our daylight and sunlight assessment found that the scheme’s effects are consistent with those expected from appropriate development on a city-centre site. It also examined daylight and sunlight provision for future occupants and the impact on neighbouring commercial properties.
On Plot A, the development will provide two studios, 14 one-bedroom and 10 two-bedroom apartments, together with a small office space. It will incorporate the reconfiguration and conservation of the protected mews building at No. 50 James Place East. The new building will rise to five storeys in part. This height was retained following consideration of a recommendation to reduce it.
Plot B will comprise an office building rising to four storeys, with a set-back roof and plant level. The plans also include alterations to the protected structure at No. 40 Mount Street Upper to improve access, including a platform lift at its main entrance and a new link over the rear courtyard.
The works will involve demolishing an existing office building, rear stores and smaller structures on the two plots. Landscaping, bicycle parking and a community garden are also included. An indoor community space proposed in the original application was removed during the planning process.
If you require help or advice on any of your projects, please do not hesitate to get in touch. You can do so by visiting our contact page. We would welcome the opportunity to collaborate with you.
*Every project undertaken by 3D Design Bureau (3DDB) is handled with utmost discretion and confidentiality. We ensure that the details of these projects are only published when they become part of the public domain or after receiving explicit approval from all relevant parties involved.
Author:
Lucas Imbimbo Digital Marketing Specialist at 3D Design Bureau lucas@3ddesignbureau.com
Bennetstown Meadows: Approved 356-unit scheme includes crèche and new connections
Meath County Council granted Glenveagh final permission for 356 homes at Bennetstown in Dunboyne North, Co. Meath, after a third-party appeal was withdrawn. The scheme forms another phase of Glenveagh’s wider development in the area and includes a crèche, public open space and new road, pedestrian and cycle connections.
Project Nest: Major 547-bed student accommodation approved in Santry
Dublin City Council has granted final planning permission with conditions for a 547-bed purpose-built student accommodation development on Shanowen Road in Santry, Dublin 9. Known as Project Nest, the scheme will redevelop the Shanowen Business Centre site, including Kaybee House and part of Shanowen House.
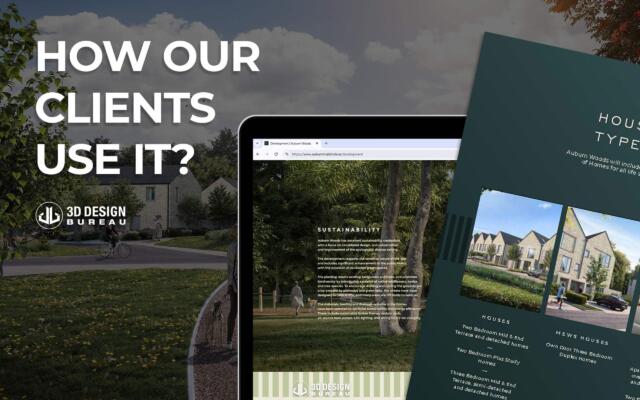
How Our Clients Use 3D Architectural Visualisation to Market Property
Architectural visualisation can support a property development long before construction begins. At 3D Design Bureau, we have used it to help design teams test options, identify measures that can improve a scheme and address issues that might otherwise create challenges at planning stage.
We use cookies to ensure that we give you the best experience on our website. If you continue to use this site we will assume that you are happy with it.