Note: 3D Design Bureau is NOT an agent for the sale or letting of any properties within this development.
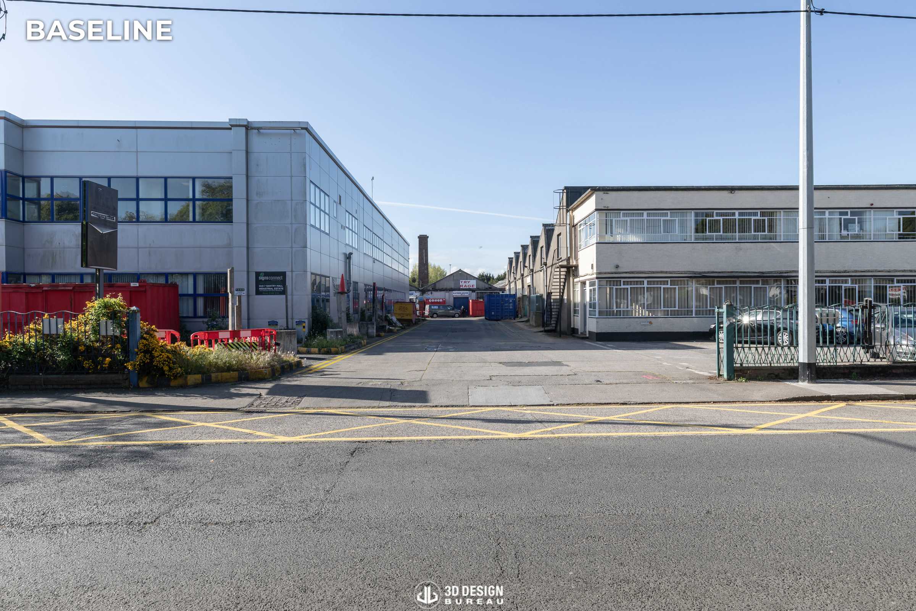
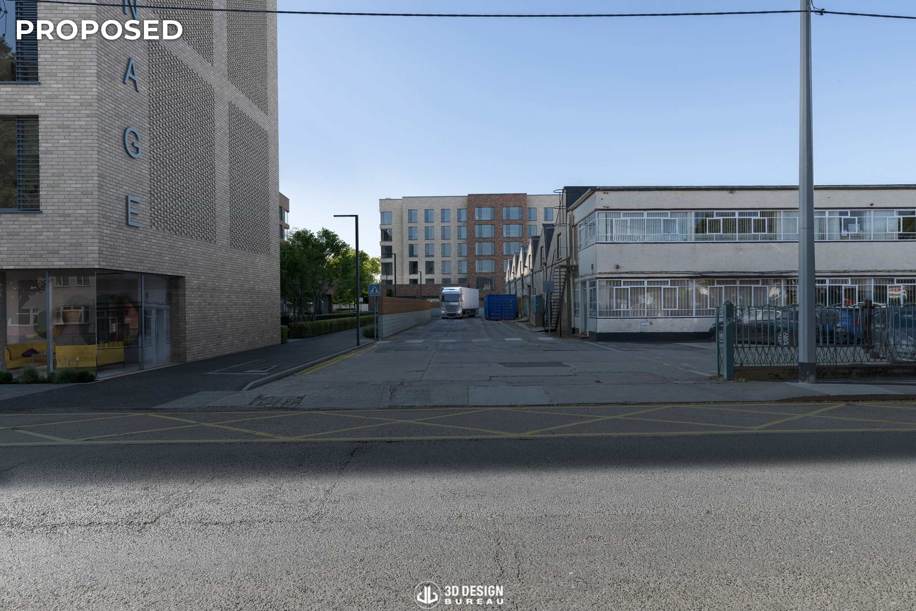
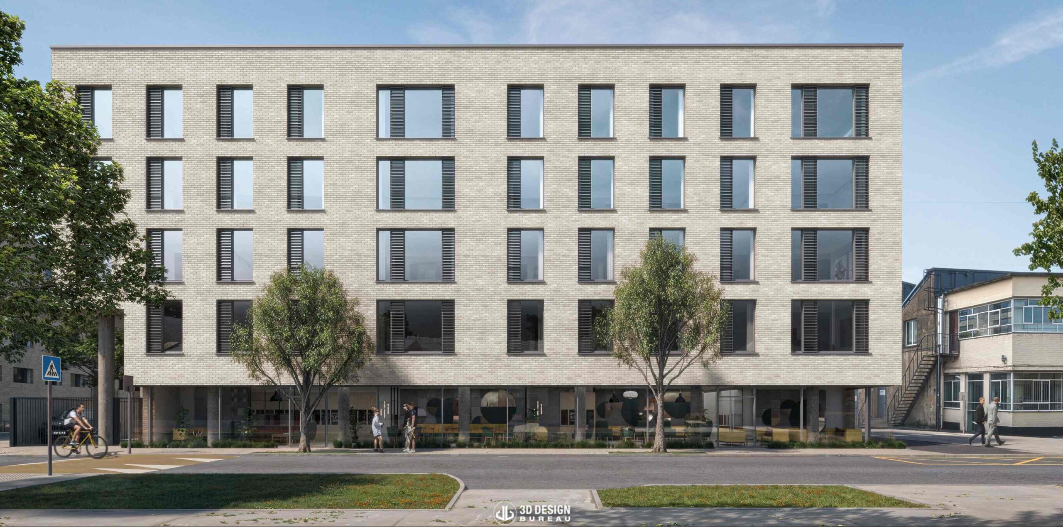
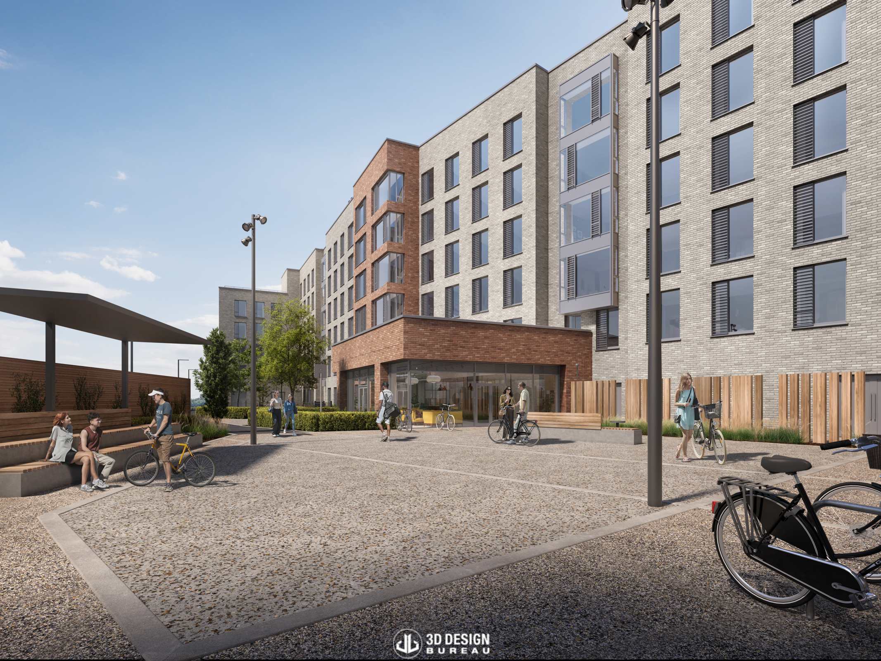
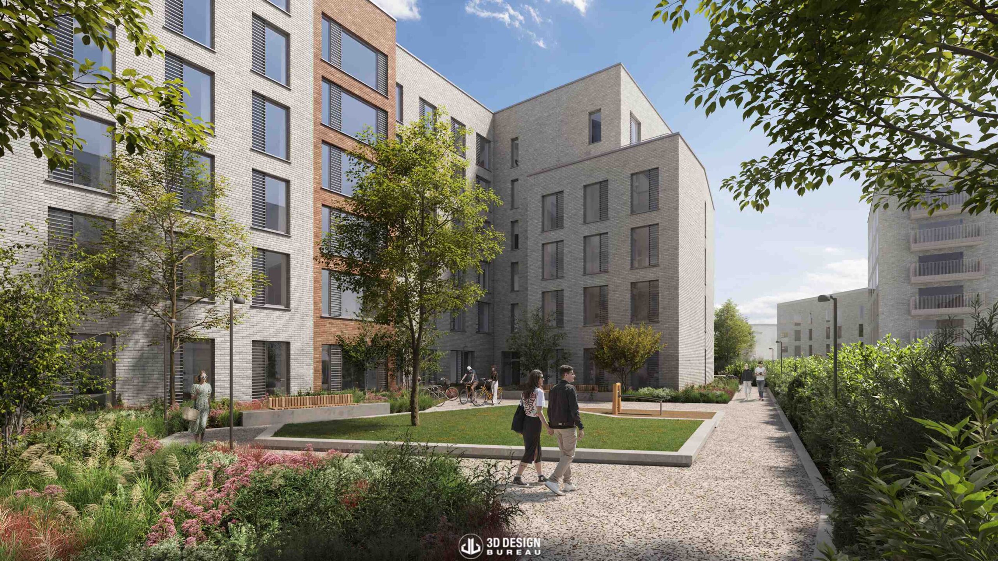
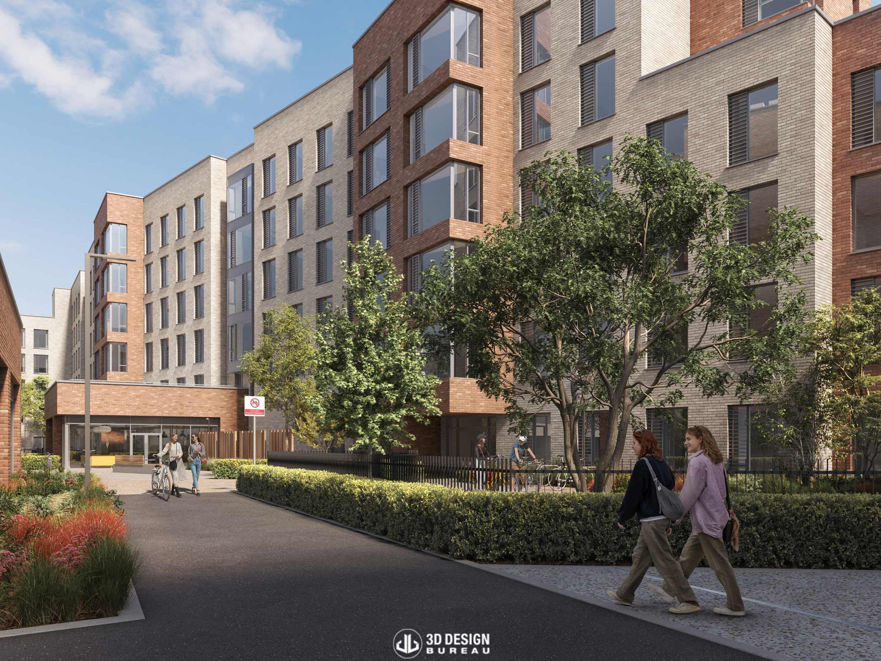
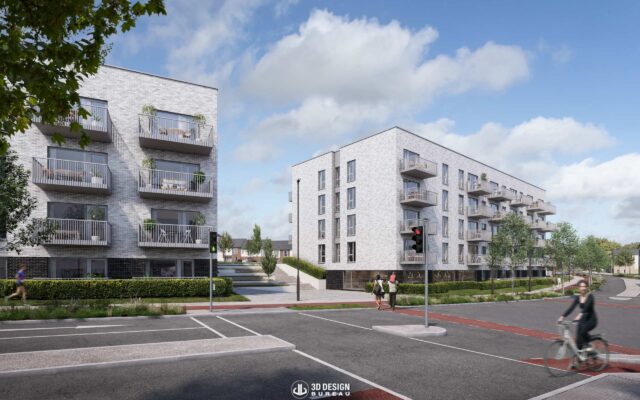
Dublin City Council has granted final planning permission with conditions for a 547-bed purpose-built student accommodation development on Shanowen Road in Santry, Dublin 9. Known as Project Nest, the scheme will redevelop the Shanowen Business Centre site, including Kaybee House and part of Shanowen House.
Our daylight and sunlight assessment found that the approved development broadly complies with the BRE guidelines and is designed to provide good daylight and sunlight conditions for future occupants while largely preserving those of surrounding existing and permitted properties.
The development will involve the demolition of approximately 11,117 sq m of commercial and warehouse buildings. The student accommodation will comprise 72 shared apartments and 70 studios across five blocks within two principal residential buildings, reaching up to six storeys.
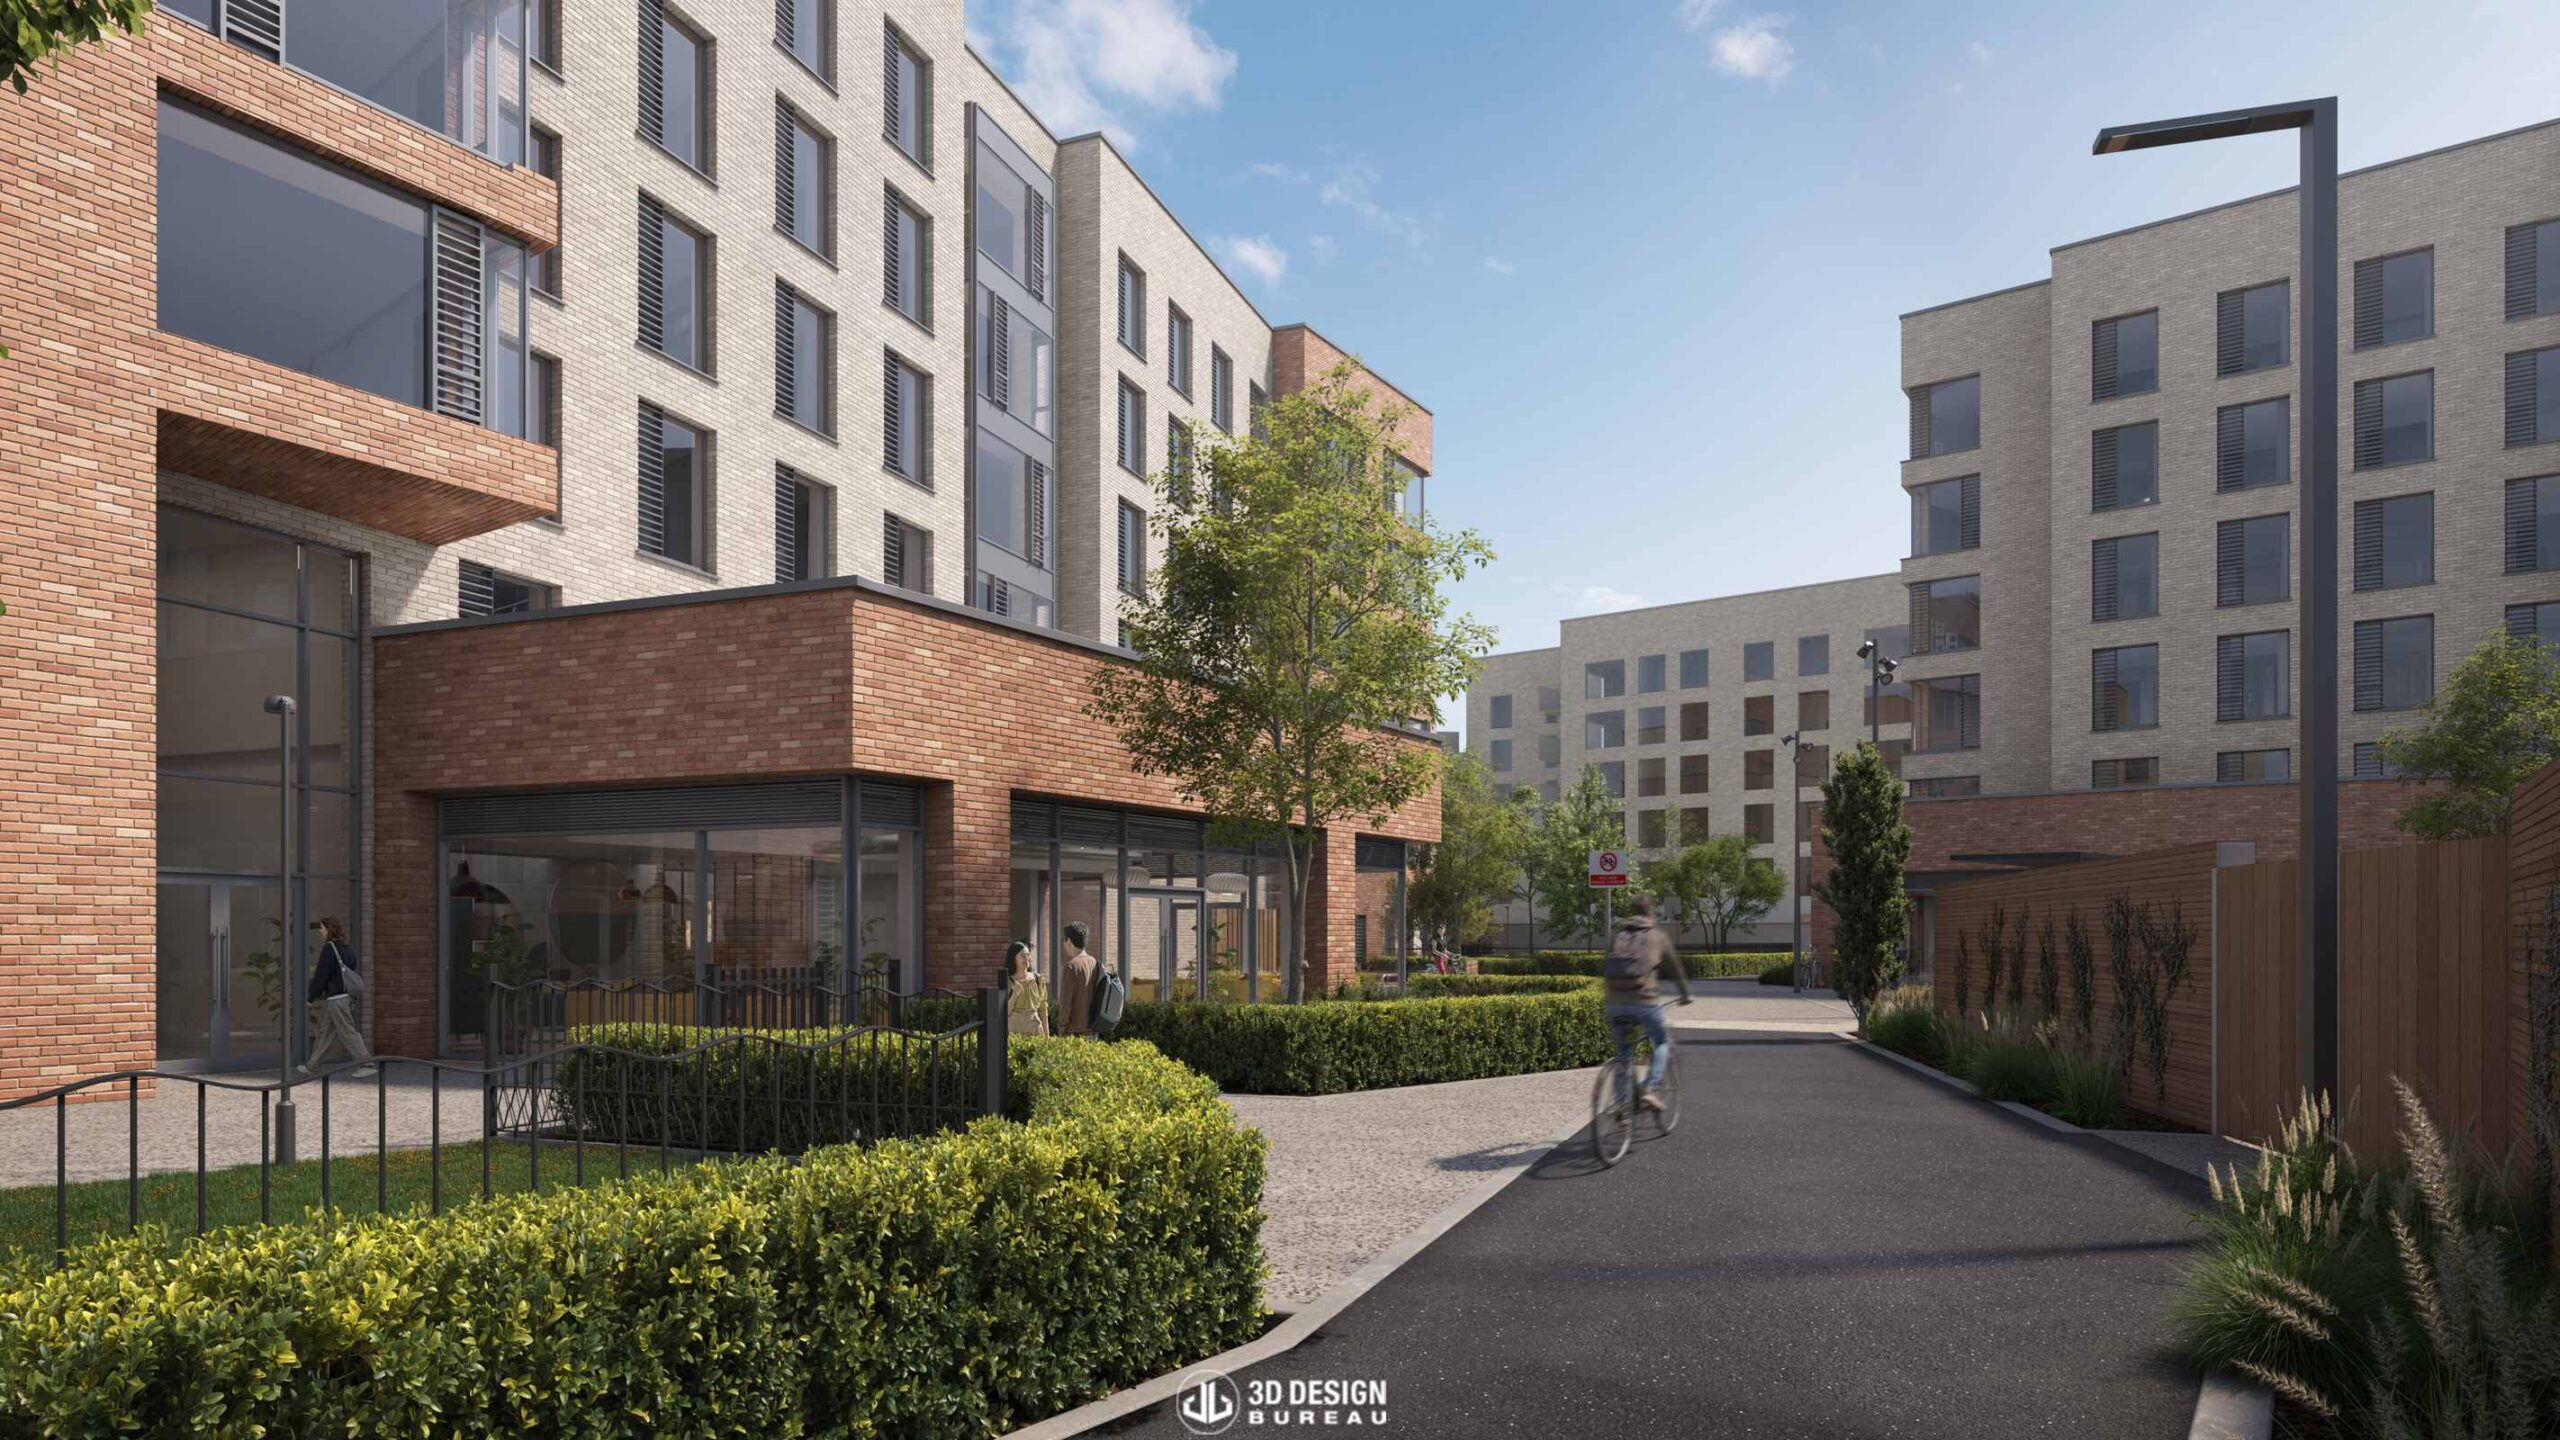
Student facilities will include study areas, a gym, lounges and laundry facilities, alongside landscaped outdoor amenity space. The approved scheme also includes indoor and outdoor community, cultural and arts space within Block 2, its adjoining courtyard and the ground floor of Unit 1, Shanowen House. A permanent interpretive display will commemorate the site’s industrial heritage as the former Bush Television Factory.
The scheme includes a public pedestrian and cycle route through the site, connecting Shanowen Road to the southern boundary and a separately permitted route towards Collins Avenue.
The development will provide bicycle parking for residents, visitors and staff. Its three car parking spaces will be accessible and EV-enabled, with no allocation for general resident parking.
If you require help or advice on any of your projects, please do not hesitate to get in touch. You can do so by visiting our contact page. We would welcome the opportunity to collaborate with you.
*Every project undertaken by 3D Design Bureau (3DDB) is handled with utmost discretion and confidentiality. We ensure that the details of these projects are only published when they become part of the public domain or after receiving explicit approval from all relevant parties involved.
Author:
Lucas Imbimbo Digital Marketing Specialist at 3D Design Bureau lucas@3ddesignbureau.com
How Our Clients Use 3D Architectural Visualisation to Market Property
Architectural visualisation can support a property development long before construction begins. At 3D Design Bureau, we have used it to help design teams test options, identify measures that can improve a scheme and address issues that might otherwise create challenges at planning stage.
Glenveagh secures permission for 775-home development in Balbriggan
Glenveagh Homes has secured planning permission for a major 775-home Large-Scale Residential Development at Flemington South in Balbriggan, Co. Dublin. Fingal County Council initially issued its decision to grant permission in May 2026, with a subsequent appeal later withdrawn, allowing the development to move forward subject to conditions.
First phase completed at major 725-home scheme in Ashtown
Construction is now complete on Phase 1 of a major mixed-use residential development on Rathborne Avenue in Dublin. The project secured planning permission from An Coimisiun Pleanala back in 2020 following amendments to an earlier approved scheme. Known as Rathborne Wharf, Phase 1 will deliver 370 homes, while construction is also progressing on Phase 2.
We use cookies to ensure that we give you the best experience on our website. If you continue to use this site we will assume that you are happy with it.