3D Design Bureau

Planning Application Submitted for new Mixed-Use Scheme in Wicklow Town June, 2025

Wicklow County Council has received a planning application for a new mixed-use development on a 0.84-hectare site located off St. Patrick’s Road, Wicklow Town. The proposed scheme includes the construction of 25 residential units and the refurbishment and change of use of an existing retail building and yard into commercial office space.


Proposed state Verified View montage of the approved mixed-use scheme in Wicklow town, created for a visual impact assessment
Mater Hospital Granted Permission for Rooftop Helipad May, 2025

Dublin City Council has granted planning permission for the construction of a rooftop helipad at the Mater Misericordiae University Hospital (MMUH), in Dublin. The helipad will sit approximately 36 metres above ground level on the roof of the Rock Wing, inaugurated in 2023. The project is part of the continued improvements and expansion made to the hospital.

Proposed state Verified View montage of the approved Mater Hospital Rooftop Helipad in Dublin, created for a visual impact assessment
Plans Granted: New €12.7m Residential Development in Mabestown, Malahide May, 2025

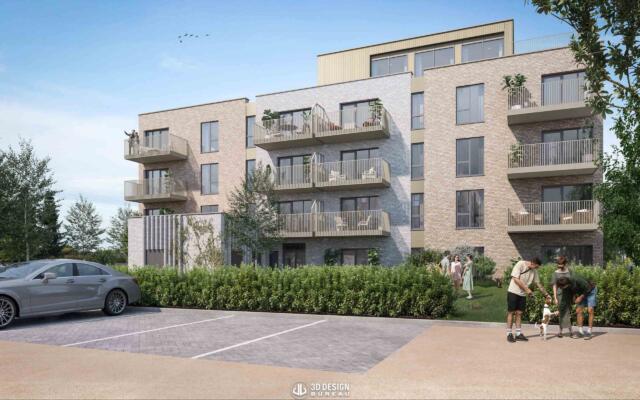


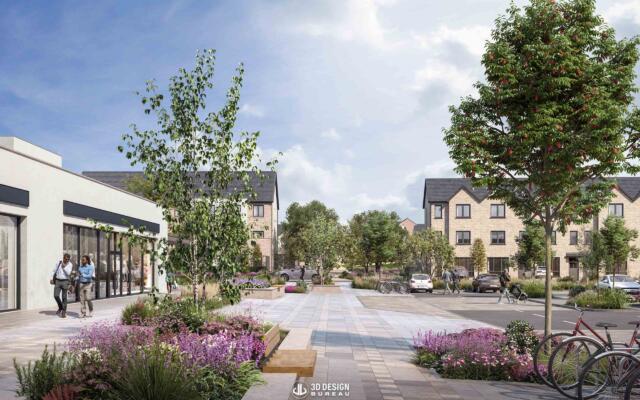
Fingal County Council has granted planning permission for a new residential scheme located on lands at Mabestown, Malahide, Co. Dublin. Developed by Beakonshaw and designed by Reddy Architecture and Urbanism, the estimated €12.7m scheme will deliver 48 new homes in a mix of houses and duplex/apartment units.

Architectural computer generated imagery of the residential development in Mabestown, Malahide
Mixed-Use Hotel and Residential Scheme Proposed for Parkgate Street May, 2025

A planning application has been submitted to Dublin City Council for the construction of a mixed-use hotel and residential scheme at Parkgate Street, Dublin 8, on the site formerly occupied by Westbrook Motors. Works will involve the demolition of all existing structures on site, except for portions of the facade at No. 29 Parkgate Street.

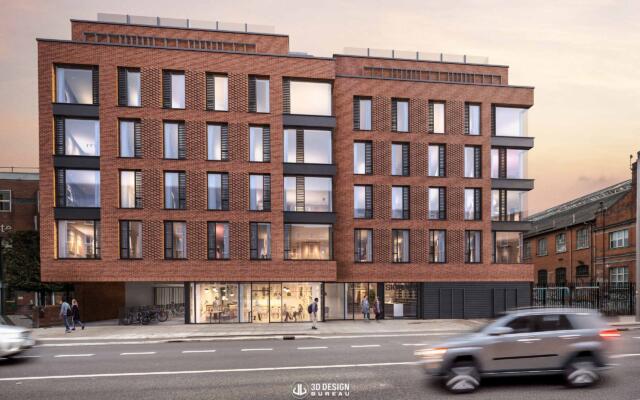
Presentation Photomontage of the mixed-use development in Dublin 8
221-Bed Student Accommodation Approved in Santry May, 2025

Dublin City Council has granted planning permission for a new mixed-use student accommodation development located on Church Lane and Swords Road, in Santry, Dublin 9. The decision paves the way for the construction of a single-block development featuring 221 purpose-built student bed spaces and an integrated café.

Proposed state verified view montage of the development in Santry, Dublin
111-Bedroom Hotel Conversion Approved in Dublin City Centre April, 2025

An Bord Pleanála has granted planning permission with conditions for the conversion and extension of an existing mixed-use building on St. Andrew’s Street, overturning Dublin City Council’s previous decision to refuse the scheme. The approval clears the way for the transformation of the site into a 111-bedroom hotel while retaining the post office use at ground floor level.

Proposed state verified view montage of the Hotel development in Dublin city center
The Growth of ‘Hybrid Reality’ Viewings in the Property Market

Hybrid tours are a combination or merging of real spaces and renders, where both can co-exist and interact within a virtual tour. Users have the ability to navigate through the real and virtual world at the same time.

Potential Upcoming Changes to Daylight & Sunlight Guidelines & Standards

A Daylight & Sunlight Assessment is a detailed technical analysis that evaluates the potential impact
on daylight, sunlight and overshadowing by a proposed development.


Model Used for Shadow Study
Presentation CGIs & Photomontages: For Design Decisions, Planning Approval & Marketing

Presentation CGIs and photomontages are used throughout the lifecycle of a project from the early design stage of a project through the planning phase and finally to secure pre-sales and market a new development.

Presentation CGIs & Photomontages: For Design Decisions Planning Approval & Marketing
Help Secure Planning with Verified View Montages

Verified view montages are produced to provide stakeholders, design teams and planning authorities with a technically accurate and photorealistic view of a scheme in its intended location.

Verfied view montage accurately illustrating the visual impact that a proposed development may have.
An expert guide to daylight and sunlight assessments

If you’re a property developer, architect or Irish planning consultant, you should be aware that it is now industry standard to include daylight & sunlight reports as part of a planning application to local authorities or to An Bord Pleanála.

Former Hibernian Bank on College Green, Dublin

Originally this Bank opened as the Union Bank in 1867 with only four bays on College Green and two on Church Lane. It was designed by William Murray who also designed the Provincial Bank on College Street.

H&M occipies Former Hibernian Bank on 24-27 College Green, Dublin

No posts found!

No posts found!