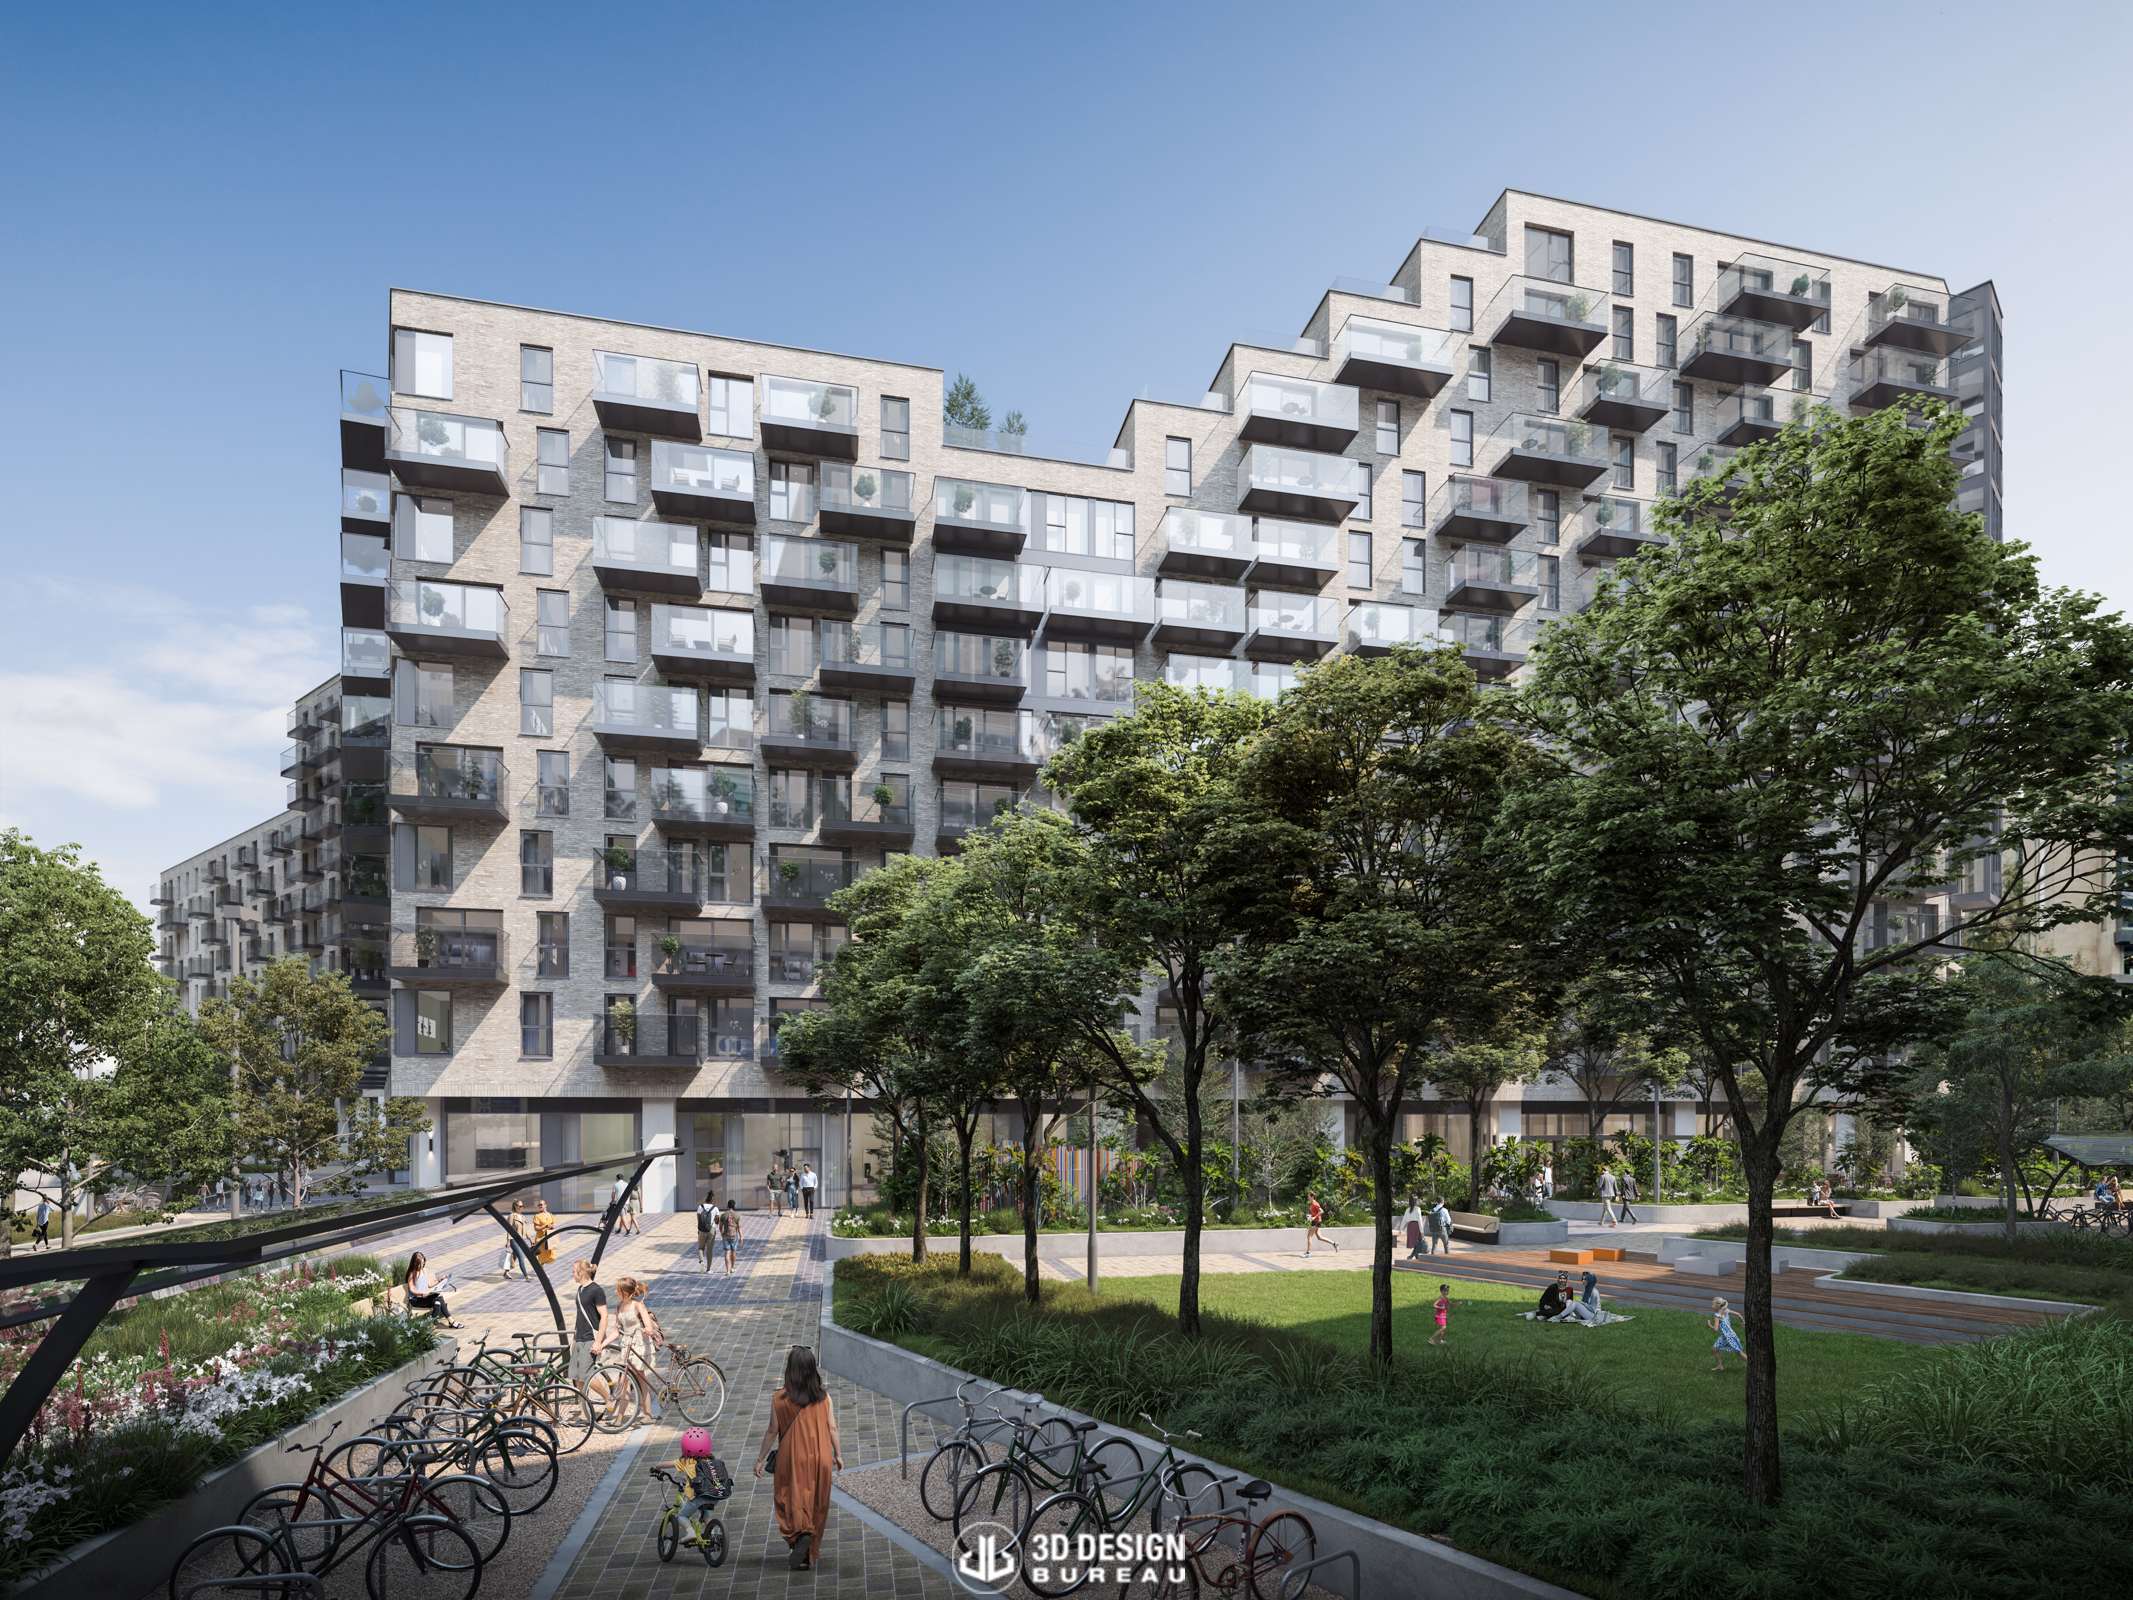
Carmanhall Place
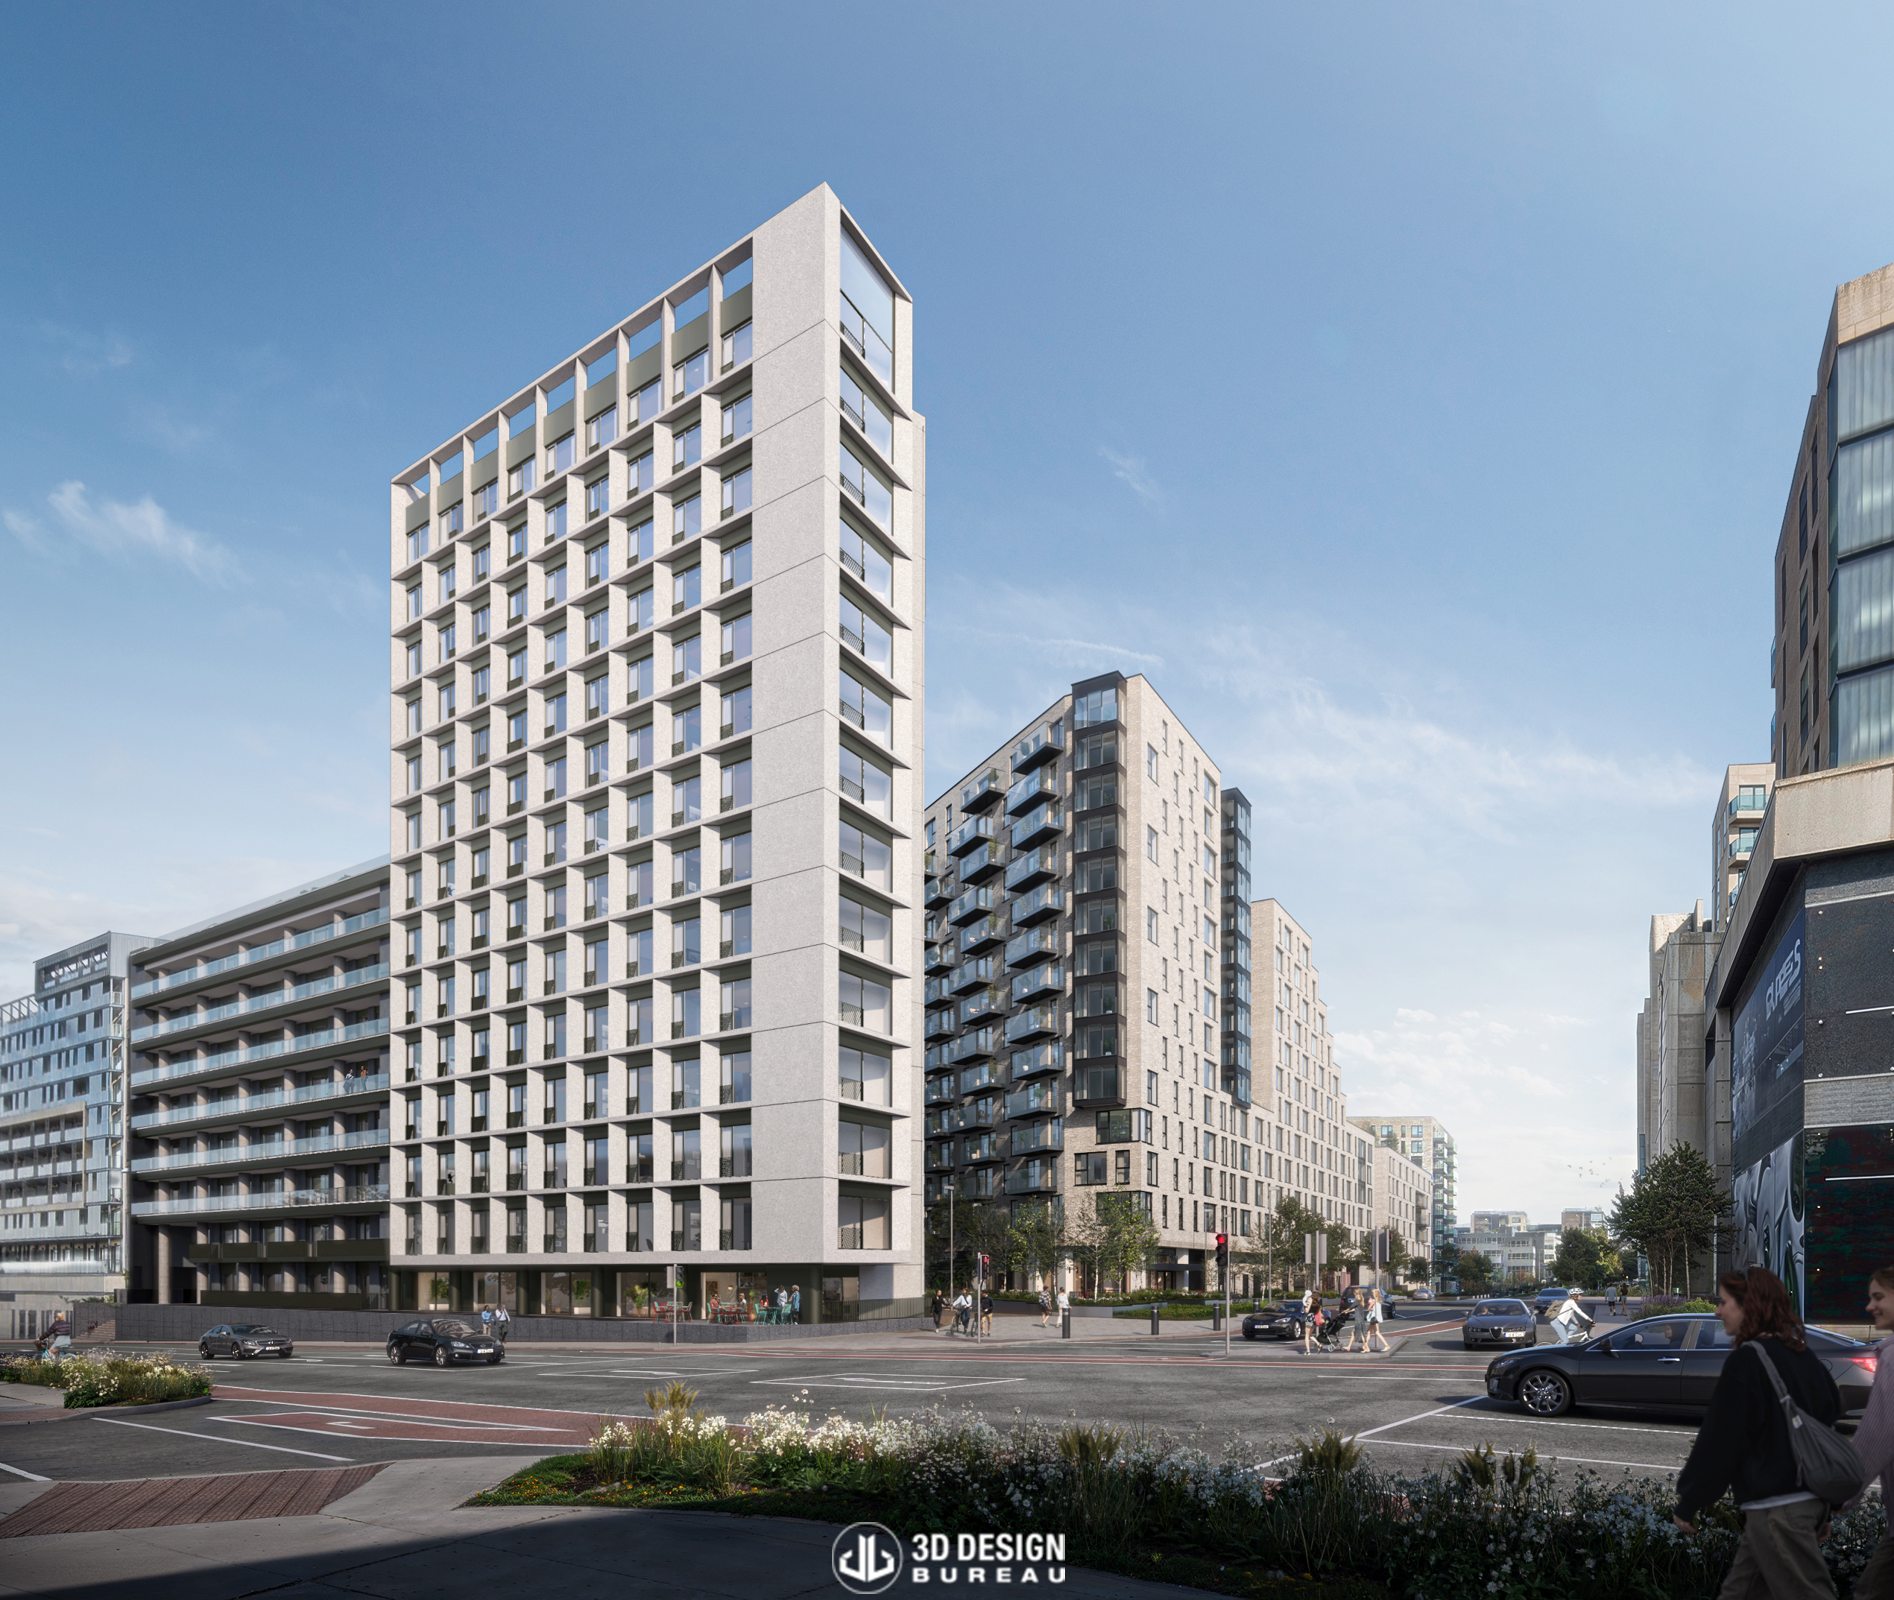
Carmanhall Place is a 428-unit residential apartment development located within the Sandyford Business District. The scheme will provide a mix of studio, one-, two- and three-bedroom apartments, alongside a broad range of resident amenities.
These include a 486 sq m crèche with dedicated outdoor play areas, a multi-purpose space, laundry facilities, a community co-working area, an exercise area, and a variety of recreational zones distributed throughout the development.
3D Design Bureau supported Carmanhall Place across several phases of its development. Our work on the project followed our earlier appointment on the neighbouring Sentinel scheme, which was relevant due to the close relationship between the two sites and their shared landscape context. In 2023, we were appointed to support the Carmanhall Place planning application with updated visual material.
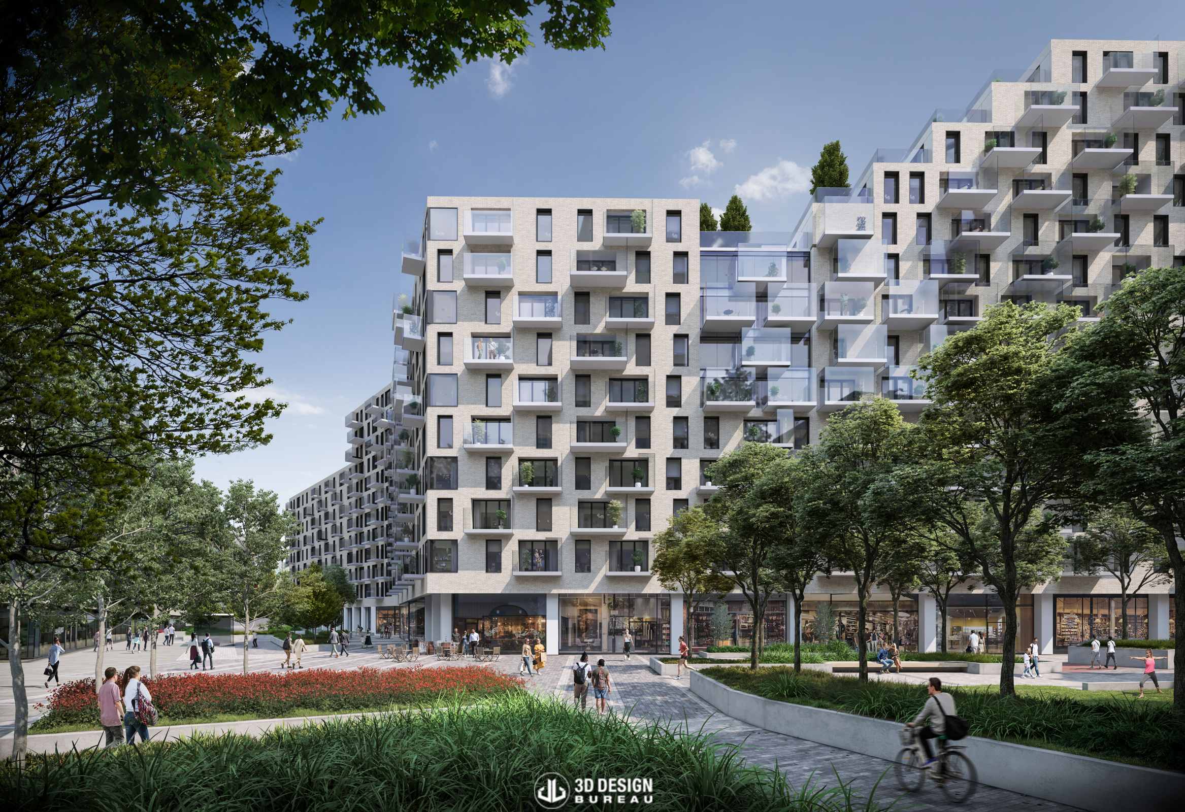
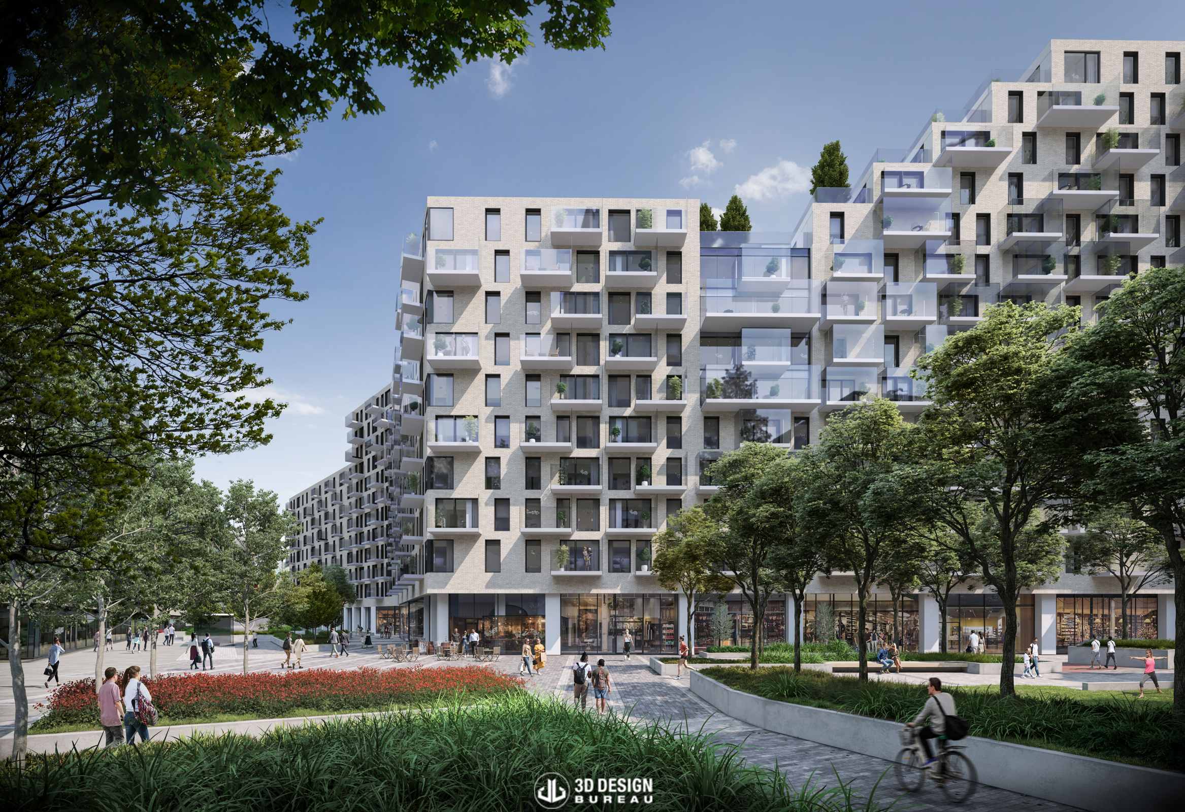
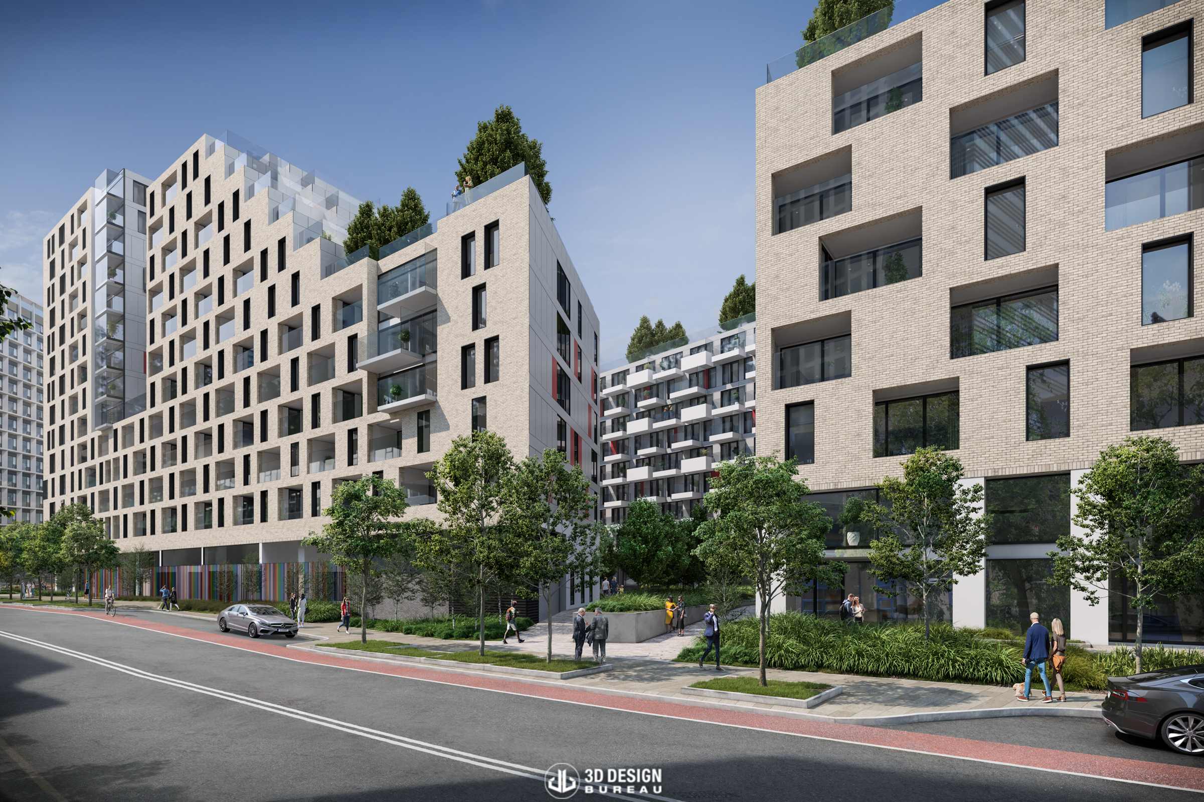
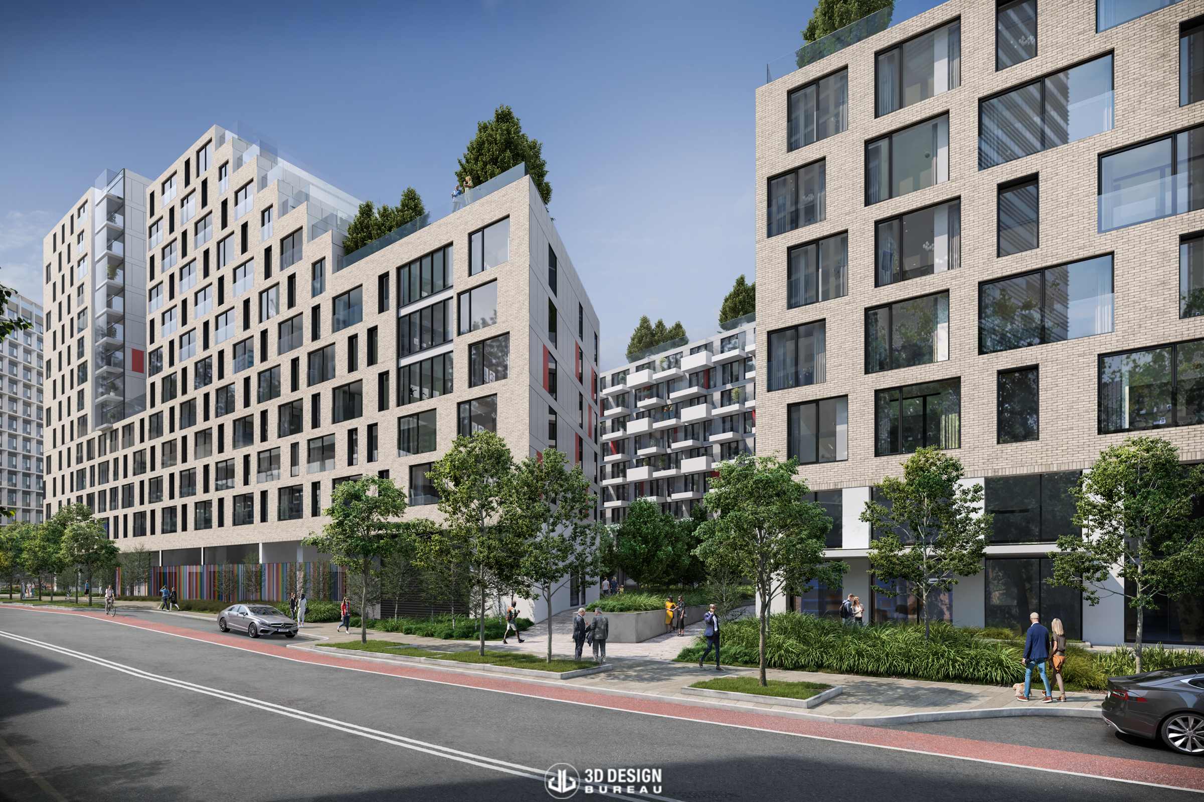
Working from supplied models and design information, our team produced presentation photomontages and architectural CGIs. These visuals helped communicate the proposed development to the local authority, showing both the previously permitted scheme, which 3D Design Bureau was not involved in, and new proposed amendments.
Later in the planning process, we were brought back as part of a compliance submission relating to Condition 5 of the planning permission, ABP 304405-19. This condition requested detailed information on the external materials, colours, and textures proposed for the development.
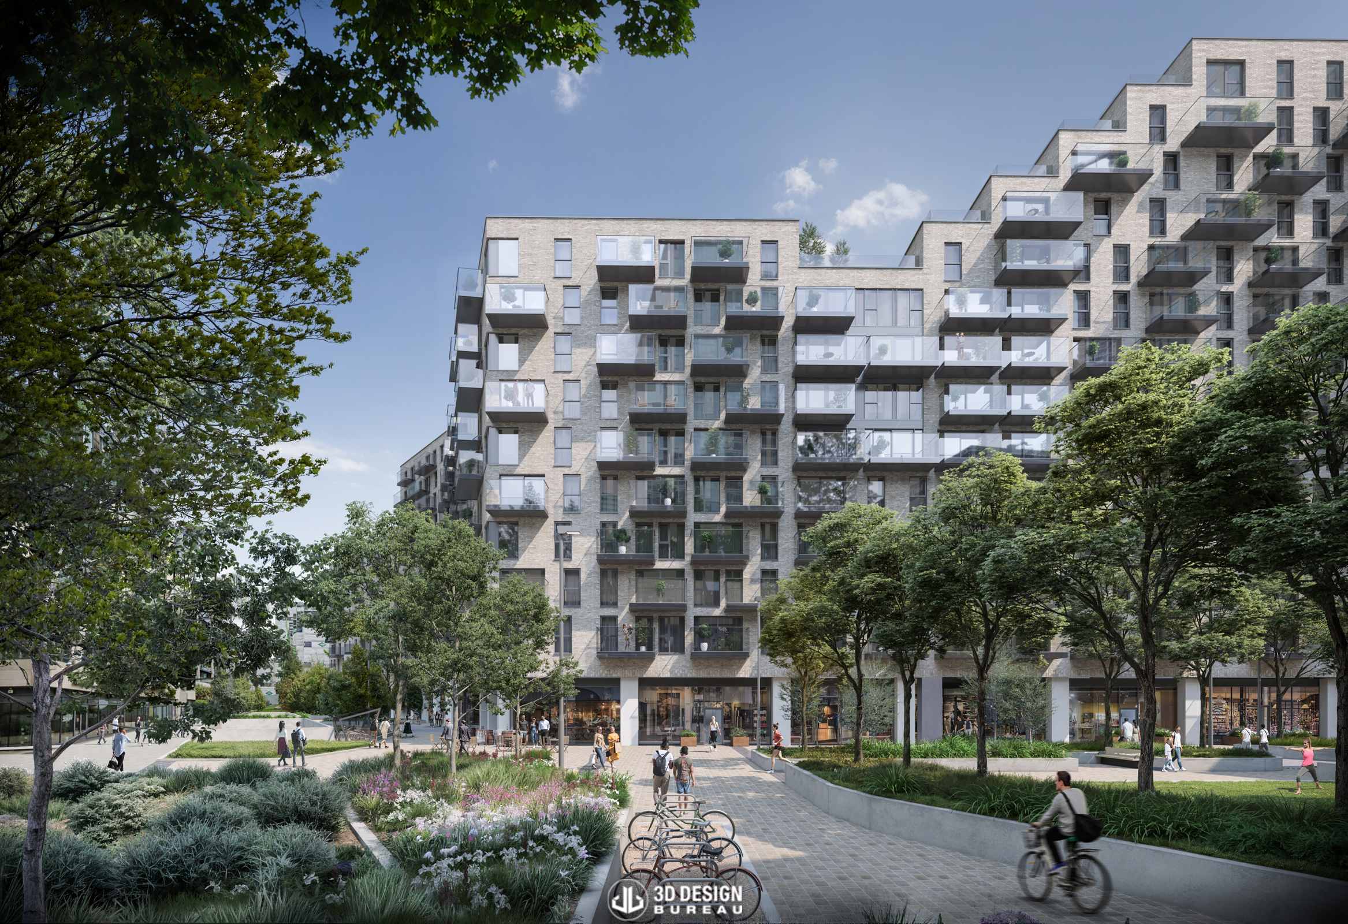
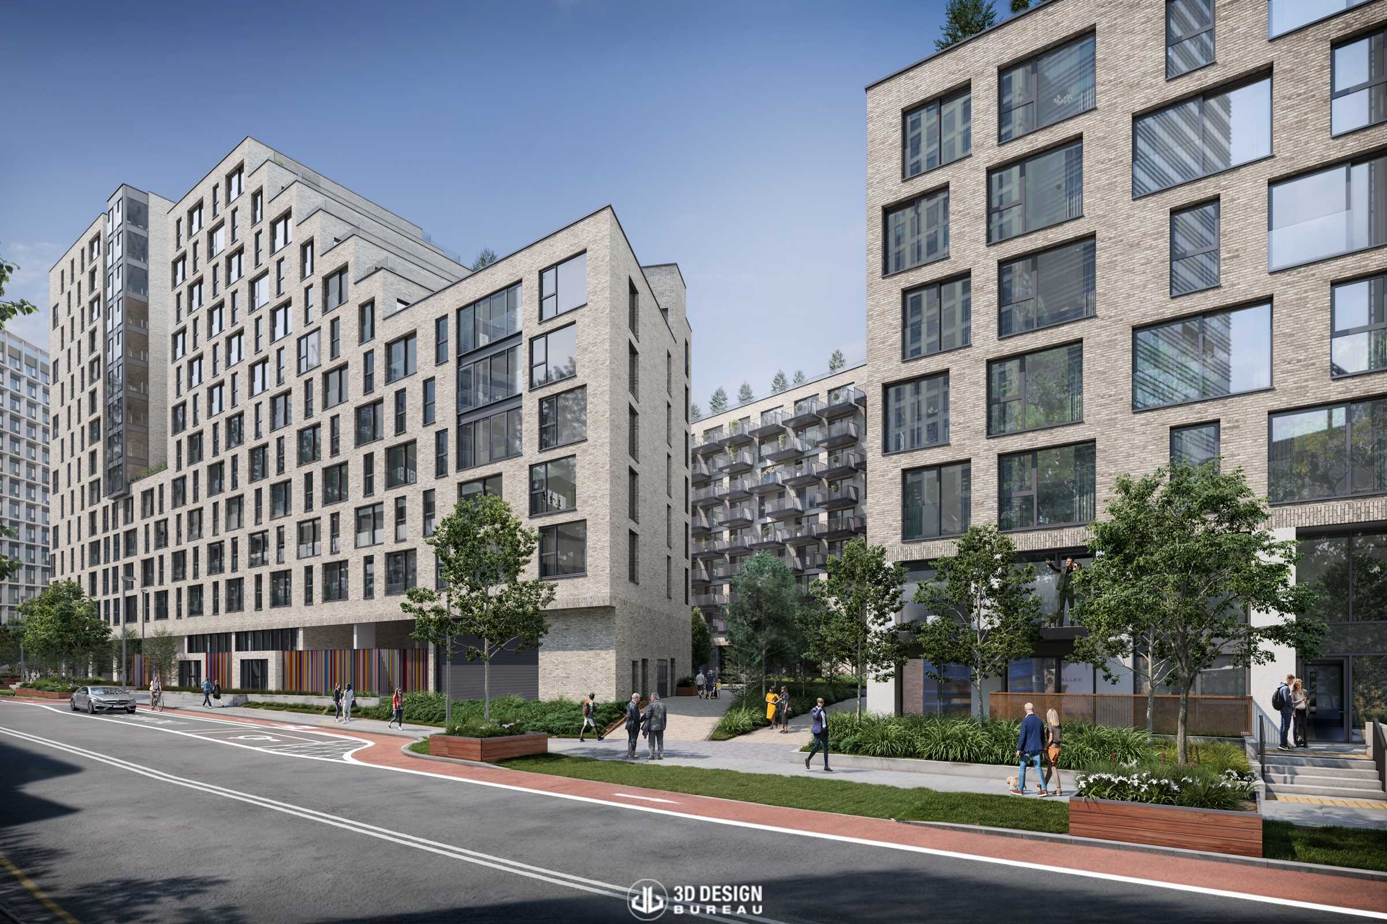
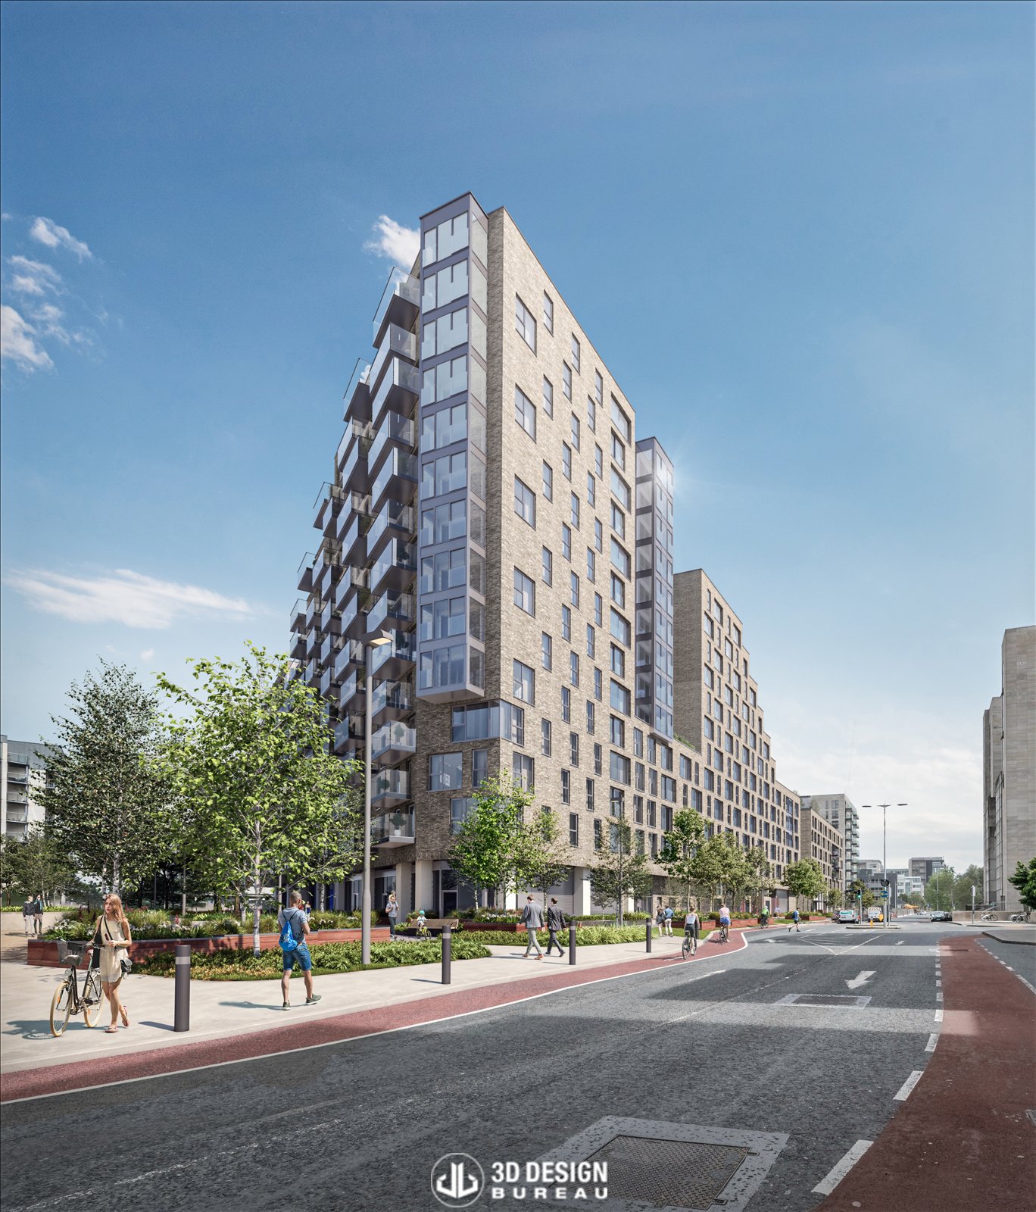
To support this submission, our team updated the imagery using the latest material and design information. These visuals helped demonstrate how the revised external treatment would contribute to the overall appearance of the scheme, while responding to the local authority’s requirements around urban design, visual harmony, and connectivity within the development.
In 2025, following further updates to the scheme, 3D Design Bureau was appointed again to revise the visuals. This stage focused on changes to the amenity areas, including a new reception lobby, spa retail area, café, and medical element along the boulevard. To reflect these changes accurately, our team adapted the existing project models and updated the relevant views with the new design information.
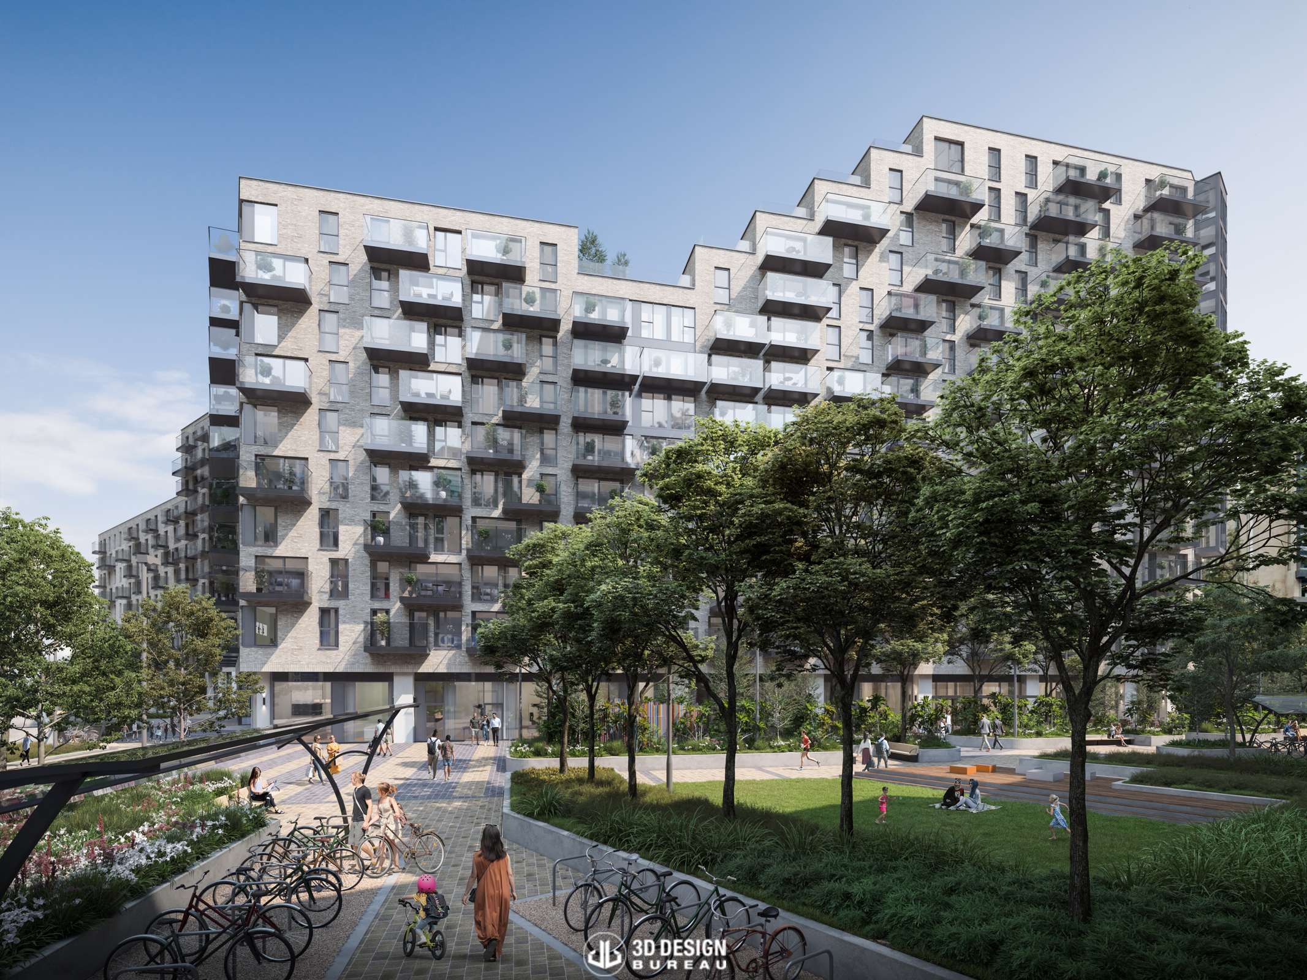
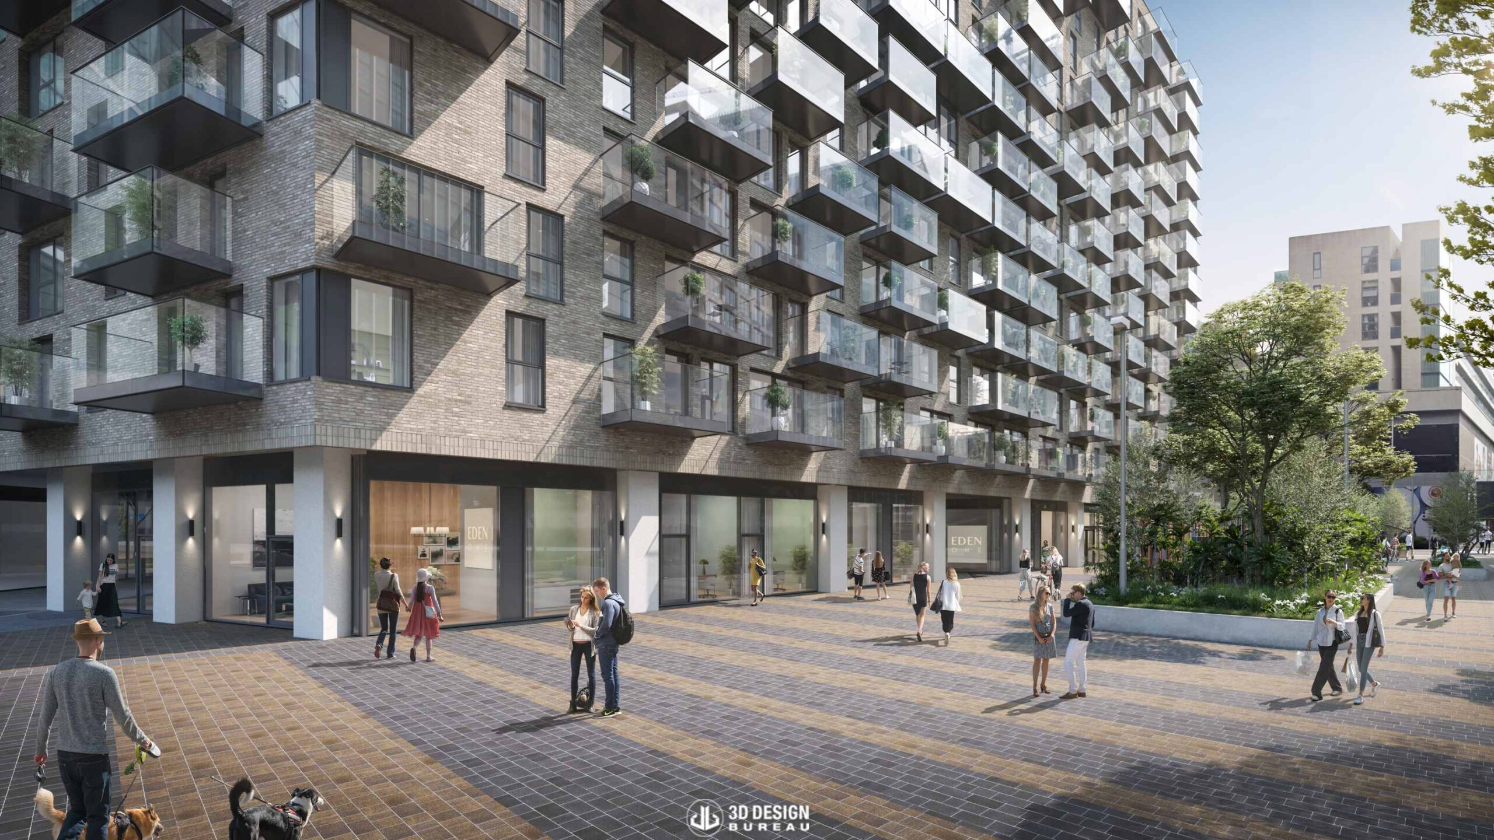
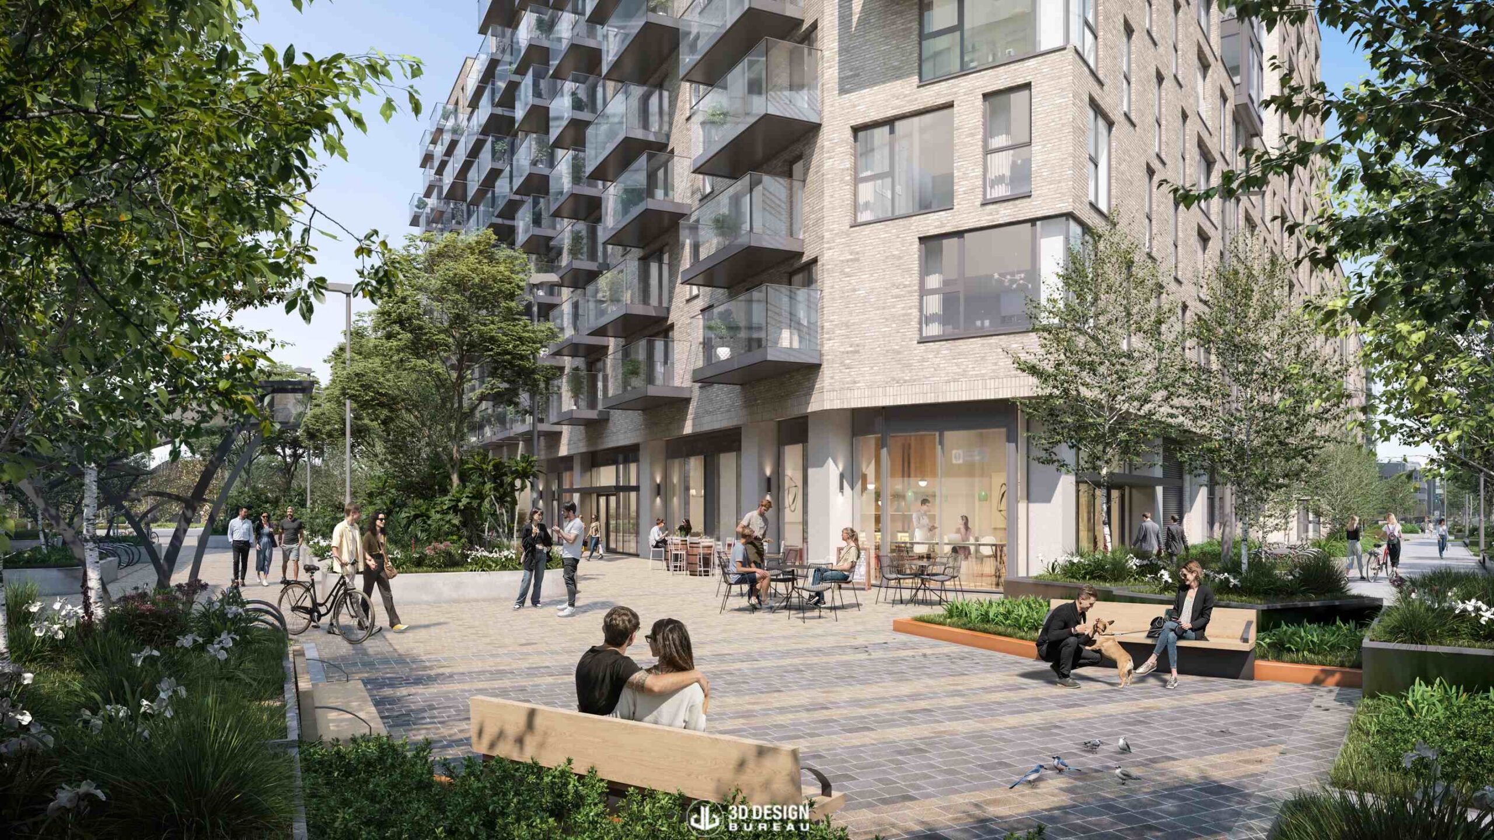
In 2026, we were asked to produce additional visuals showing Carmanhall Place within its wider future context, once the neighbouring Sentinel project is complete. These images helped present both schemes together, giving a clearer understanding of how the developments will relate to each other within the Sandyford Business District.
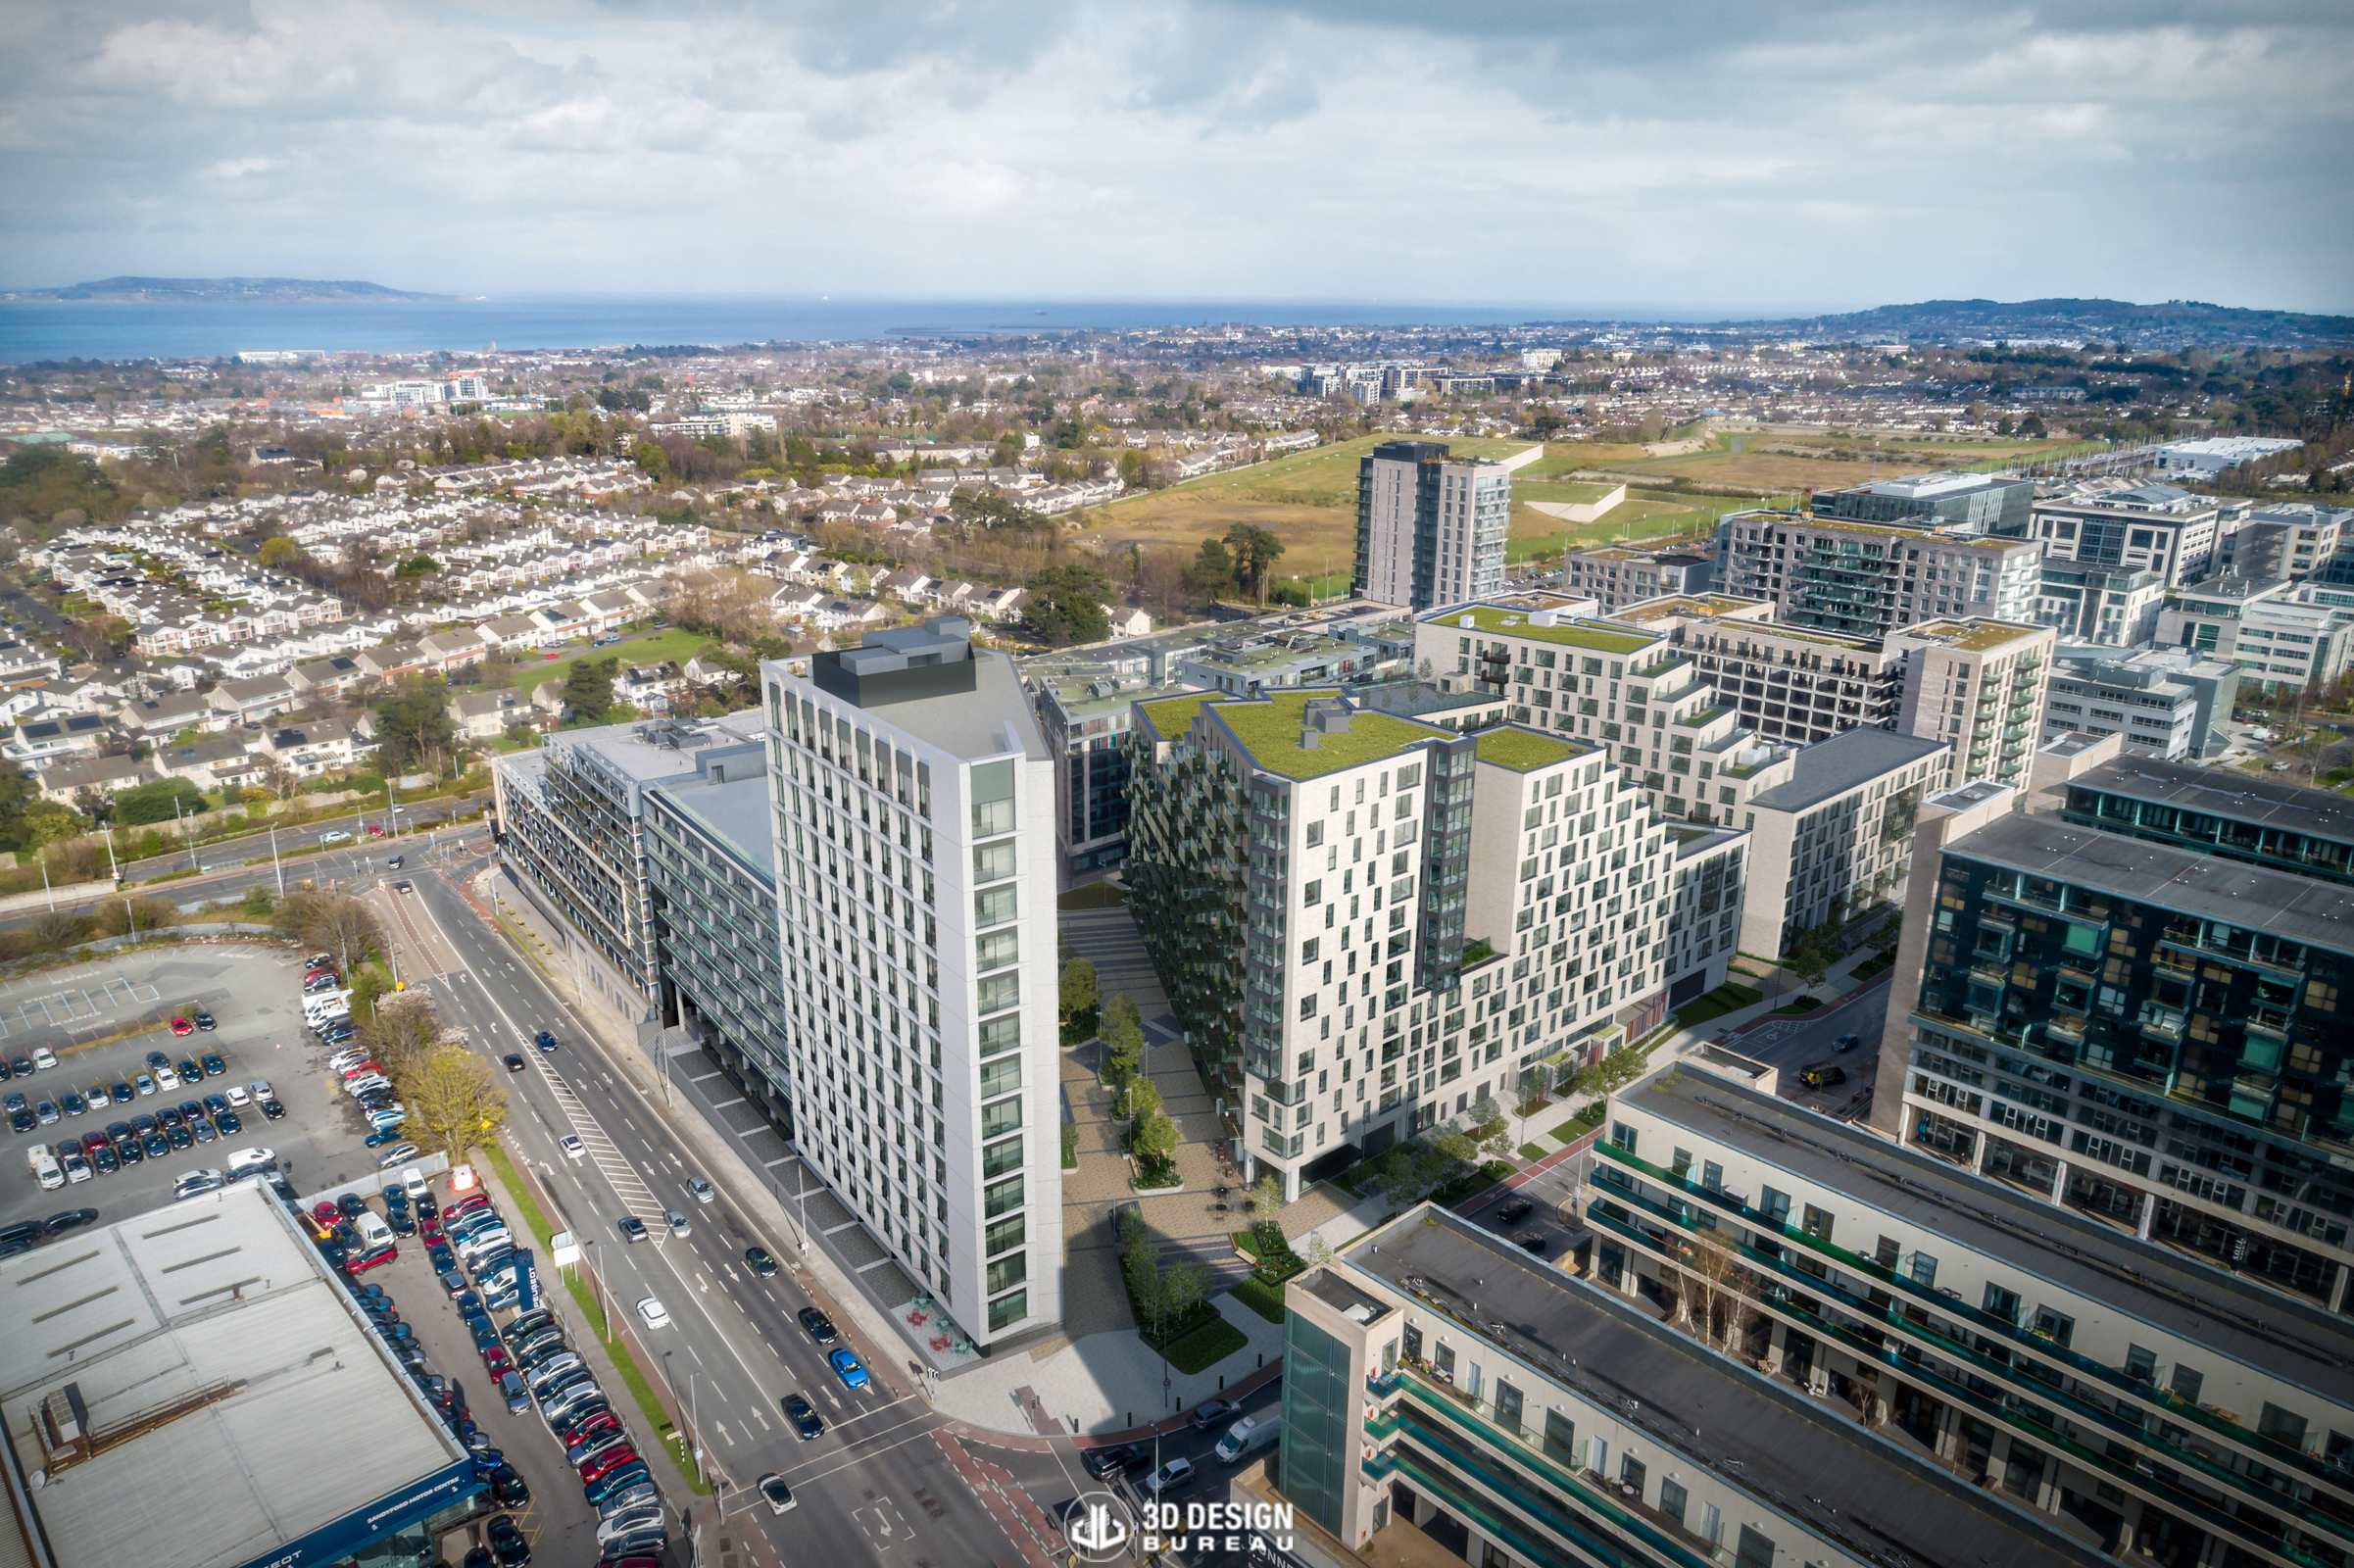
Carmanhall Place is now nearing completion, with the residential scheme website set to launch at https://www.carmanhallplace.ie/

