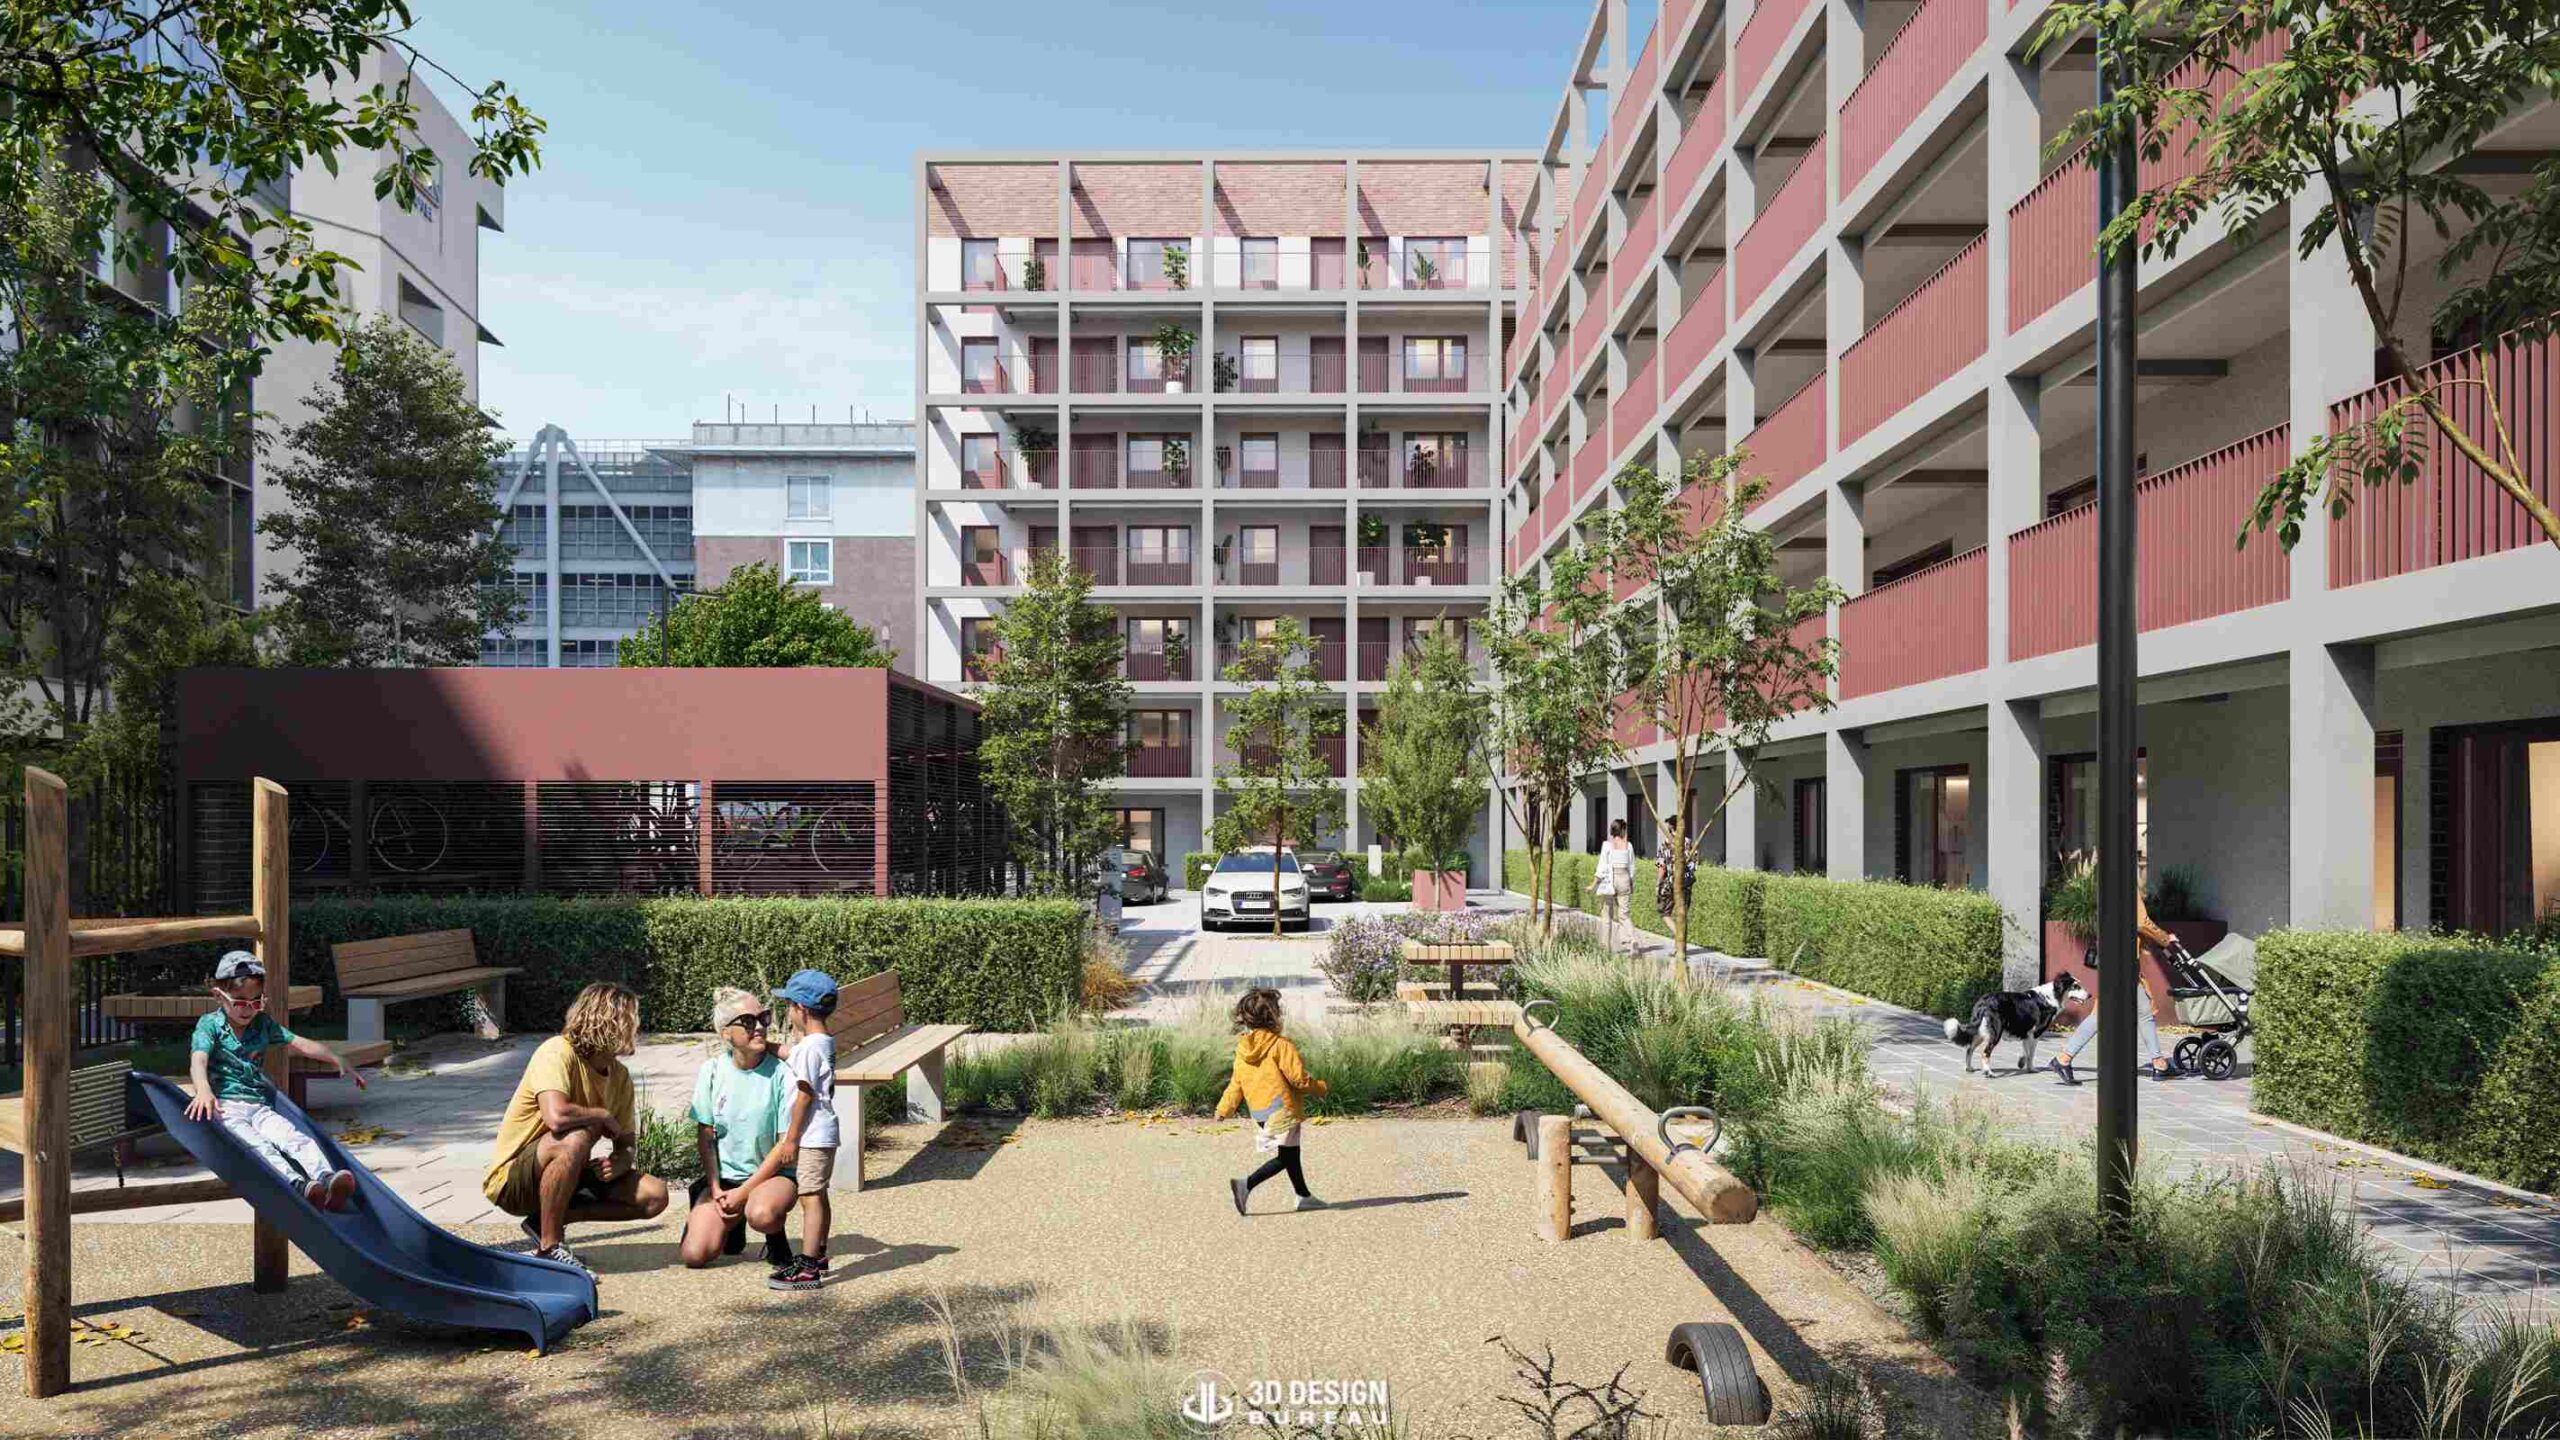
Glover Court
Located at Glover Court Estate on York Street and Mercer Street in Dublin city centre, this approved residential redevelopment will deliver 53 new social homes through a combination of deep retrofit and new-build interventions.
Approved under a Part 8 planning process, the scheme will range from five to seven storeys and provide a mix of one-, two- and three-bedroom homes. It will also include a landscaped internal courtyard, children’s play area, shared garden, and community growing space, supporting the wider regeneration of the existing estate.
3D Design Bureau was originally appointed by Dublin City Council to produce a set of verified view montages for the proposed redevelopment. The initial scope focused on verified views that would help assess and communicate the retrofitting and extension of Glover Court within its existing urban context.
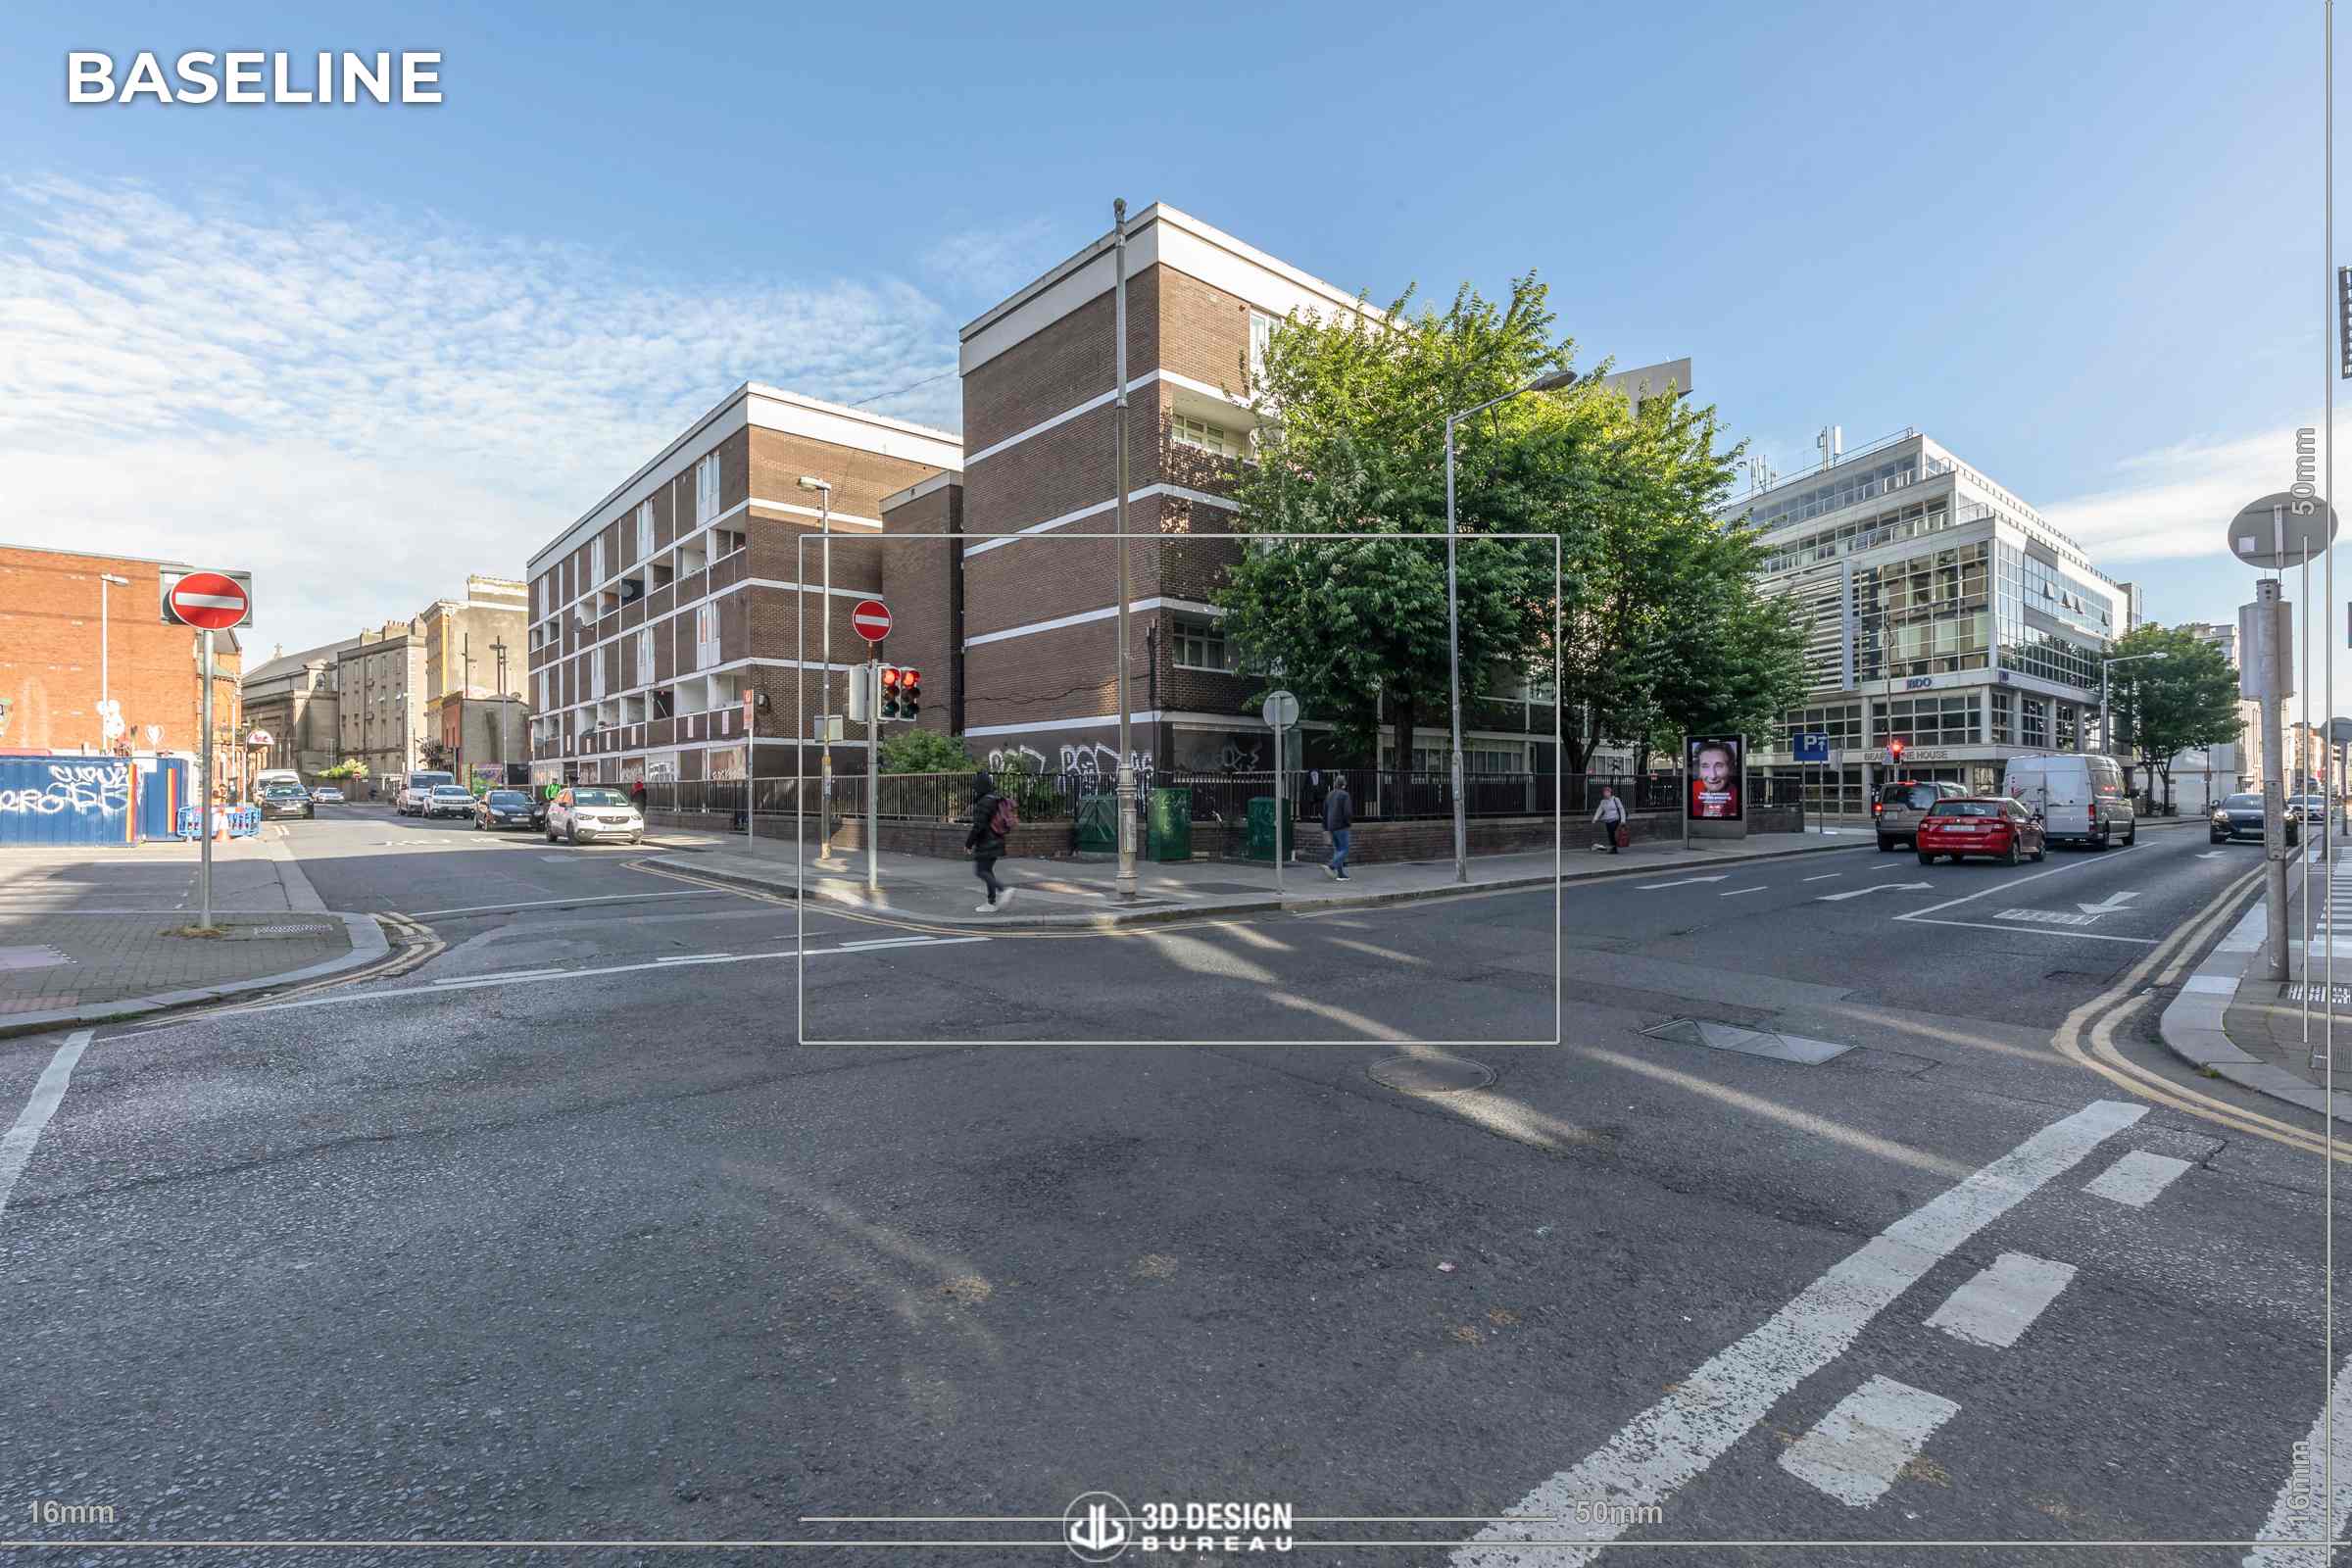
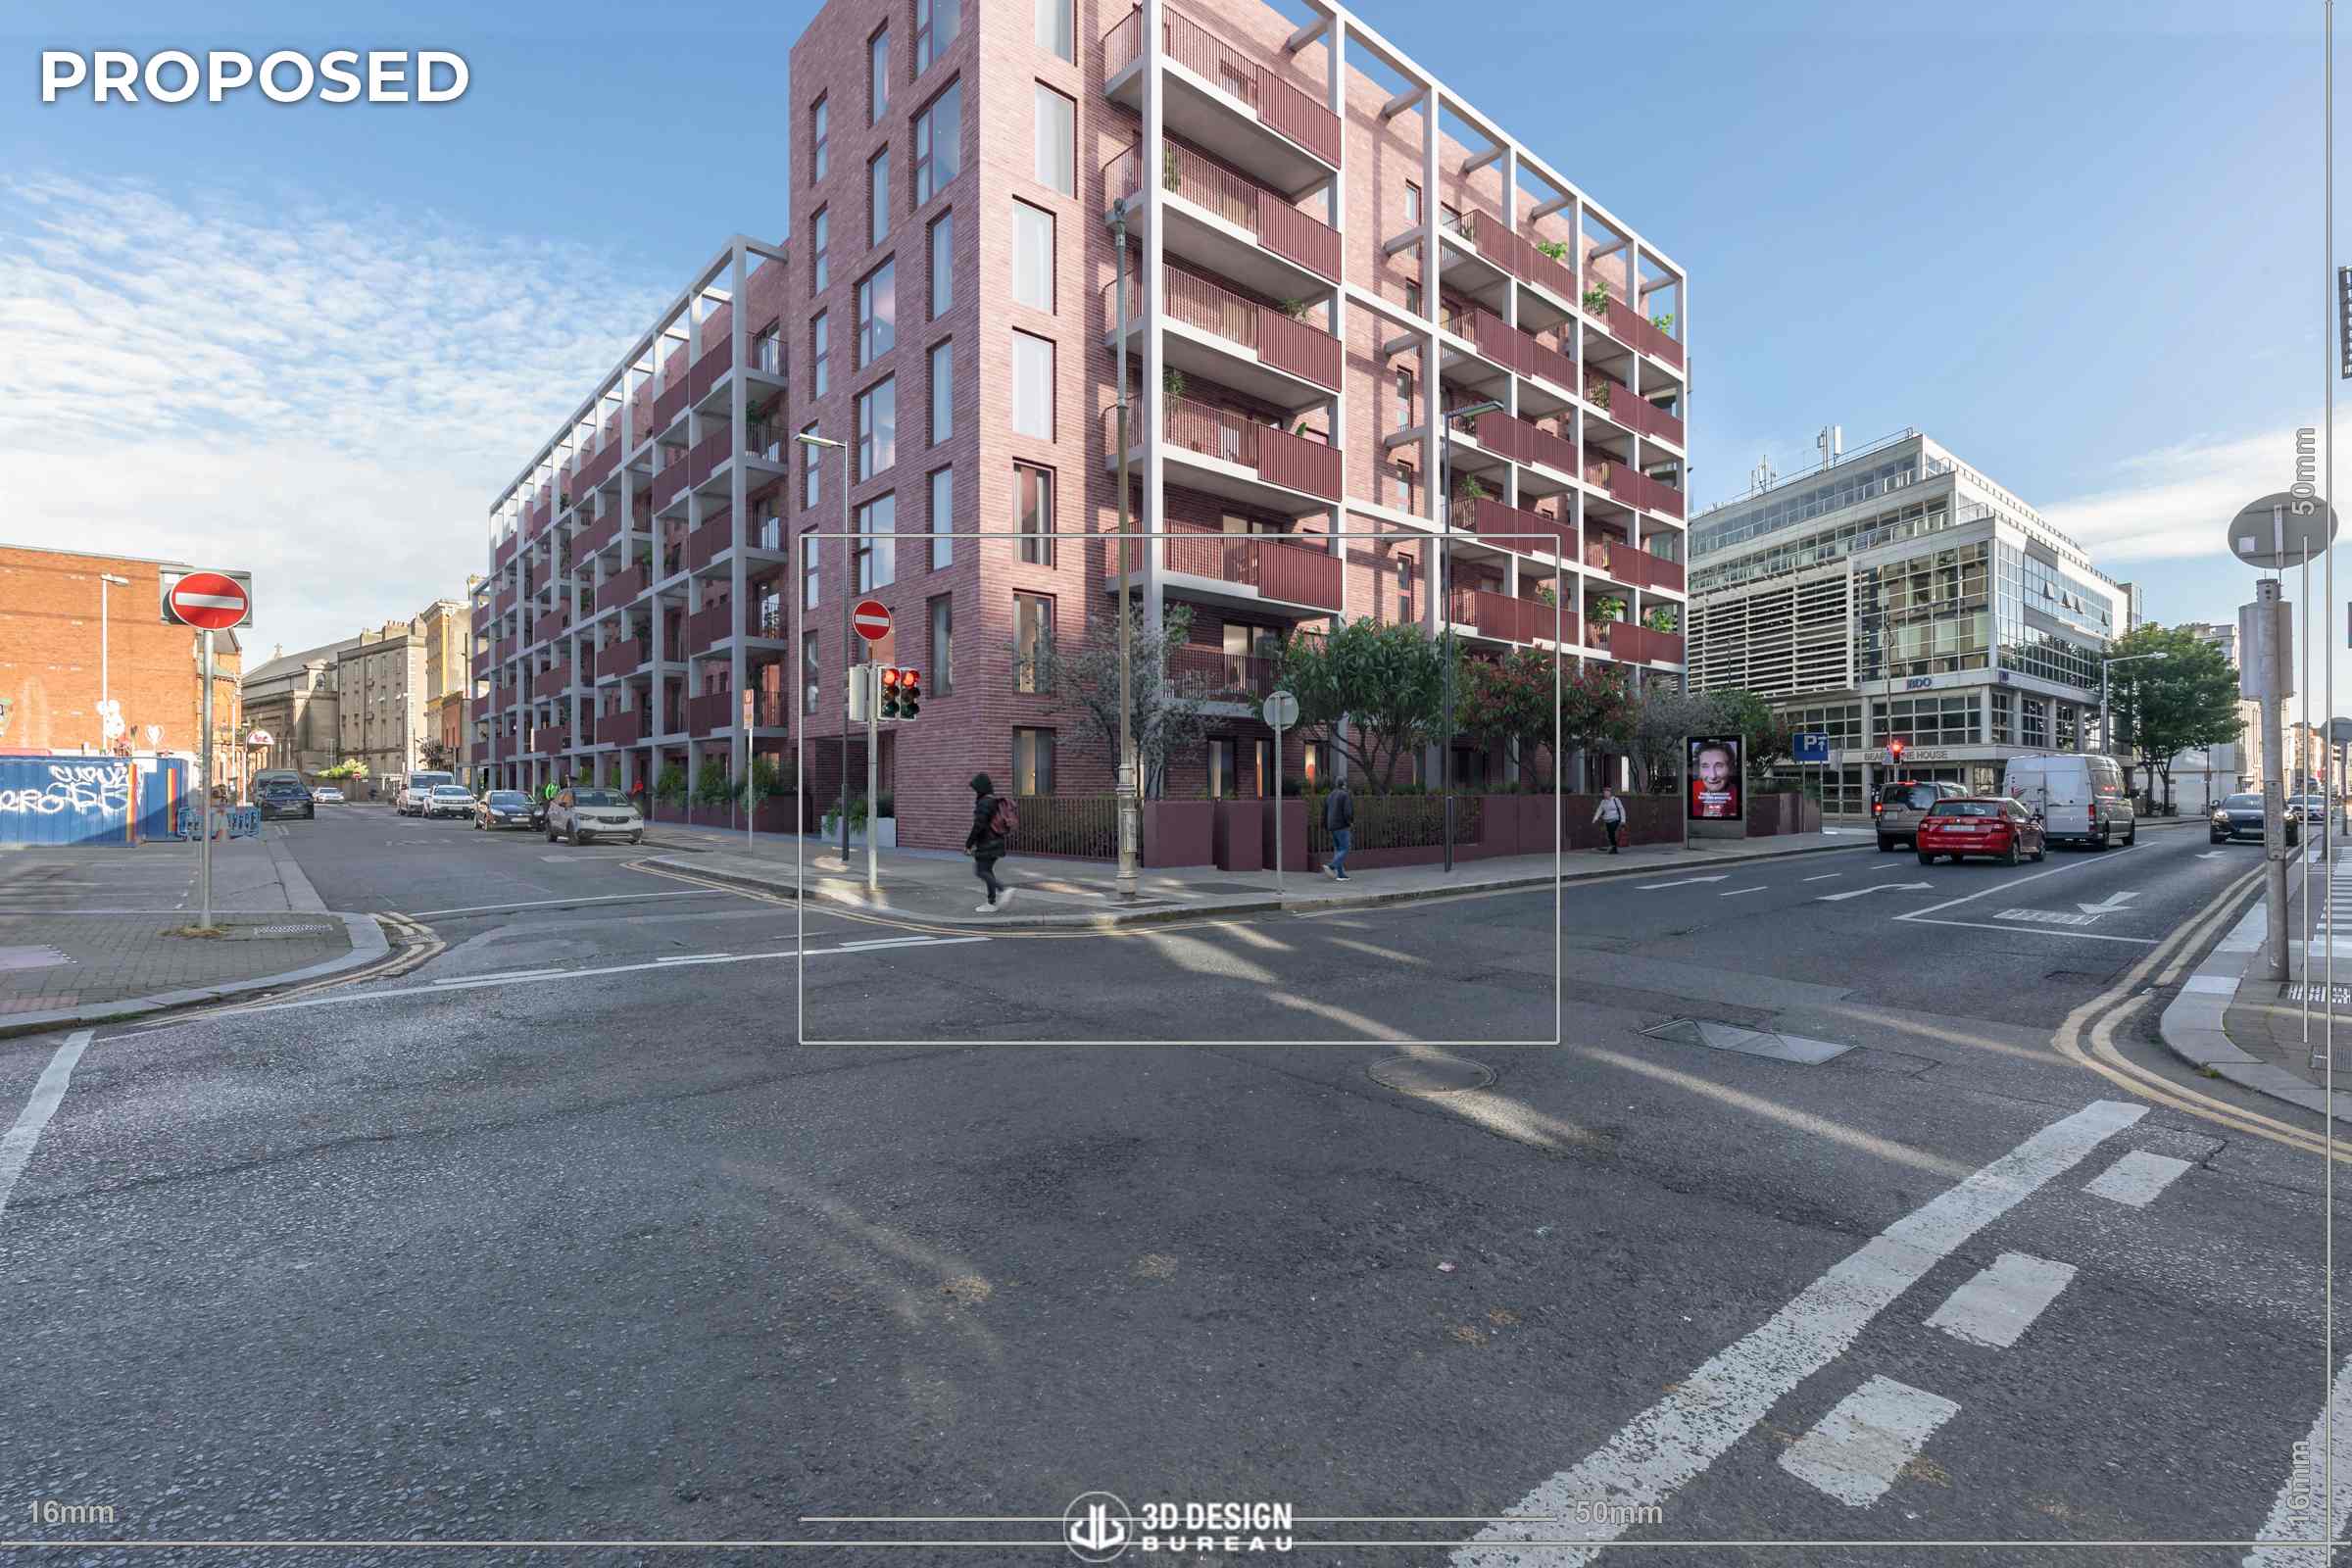
Working from the BIM model and DWG information provided by the design team, our team developed a detailed 3D model of the scheme and produced the verified view montages in line with our established methodology. This included accurate camera matching, positioning, lighting, and integration of the proposed development into the baseline photography.
These visuals were then included within a Townscape and Visual Impact Assessment, helping communicate the scale, architectural design, and integration of the redevelopment within its city-centre surroundings. This visual material assisted Dublin City Council in evaluating the proposal as part of the Part 8 planning process.
A year after our initial involvement, design changes were introduced following a request from the Department of Housing. As a result, 3D Design Bureau was brought back to update the full set of verified views and expand the project scope to include presentation photomontages and architectural CGIs.
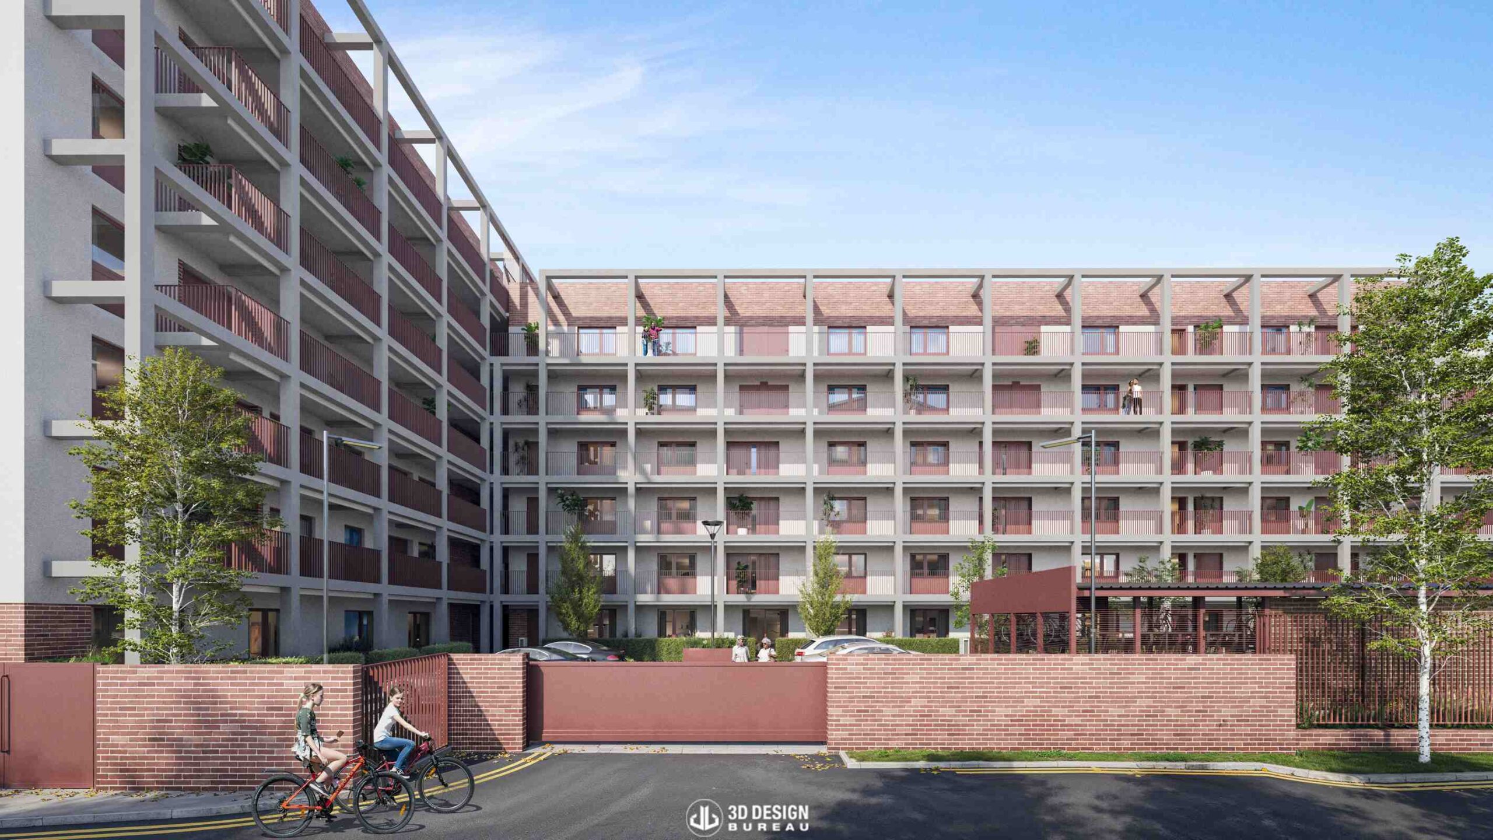
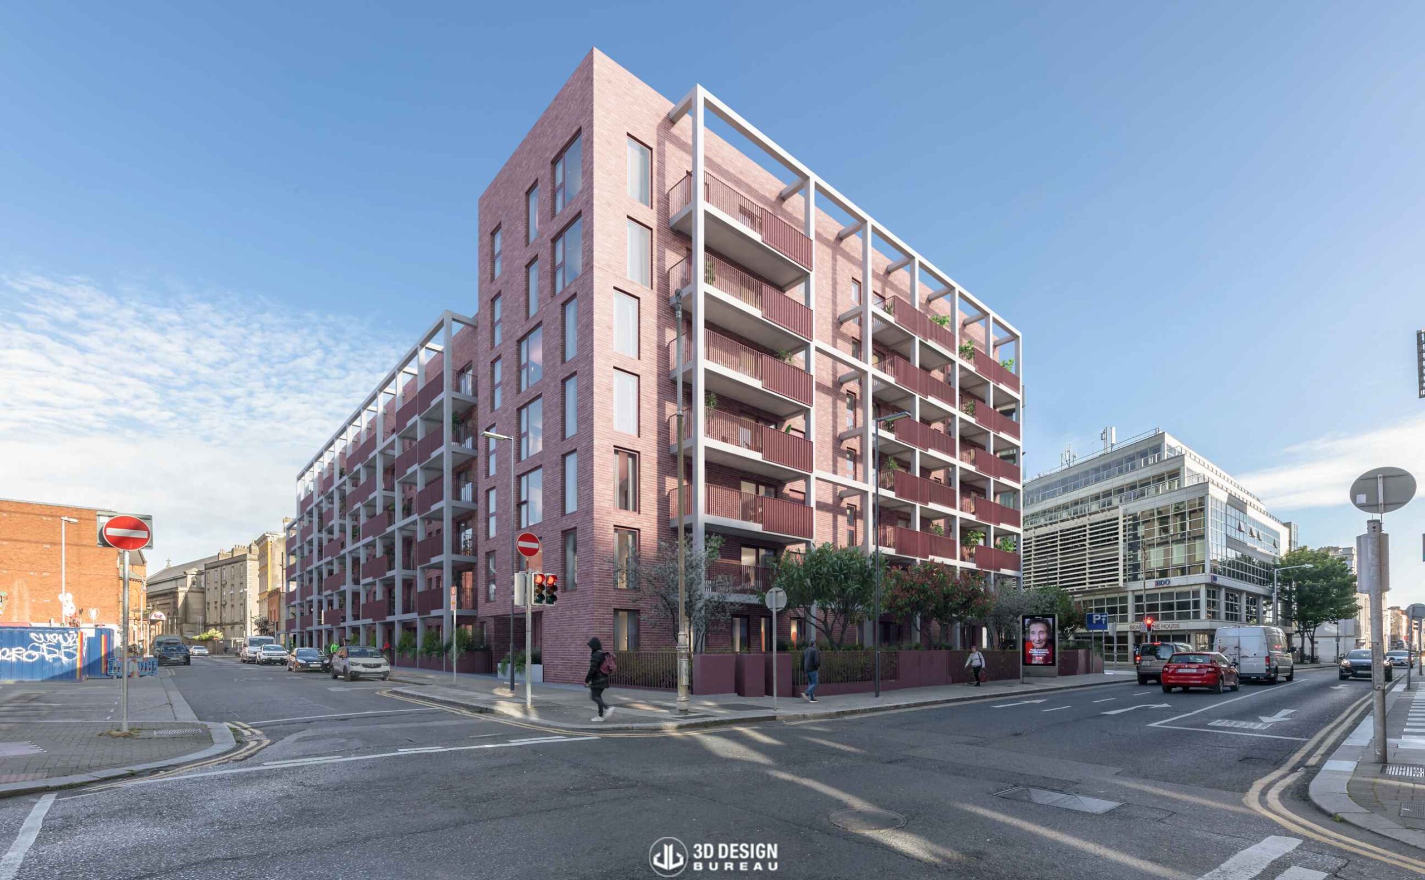
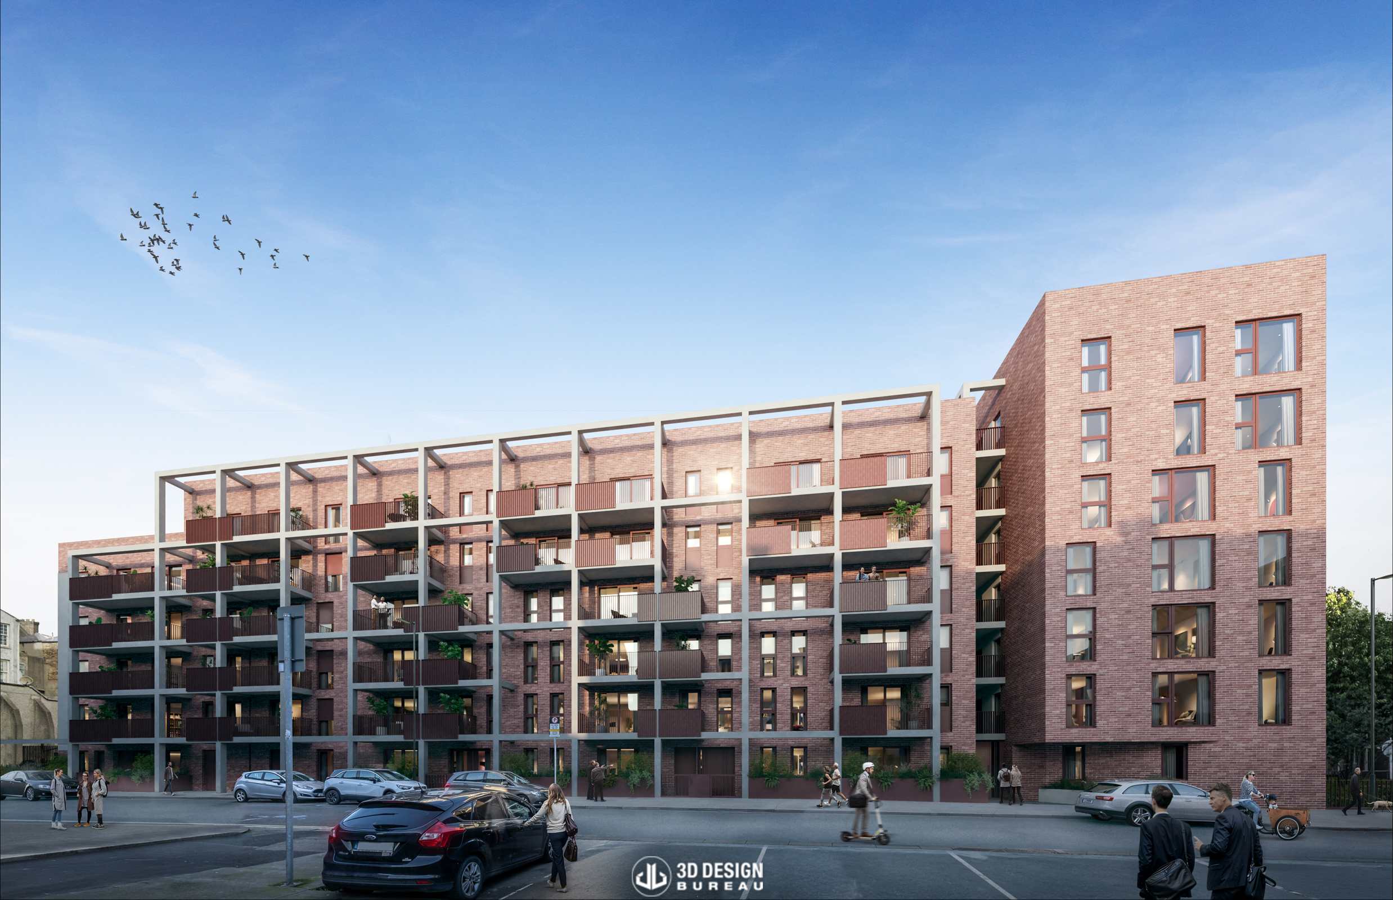
These additional visuals helped present the revised design more clearly, combining the technical accuracy of verified views with more accessible imagery that could communicate the quality and character of the proposed redevelopment. The updated images were also used to revise the Townscape and Visual Impact Assessment report, ensuring the planning material reflected the latest version of the scheme.
Ultimately, Glover Court was approved under the Part 8 planning process. Our involvement helped support the proposal through accurate, consistent, and carefully updated visual material, assisting the project team in communicating a significant social housing redevelopment in Dublin city centre.

