MetroLink
MetroLink is one of Dublin’s most significant proposed transport infrastructure projects, with a new high-capacity metro route planned between Swords and Charlemont, via Dublin Airport and the city centre. The project has now reached a major procurement milestone, with its first construction packages moving into the tender process.
For 3D Design Bureau, MetroLink represents one of the largest and most complex infrastructure schemes we have supported. Our involvement began in 2019, when we were appointed to work with Jacobs and the wider design team on verified view montages for the proposed route.
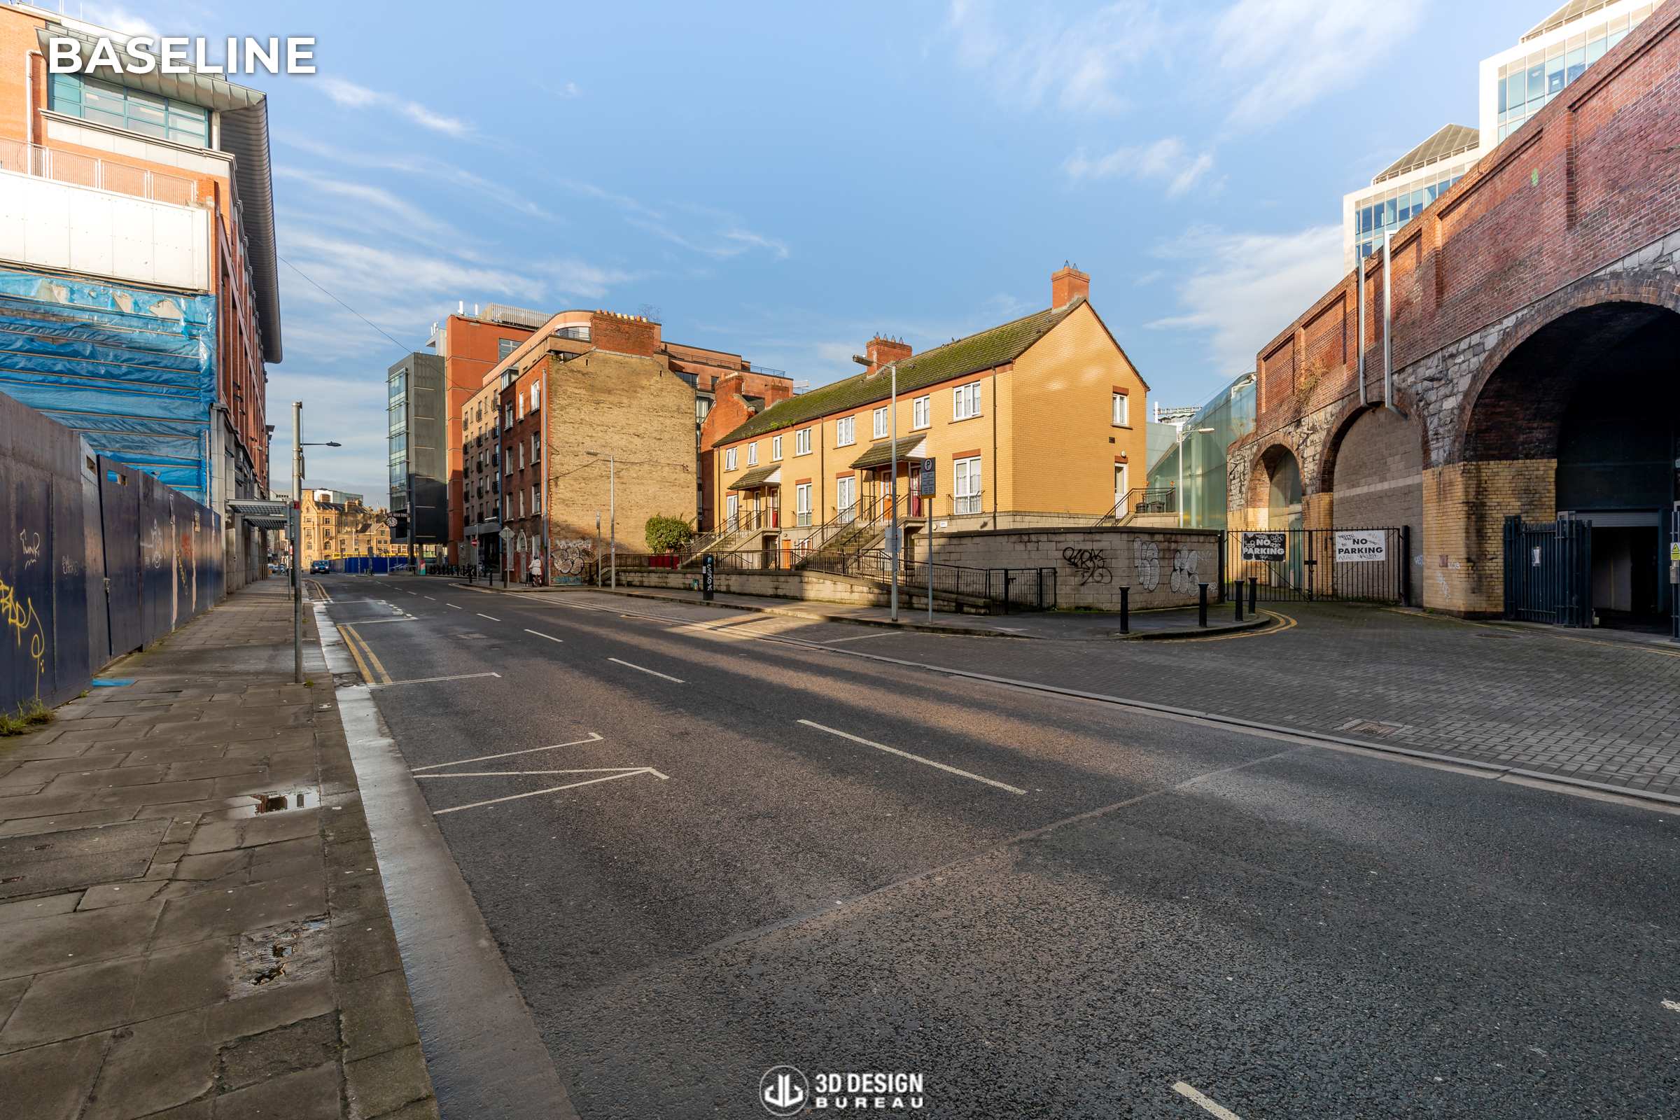
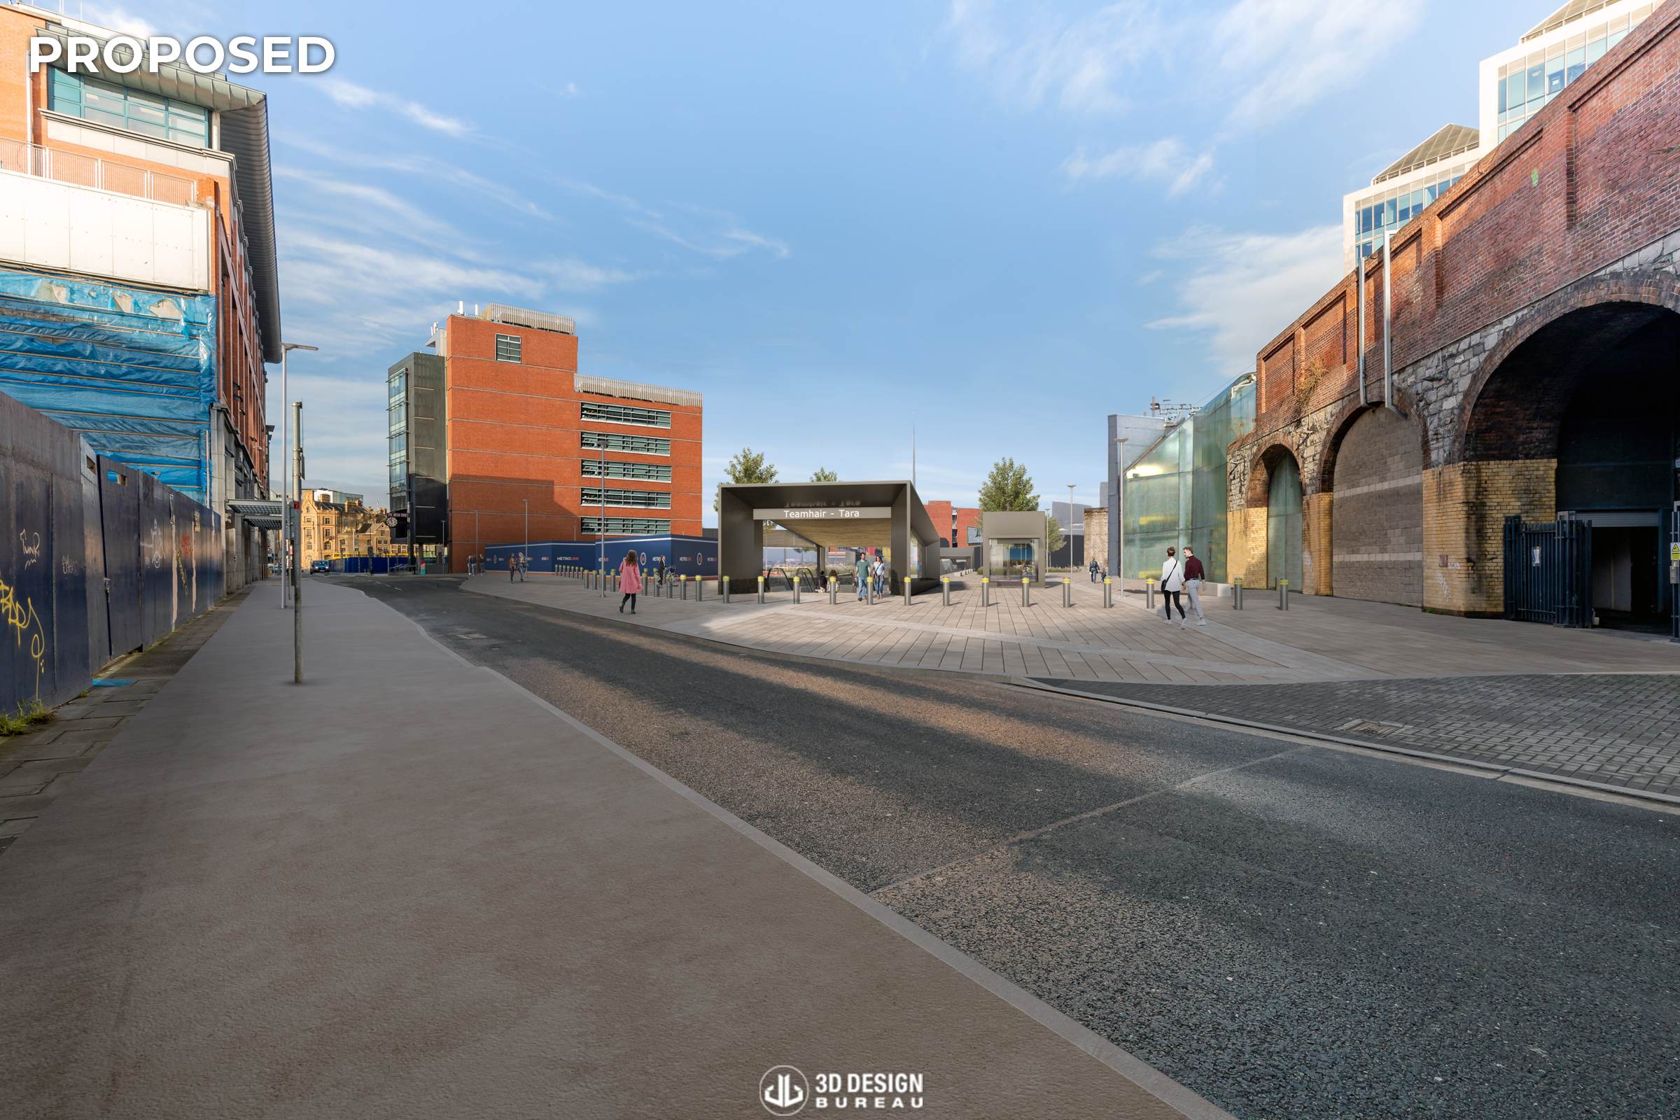
Proposed MetroLink Tara Station
3D Visuals across the MetroLink route
From the beginning, the project required a highly structured approach to photography and survey work. Our team captured the baseline information needed to produce verified view montages across the proposed station locations, following our established methodology.
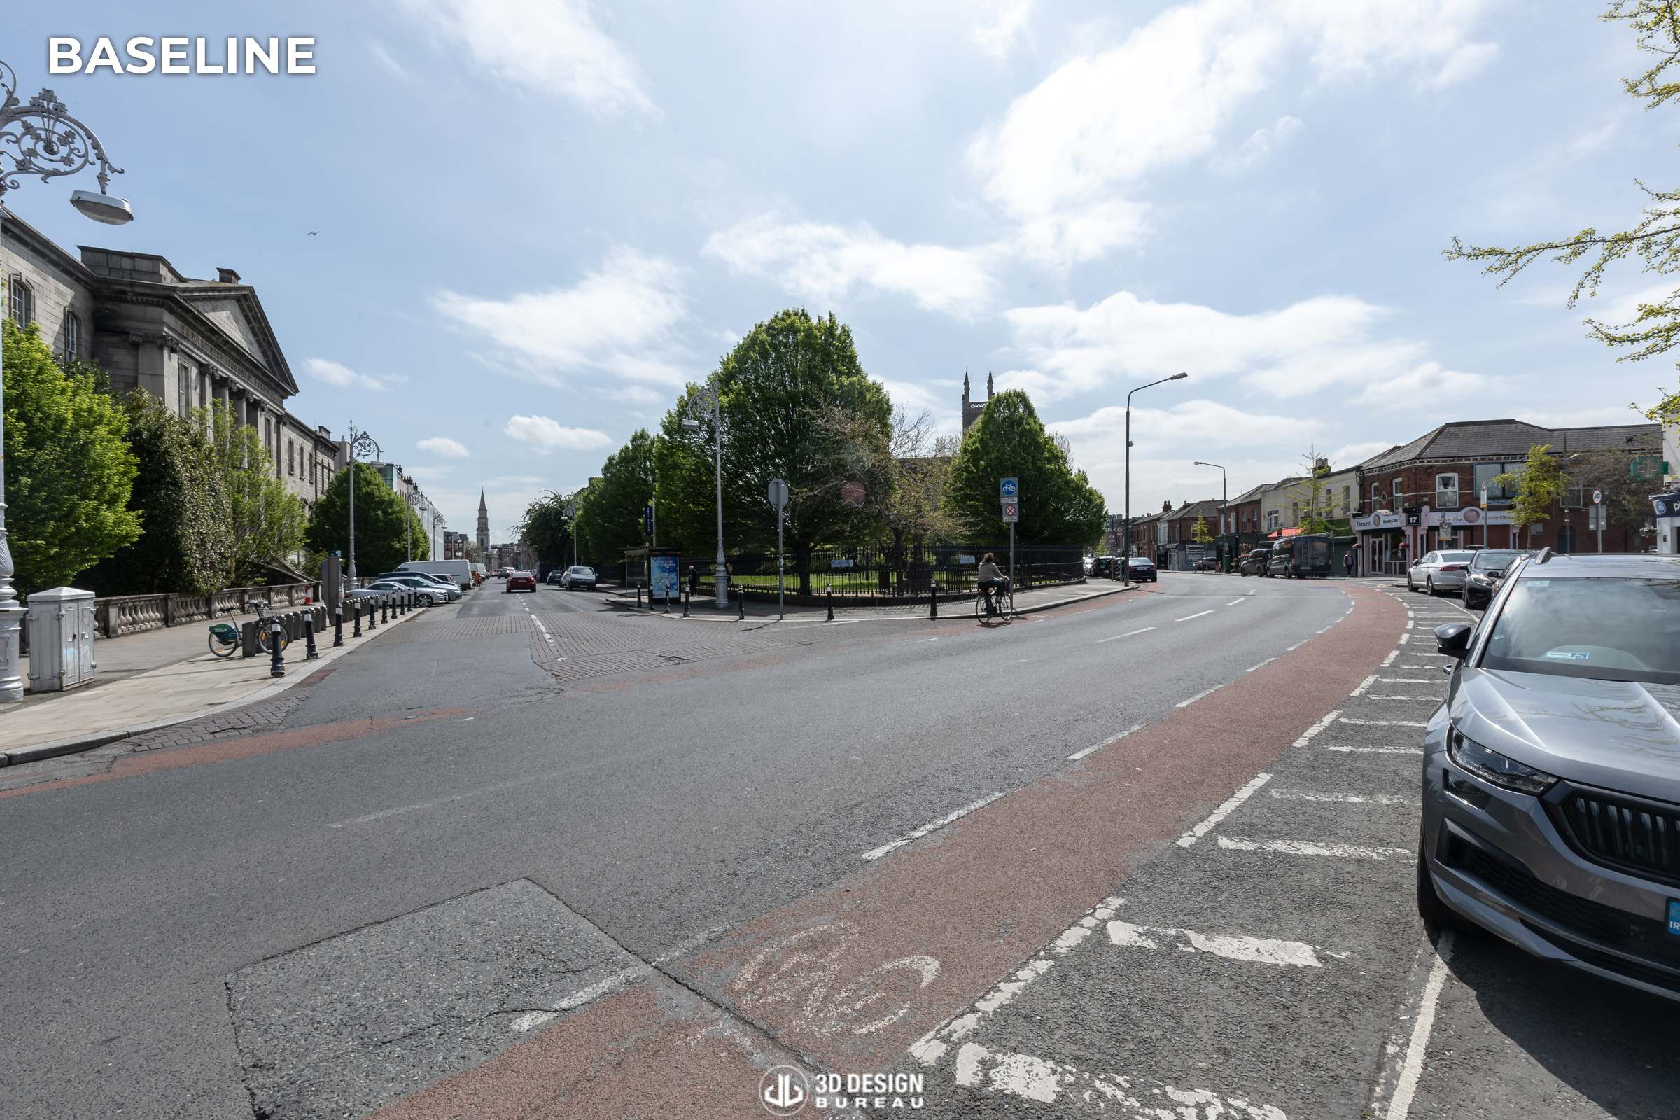
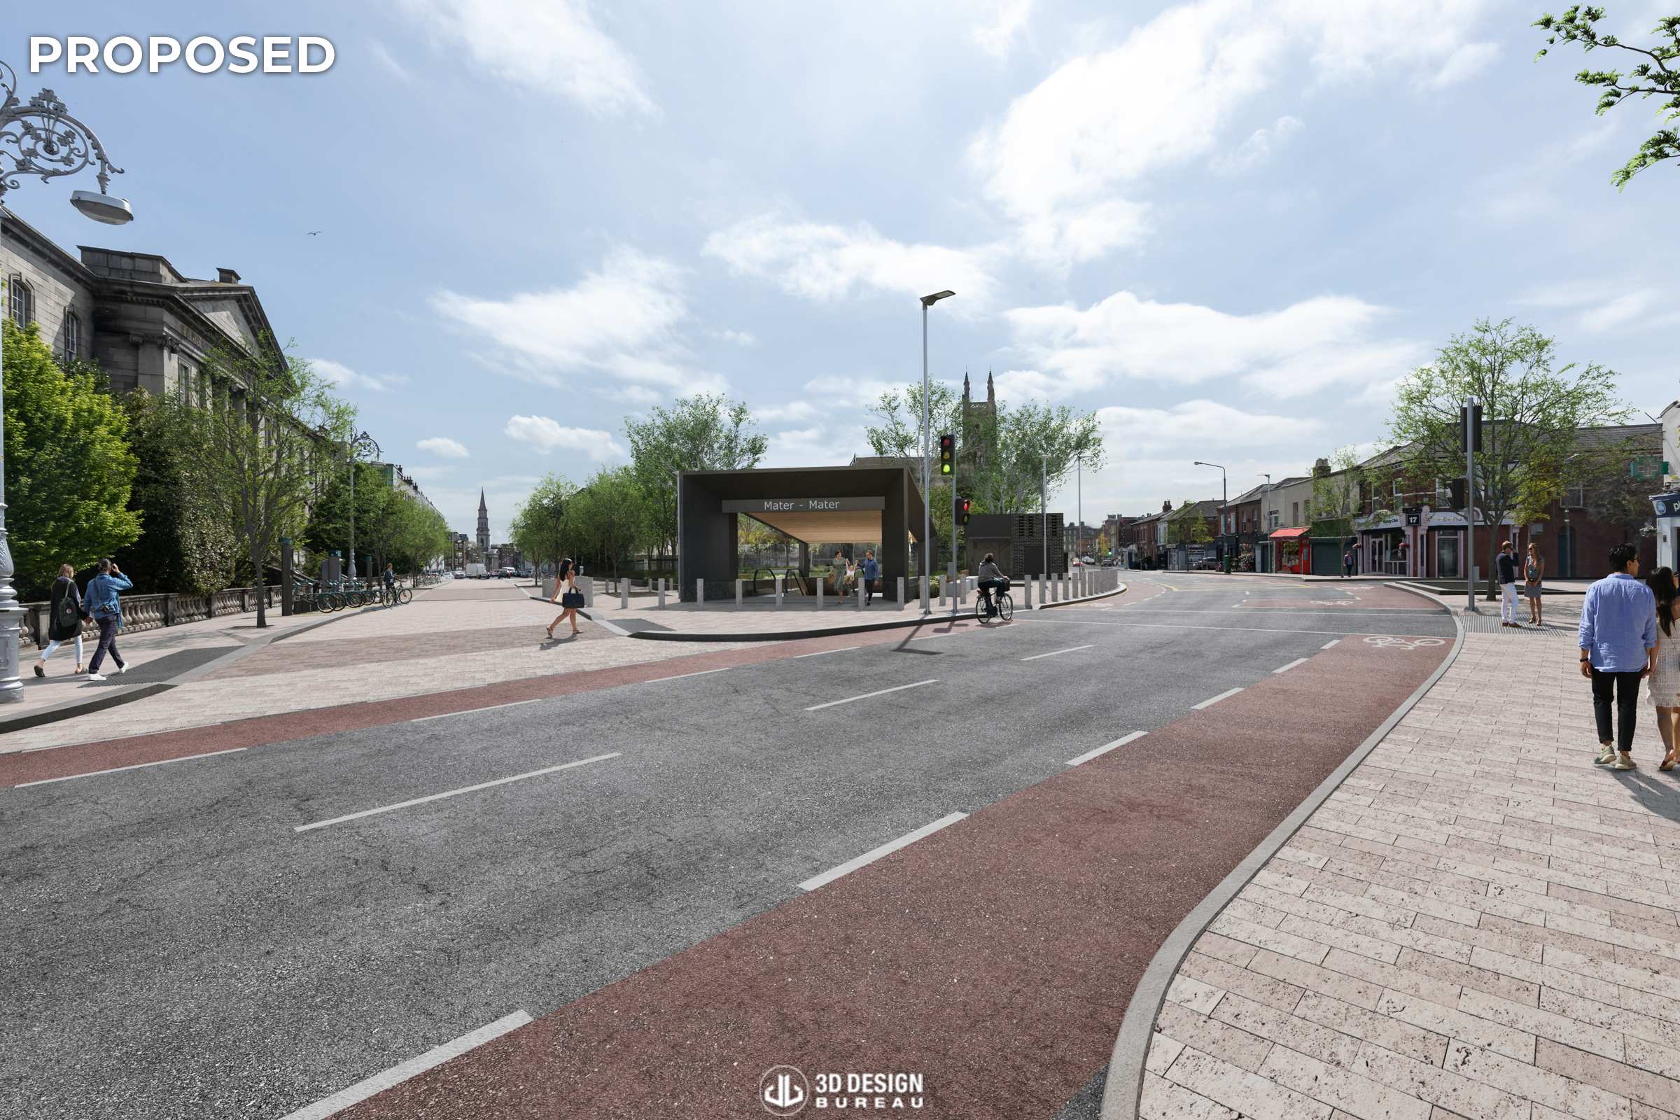
Proposed MetroLink Mater Station
These verified views helped show how the proposed stations, entrance structures, public realm works, road amendments, and related infrastructure would appear within their surrounding environments.
As the project evolved, several stations, viewpoints, and design updates were often being worked on in parallel. 3D Design Bureau continued to support Jacobs and the wider design team with updated visual material, coordinating changes to station elements, landscape proposals, road arrangements, and surrounding public realm works to ensure the imagery remained accurate, consistent, and aligned with the latest design information.
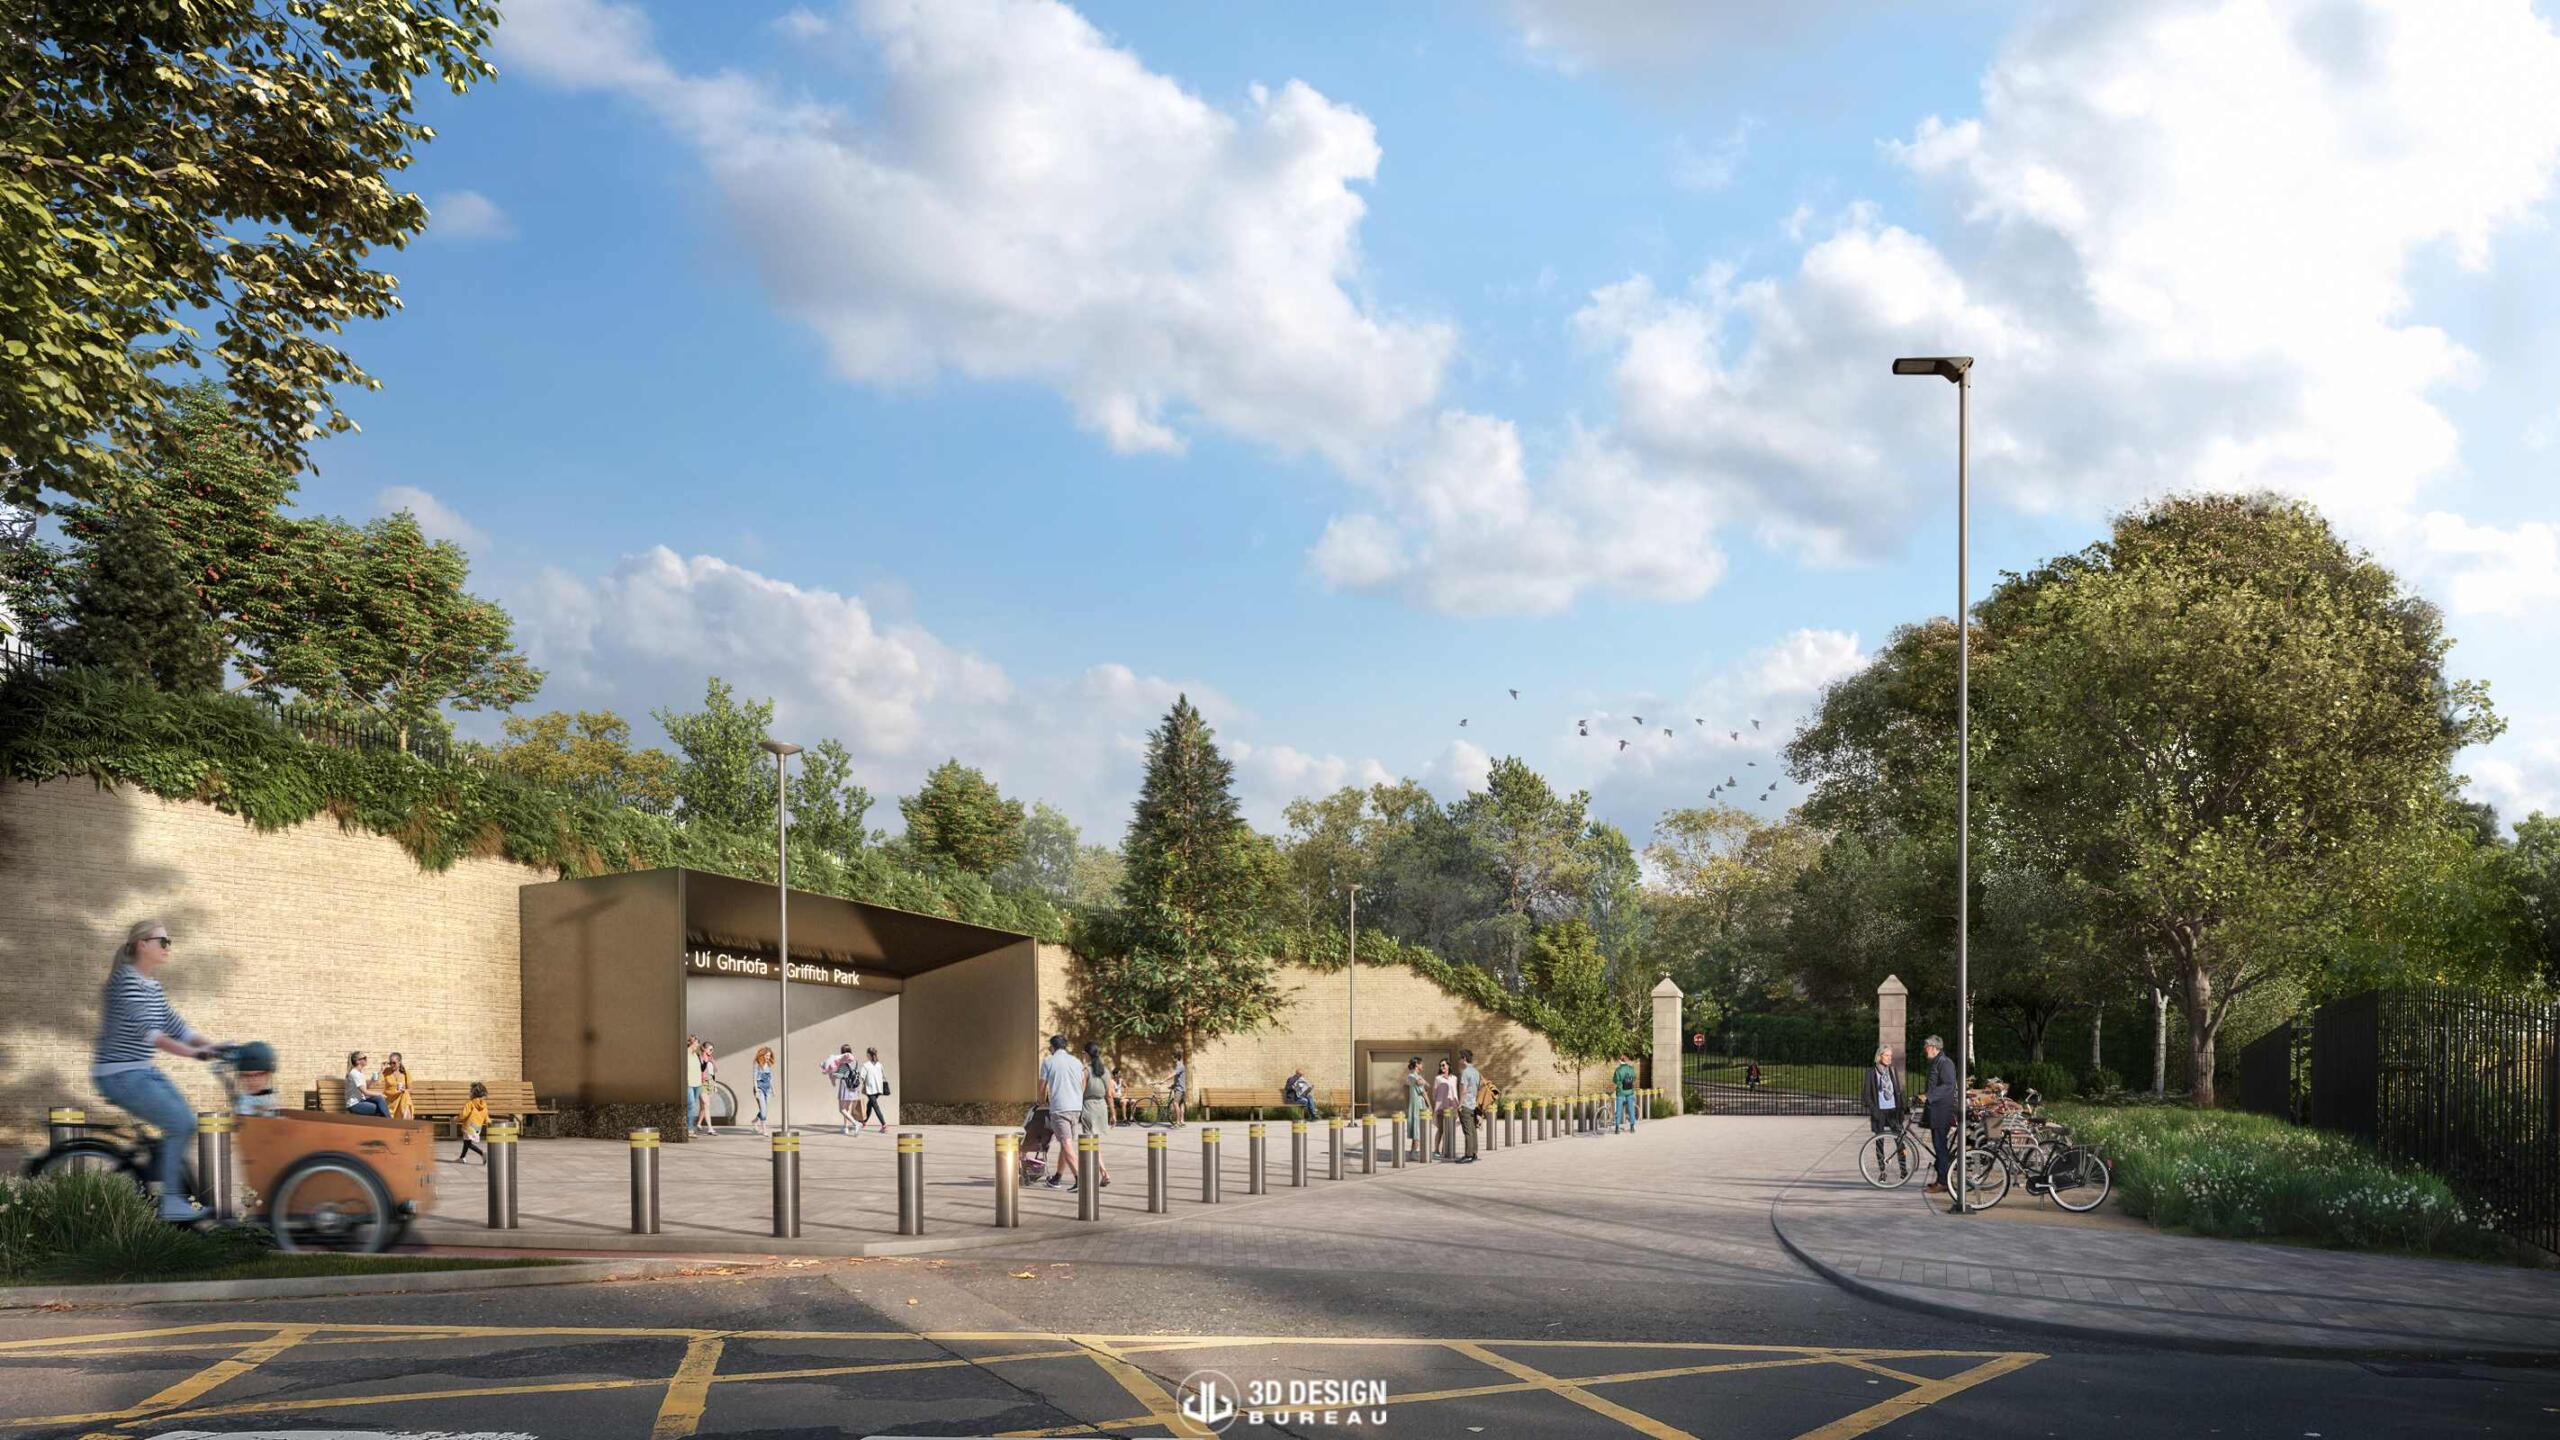
Supporting Jacobs and the wider design team
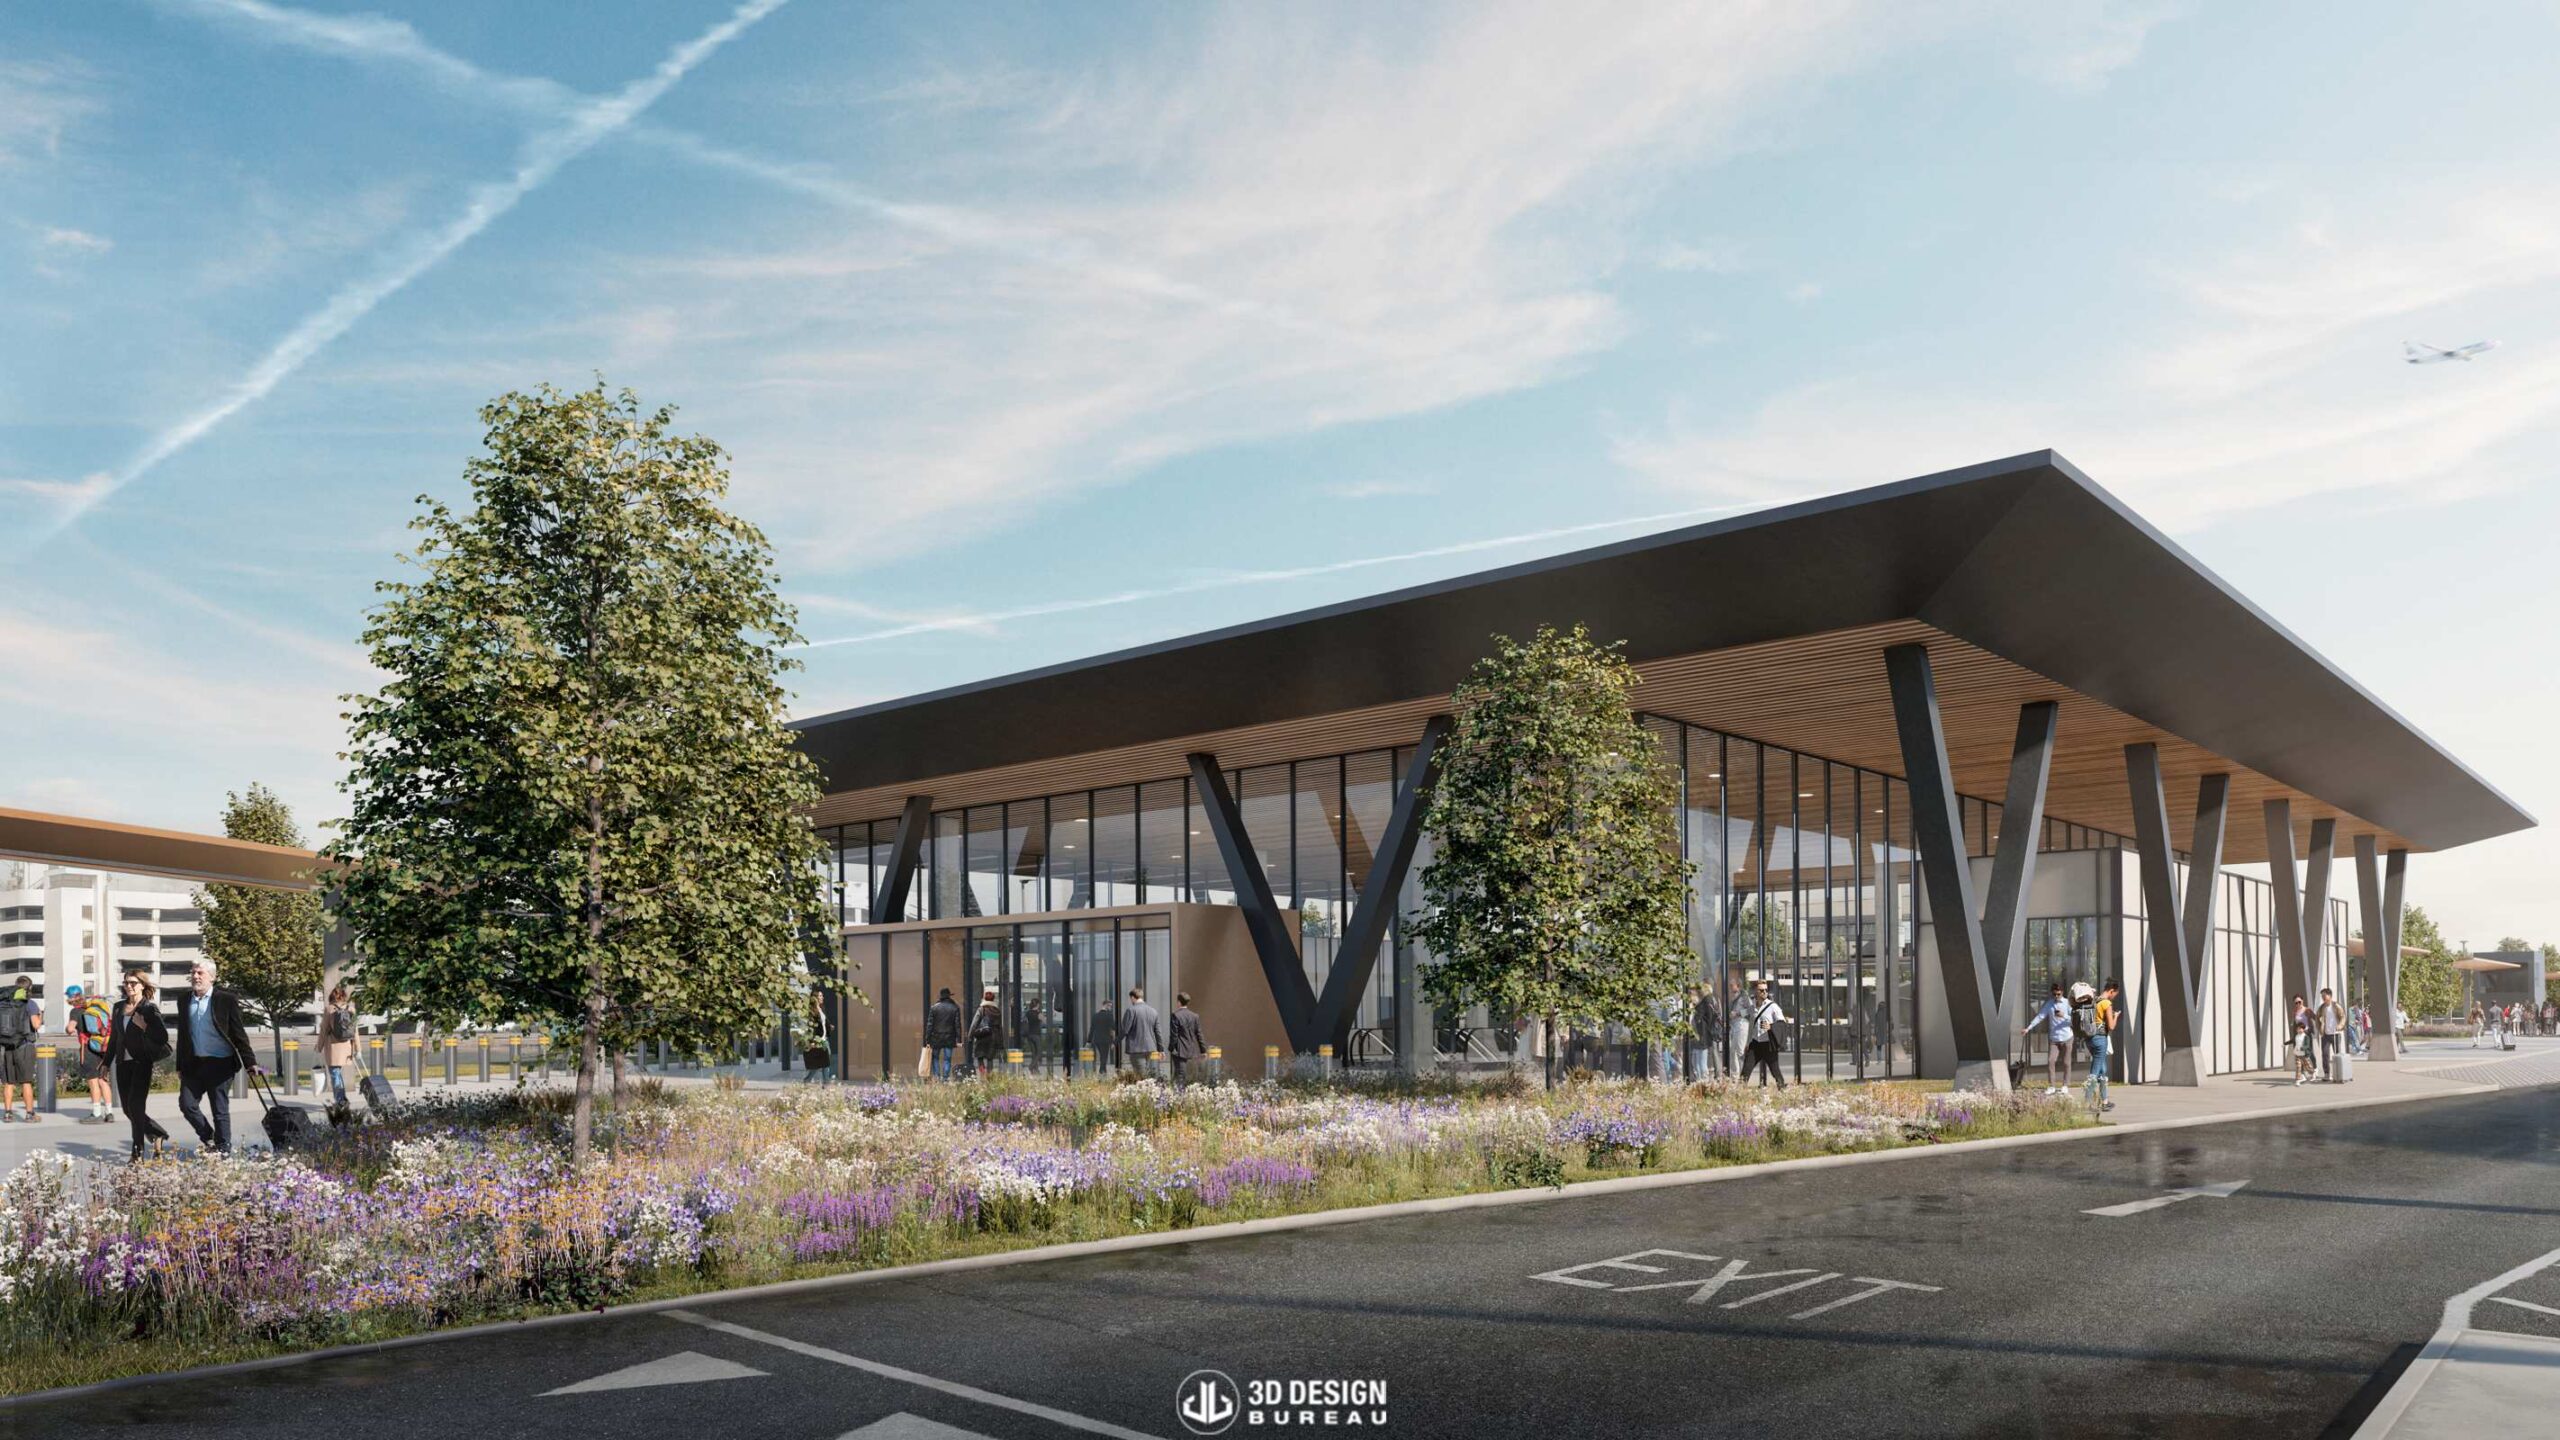
While much of our work focused on verified view montages, we also produced presentation photomontages for Dublin Airport Station and the proposed station at Griffith Park. These were accurate visualisations of the proposed station environments, while also using a more artistic treatment to communicate their design and finish.
For St Stephen’s Green Station and other selected stations, our team also produced aerial montages alongside the verified view material, helping show the proposed works in relation to parks, surrounding streets, and the wider city-centre context.
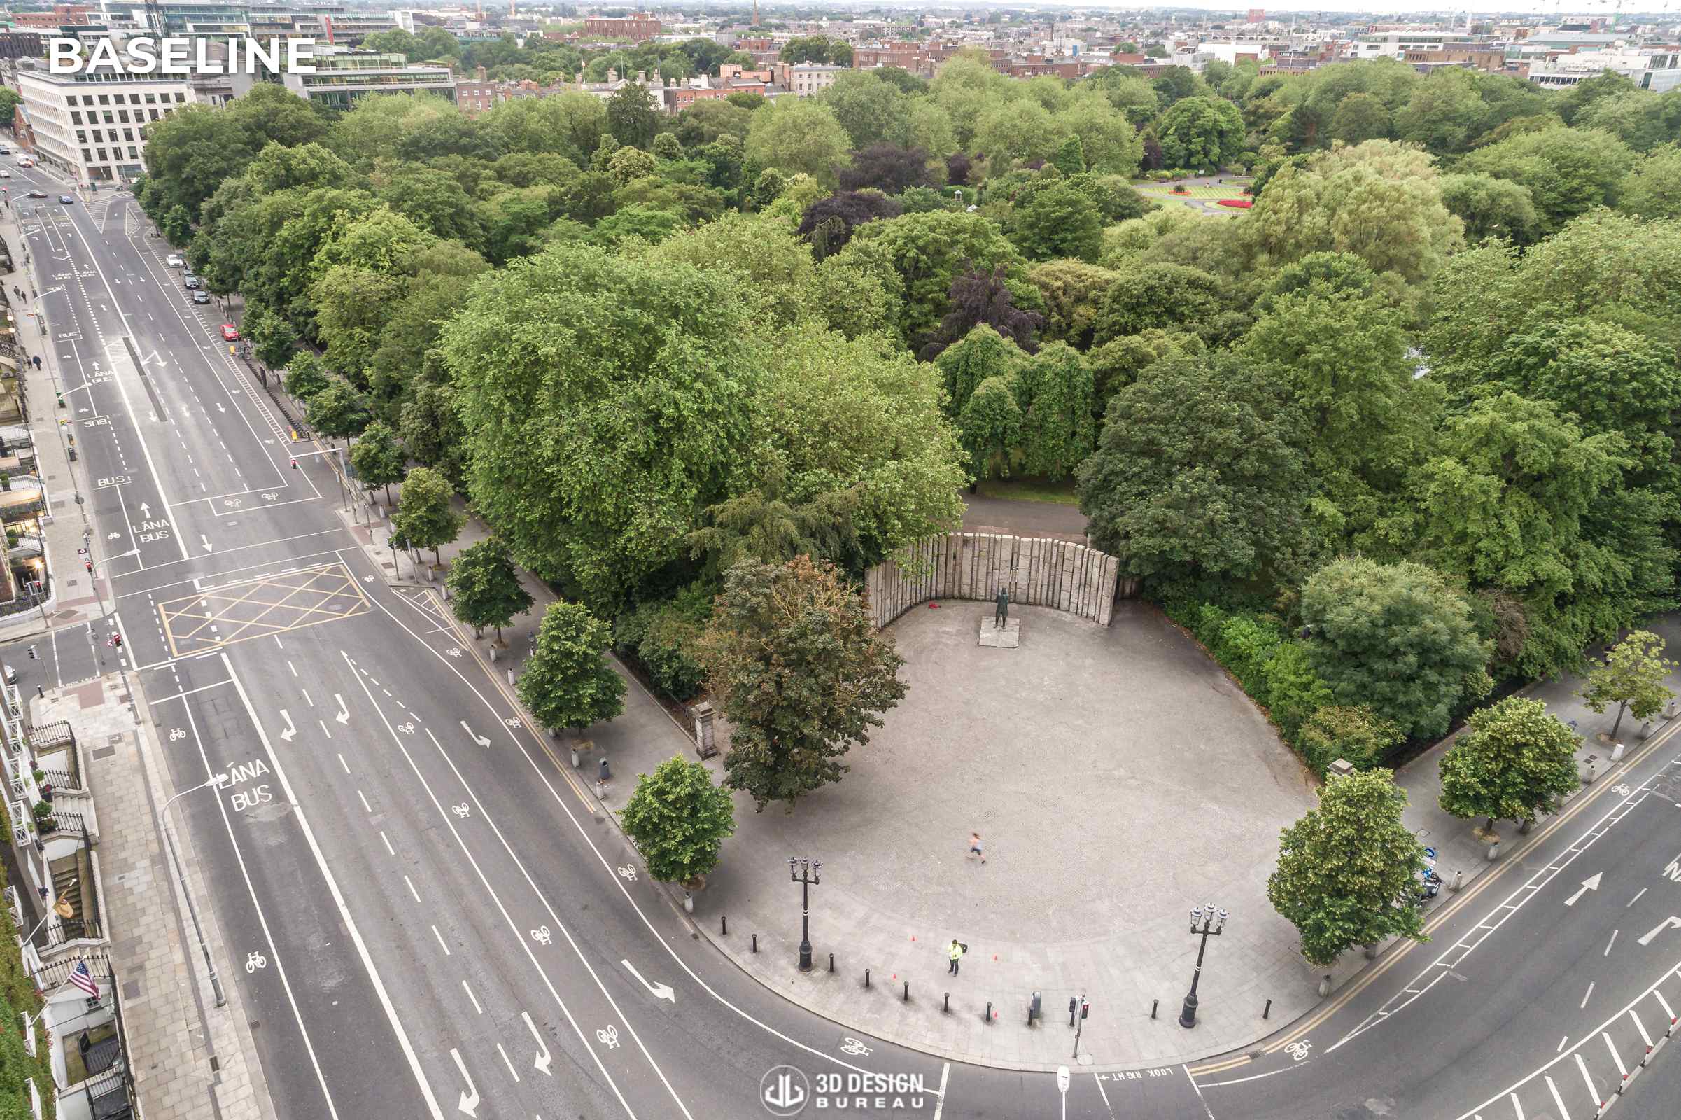
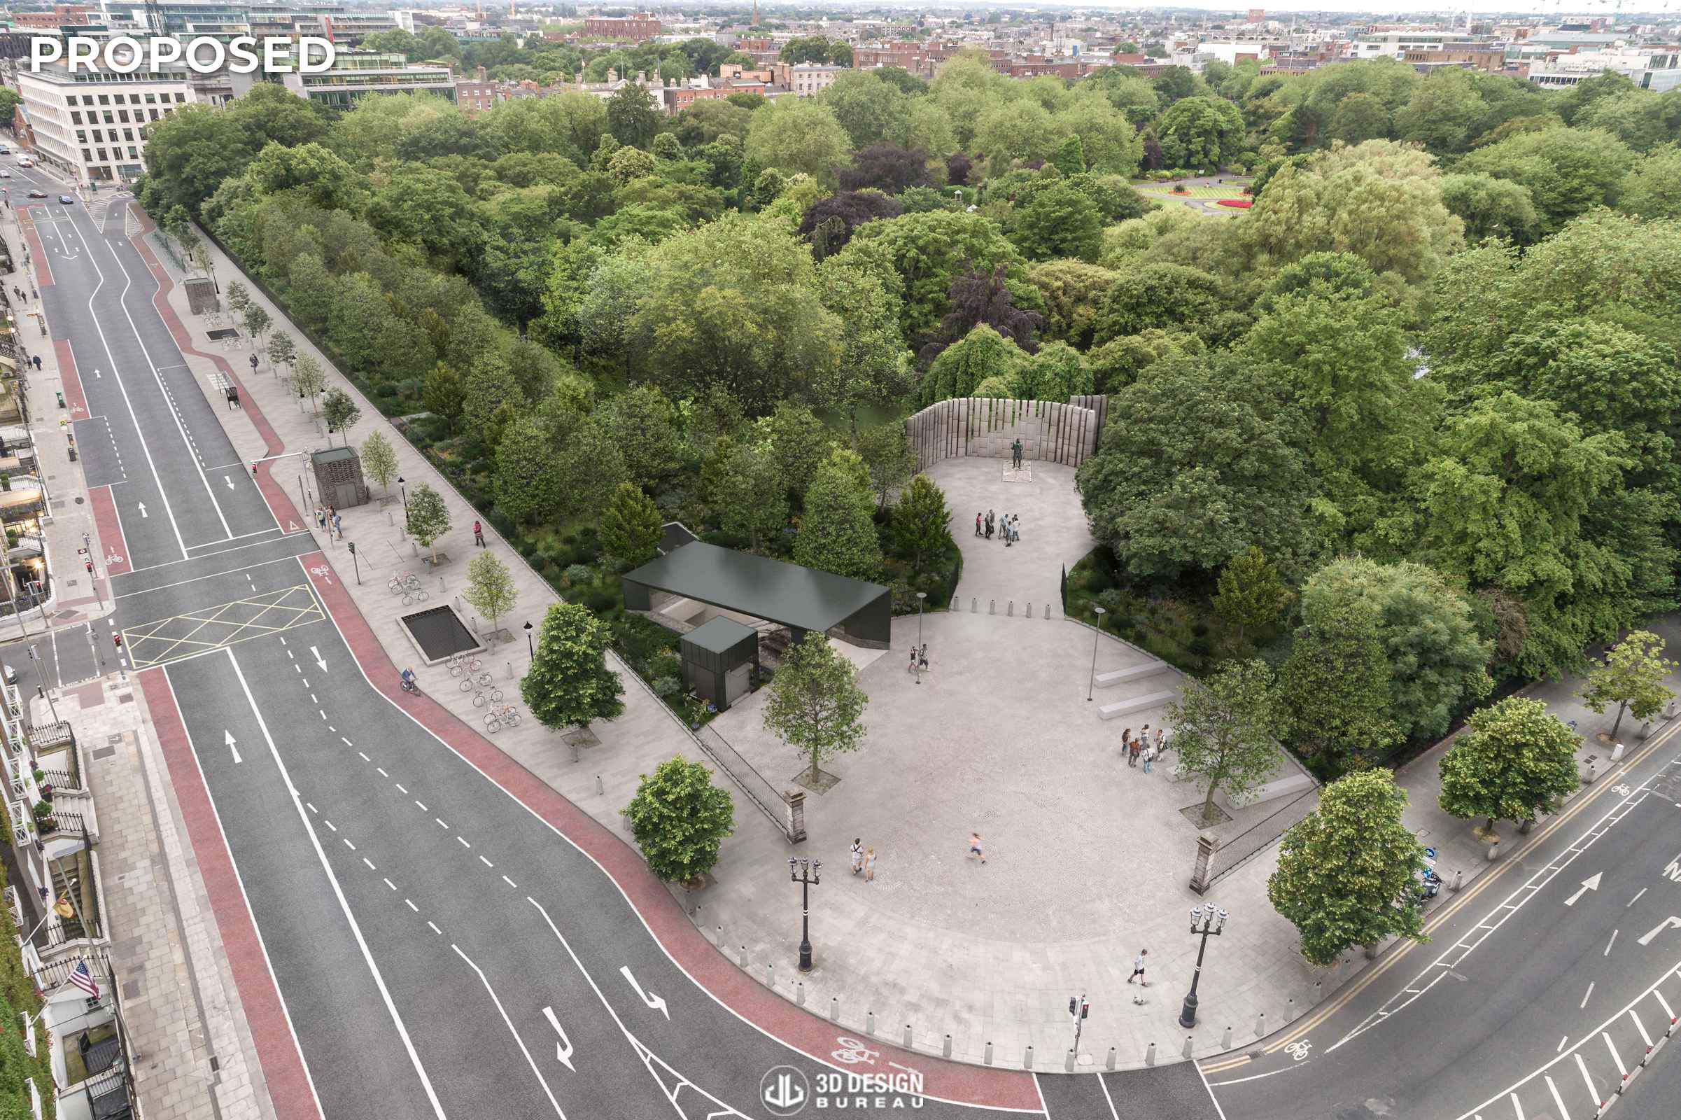
Proposed MetroLink St Stephen’s Green Station
In addition to the still imagery, we produced an architectural animation presenting a flyover of the MetroLink route. This helped communicate how the route connects the different station locations throughout the city.
Overall, MetroLink was a significant project for 3D Design Bureau, supporting the visual assessment of one of Ireland’s most ambitious public transport schemes.

