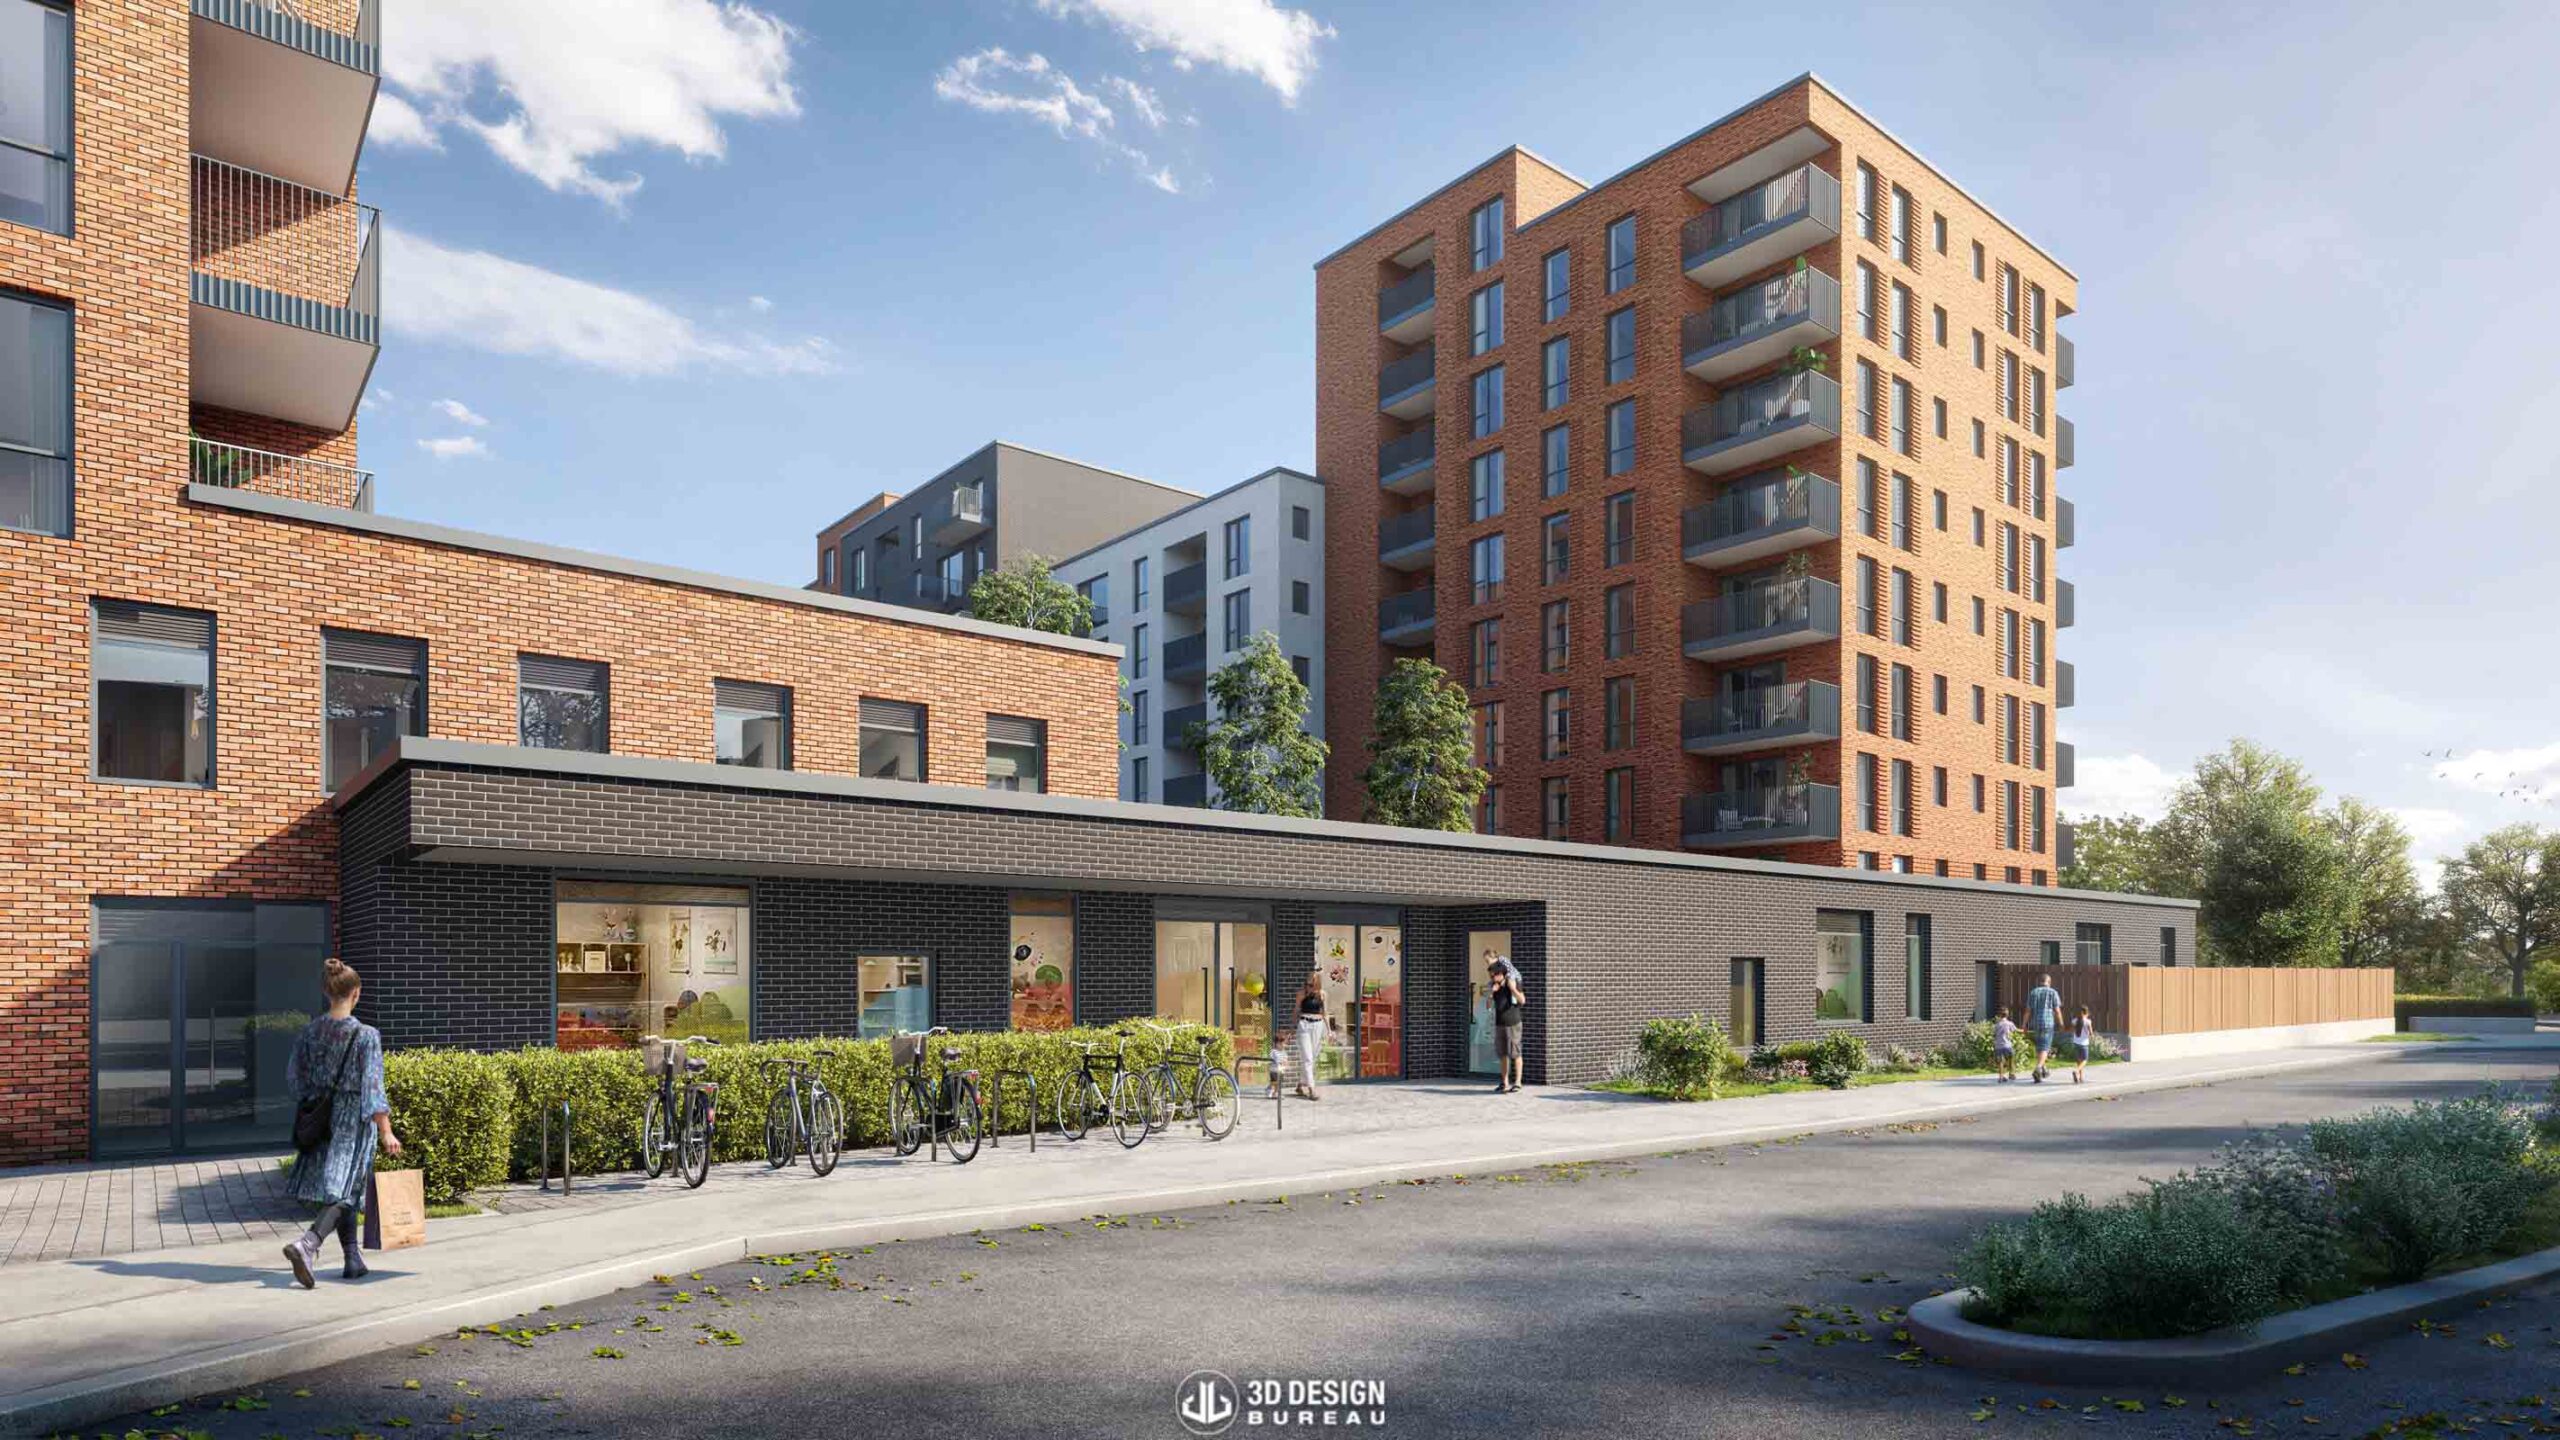
Niven Oaks
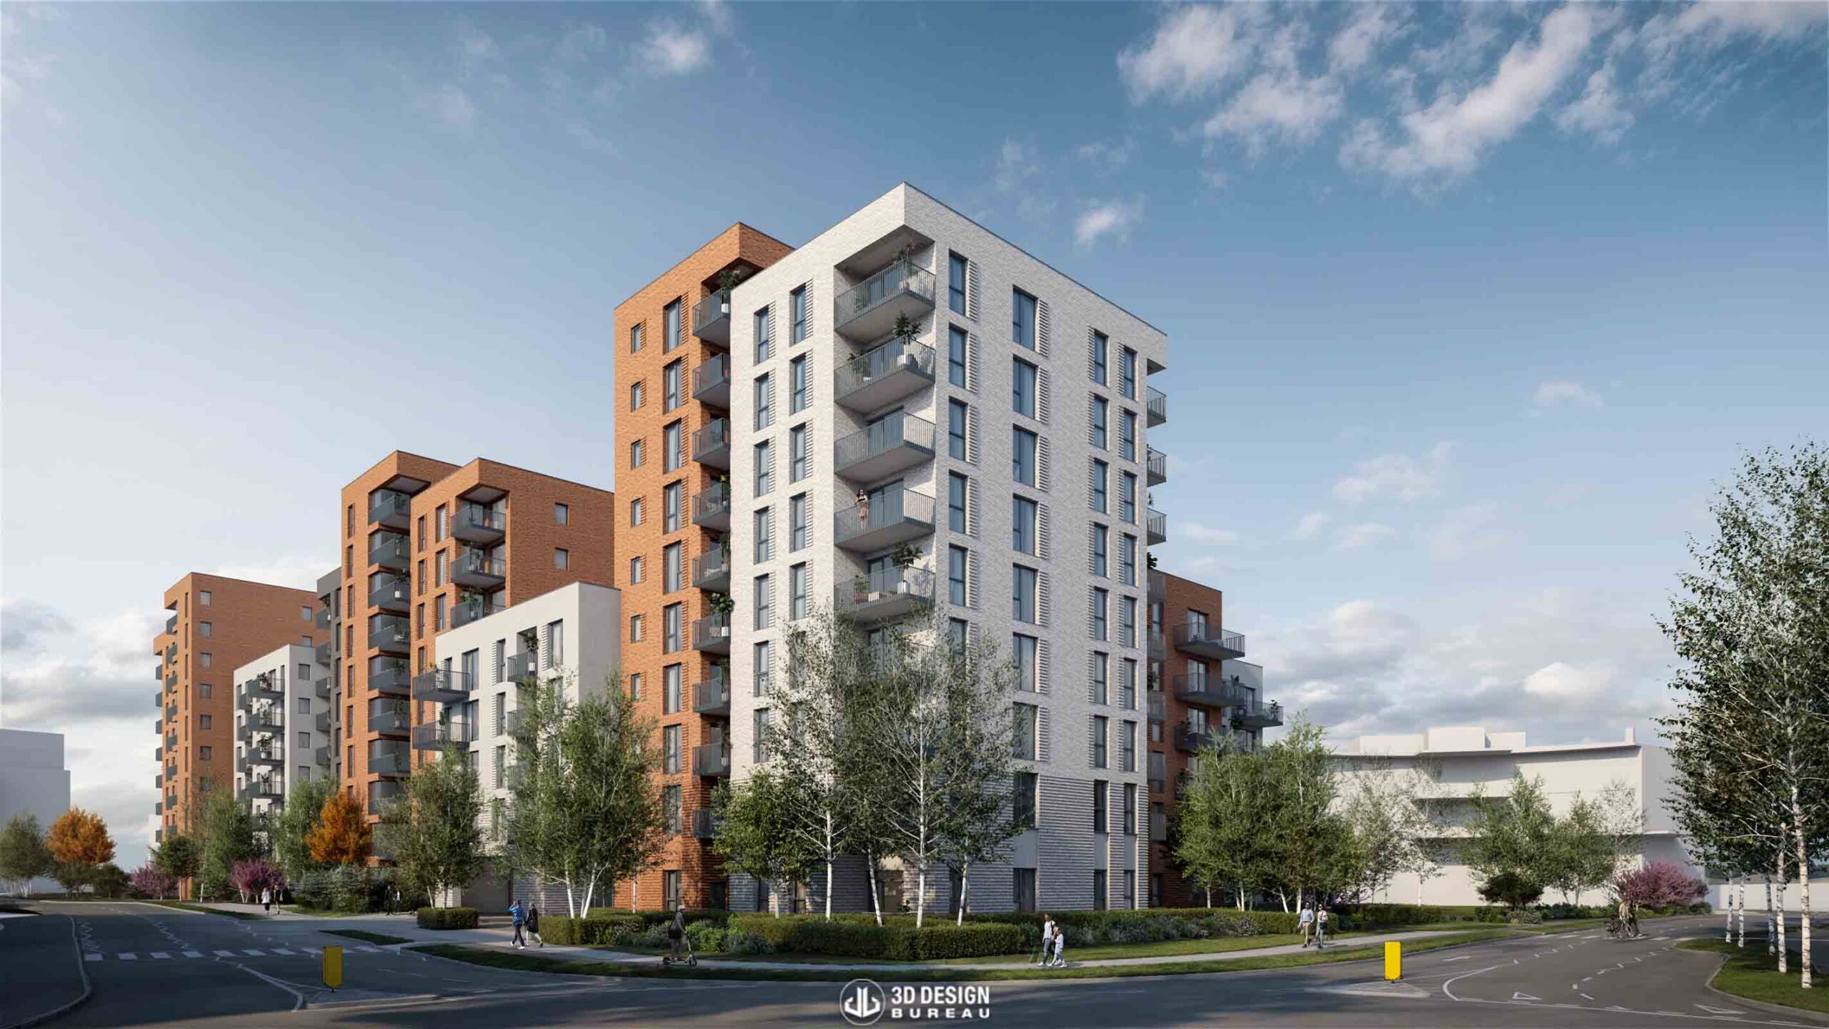
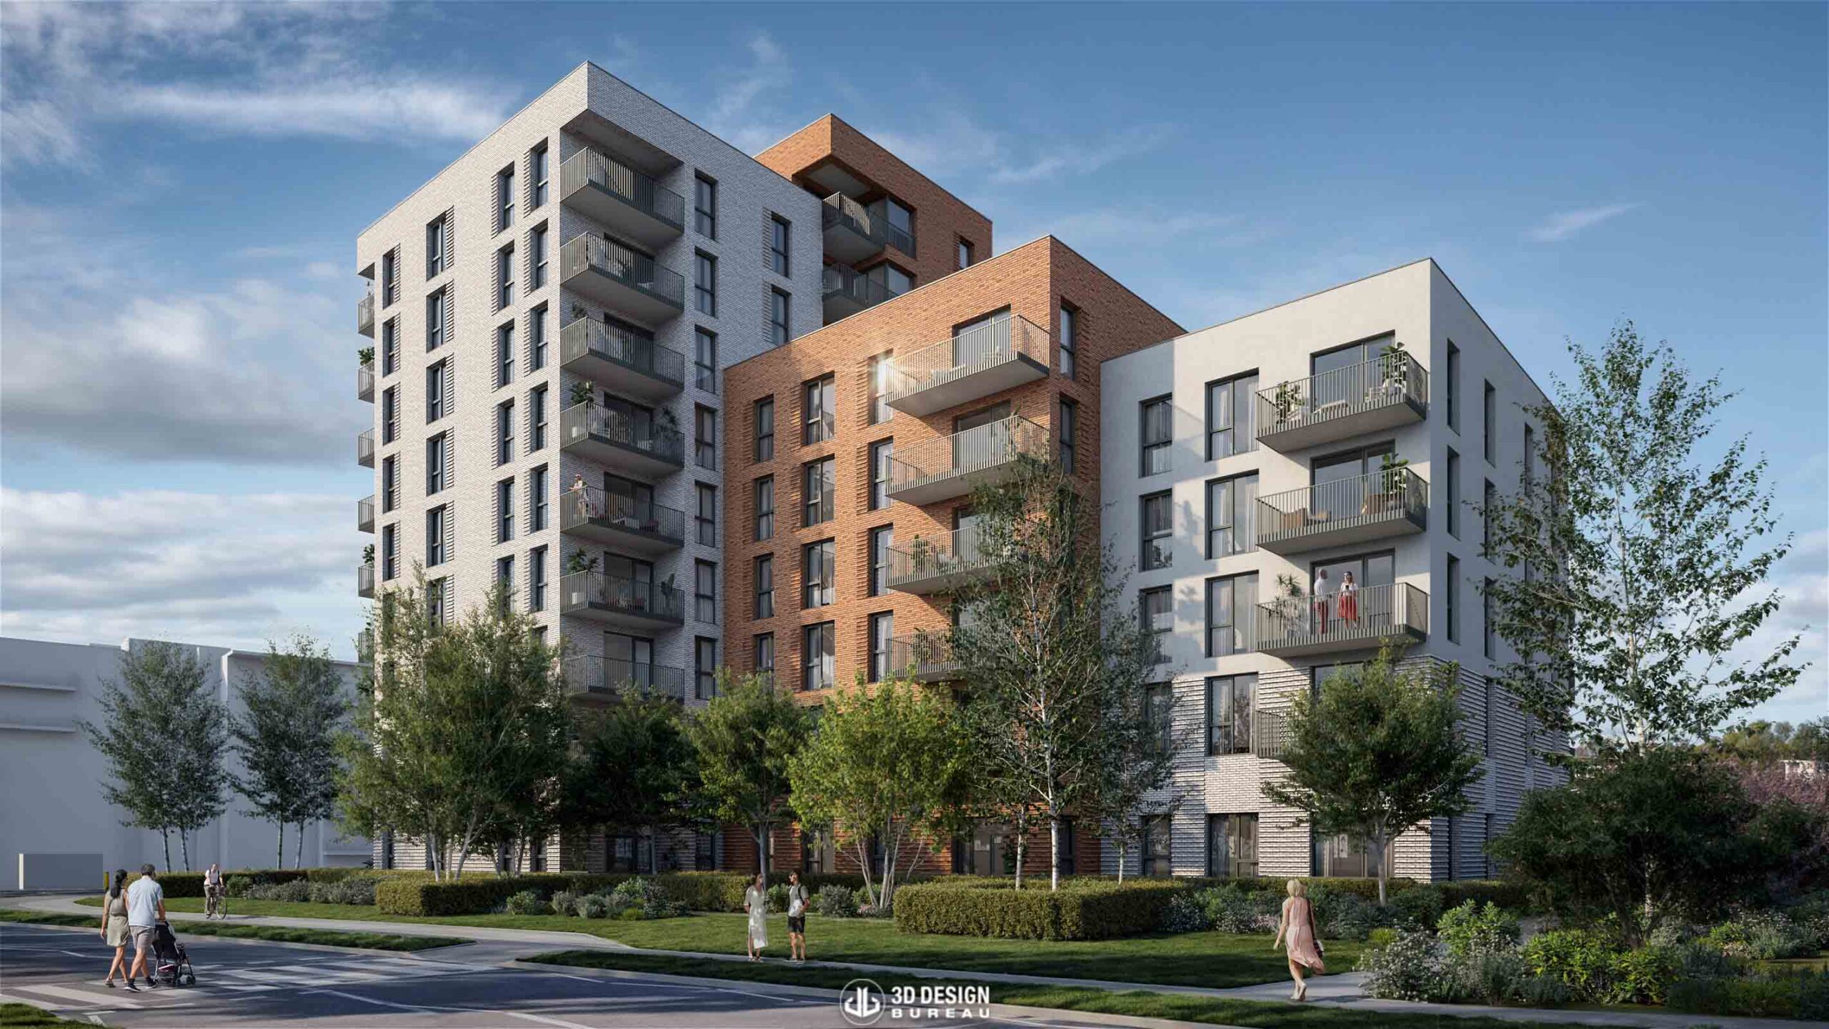
Located in Northwood, Santry, Niven Oaks is a major residential development by Cairn, delivering more than 268 apartments within a well-connected neighbourhood setting. The scheme benefits from access to local green spaces and a strong amenity offering, while the homes are being built to Passivhaus standard, helping to provide substantial energy cost savings for future residents.
The development will also include cost-rental homes delivered in collaboration with Tuath Housing, adding an important housing element to the wider scheme.
For 3D Design Bureau, Niven Oaks is an example of how our work can support a project through multiple stages of design, planning, amendment, assessment, and marketing. Our involvement began in 2020, before Cairn’s later involvement with the scheme, and continued across several years as the design evolved and new requirements emerged.
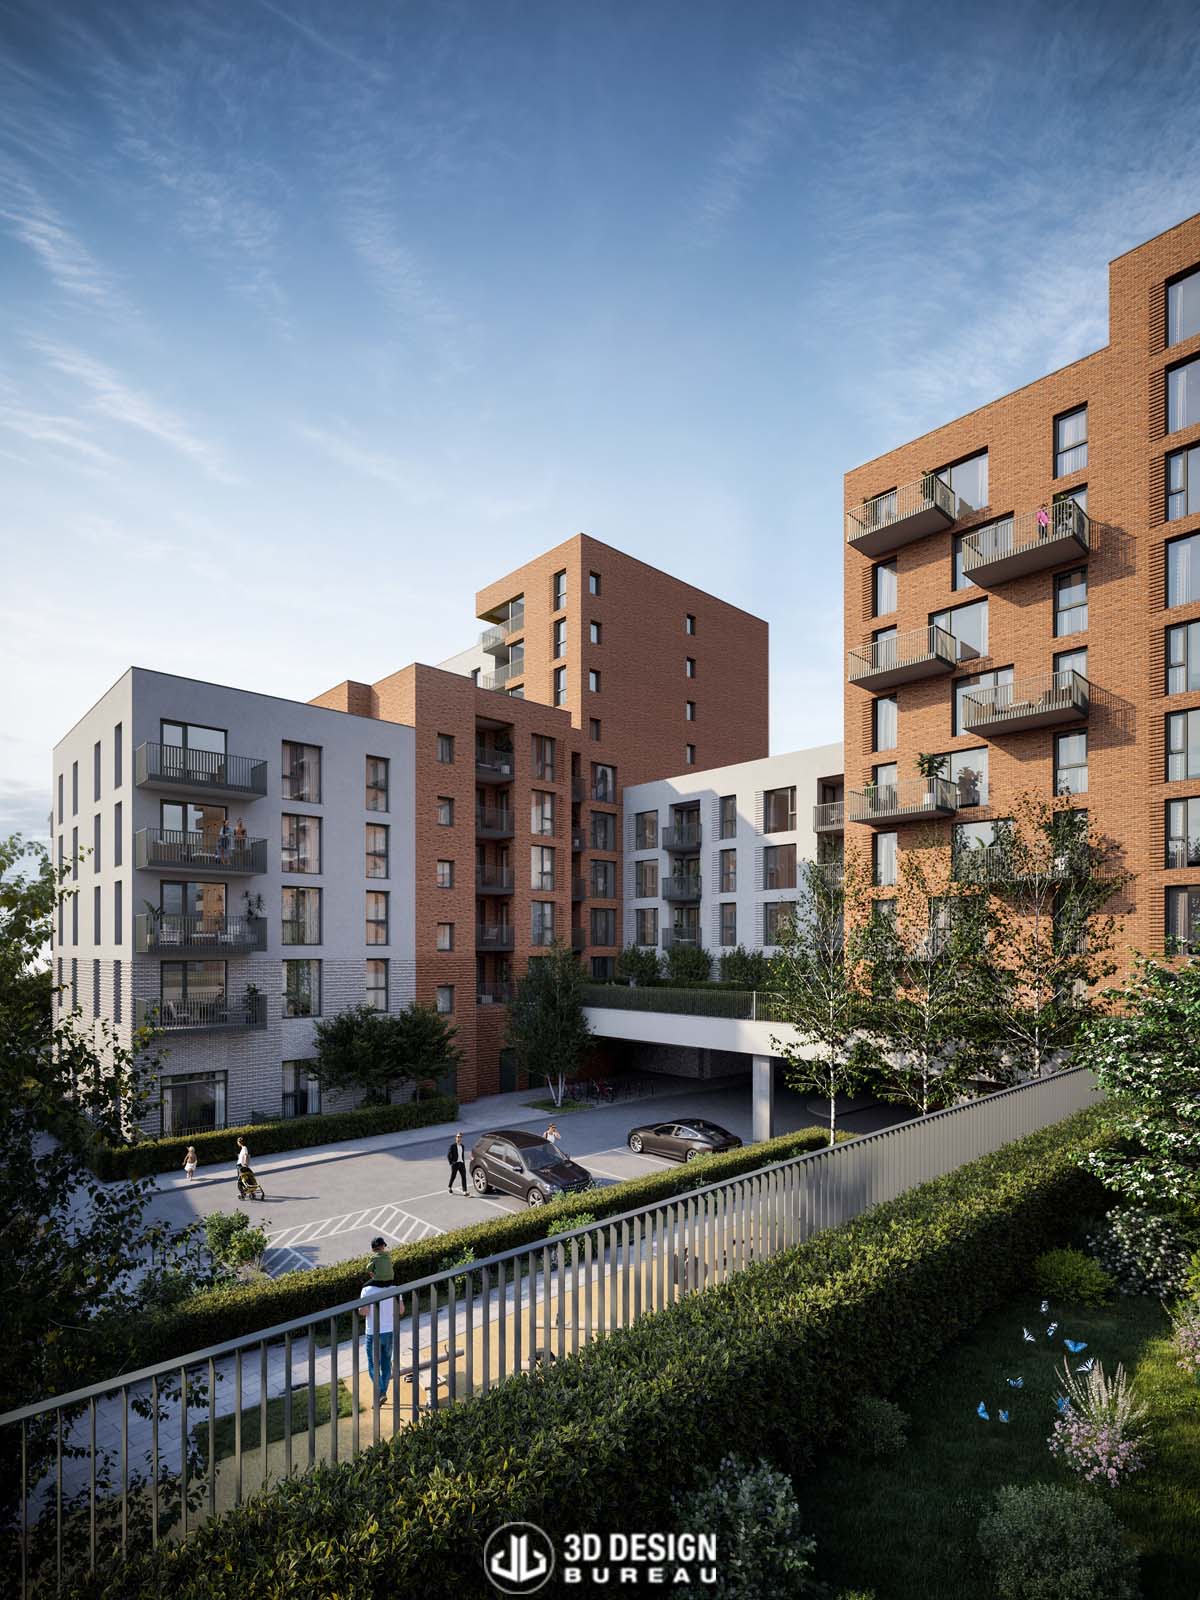
Our first appointment on the project was to produce verified view montages and internal-site architectural CGIs to support the planning process. These visuals helped communicate the proposed development within its surrounding context, while also giving the project team a clearer understanding of how key internal spaces and design elements would be represented.
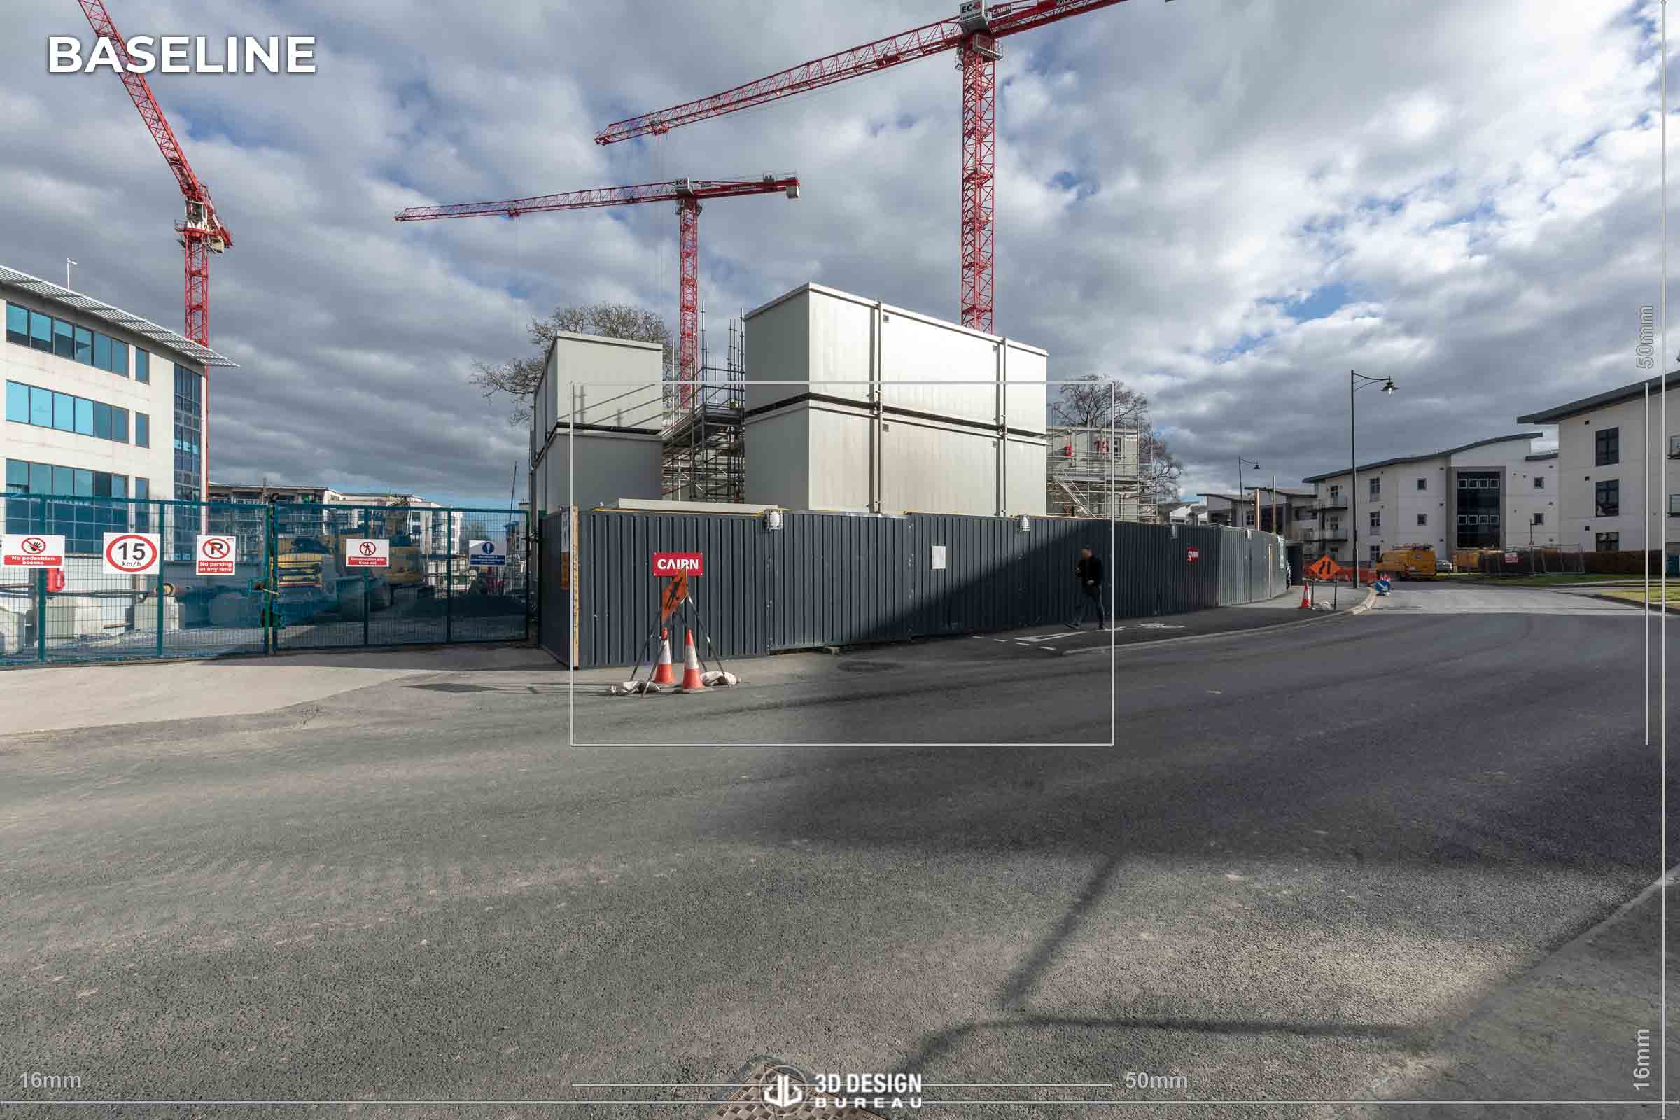
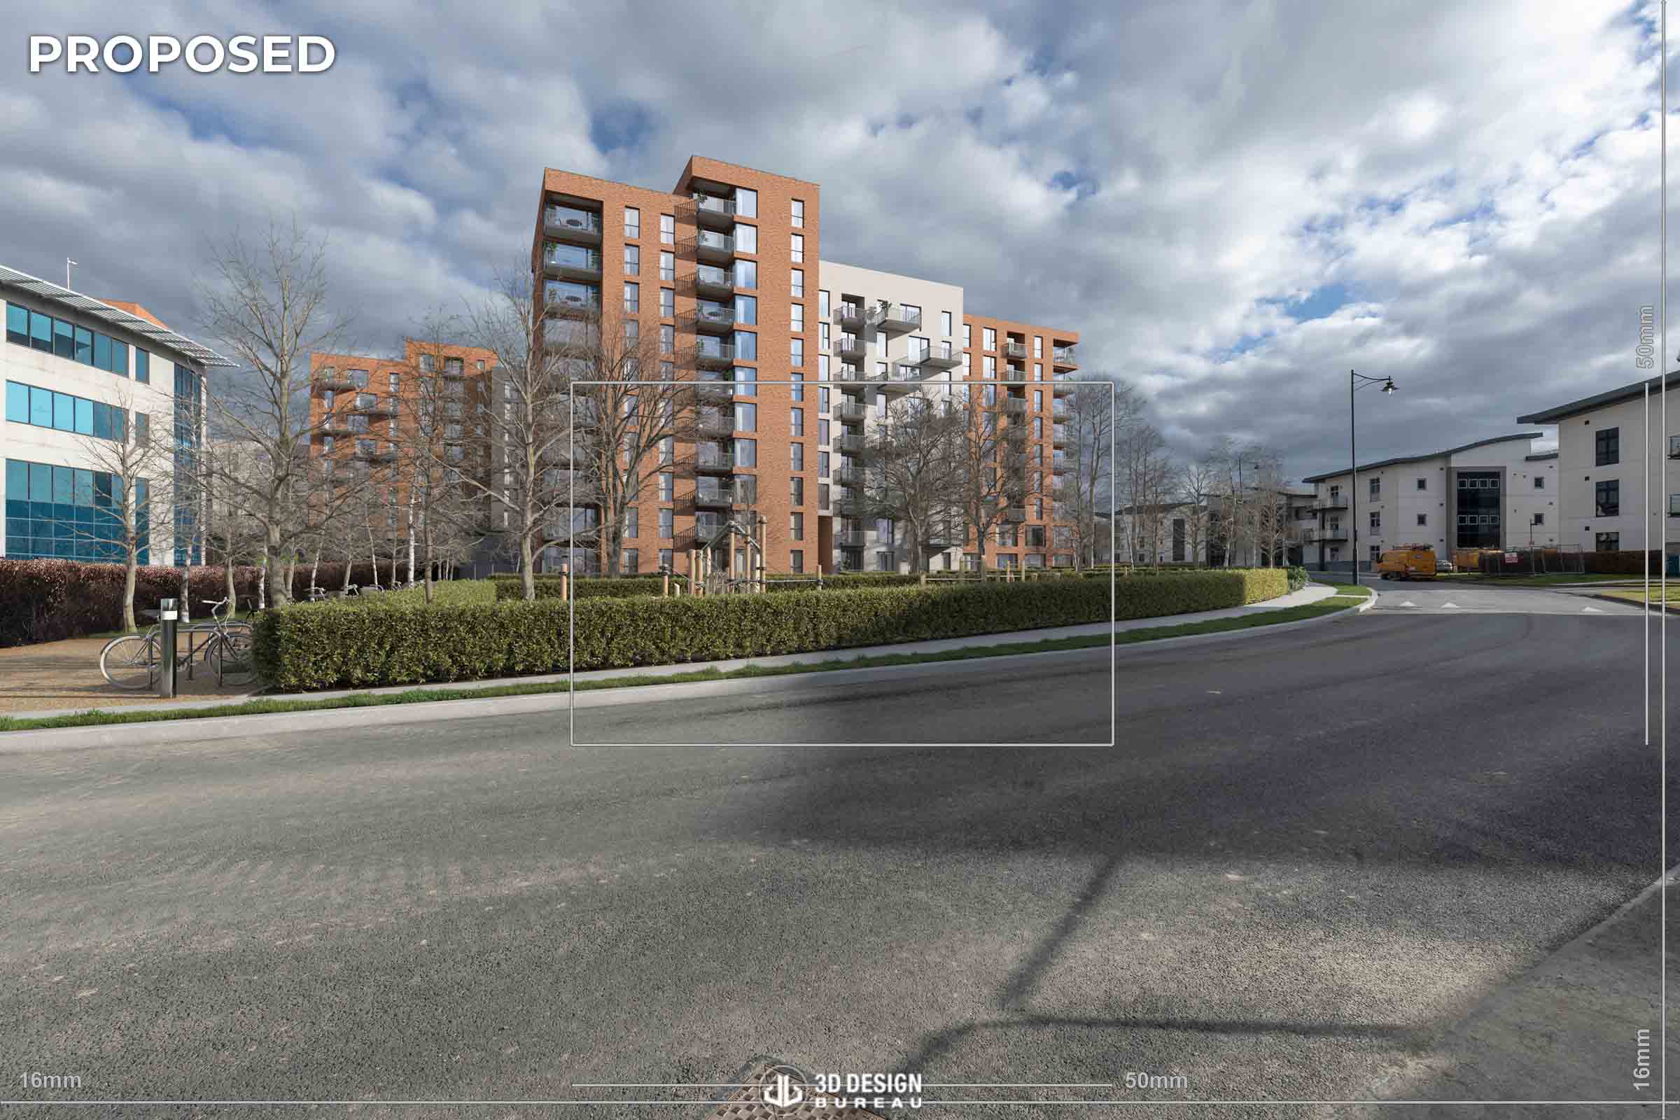
As the scheme progressed, multiple design changes were introduced, requiring our team to return to the project and update the visual material. This became an important part of our role across Niven Oaks, ensuring that the imagery continued to reflect the most up-to-date version of the scheme as it moved through the planning process.
Daylight and sunlight assessment
We were later appointed to carry out a full daylight and sunlight assessment for the development. This included both an impact assessment, reviewing the potential effects of the proposal on surrounding properties, and a scheme performance assessment, analysing how well the proposed apartments and amenity spaces would perform under the BRE Guidelines.
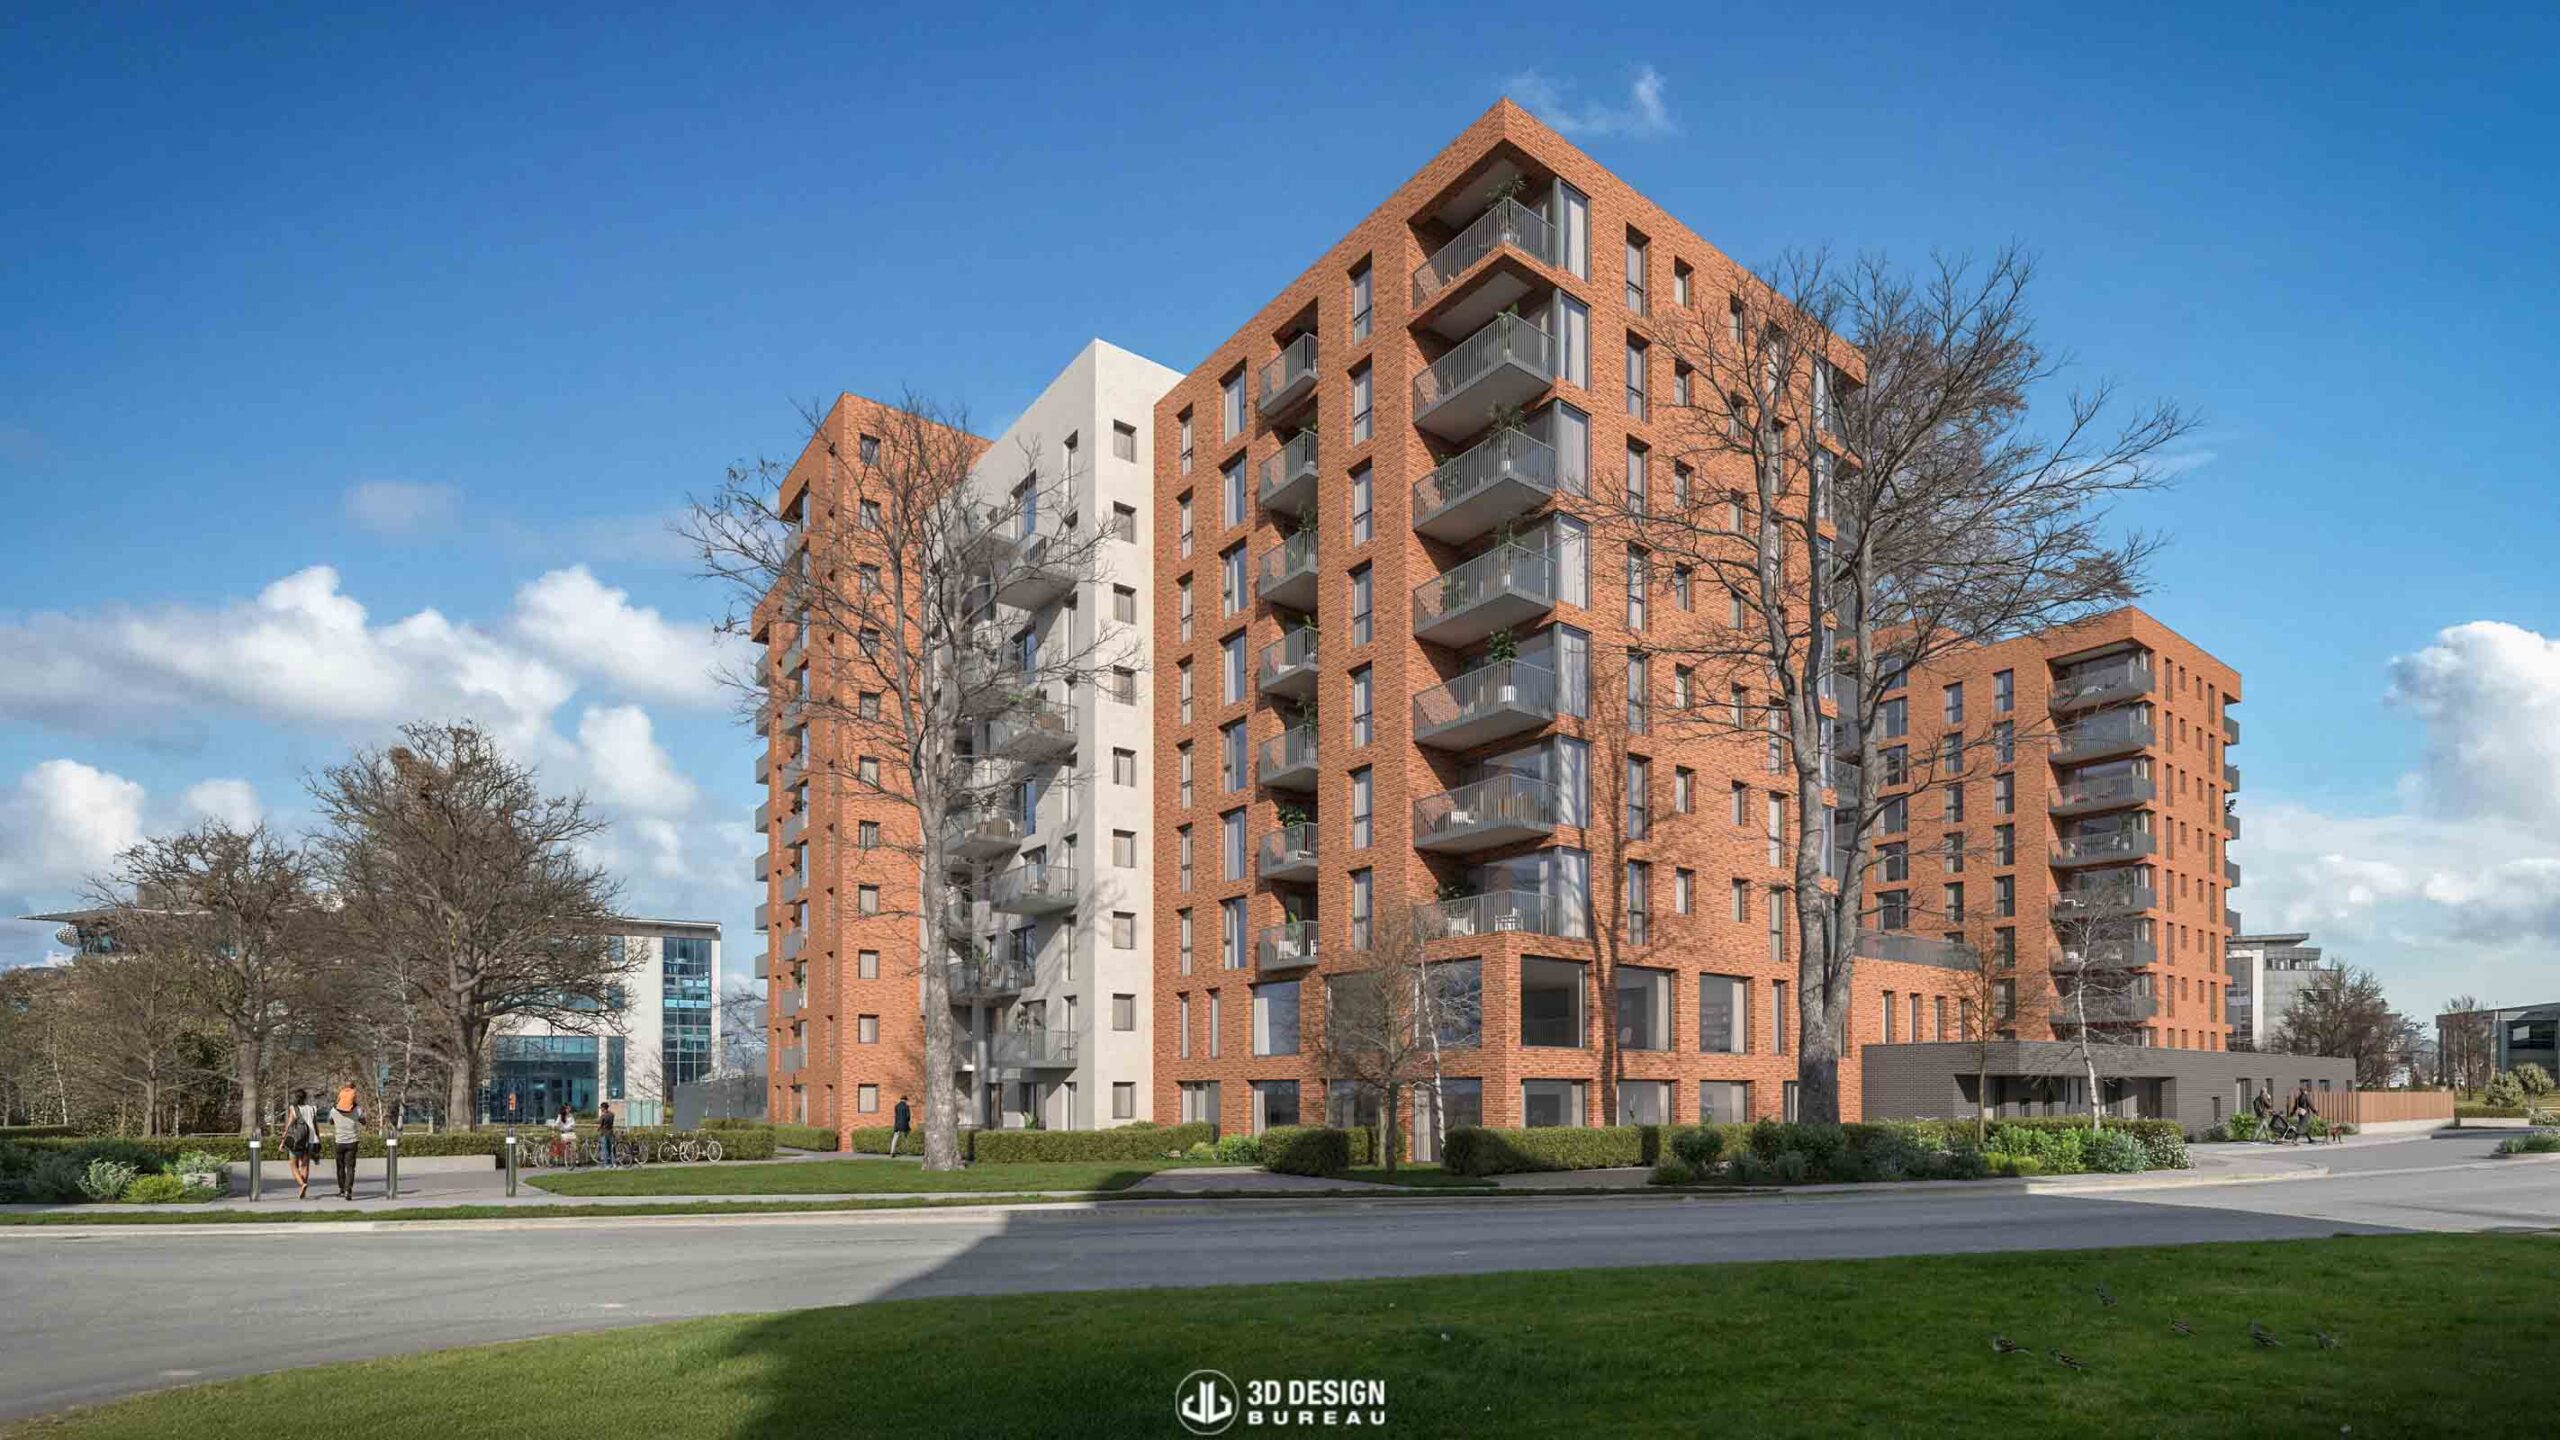
This assessment became particularly important as the scheme evolved. Changes to the layout, massing, parking provision, and open space arrangement can all influence daylight and sunlight performance. As a result, each design update required careful consideration to ensure the assessment remained aligned with the latest proposals.
One key metric within this process was Sun on Ground. This assesses the proportion of a garden or amenity space capable of receiving two hours or more of direct sunlight on the relevant assessment date. For residential schemes, this is an important measure, as it helps demonstrate how well outdoor spaces will perform for future residents. Where open spaces are adjusted, even small design changes can affect sunlight access, making this a critical part of the assessment workflow.
Responding to design changes
In 2024, the project underwent a further design change, with a commercial element revised from office use to residential use. Following this update, we were brought back to produce new and revised architectural CGIs, verified view montages, and presentation photomontages.
These updates had to reflect not only the revised use and layouts, but also changes to parking provision and open spaces, which affected both the visual material and technical assessment work. We were also later appointed to support an amendment application focused on an amenity space, helping the project team clearly communicate how the proposed changes would integrate with the wider scheme.
Supporting Niven Oaks’ marketing stage
Following our planning and technical assessment work, we were later appointed to produce marketing material for the development. This included architectural CGIs and presentation photomontages, building on the detailed 3D models and visual knowledge developed during the earlier stages of the project.
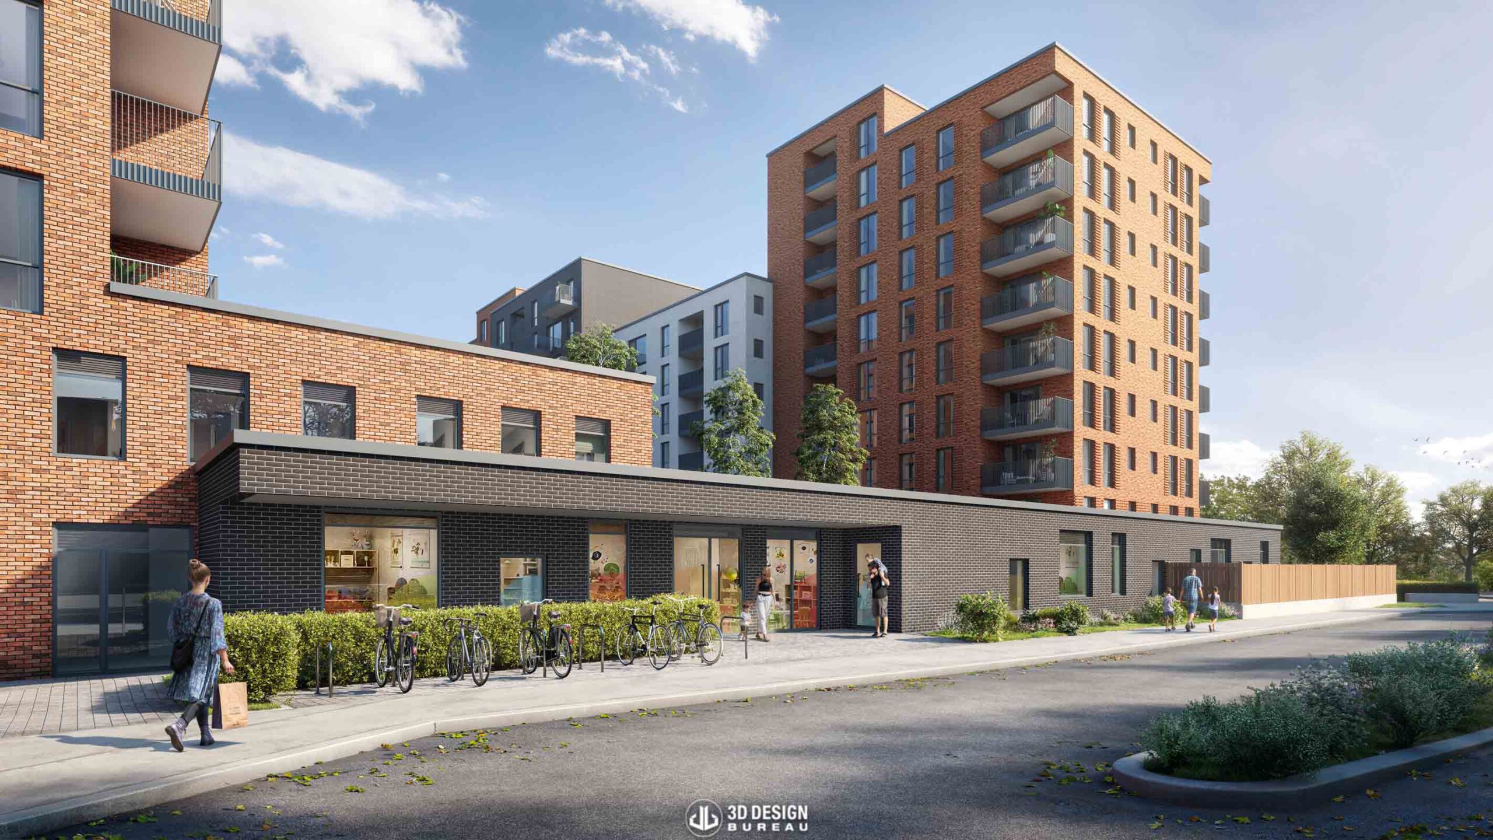
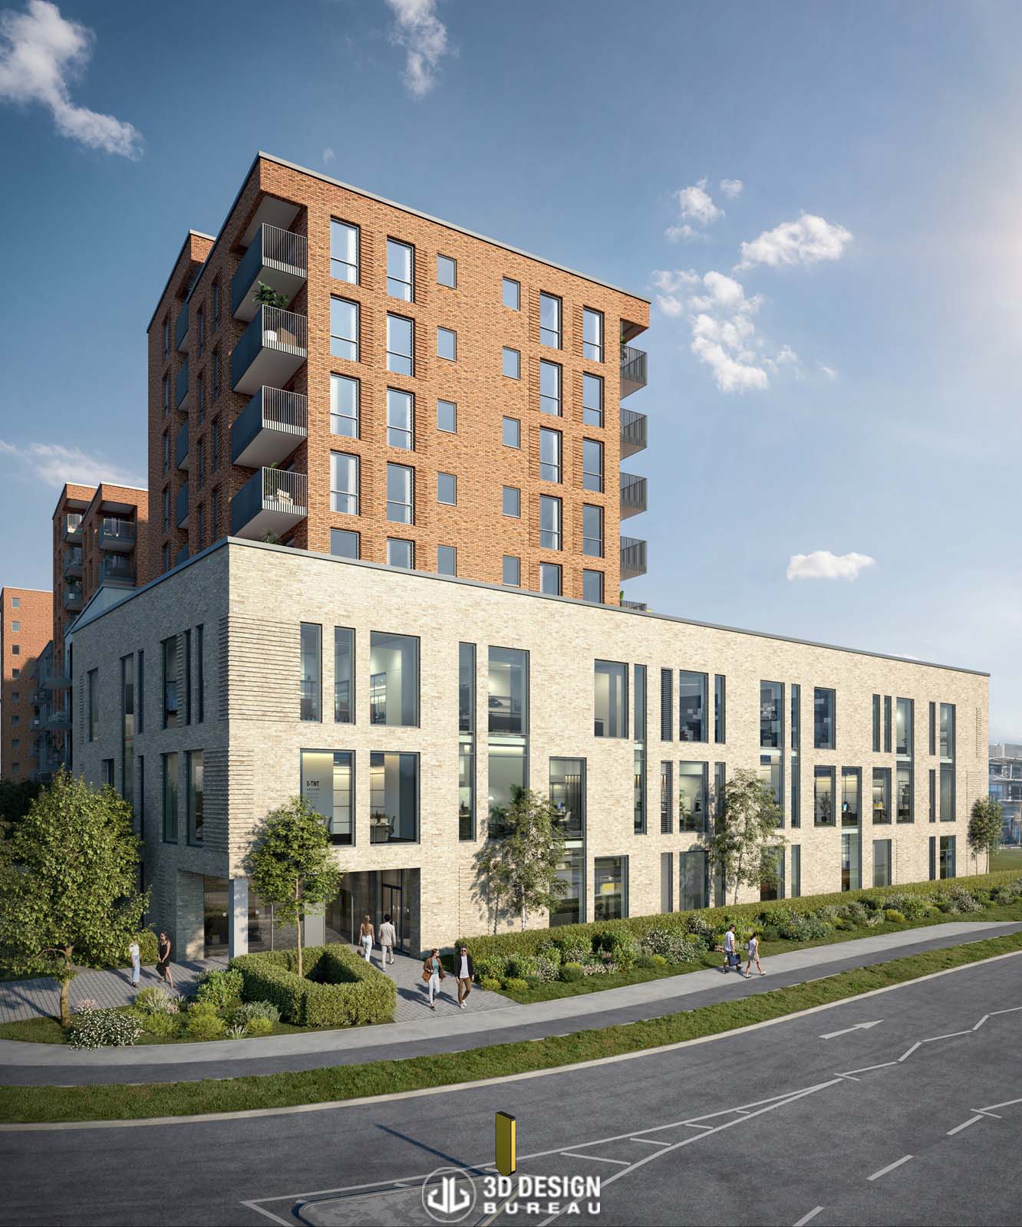
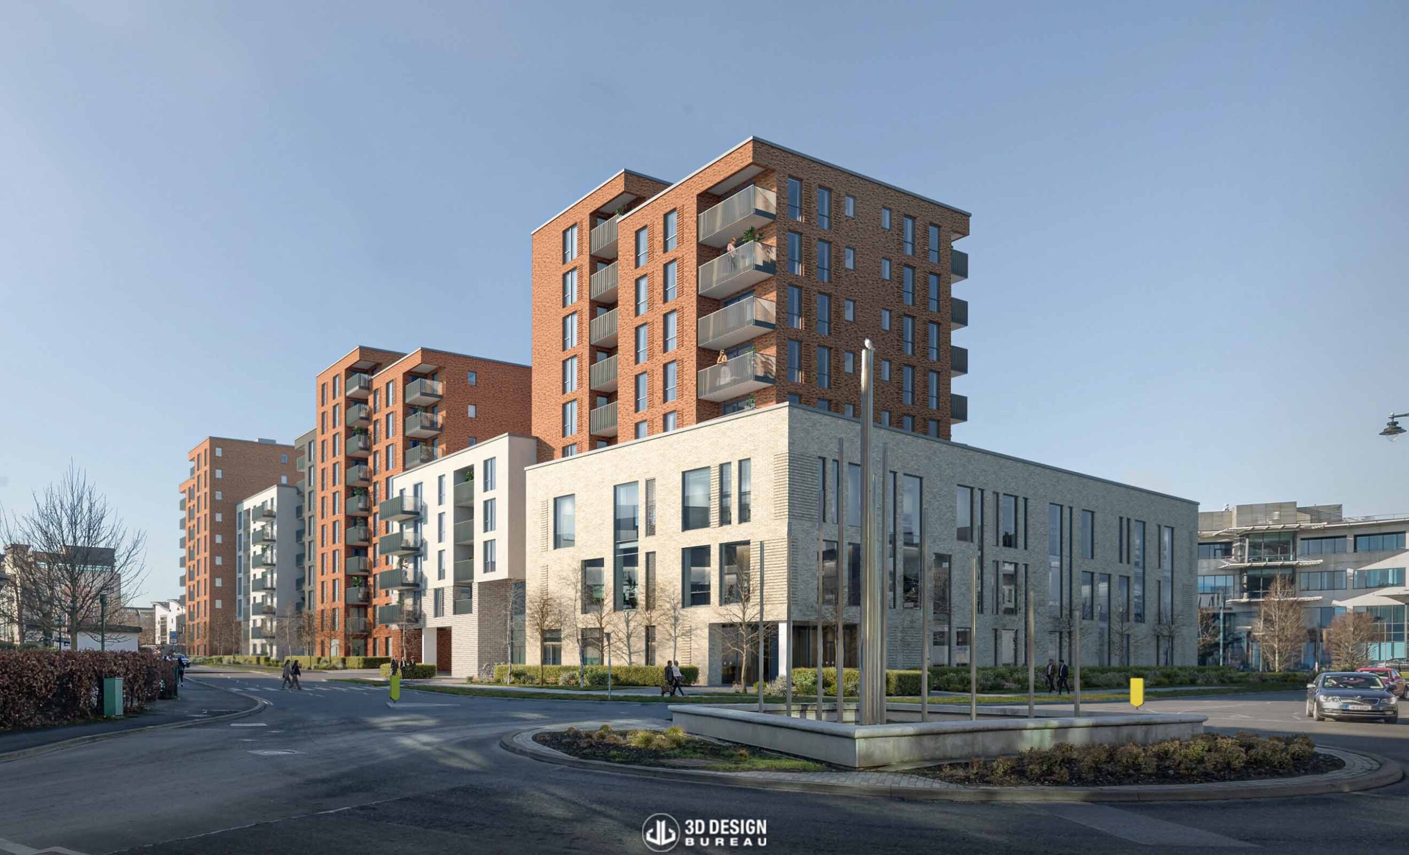
This continuity brought clear value to the marketing phase. Because our team had already worked through the planning visuals, amendments, and daylight and sunlight assessment, we had a strong understanding of the scheme’s design and context.

