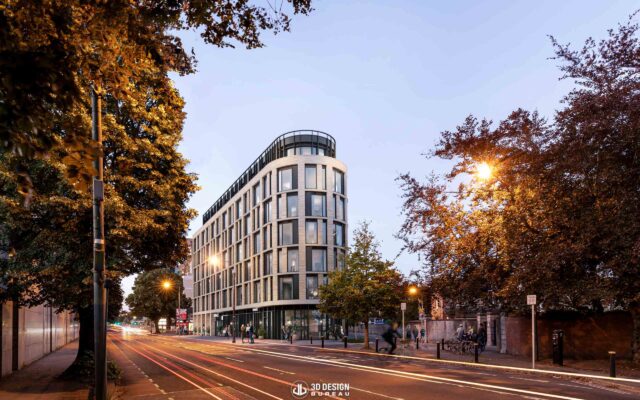
Architectural visualisation has become a core part of how developments are planned, reviewed, and brought to market. For commercial projects, CGIs, photomontages, and other 3D visuals help translate technical design information into clear material for planning authorities, stakeholders, investors, agents, and future occupiers.
This is particularly important for office schemes, where a building is assessed not only on its architectural quality, but also on its relationship with its surroundings, contribution to the public realm, and ability to support a modern workplace. In this article, we look at how architectural visuals support commercial developments in Ireland and internationally, from planning submission to marketing strategy.
Communicating design at planning stage
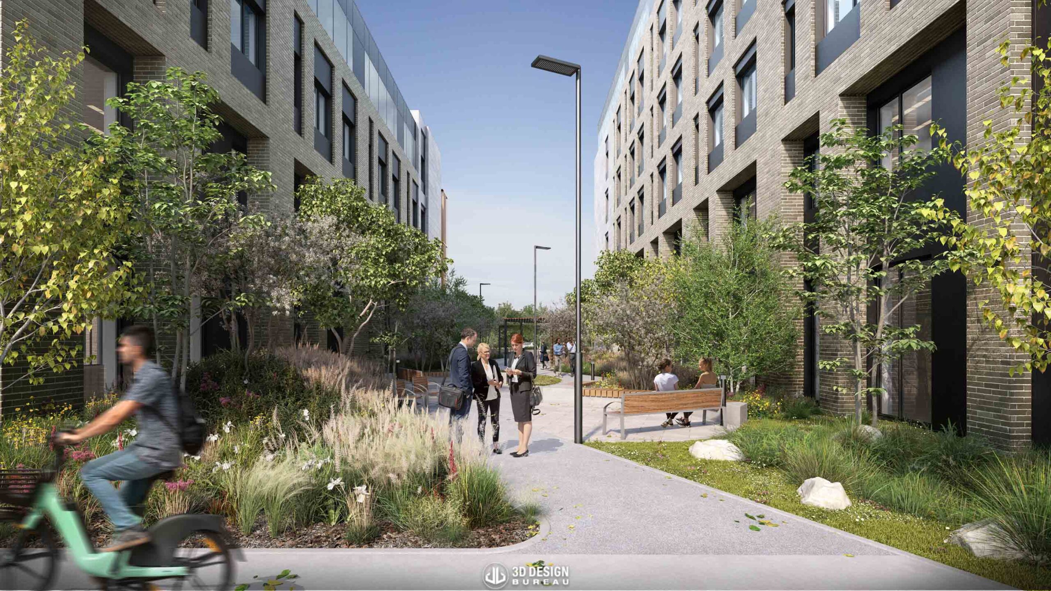
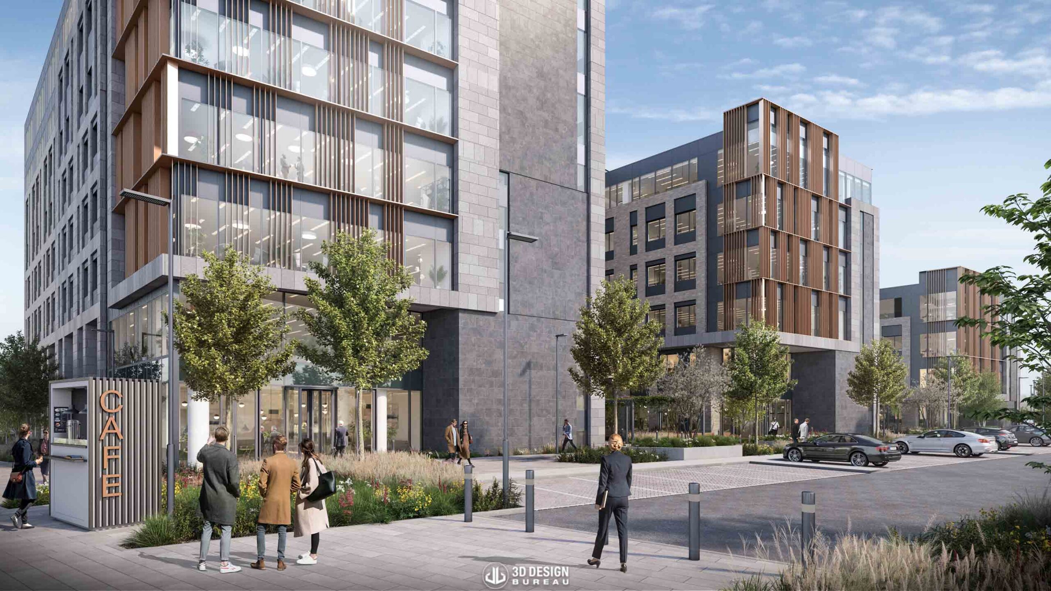
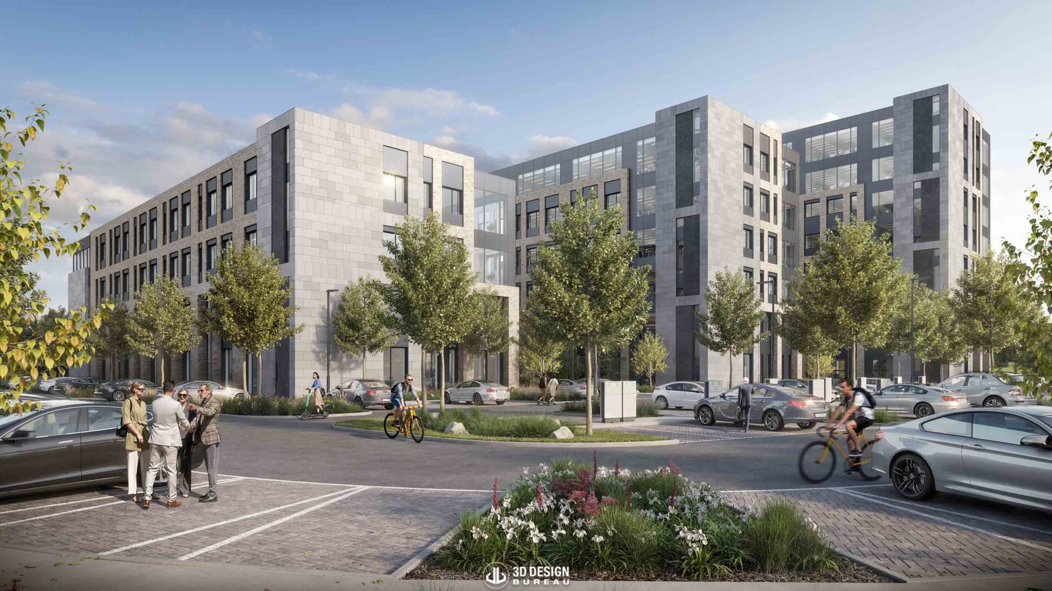
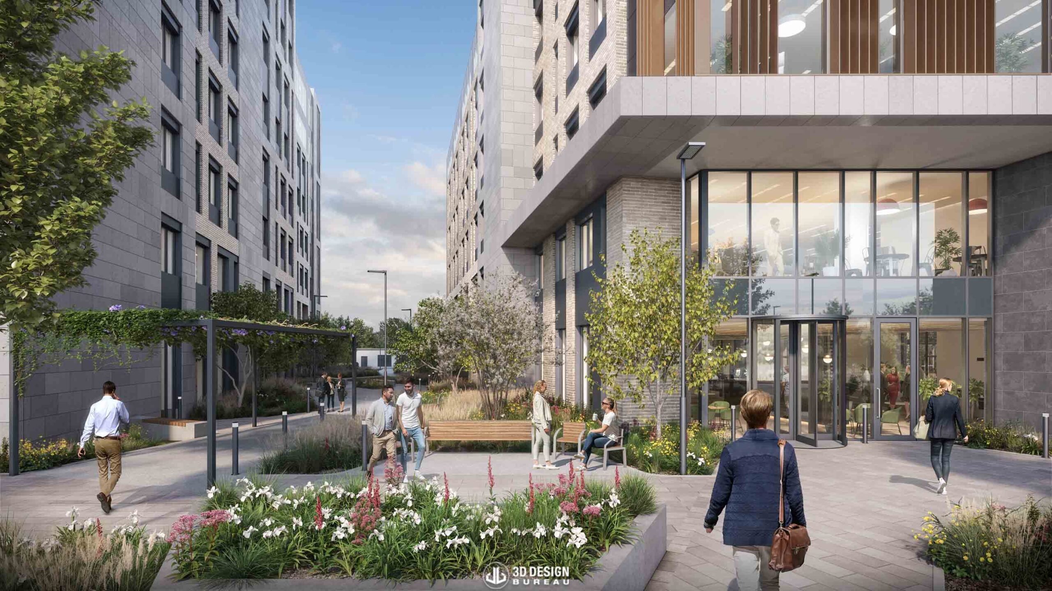
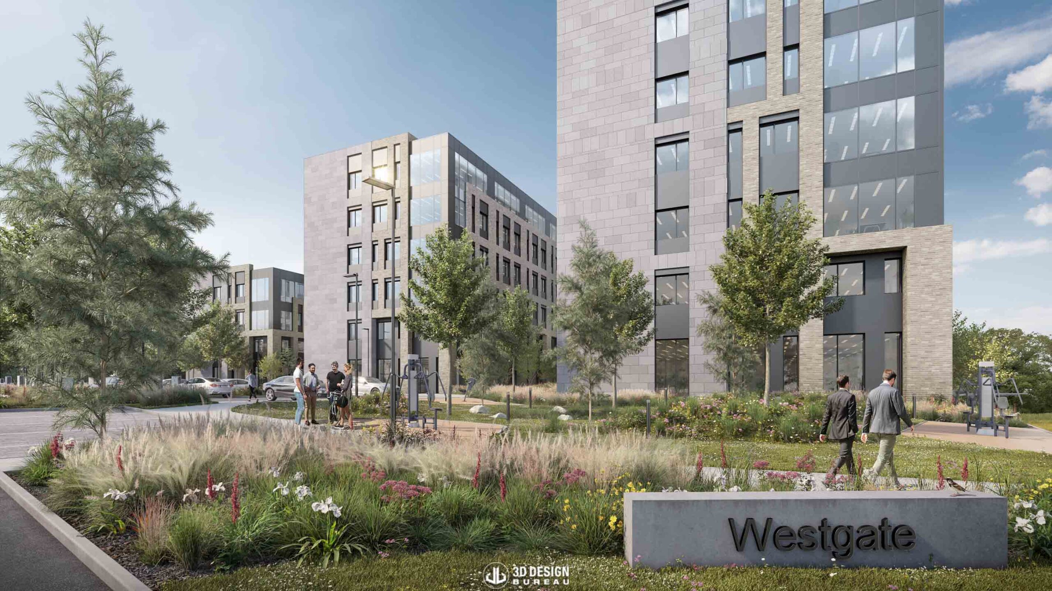
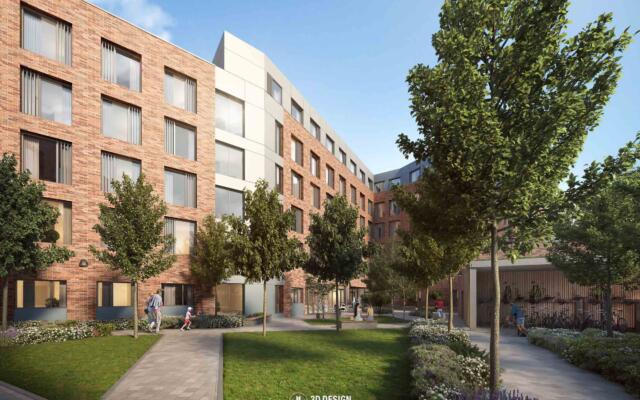
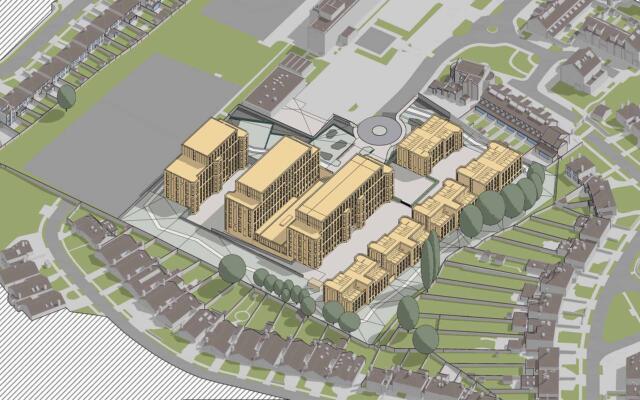
For planning applications, architectural visualisation helps communicate design in a way that drawings alone often cannot. CGIs, photomontages and verified view montages can show how a building’s scale, massing, façade treatment, materials, landscaping and public realm will come together within its surrounding context. This is particularly important for office schemes in city centres, business parks, regeneration areas or locations where visual impact is a key consideration.
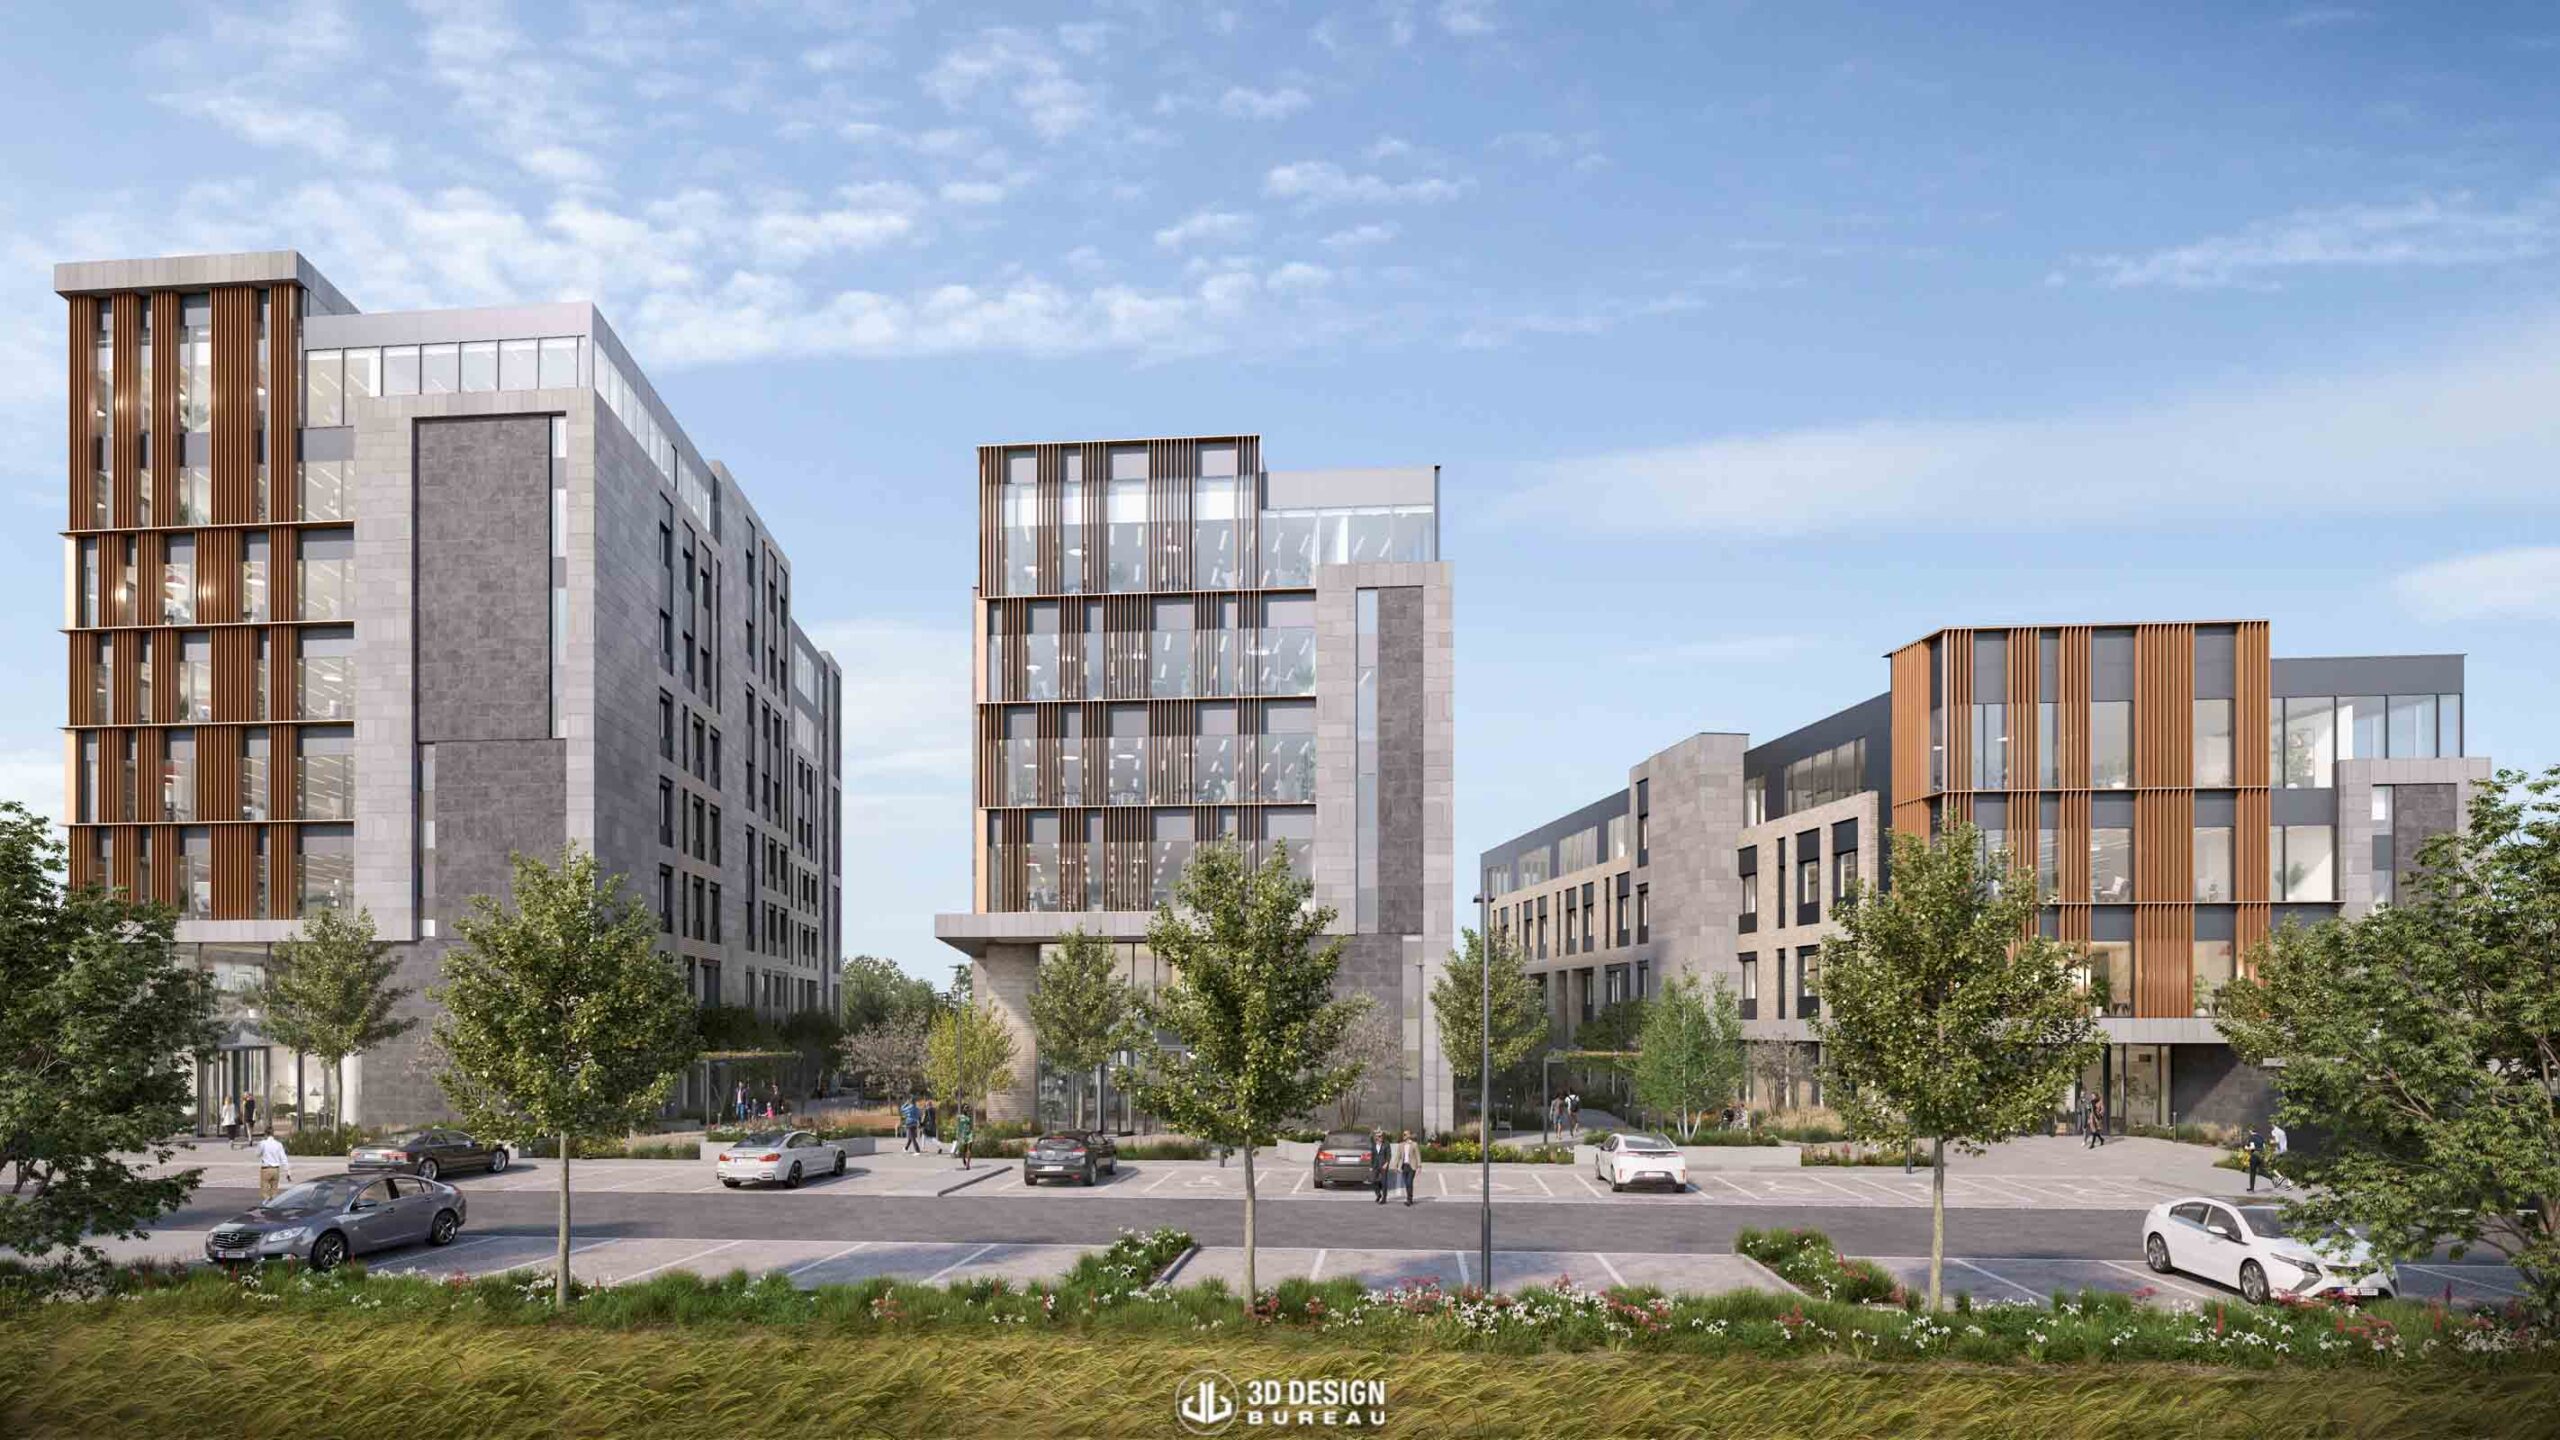
A strong example of this is Westgate, a commercial development located within Galway Business Park. Designed by BKD Architects, the scheme comprises three office blocks ranging from four to eight storeys, supported by new access, parking, landscaping, site infrastructure and lighting upgrades.
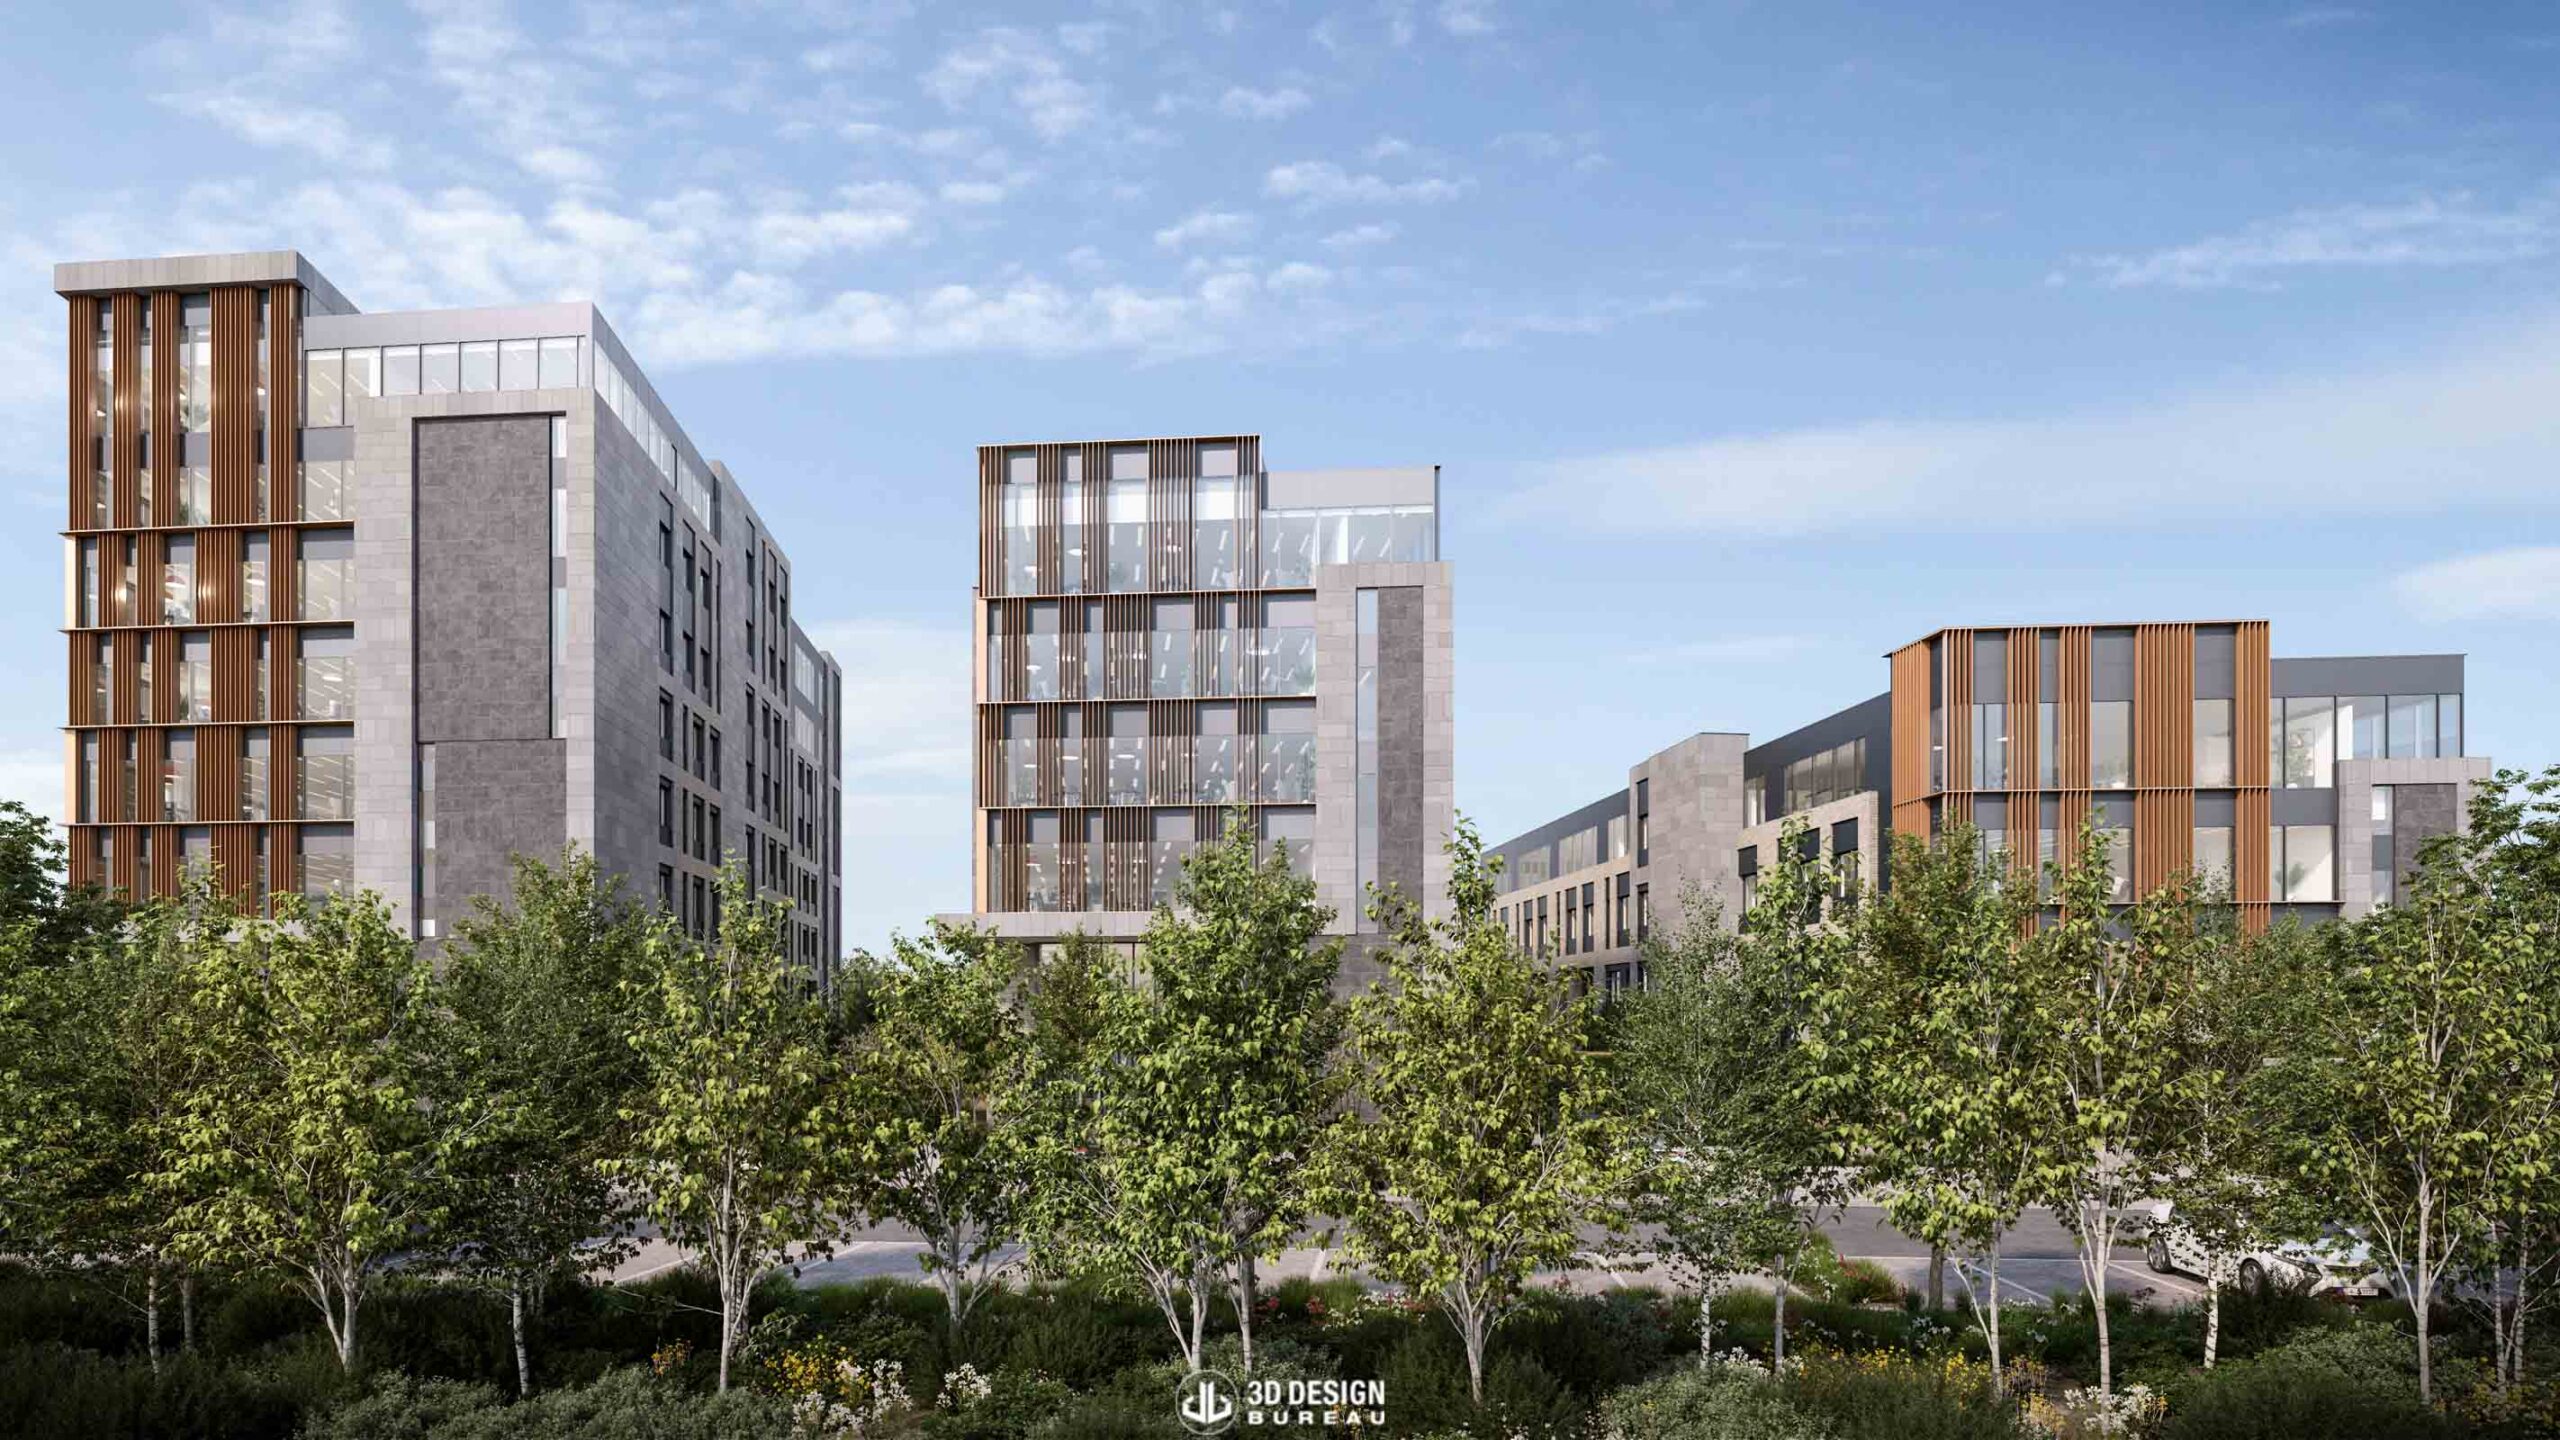
3D Design Bureau was appointed early in the project to deliver architectural CGIs, aerial photomontages and verified view montages to support its planning application. This visual package gave the planning authority a clearer way to review the proposal, from its overall form and relationship with the existing business park to its appearance from key surrounding viewpoints. Westgate ultimately secured planning permission.
One interesting aspect from this project is that we created two landscape versions for one of the CGIs. This allowed the planning authority to assess the proposed buildings both with and without tree coverage, ensuring the development could be reviewed with full visibility.
Supporting Commercial Property Marketing
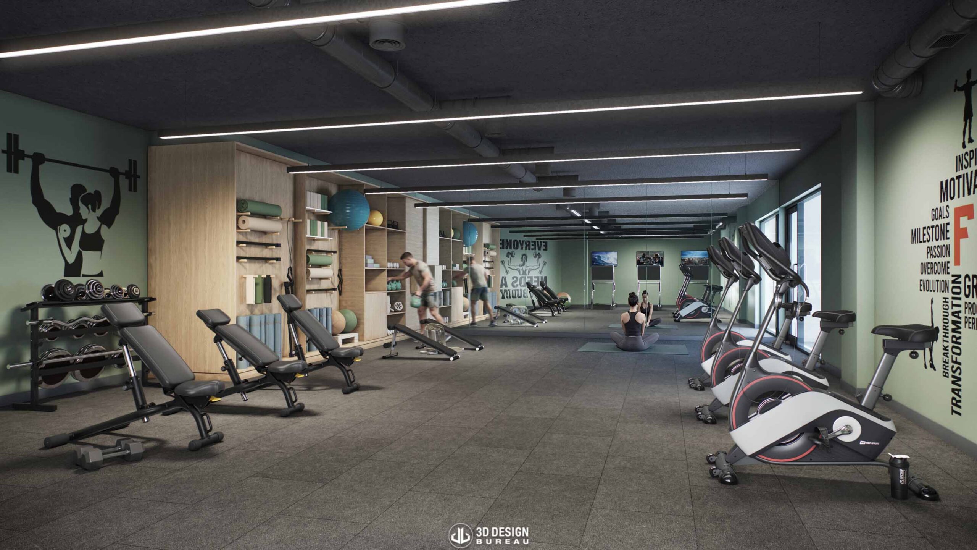
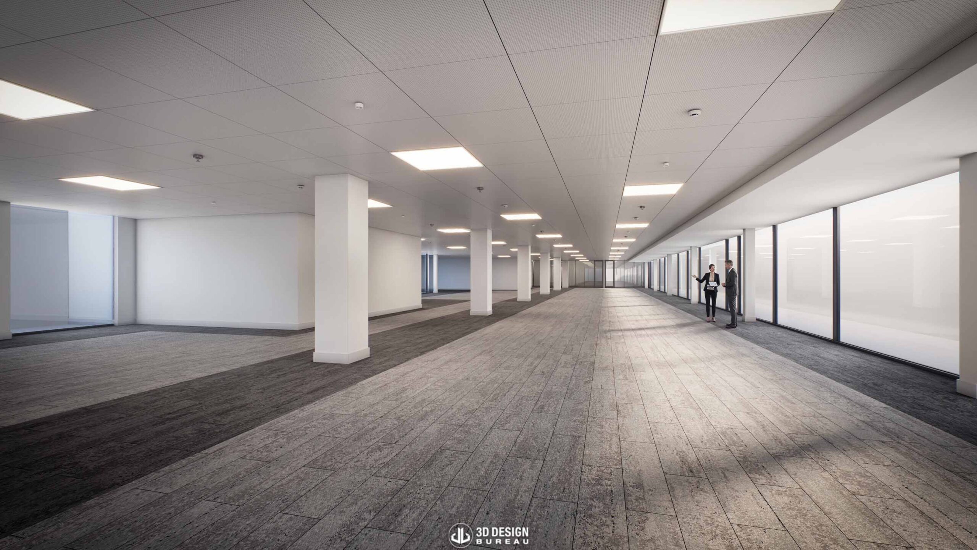
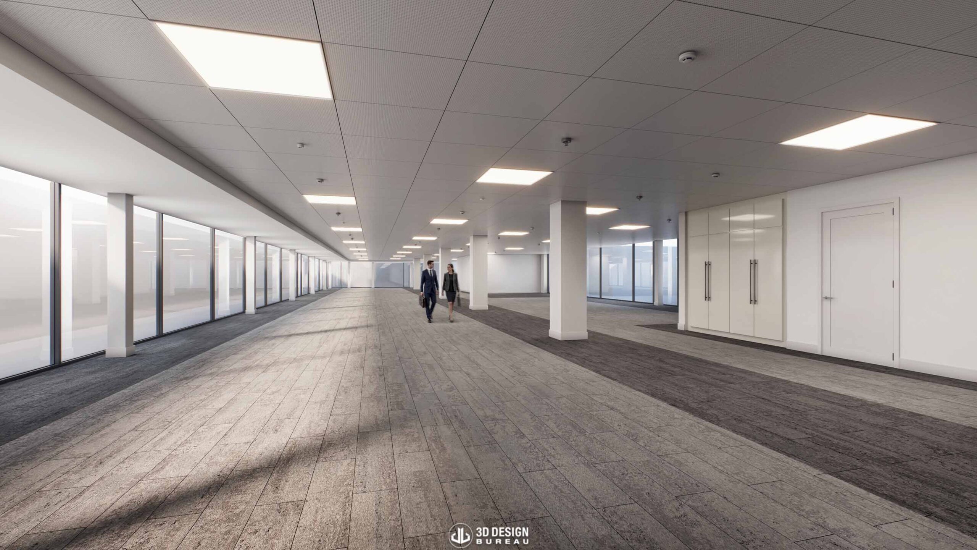
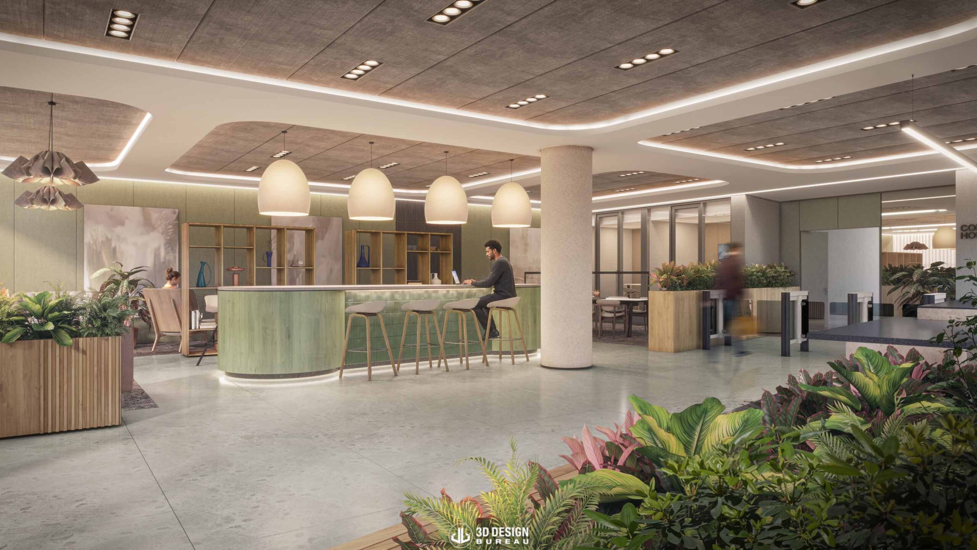
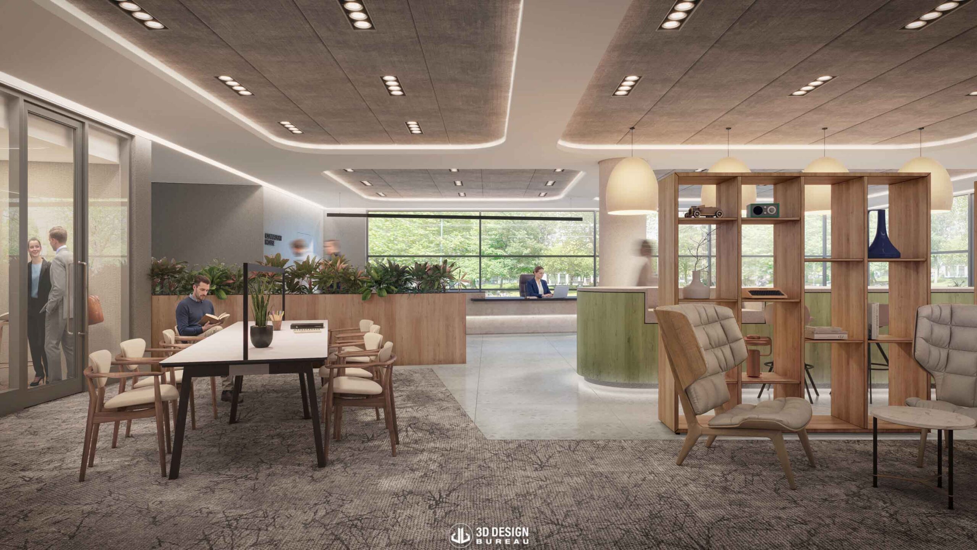
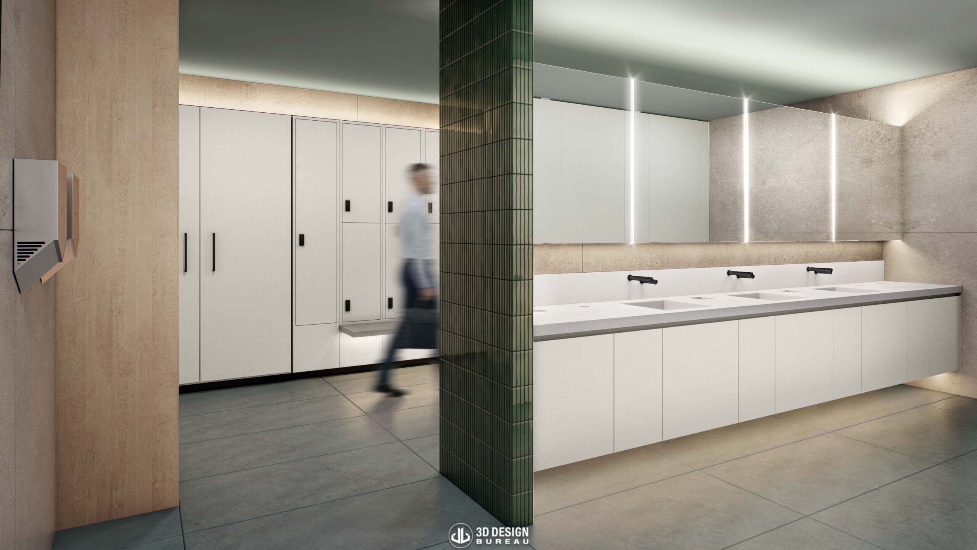
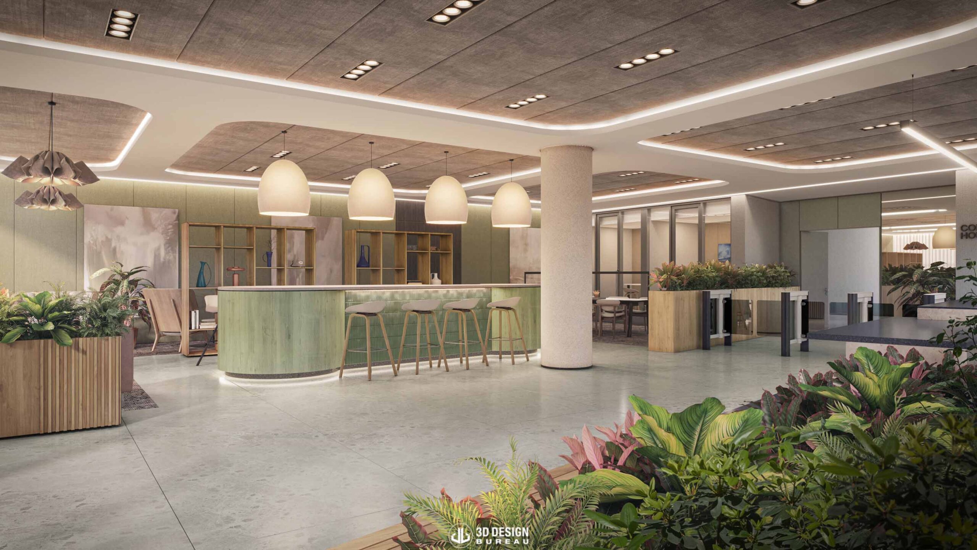
Once a commercial scheme moves beyond planning, 3D architectural visuals can continue to support the project in a different way. Developers and estate agents often need to communicate the value of a future workplace before photography is possible. For office schemes, this can include external views, reception areas, workspaces, amenity areas, terraces, gym and wellness facilities, arrival spaces and surrounding public realm.
Connaught House is a good example of this marketing focused approach. Already a well-established and well-located commercial building in Dublin, the scheme is now moving into a new phase of improvement works.
Fine Grain Property appointed 3D Design Bureau to help communicate the upgrades planned for the building, shaping a more modern, sustainable workplace designed around how people work.
Working from the design team’s drawings and material references, we produced visuals that brought the refurbishment to life. These included new hospitality led arrival spaces, a premium gym and upgraded wellness facilities, improved workspaces, and a stronger ESG led performance focus.
We also created all visuals in two versions, one with people and one without. This gave the marketing team greater flexibility, allowing populated images to support a more lifestyle approach, while cleaner versions kept the focus on the architecture and finishes.
For a project like Connaught House, CGIs help communicate the repositioning of the building and give future occupiers a clearer sense of the quality, comfort and workplace experience being created.
As seen here, by developing accurate 3D imagery early in a project, design teams can communicate a development’s proposal clearly, support planning processes and maintain a consistent visual language as the scheme moves towards leasing and wider market stages.
If you need high-quality visuals for your unbuilt commercial property development, 3D Design Bureau has got you covered. Get in touch to understand how we can assist you in your next project.
Author:
Lucas Imbimbo Digital Marketing Specialist at 3D Design Bureau lucas@3ddesignbureau.com
Goatstown Road Student Accommodation Chosen as Best Project of Q1!
We are happy to share that Goatstown Road Student Accommodation has been chosen by the public as the winner of our first Best of the Quarter initiative, securing 59% of the vote.
Following the continued growth of our daylight and sunlight consultancy, 3D Design Bureau have an opening for an experienced daylight analyst to join our expanding team.
Permission granted for 131-room aparthotel in Donnybrook
Dublin City Council has granted planning permission for an aparthotel development at the former Circle K petrol station at the junction of Donnybrook Road and Brookvale Road, in Donnybrook, Dublin. The approved scheme will feature 131 rooms in a seven-storey building.
We use cookies to ensure that we give you the best experience on our website. If you continue to use this site we will assume that you are happy with it.