Note: 3D Design Bureau is NOT an agent for the sale or letting of any properties within this development.
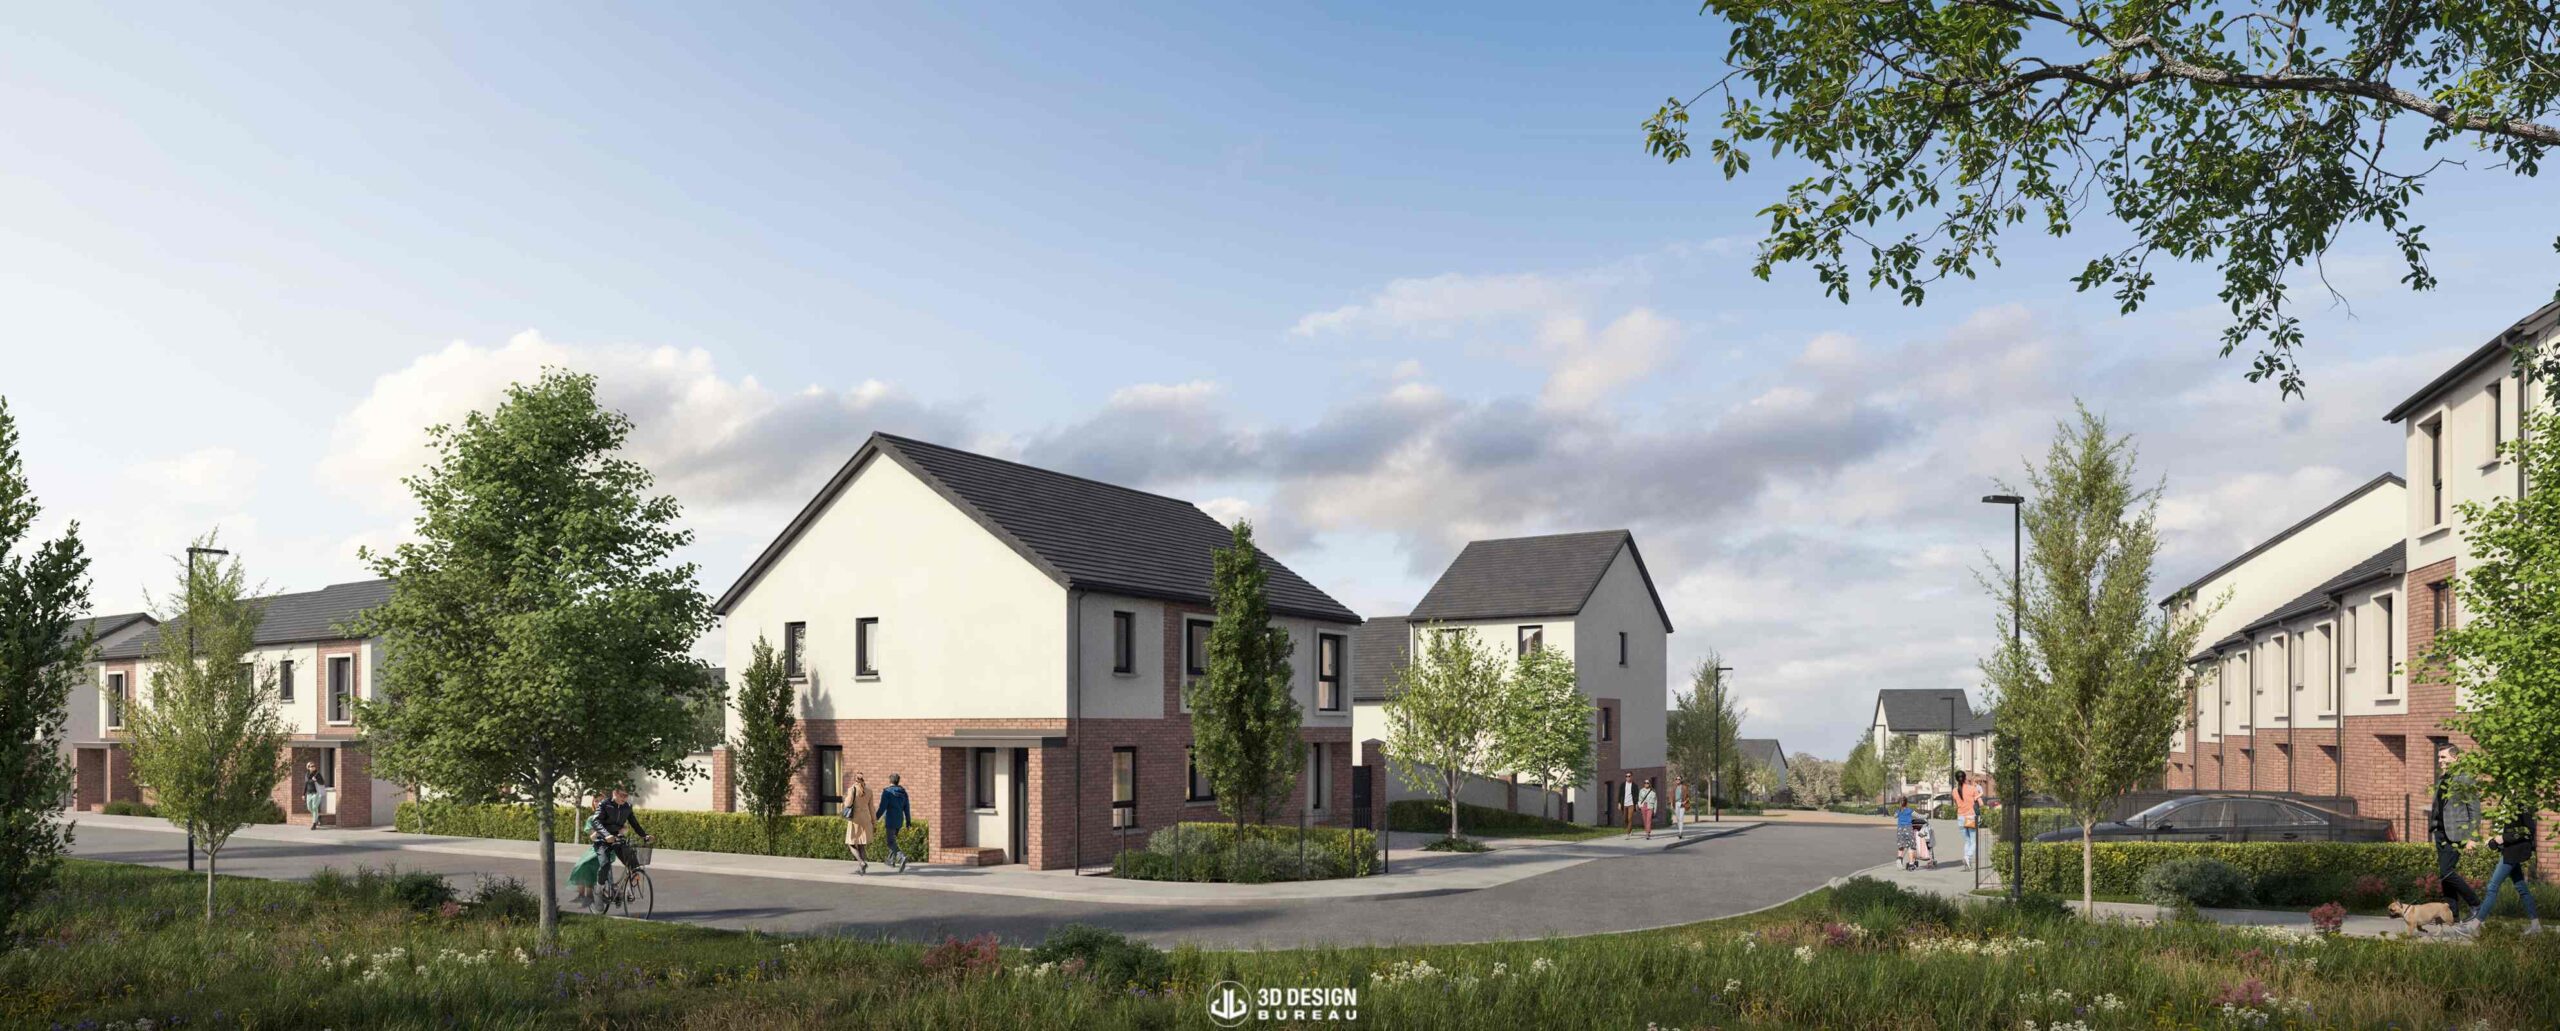
Work is under way on Phase 2 of Glenveagh’s wider Corballis East development in Donabate, Co. Dublin. The 94-home scheme received final permission from Fingal County Council in January 2025.
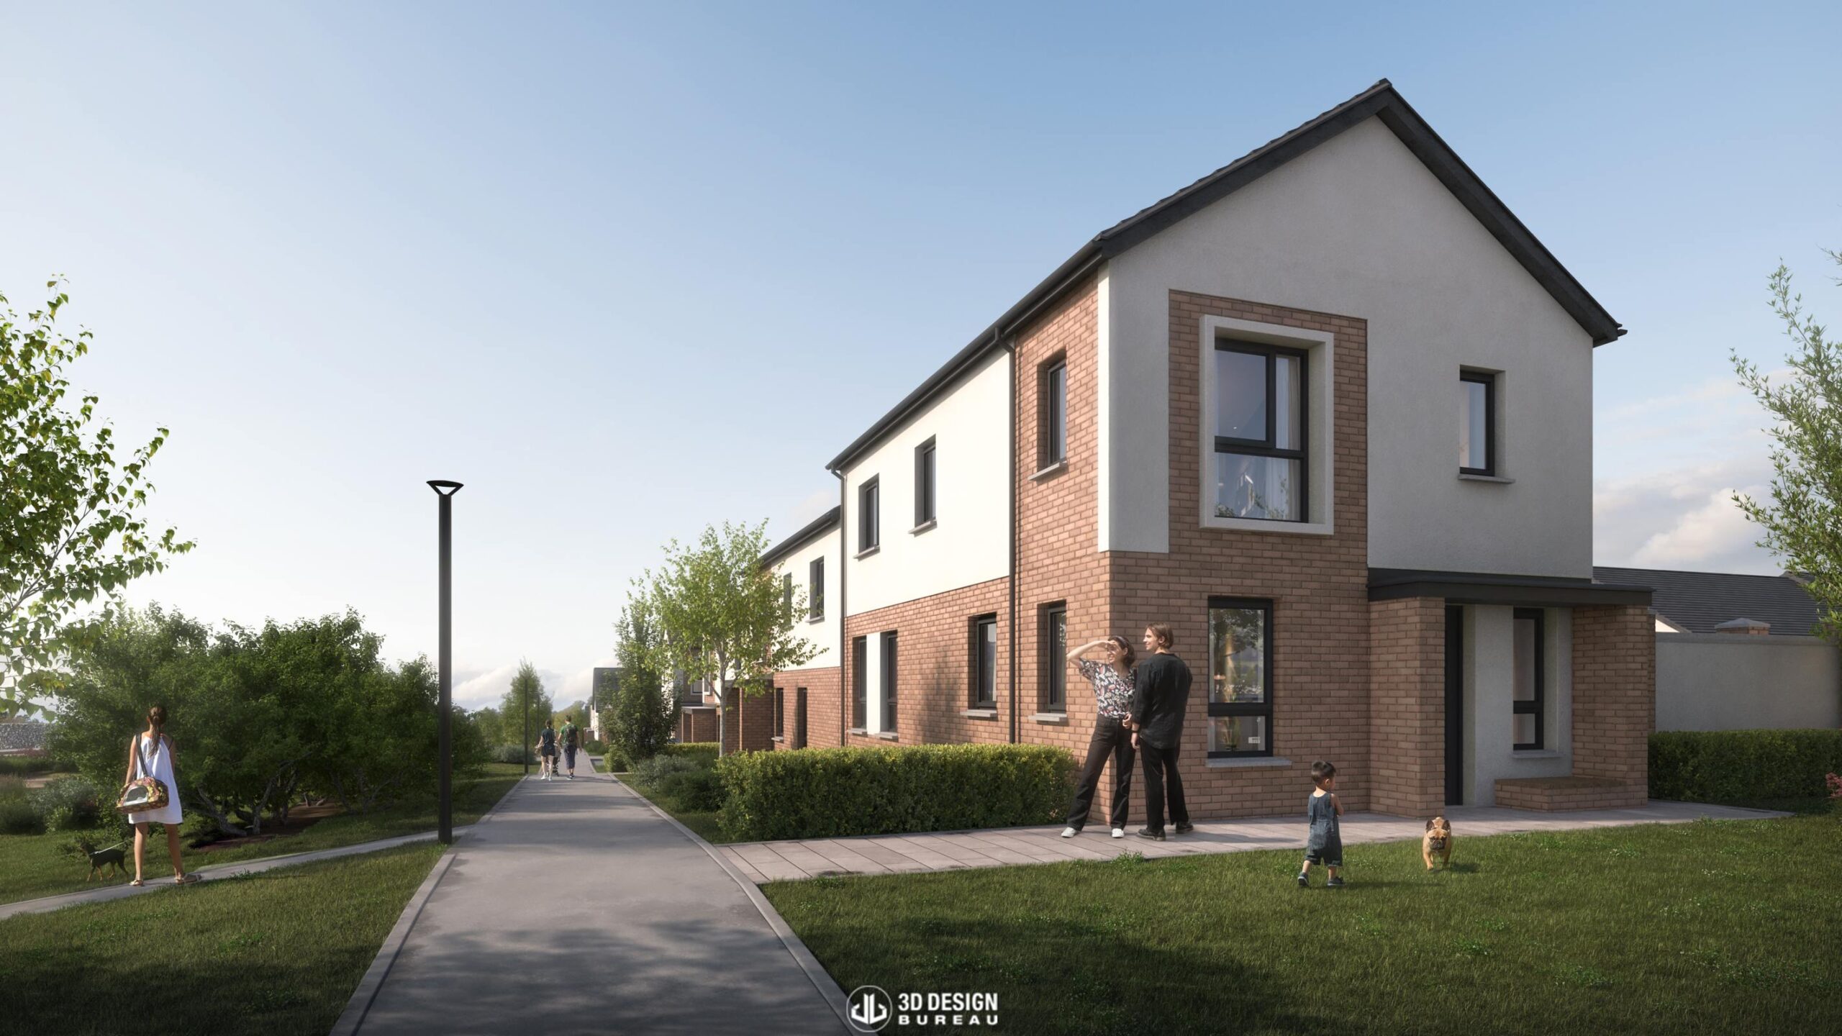
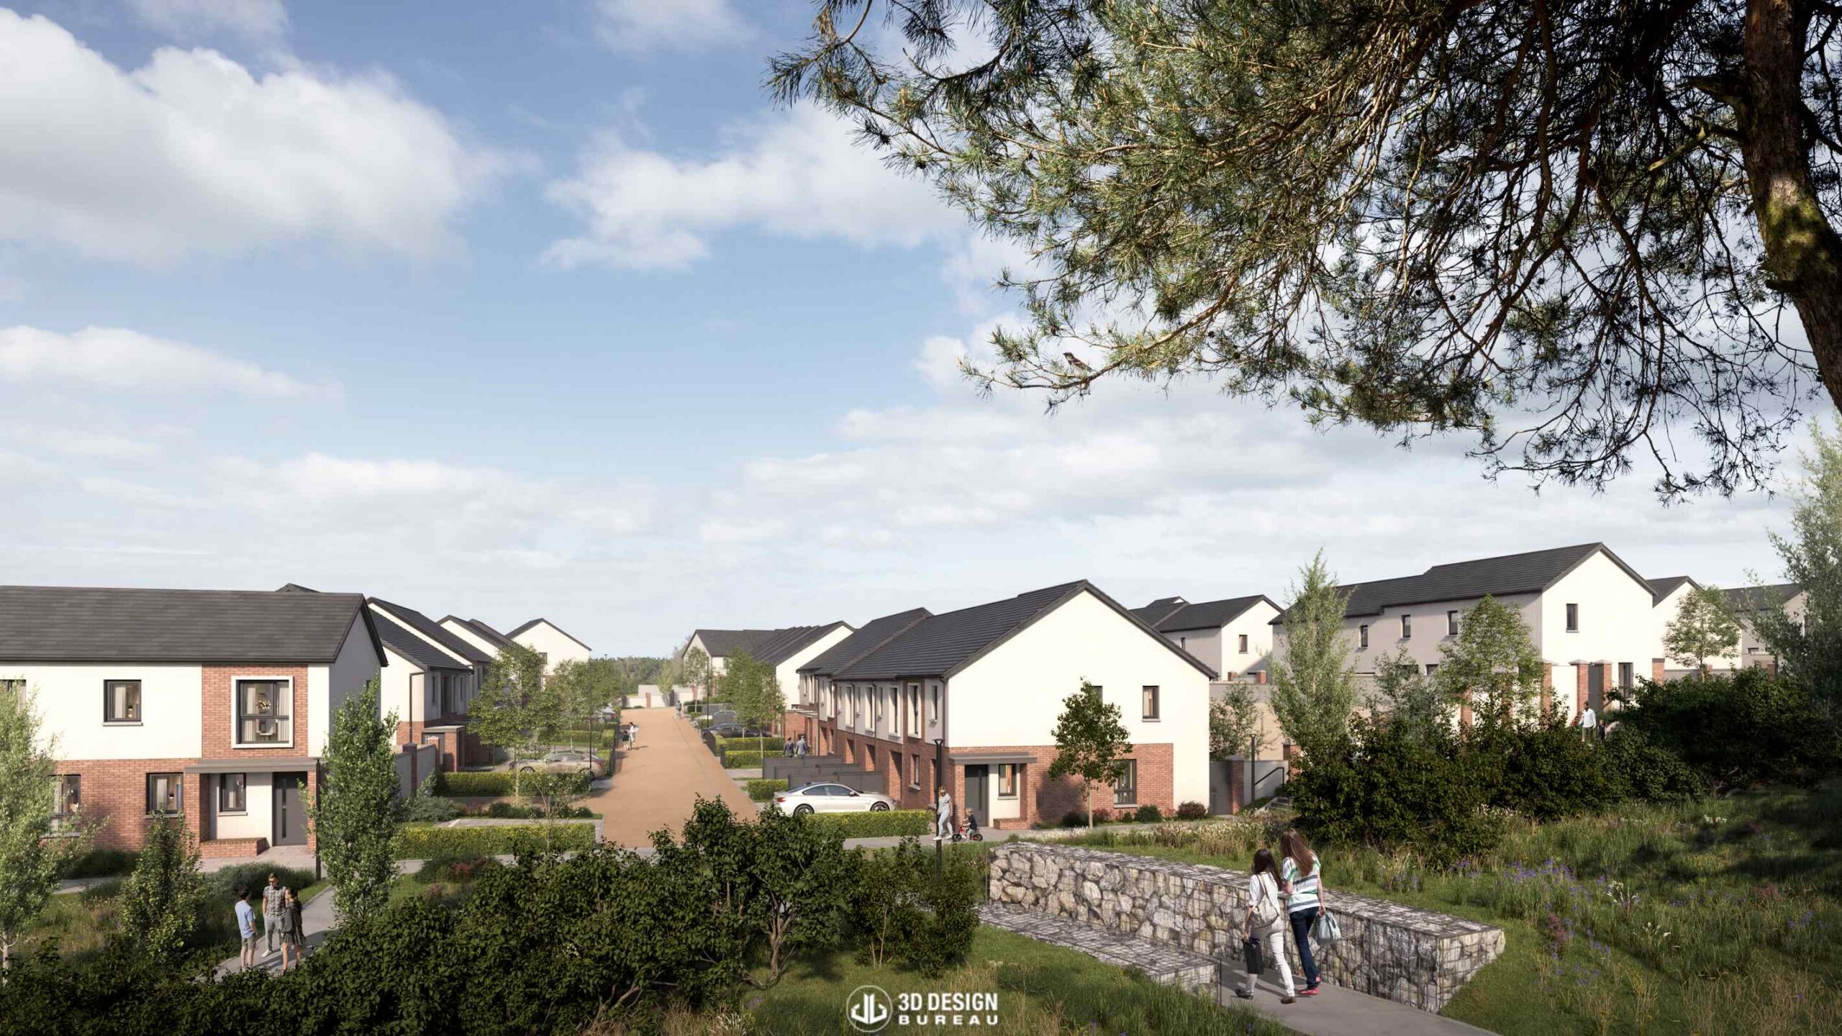
The original application proposed 98 homes, but the final permission allows for 94: 82 houses and 12 maisonette homes. The houses will offer a mix of two-, three- and four-bedroom accommodation across the 3.84-hectare site.
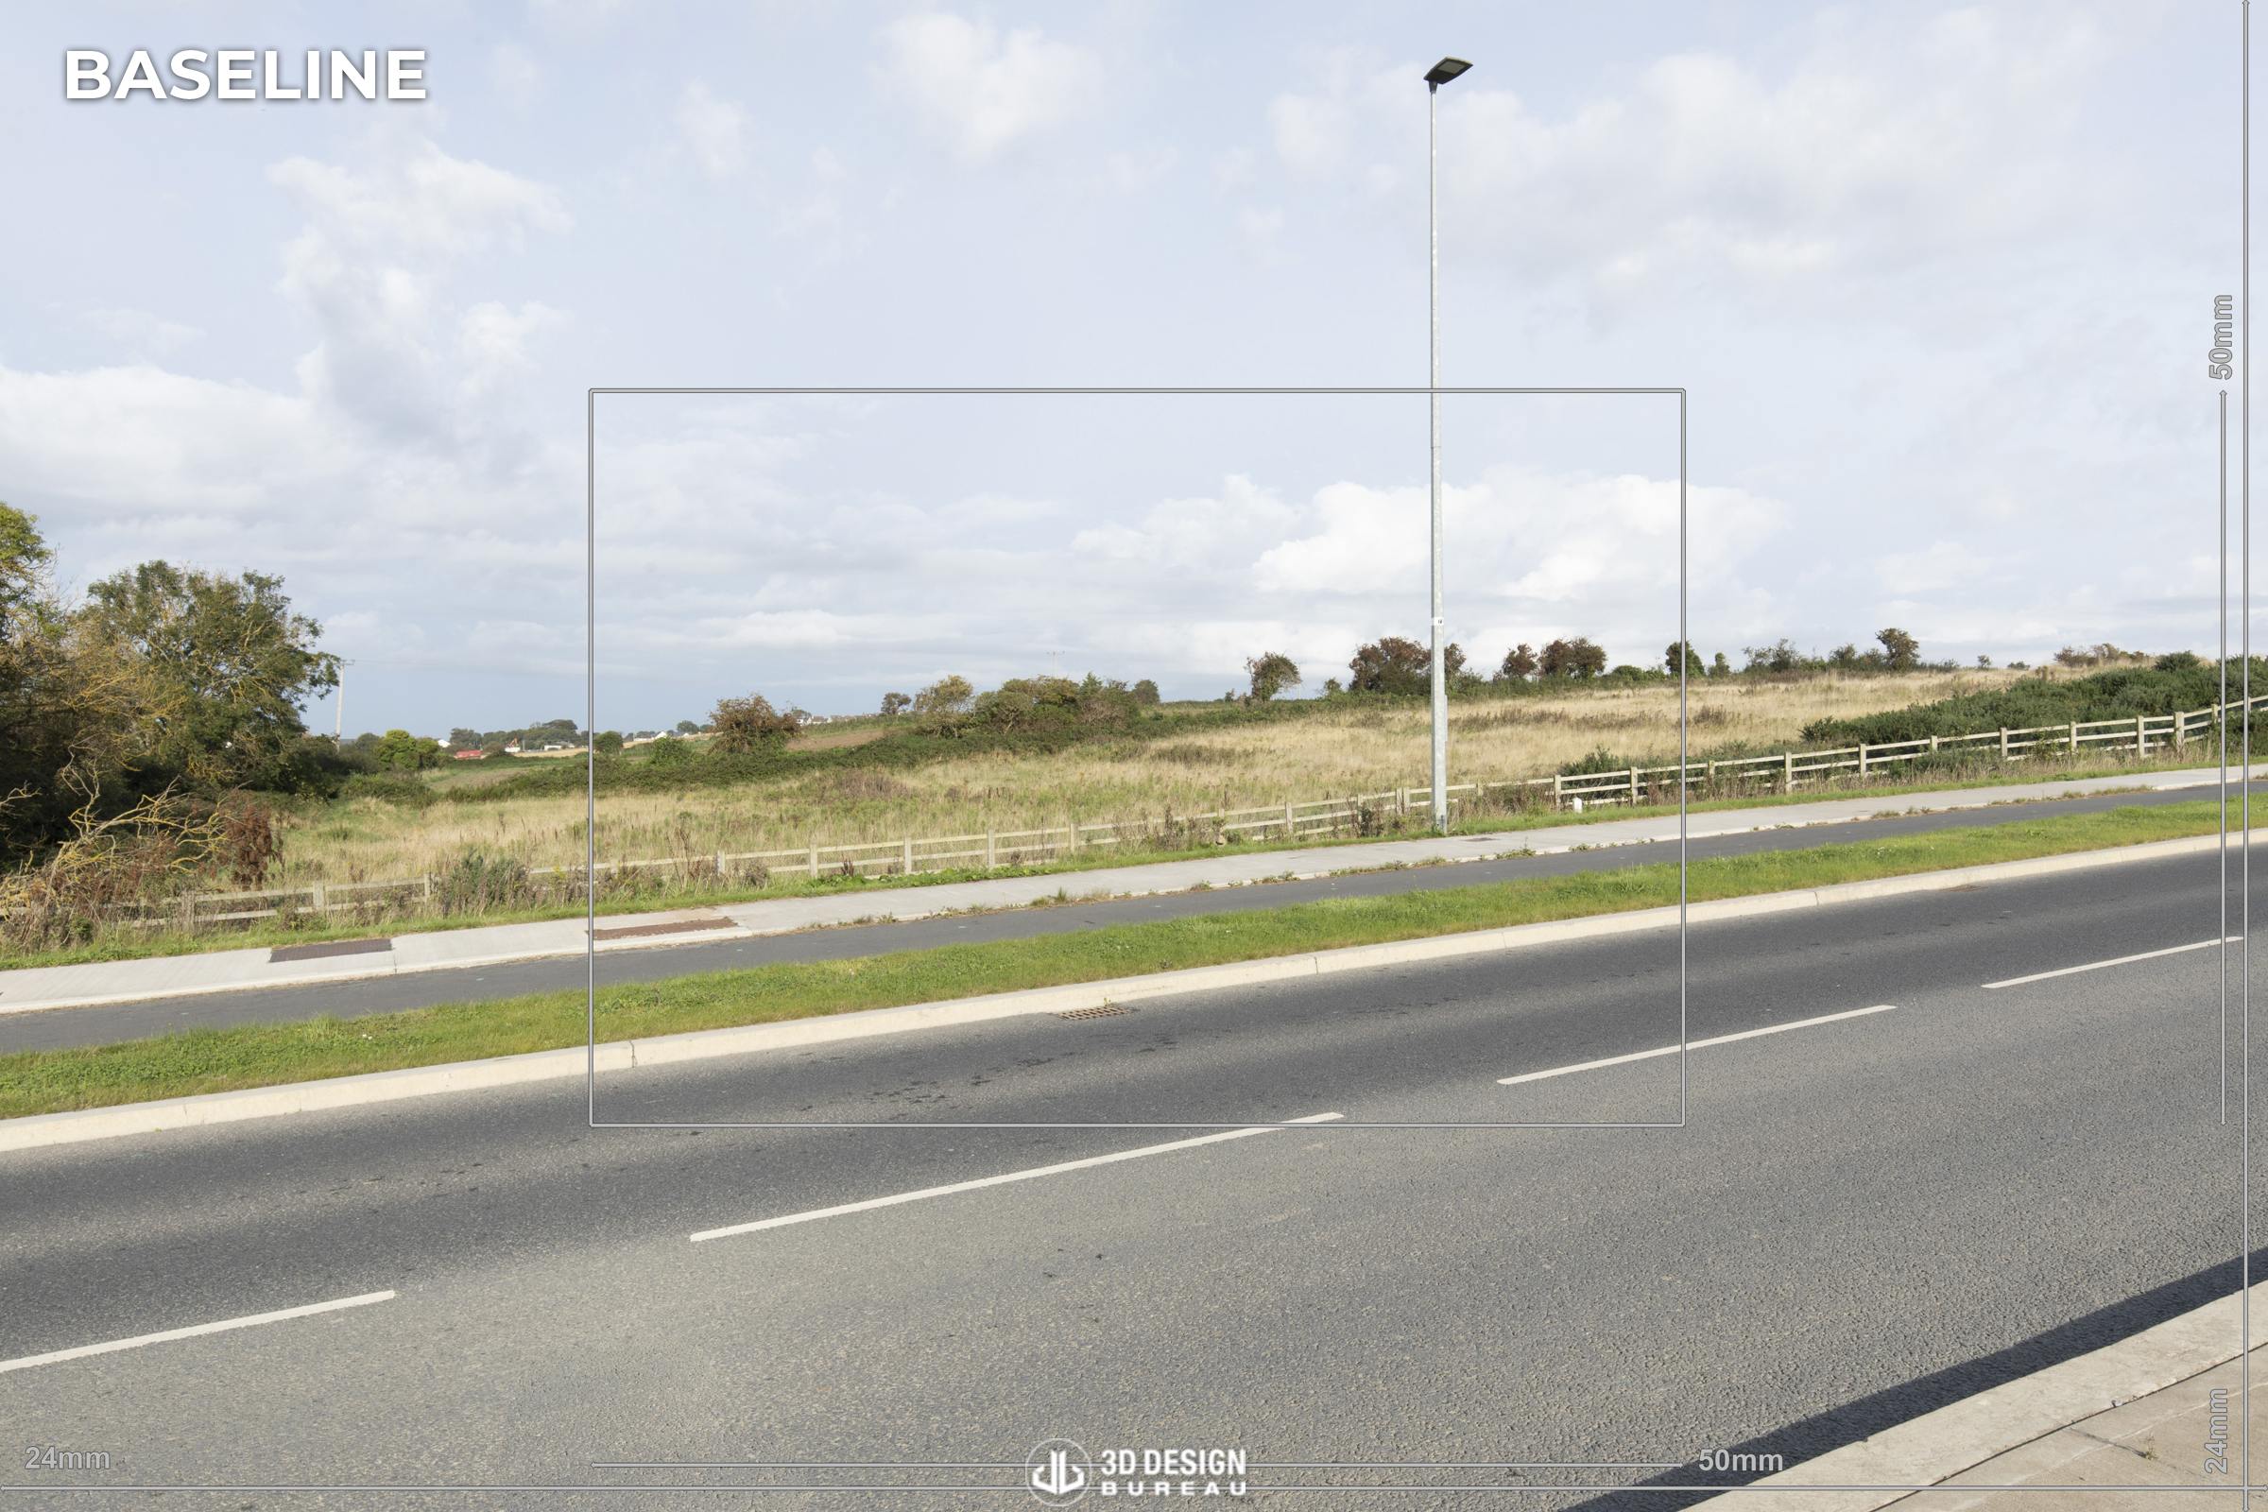
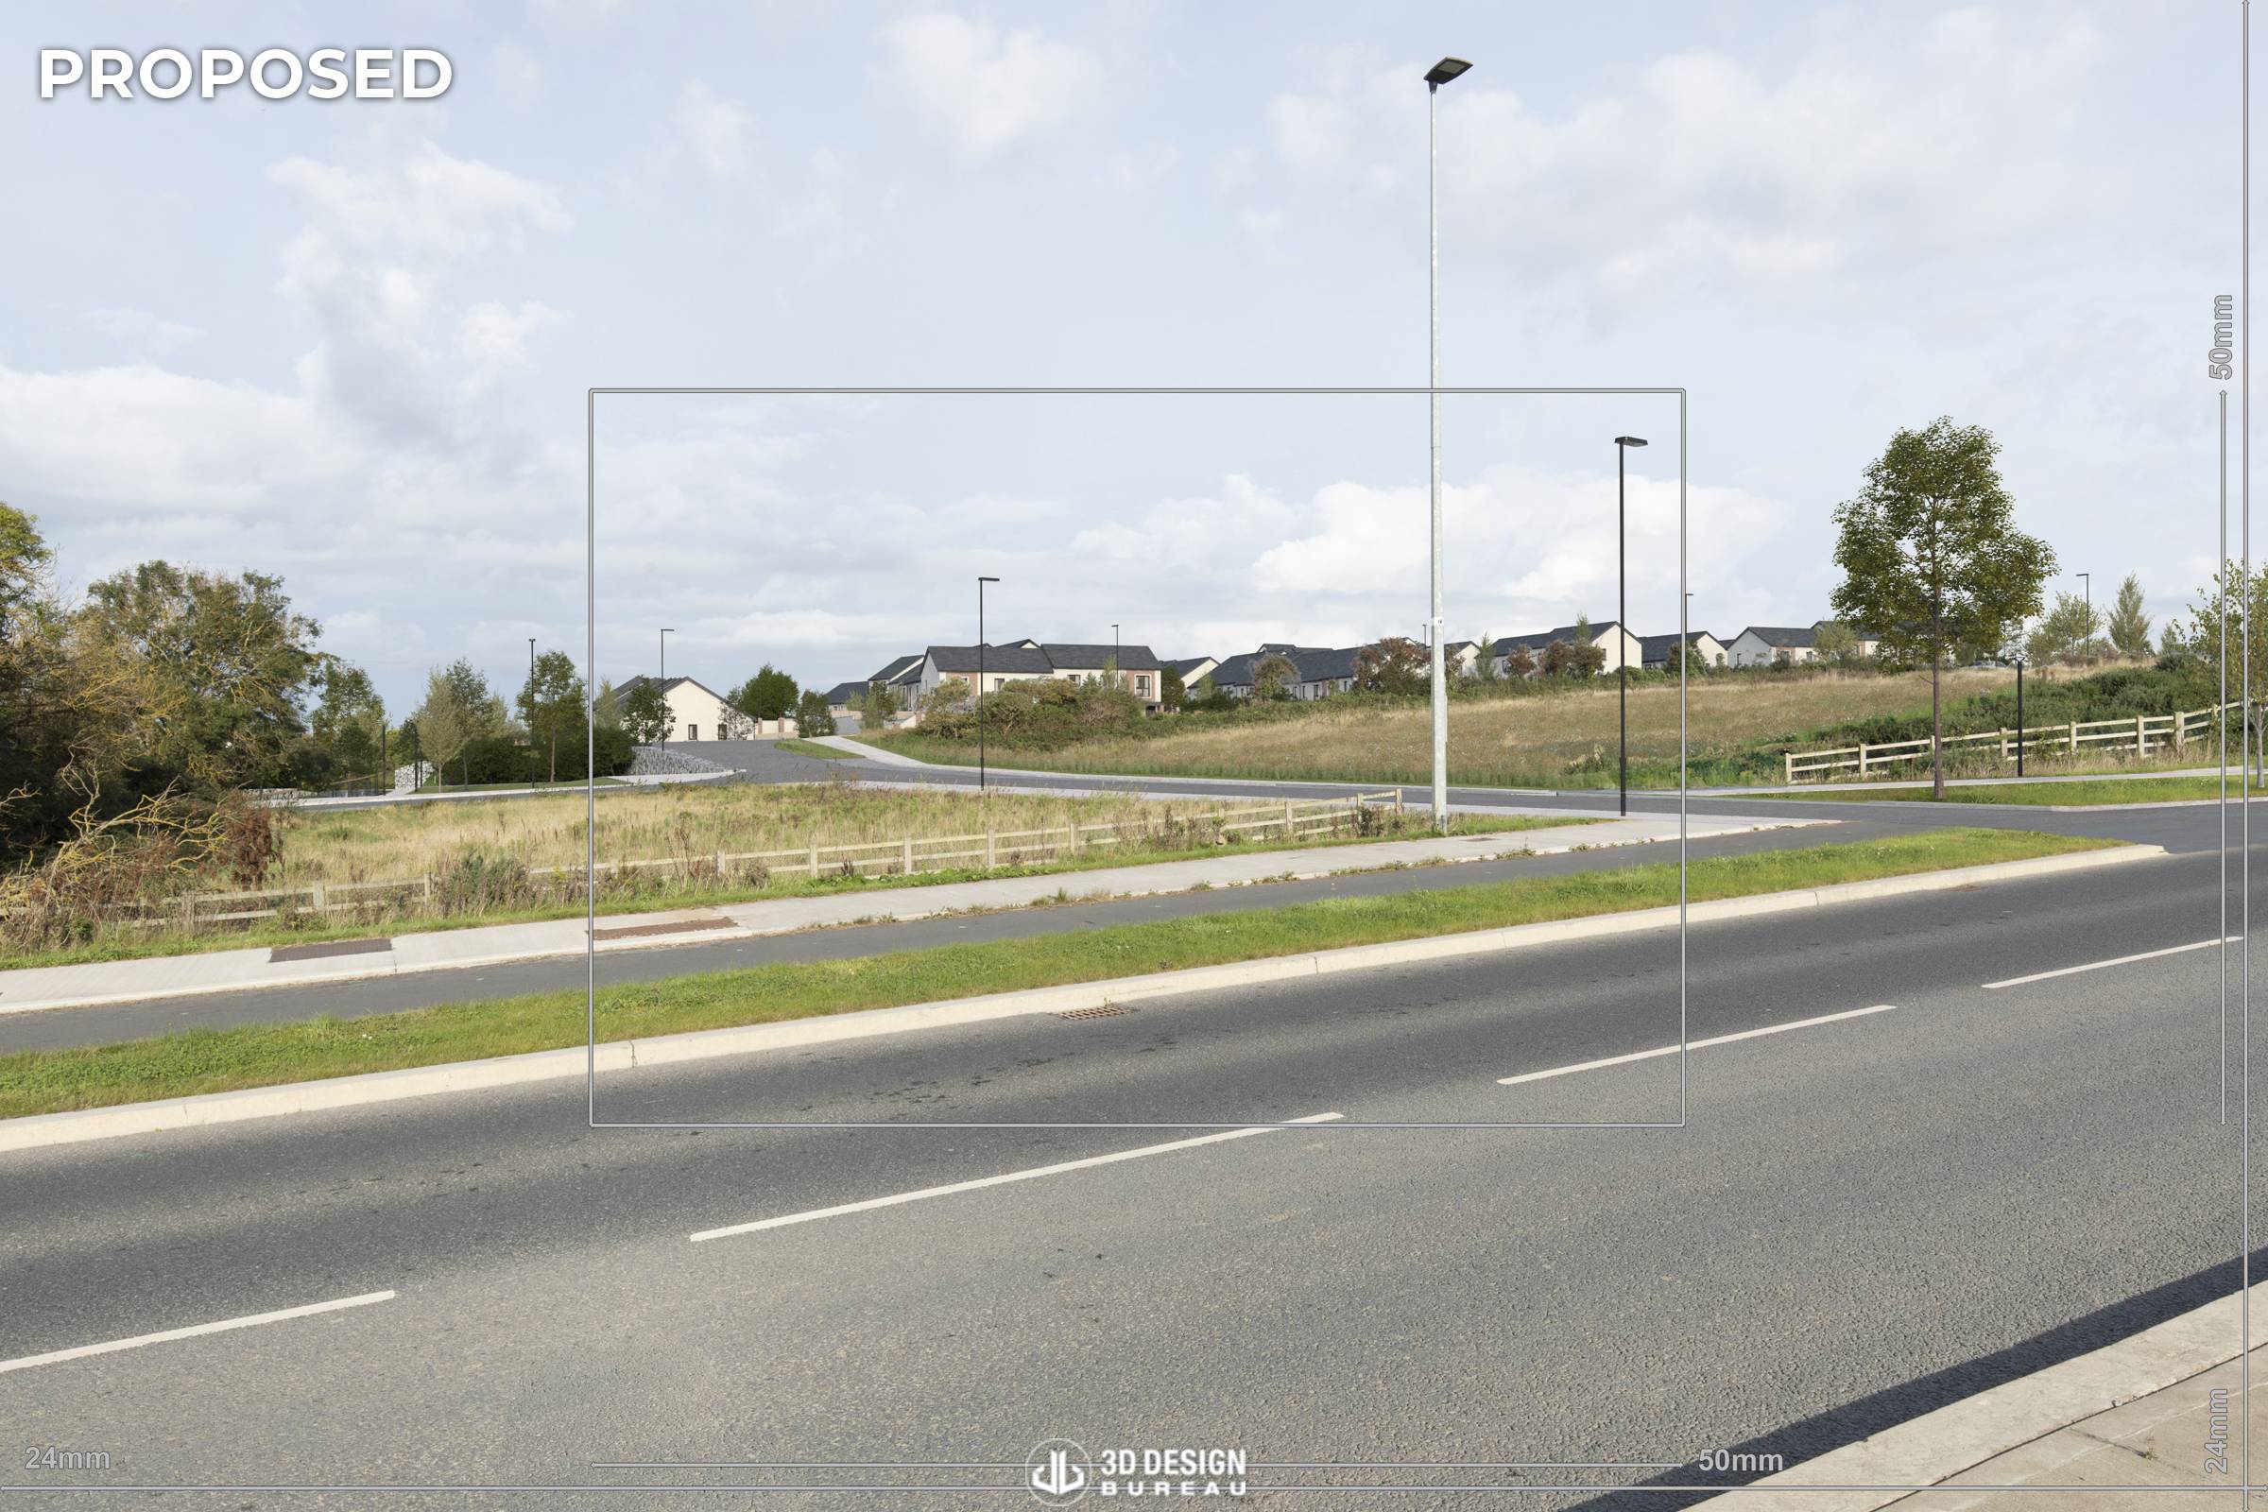
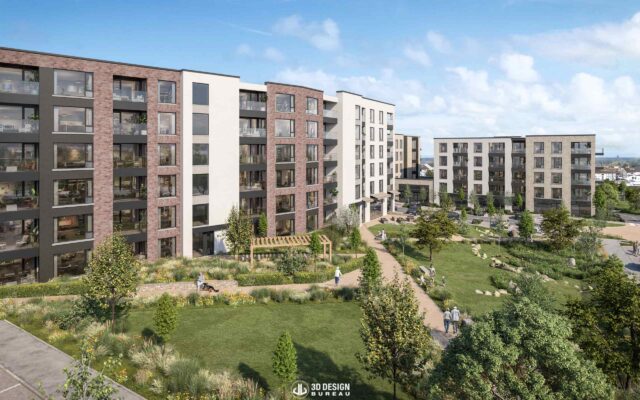
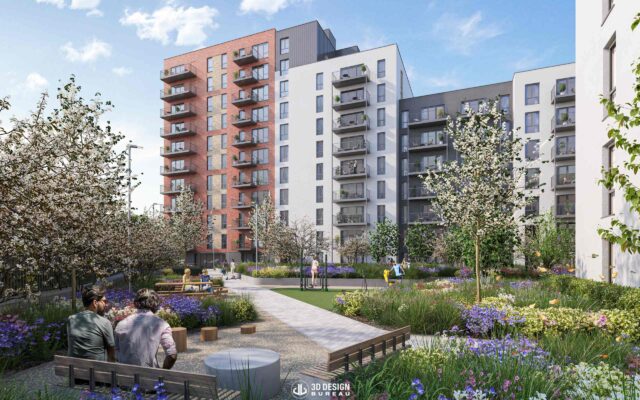
3D Design Bureau supported the planning process with a Daylight and Sunlight Assessment, architectural CGIs and verified view montages. These materials helped explain the scheme’s design and relationship with neighbouring development, while providing visual and technical information for the Council’s assessment.
One interesting fact about this project is that our daylight and sunlight assessment had to consider neighbouring developments as well as Phase 2 itself: an approved scheme to the south and an LRD to the west that was still going through planning at the time.
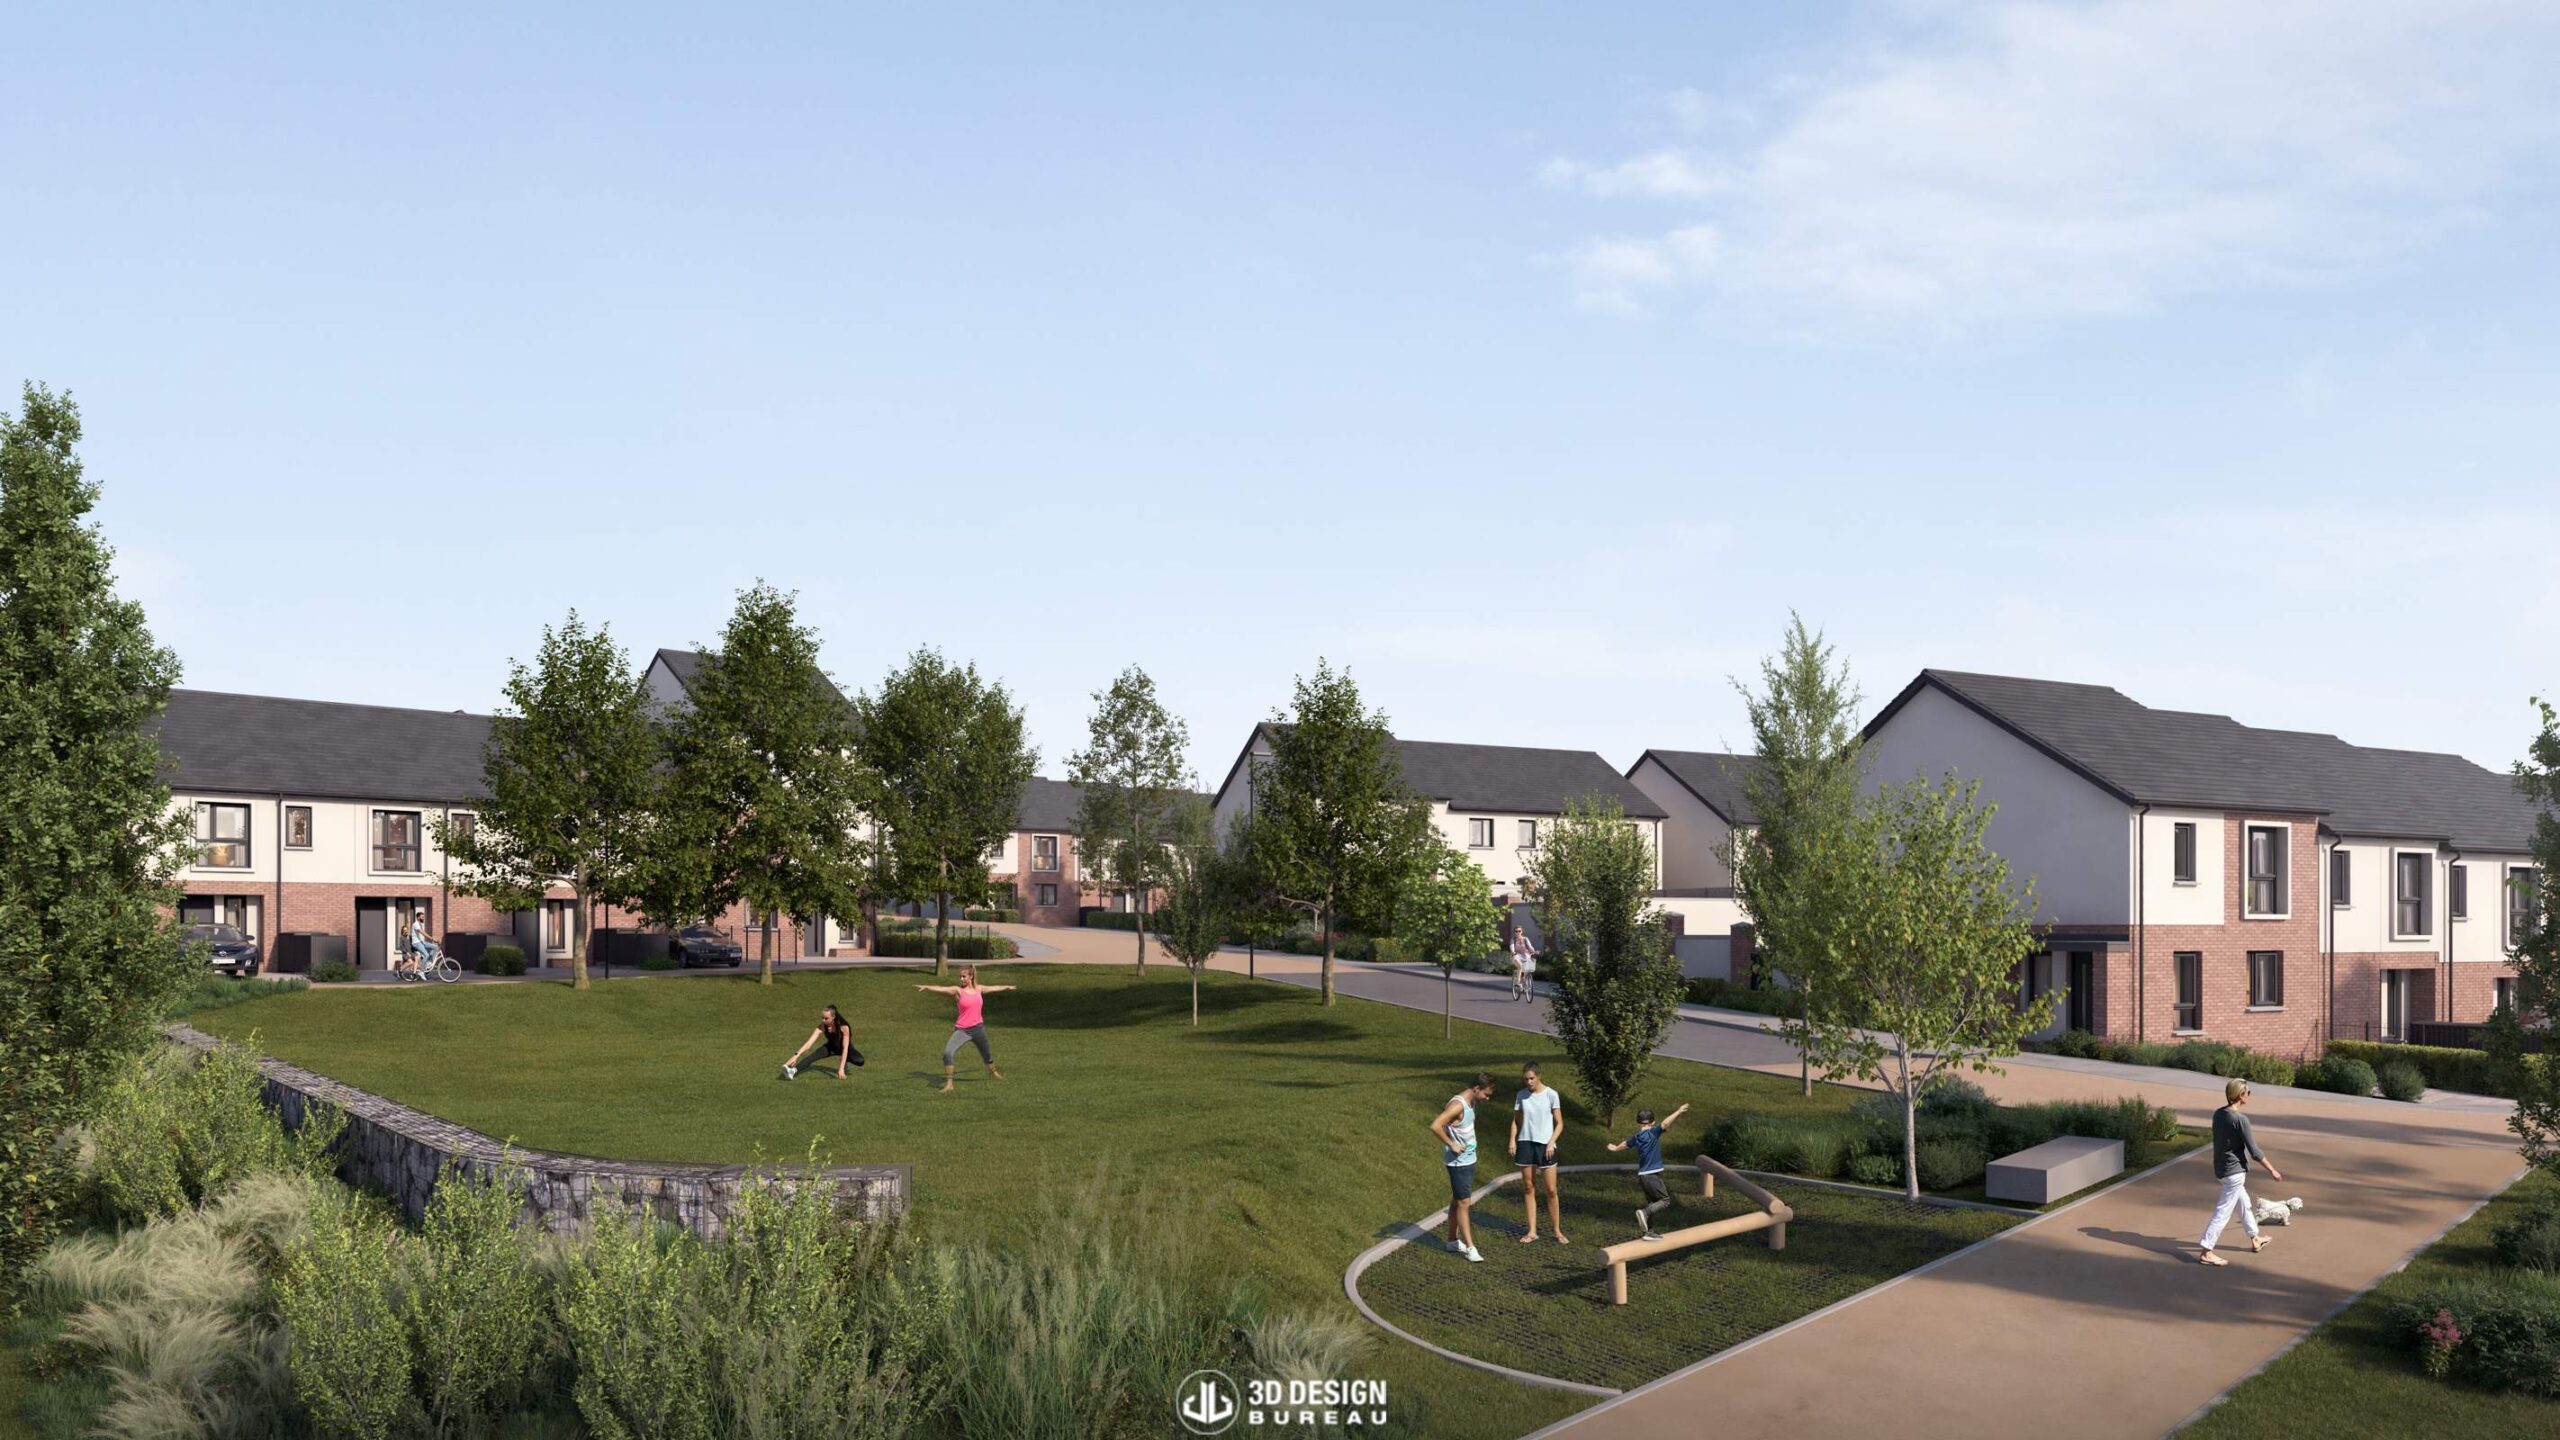
Our report found Phase 2 highly unlikely to affect daylight or sunlight in those schemes. It also found that the maisonettes met the BRE guidance assessed for internal daylight and sunlight, while the planned public and communal open spaces received high levels of sunlight.
As construction progresses, internal roads and footpaths will serve the new homes, with pedestrian connections to the Donabate Distributor Road. The works also include changes to an access road approved for the neighbouring development to the south, alongside bicycle storage.
Landscaped public open space and a children’s play area will provide shared outdoor space within this phase of Corballis East.
A separately permitted 92-home Phase 4 is also under construction at Corballis East. It has a different approved housing mix and forms another part of Glenveagh’s wider development in Donabate.
If you require help or advice on any of your projects, please do not hesitate to get in touch. You can do so by visiting our contact page. We would welcome the opportunity to collaborate with you.
*Every project undertaken by 3D Design Bureau (3DDB) is handled with utmost discretion and confidentiality. We ensure that the details of these projects are only published when they become part of the public domain or after receiving explicit approval from all relevant parties involved.
Author:
Lucas Imbimbo Digital Marketing Specialist at 3D Design Bureau lucas@3ddesignbureau.com
119 assisted living homes and 180-bed transitional care home approved in Loughlinstown
An Coimisiún Pleanála granted permission for an assisted living development on lands adjoining St Laurence College in Loughlinstown, Dublin 18. The scheme features 119 assisted living homes, a 180-bed transitional care home, and new sports facilities. The decision followed a grant by Dún Laoghaire-Rathdown County Council and subsequent appeals by the applicant and a residents’ association.
Top 3 planning application challenges and how to address them
Ireland’s planning system is still a major element in the country’s efforts to increase housing delivery. The Government’s latest housing plan targets 300,000 new homes by the end of 2030, while recent figures from the Central Statistics Office (CSO) show that planning permission was granted for 34,974 homes in 2025. More recently, approvals increased by 60% year-on-year in the second quarter of 2026, reaching 11,912 homes.
Revised Omni Plaza scheme approved with 457 apartments in Santry
Dublin City Council has granted permission for an amendment to the Omni Plaza development beside Omni Park Shopping Centre in Santry, Dublin 9. The decision brings the permitted scheme on the approximately 2.5-hectare site to 457 apartments.
We use cookies to ensure that we give you the best experience on our website. If you continue to use this site we will assume that you are happy with it.