Communicating the proposed design | Ensuring adequate daylight and sunlight | Assessing the impact on the surrounding environment
Ireland’s planning system is still a major element in the country’s efforts to increase housing delivery. The Government’s latest housing plan targets 300,000 new homes by the end of 2030, while recent figures from the Central Statistics Office (CSO) show that planning permission was granted for 34,974 homes in 2025. More recently, approvals increased by 60% year-on-year in the second quarter of 2026, reaching 11,912 homes.
Despite this improvement, planning remains a complex and sometimes lengthy process. Reforms under the Planning and Development Act 2024 are being introduced in phases to improve efficiency and provide greater certainty. However, preparing a planning application still presents several challenges that, if not properly addressed, can lead to delays, requests for further information, or even planning refusals.
This article explores three common roadblocks and how developers and design teams can address them.
 View
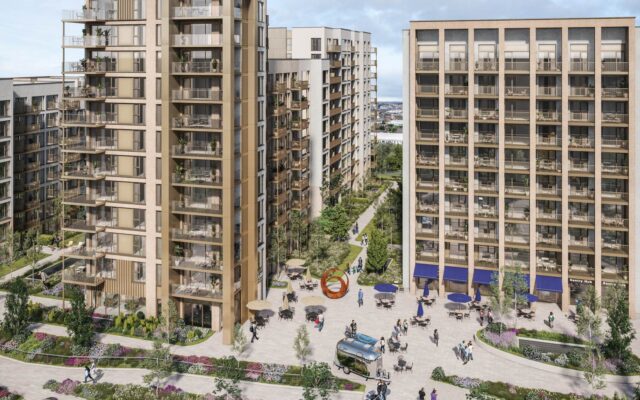
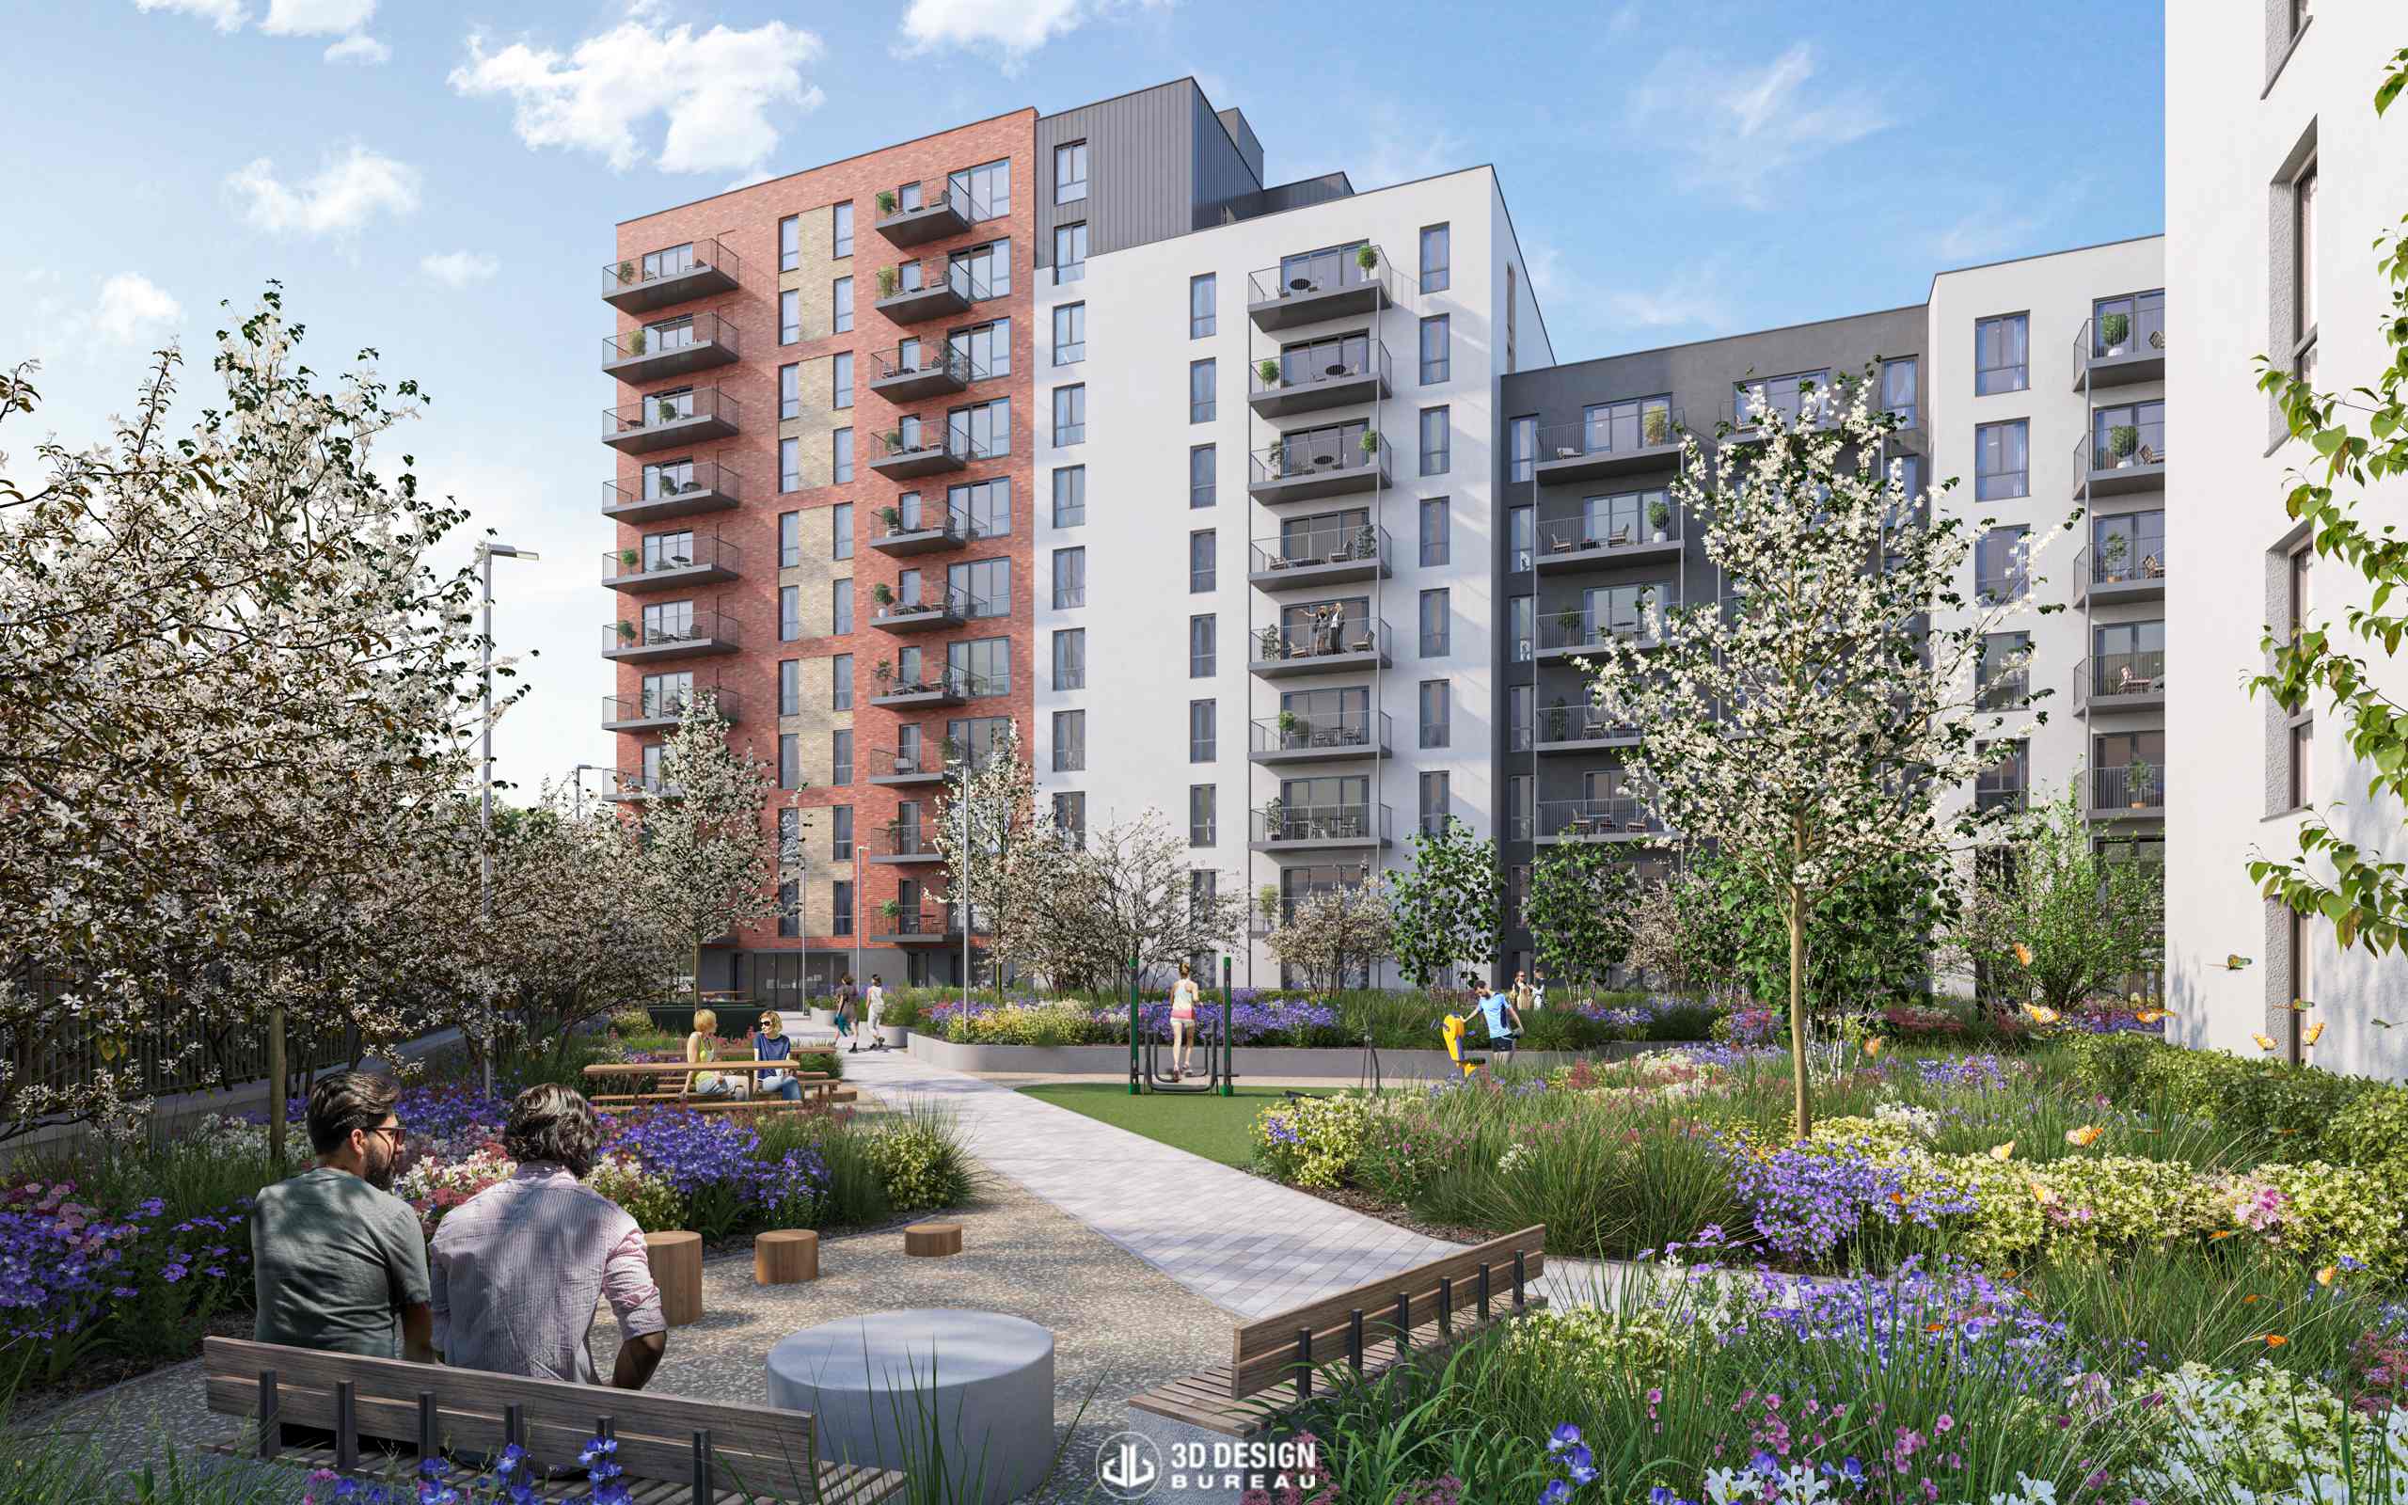
Architectural CGI of an approved 583-apartment development at the former Chadwicks Builders Merchant site in Dublin.
1. Communicating the proposed design
Architectural drawings, elevations and technical documentation form the foundation of a planning application. While these provide the necessary information for assessment, they may not always show how the different elements of a development will come together or how the completed scheme will appear within its surroundings.
This is where architectural visualisation can play an important role. At 3D Design Bureau, we work from architectural drawings, material specifications, landscape plans and other design information to create detailed 3D visuals of proposed developments. Working closely with the design team, we represent the intended appearance of the scheme as accurately as possible.
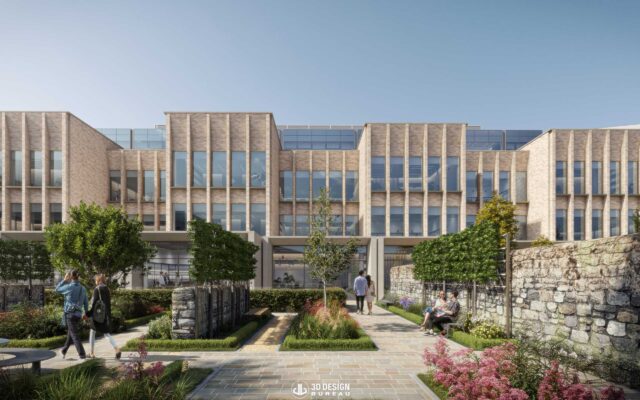
Architectural CGIs and presentation photomontages complement the technical documentation, helping communicate the overall design and its relationship with the surrounding environment. They also provide developers with a valuable tool to review and present their proposals throughout the planning process.
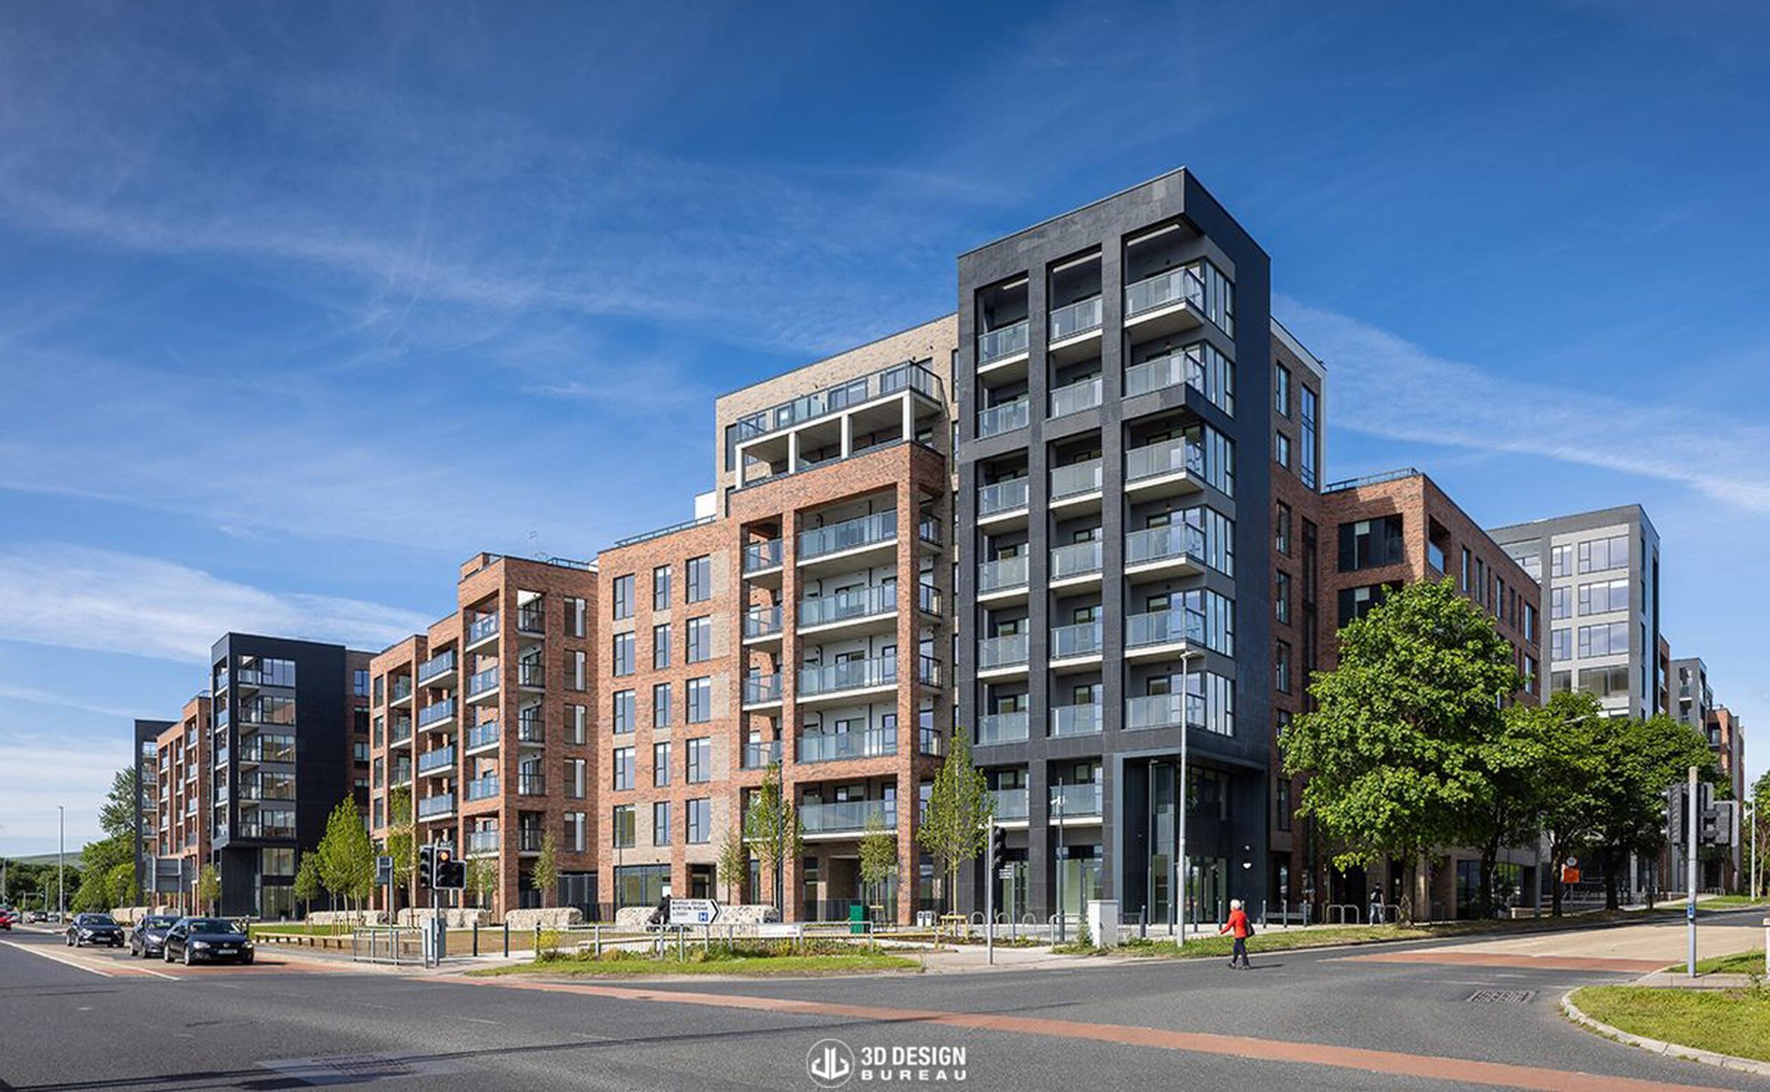
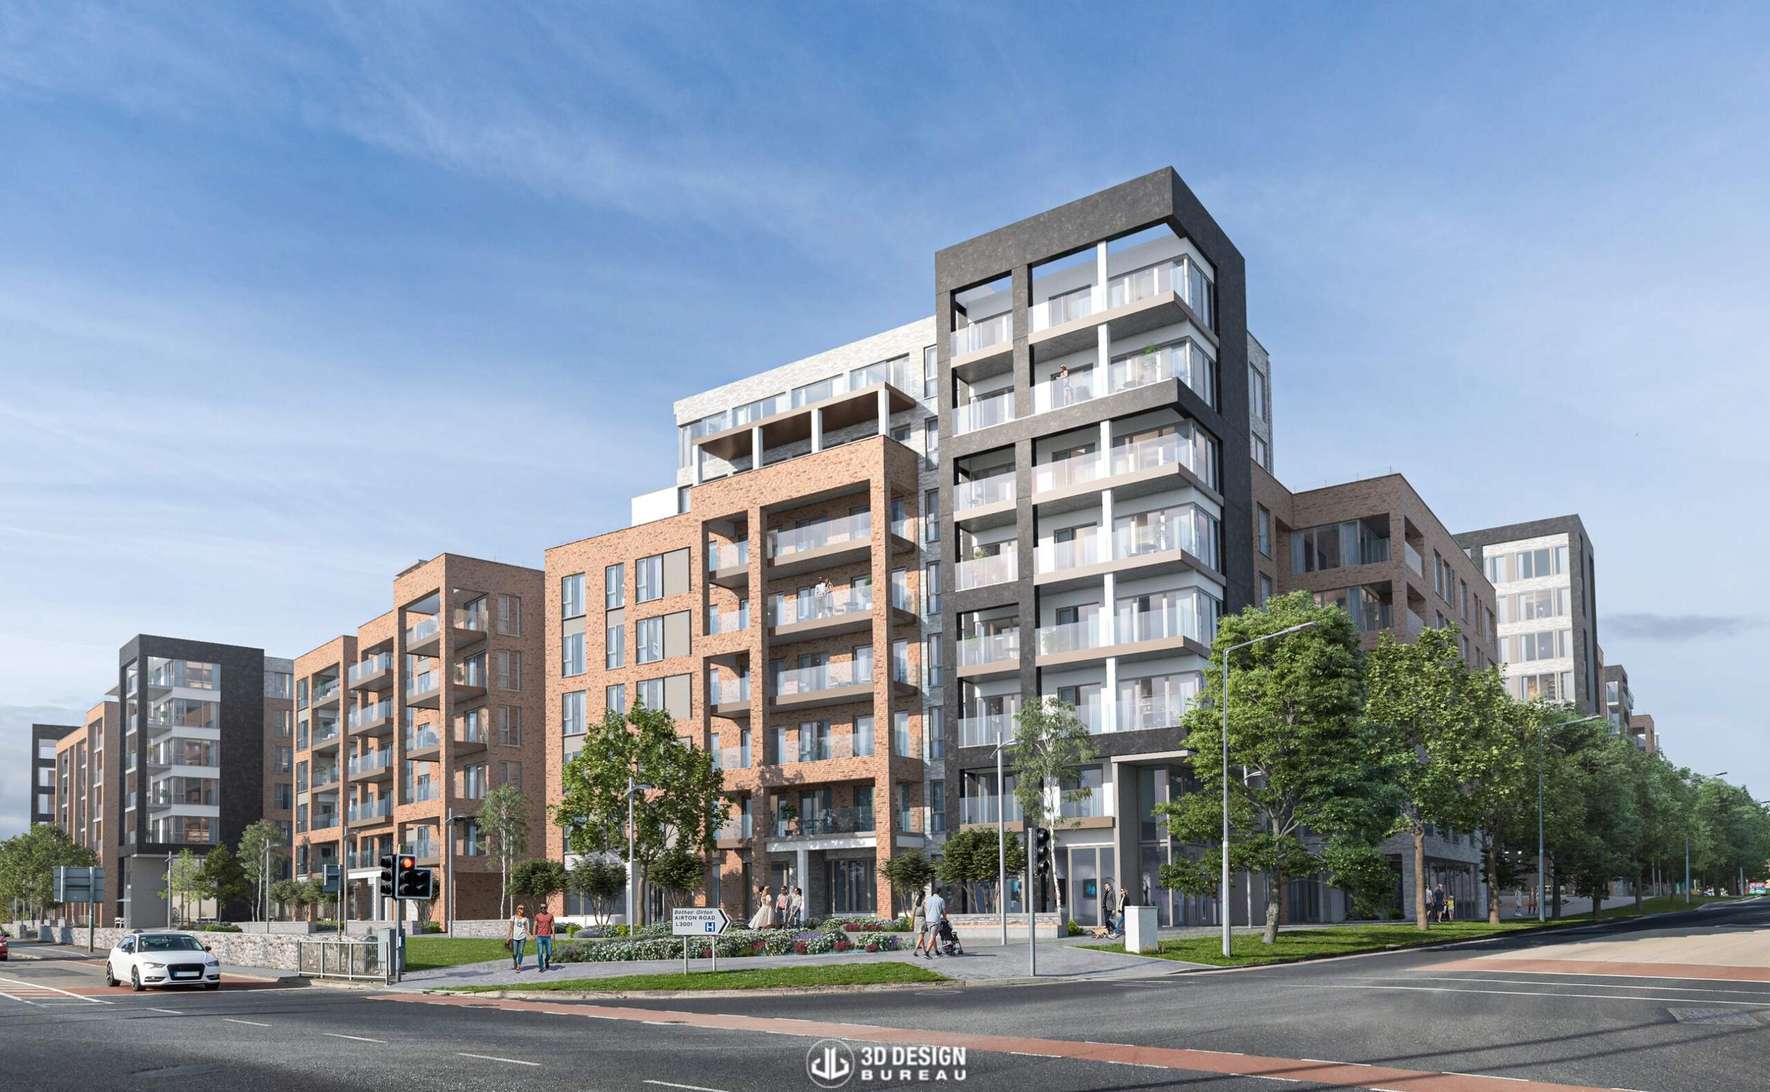
Comparison of the original presentation photomontage and a photograph of the completed Airton Road development in Tallaght.
A good example is the completed residential development on Airton Road in Tallaght, which has delivered over 500 new apartments. 3D Design Bureau supported the project from the early design and planning stages, producing architectural visuals of the proposed scheme. Now that construction is complete, photographs of the finished buildings show how closely the original visuals reflect what was actually built.
2. Ensuring adequate daylight and sunlight
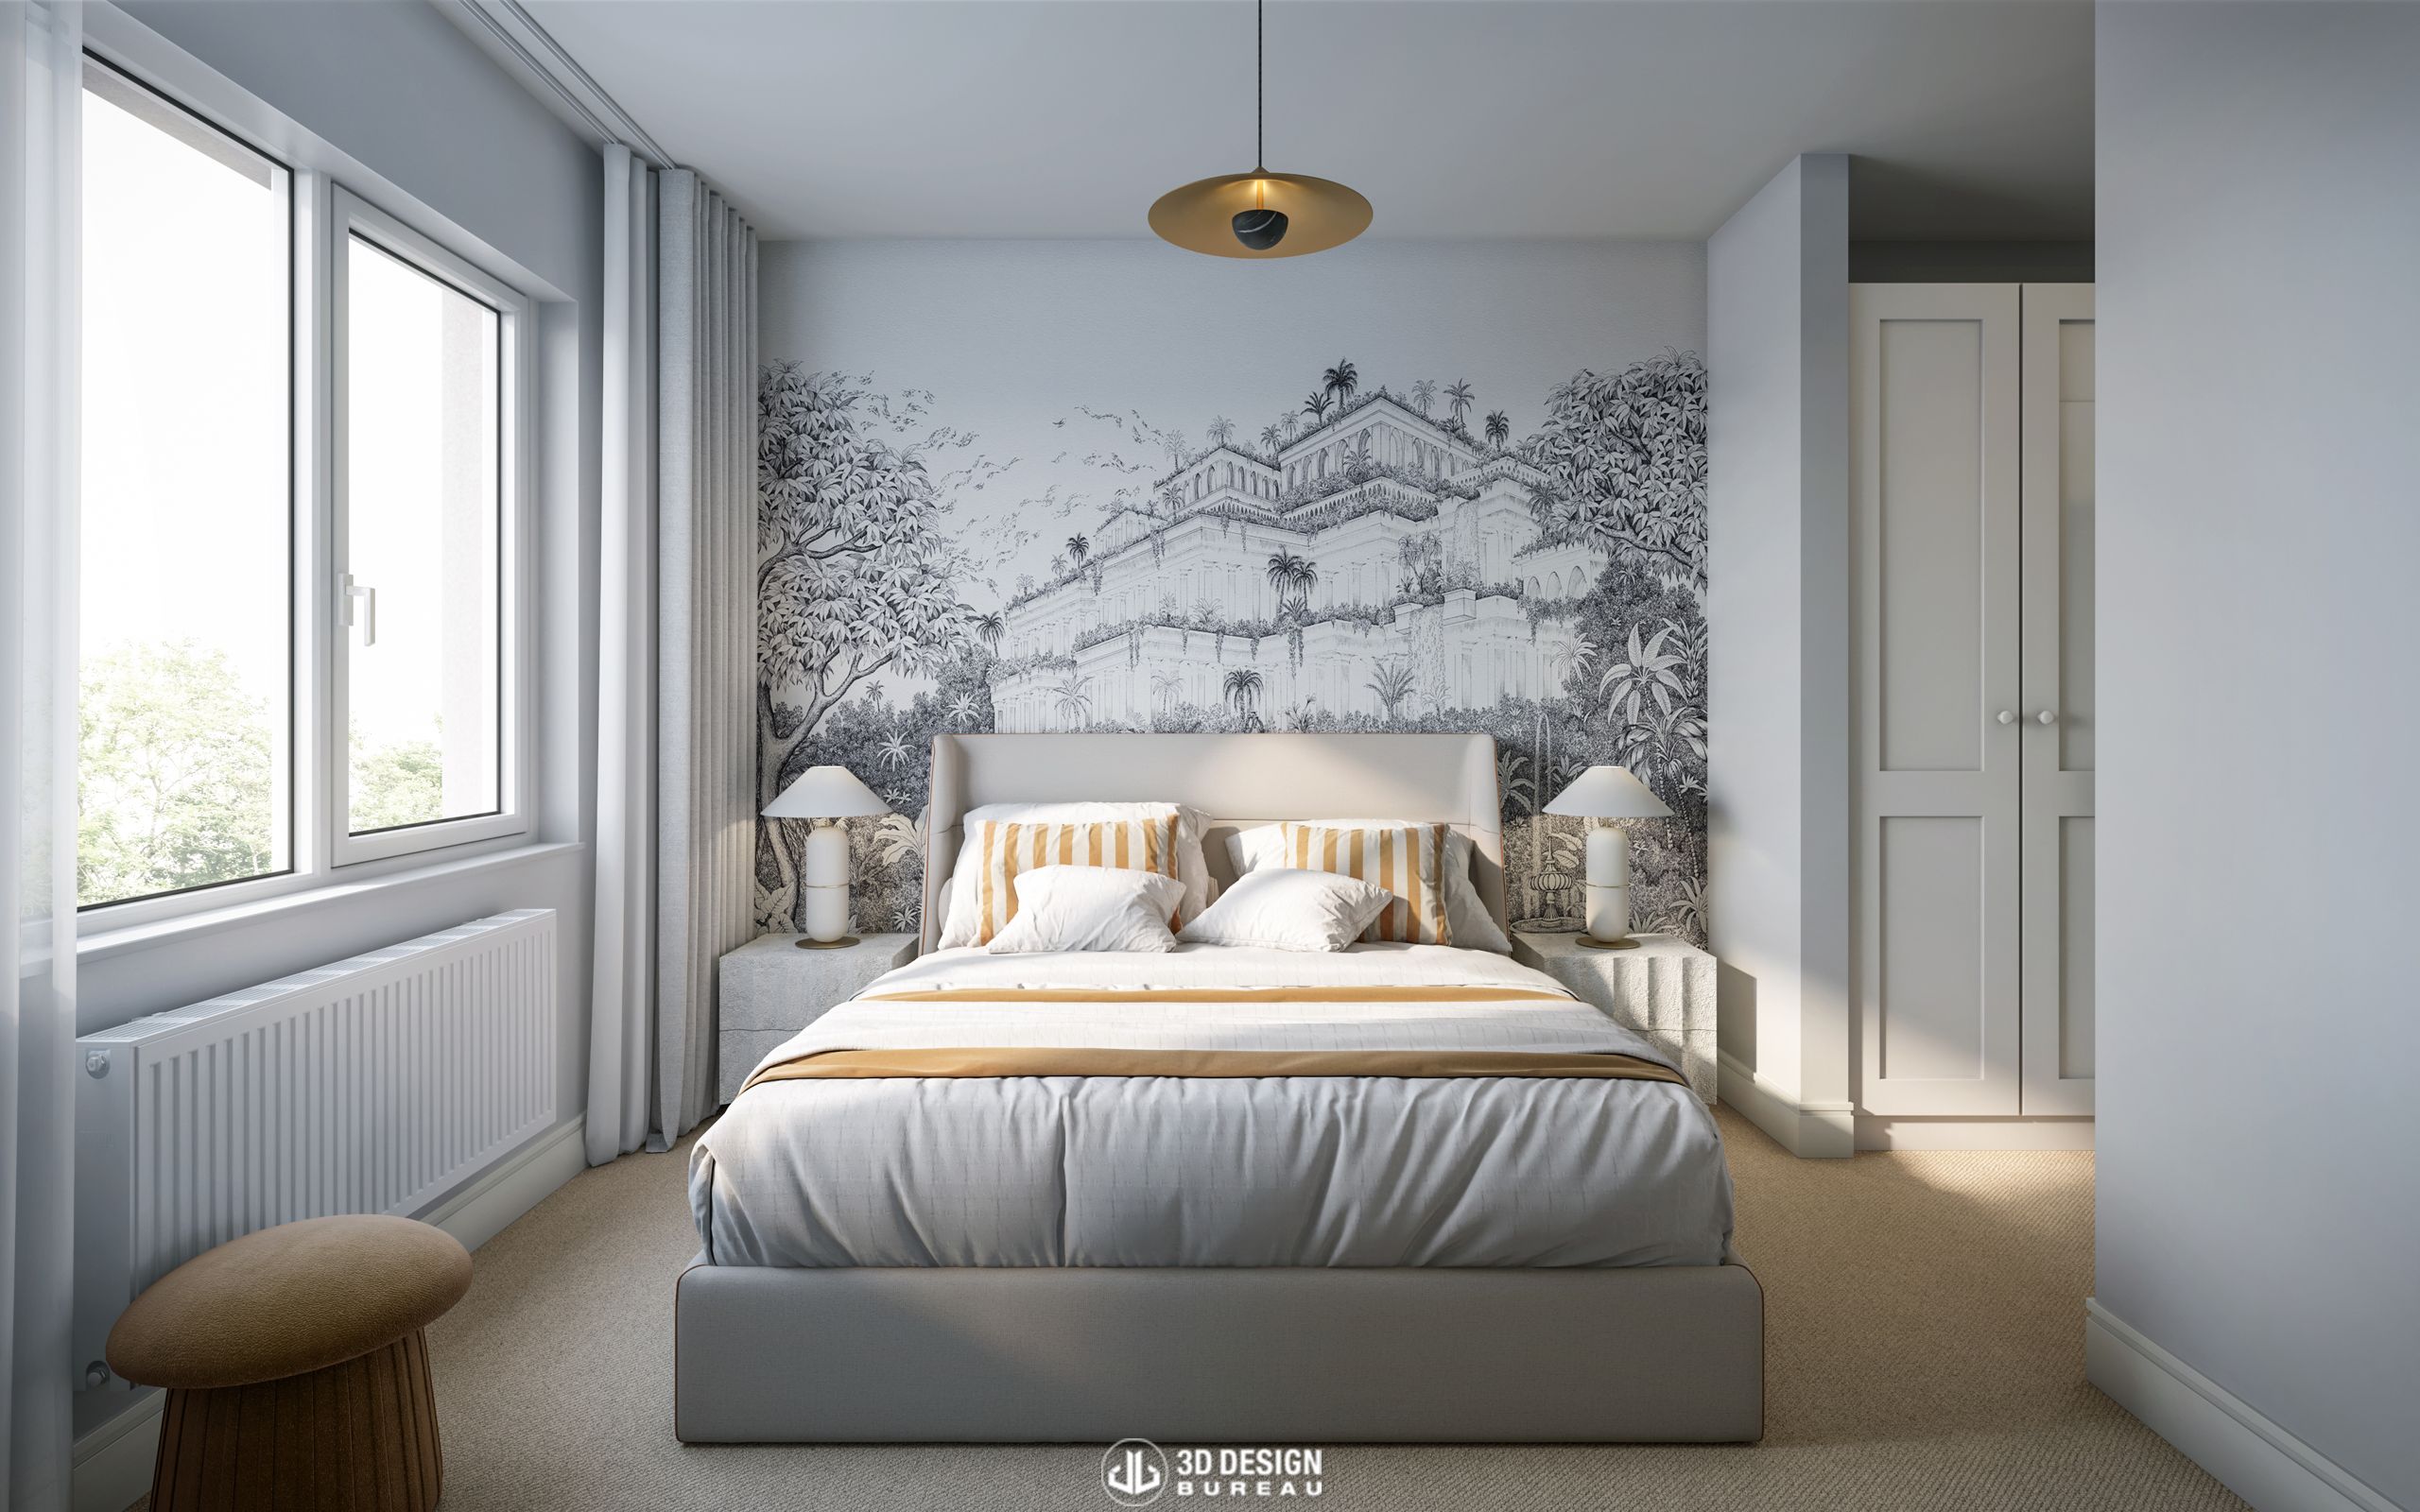
Providing adequate natural light can be challenging, particularly in higher-density developments or schemes on constrained urban sites. Building orientation, surrounding structures, balconies and internal layouts can all influence the daylight and sunlight available to future residents. Its importance extends beyond design considerations, with a 2025 review of 74 studies finding a positive relationship between light exposure and wellbeing.
From a planning perspective, the challenge is balancing development density with good daylight and sunlight conditions. Where a scheme falls below recommended levels, design teams may need to explore adjustments or provide further justification to support the proposed design.
 View
Interior CGI illustrating natural sunlight entering a habitable room within a proposed residential development.
In Ireland, daylight and sunlight assessments follow BRE’s BR 209 guidelines, published in 2022. Scheme performance is evaluated using three main metrics: Spatial Daylight Autonomy (SDA), which measures daylight availability in habitable rooms, Sunlight Exposure (SE), which assesses direct sunlight received by rooms, and Sun on Ground (SOG), which evaluates sunlight in outdoor amenity spaces.
At 3D Design Bureau, we use detailed 3D modelling and analysis to assess these conditions, helping design teams identify potential issues and explore improvements before submitting a planning application. For a more detailed explanation, read our guide to scheme performance under the BRE guidelines.
3. Assessing the impact on the surrounding environment
Beyond the performance of the proposed development itself, planning applications must also consider how a scheme may affect its surroundings. Two particularly important considerations are its visual impact and the potential changes to daylight and sunlight conditions experienced by neighbouring properties.
Visual impact
Building height, massing, architectural character and visibility can all influence how a new development is perceived within an existing landscape or townscape.
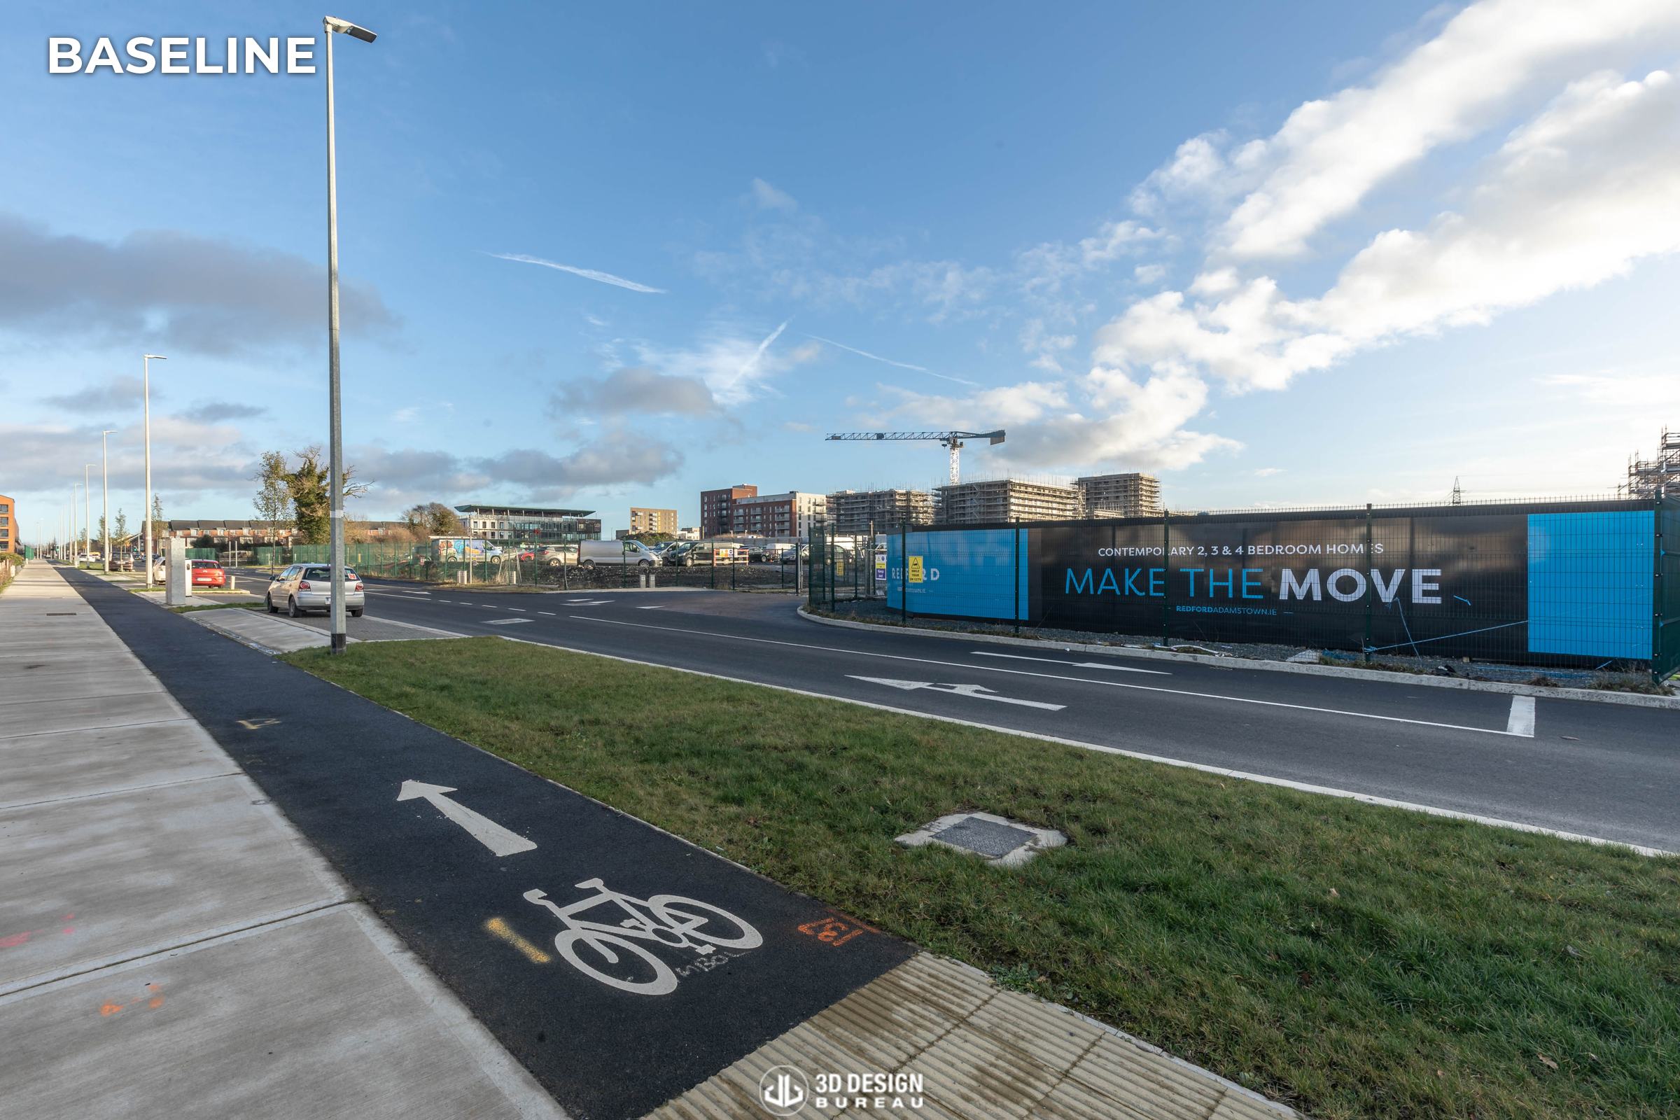
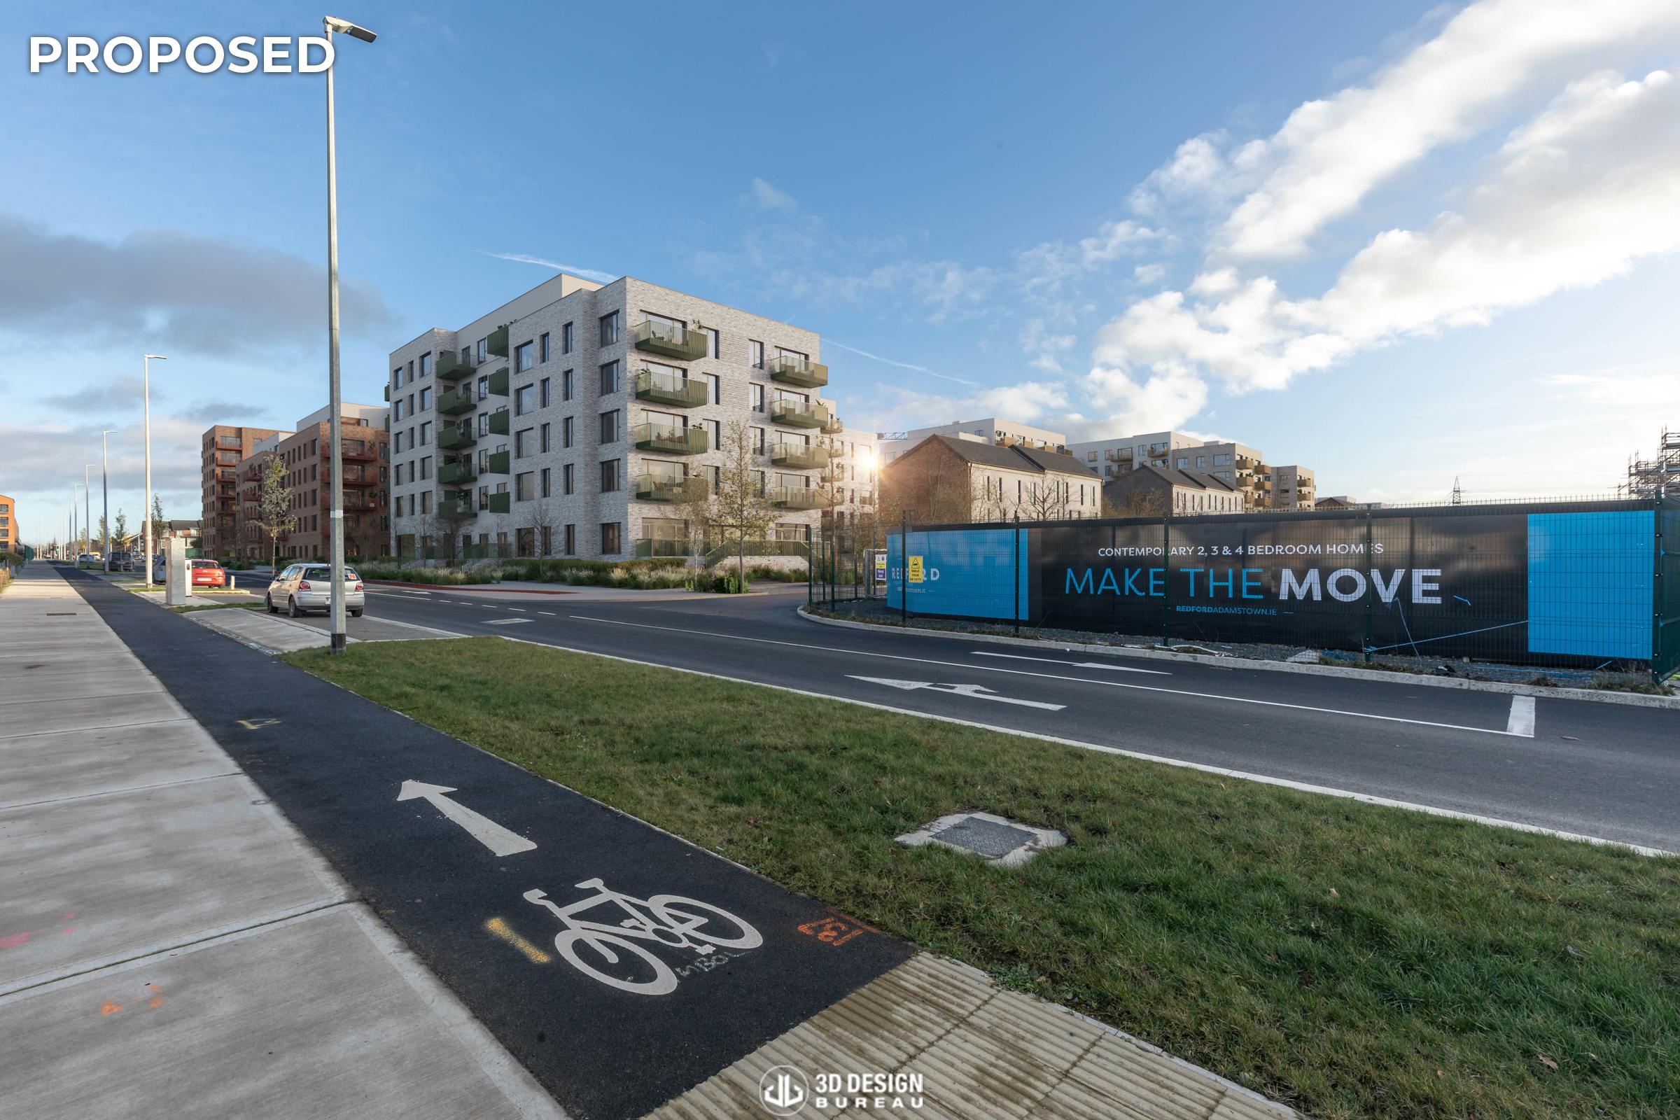
Verified view montages help address this challenge by combining accurate 3D models with photographs captured from selected viewpoints, illustrating how the proposed development would appear within its actual surroundings.
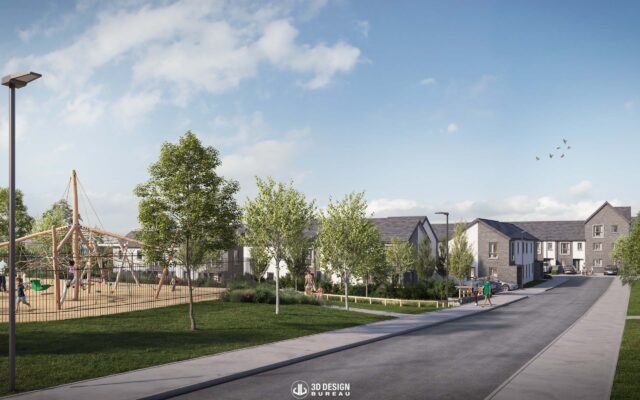
Verified View Montage of an underway residential development in Adamstown.
Where required, these visuals can also support Landscape and Townscape Visual Impact Assessments (LVIA/TVIA), which evaluate potential effects on landscape or townscape character and visual amenity. Together, these provide valuable information to support planning decisions, particularly for developments in sensitive locations.
Daylight and sunlight impact
A proposed development can also affect the natural light received by existing neighbouring buildings and outdoor spaces. This is particularly relevant in established urban areas, where taller or denser schemes may be close to existing homes.
Like scheme performance, daylight and sunlight impact assessments also follow BRE guidelines, but focus on the effects of a proposed development on its surroundings. By comparing existing conditions with those expected once the development is introduced, metrics such as vertical sky component (VSC), annual and winter probable sunlight hours (APSH/WPSH) and sun on ground (SOG) help quantify changes to neighbouring windows, rooms and amenity areas.
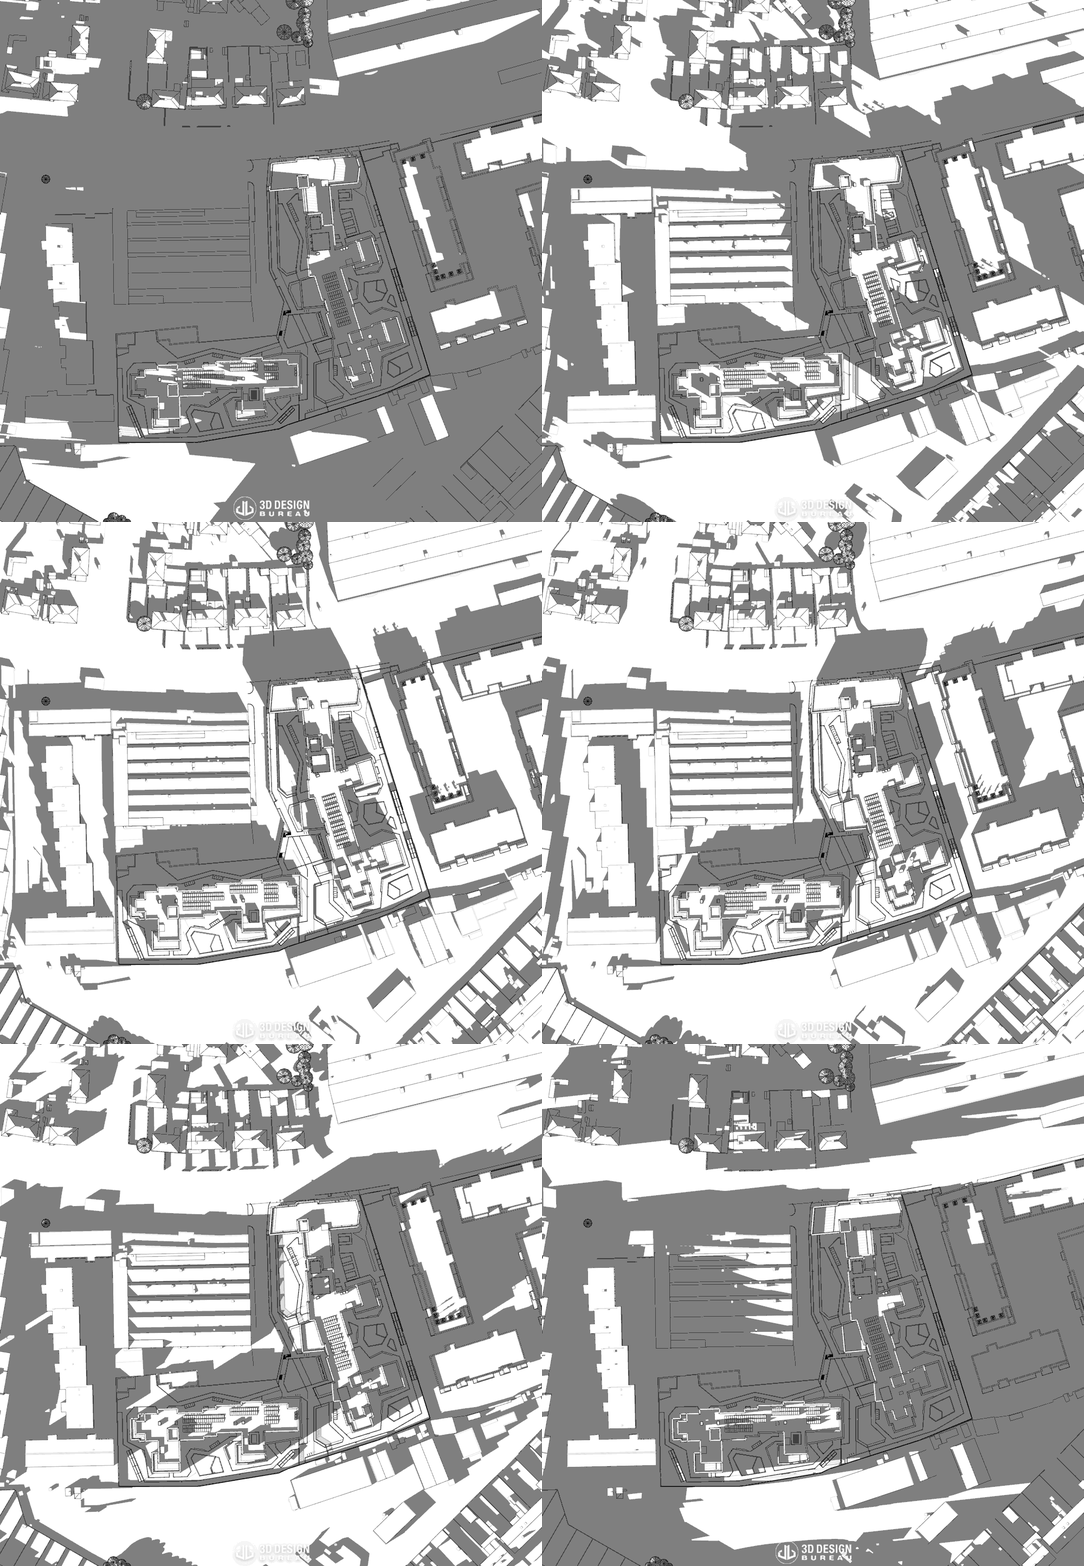
Shadow study produced for a proposed student accommodation development in Dublin.
For example, the BRE guidelines recommend that at least half of a garden should receive a minimum of two hours of direct sunlight on 21 March (when daylight and night-time are approximately equal in duration). An impact assessment can establish whether a proposed development would reduce the area receiving this level of sunlight, and by how much.
These findings allow design teams to understand the potential level of impact and, where necessary, consider adjustments to reduce adverse effects, reducing the risk of planning objections, appeals or refusals.
For more information, read our guide to impact assessments under the BRE guidelines.
Planning reforms may help make the process more efficient, but the quality and preparation of an application will always play an important role in its progress. Clear design communication and accurate, reliable technical assessments can help development teams identify potential issues early in the project and reduce the risk of delays.
With more than 25 years of experience, 3D Design Bureau has supported numerous developments across Ireland, working alongside developers, architects, planning consultants and other members of design teams. From architectural CGIs and verified view montages to daylight and sunlight assessments and visual impact studies, our team provides the expertise needed to support well-prepared planning applications.
Get in touch with our team to discuss how we can support your next project.
Author:
Lucas Imbimbo
Digital Marketing Specialist
at 3D Design Bureau
lucas@3ddesignbureau.com