Note: 3D Design Bureau is NOT an agent for the sale or letting of any properties within this development.
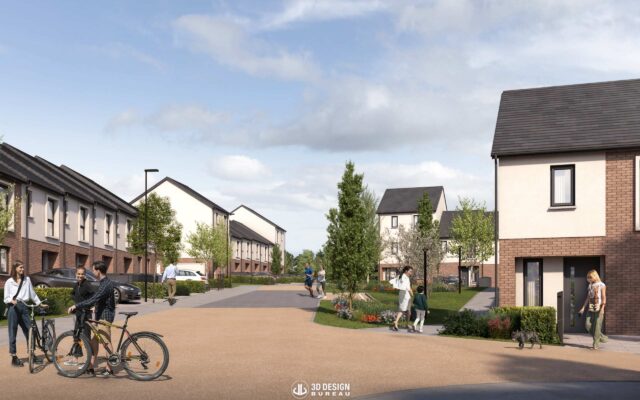
The first phase of the Bennetstown development in Dunboyne North, Co. Meath, will now comprise 315 homes, up from 267, following approval of a revised application by An Coimisiún Pleanála after a third-party appeal. The increase comes from three apartment blocks beside M3 Parkway station, where 124 apartments have been approved in place of the original 76.
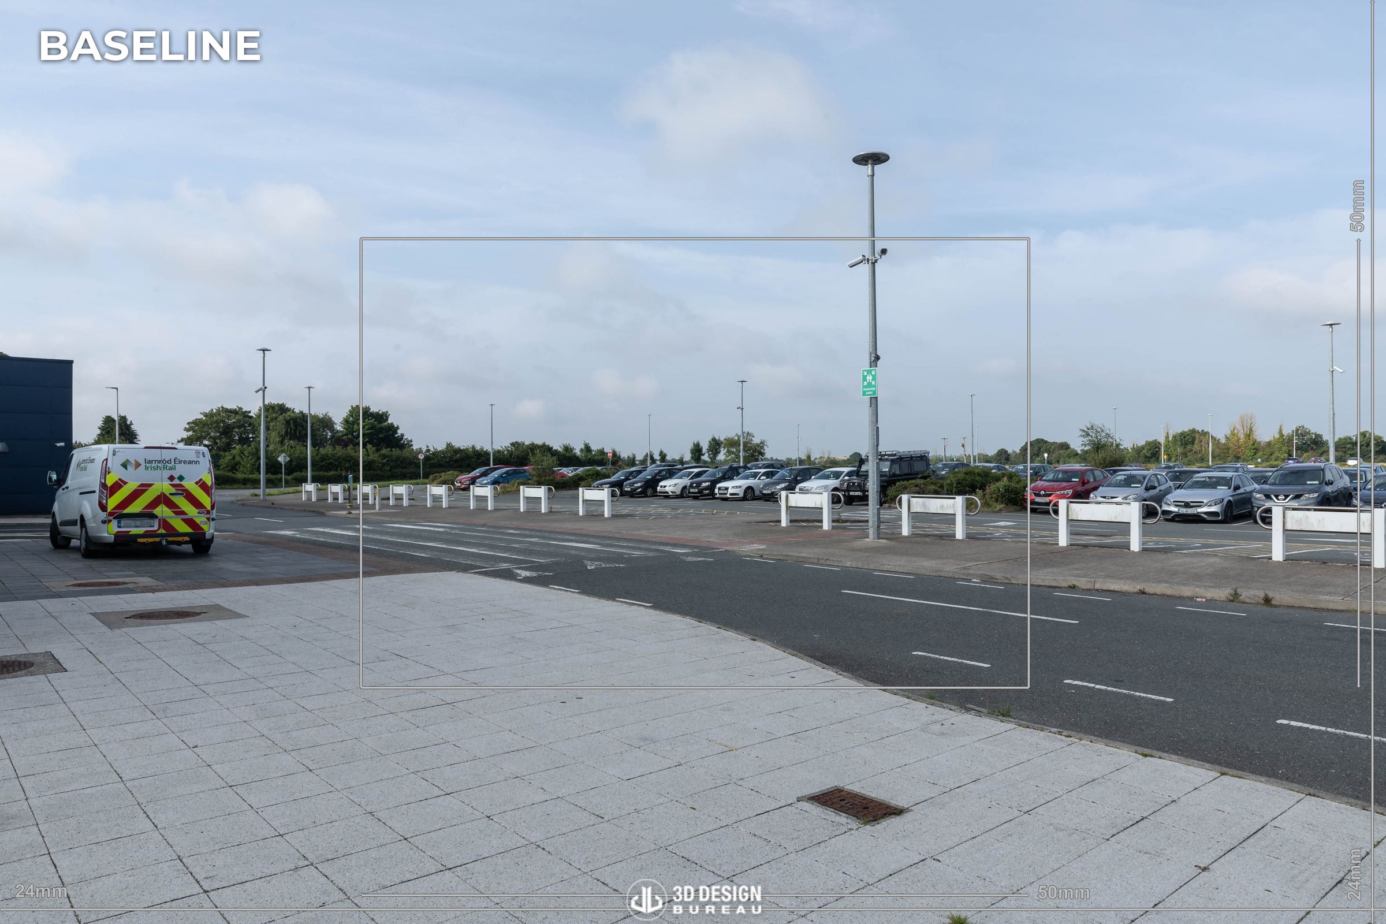
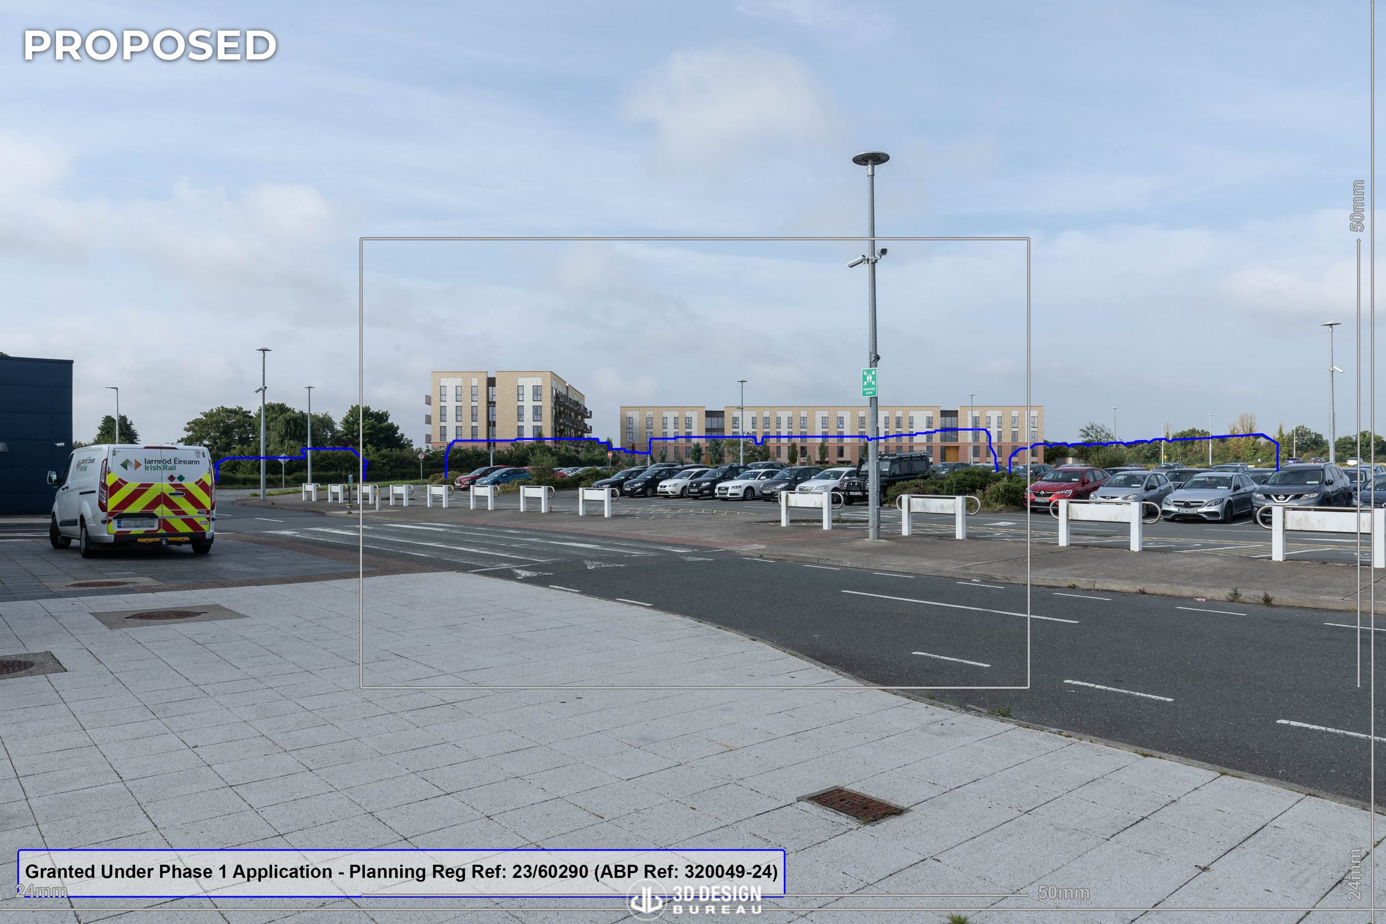
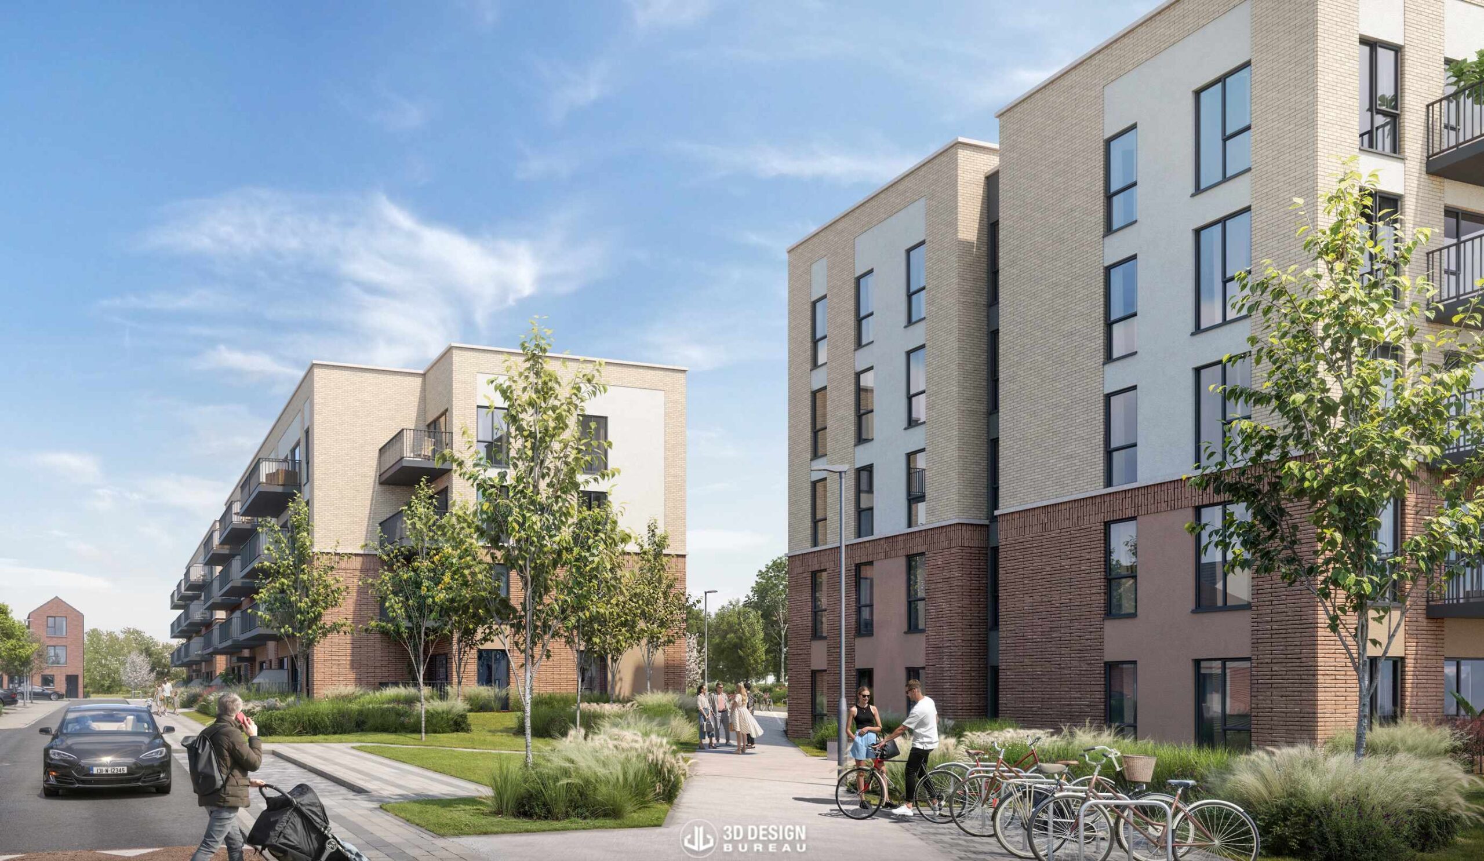
3D Design Bureau produced a Daylight and Sunlight Assessment, architectural CGIs and verified view montages for the revised scheme. The verified views compared the new design with the earlier approved blocks and showed how it would sit alongside other phases at Bennettsown. Our assessment examined the effect on neighbouring properties, and both our assessment and the Commission’s inspector found the daylight and sunlight effects on its windows and garden to be negligible.
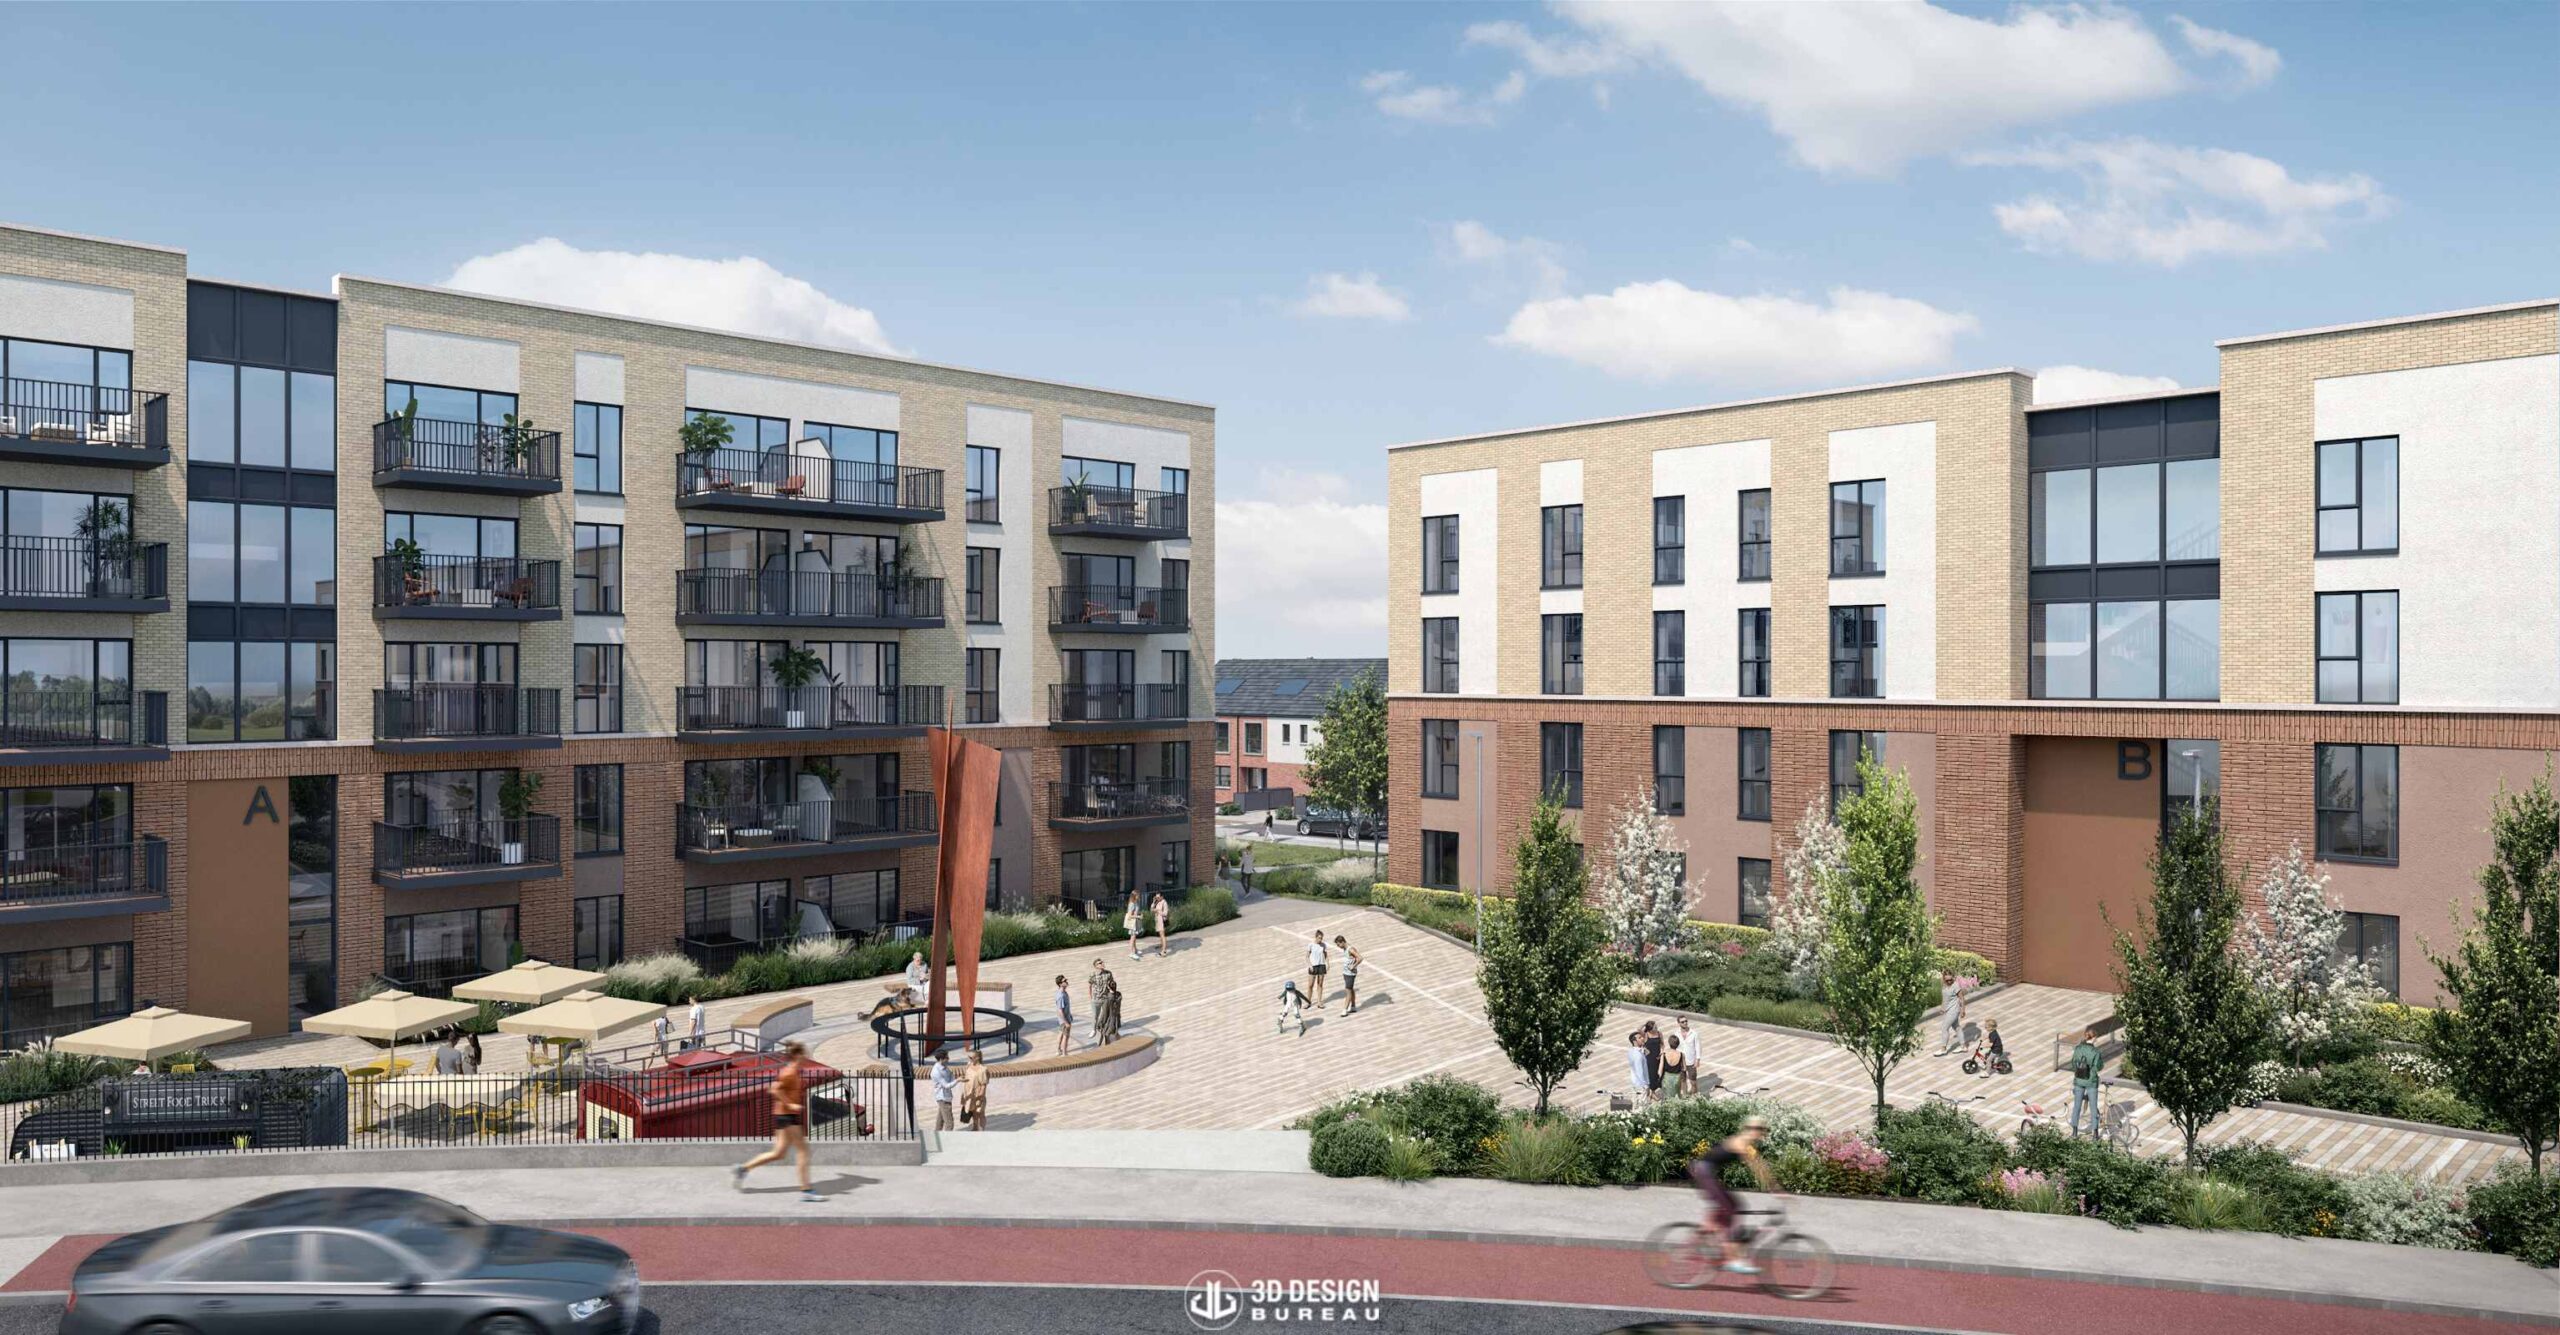
The three blocks will range from four to five storeys and contain 31 studios, 64 one-bedroom apartments and 29 two-bedroom apartments. Their footprints will be larger than those previously approved, but the buildings will be no taller.
An urban plaza will sit in front of the blocks. The plans also include landscaped public open space, 710 sq m of communal open space, footpaths and cycle links. There will be 49 car parking spaces, including four for car-sharing, as well as bicycle parking.
If you require help or advice on any of your projects, please do not hesitate to get in touch. You can do so by visiting our contact page. We would welcome the opportunity to collaborate with you.
*Every project undertaken by 3D Design Bureau (3DDB) is handled with utmost discretion and confidentiality. We ensure that the details of these projects are only published when they become part of the public domain or after receiving explicit approval from all relevant parties involved.
Author:
Lucas Imbimbo Digital Marketing Specialist at 3D Design Bureau lucas@3ddesignbureau.com
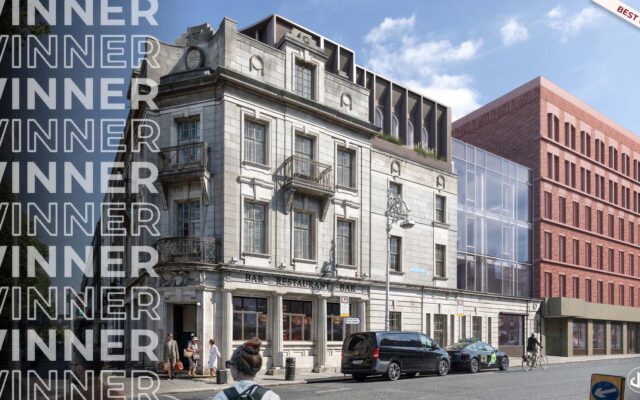
Proposed Baggot Street Hotel chosen as Best Project of Q3
The proposed 37-bedroom boutique hotel on Baggot Street Lower has been voted 3DDB’s Best of Q3, securing 47% of the public vote. This quarter saw a tighter race for second place compared to previous editions, with Gortanore in Foxrock and Sea Gardens in Bray finishing joint second, each receiving 18% of the votes.
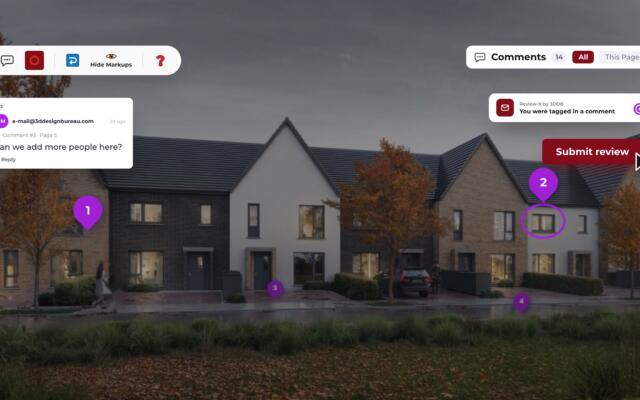
3D Design Bureau officially launches app to streamline project feedback
3D Design Bureau has now introduced Review-it, a new online tool for reviewing project visuals and sharing feedback. Developed entirely in-house, it brings comments, markups and discussions together in one place, supporting clearer collaboration between our team, clients and project consultants.
Glenveagh’s 94-home scheme under construction at Corballis East
Work is under way on Phase 2 of Glenveagh’s wider Corballis East development in Donabate, Co. Dublin. The 94-home scheme received final permission from Fingal County Council in January 2025.
We use cookies to ensure that we give you the best experience on our website. If you continue to use this site we will assume that you are happy with it.